

Plans
ADU Floor Plans & Pricing
Explore common ADU layouts for North Texas properties and request a project-specific estimate based on your lot, goals, and city requirements.
Multiple Plans. One Expert Builder.
Review popular ADU plan types for guest houses, rental units, and multigenerational living, then contact us for a feasibility review and detailed estimate.
For illustration purposes only, all ADUs we build are custom designed to your specifications.
Our minimum price starts at $80,000 and is determined by site assessment, utilities, General Conditions, Design, and Selections. Each project pricing is done for that specific address and plan layout.
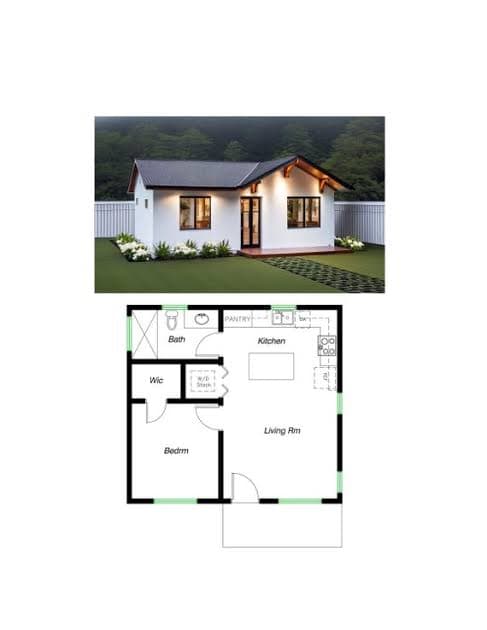
Studio ADU
$125,000 – $165,000 · 300 – 500 sq ft · Studio / 1 Bath
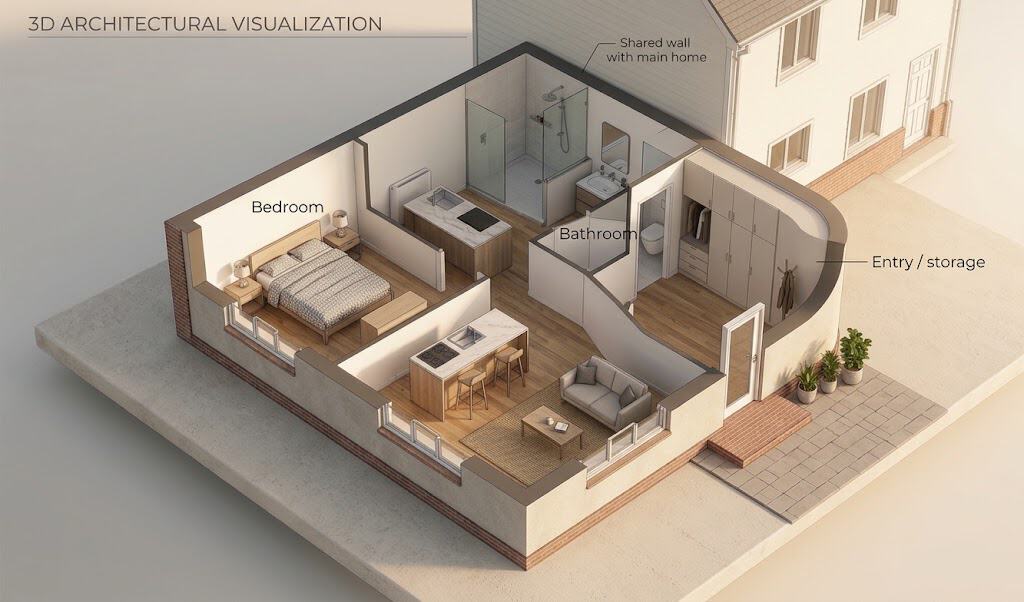
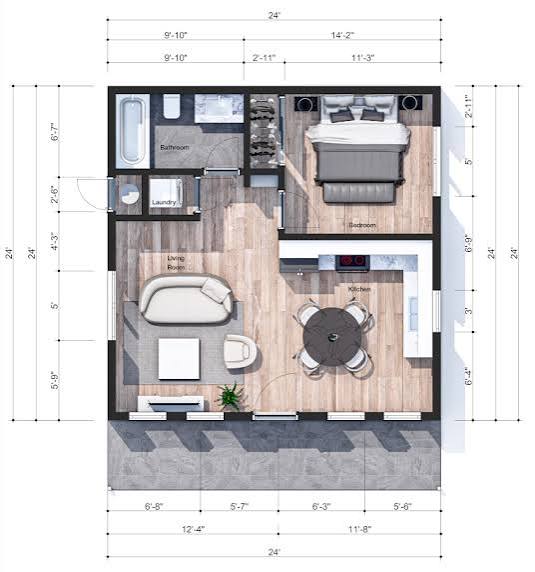
The Grapevine Floor Plan
1 Bed / 1 Bath Plan
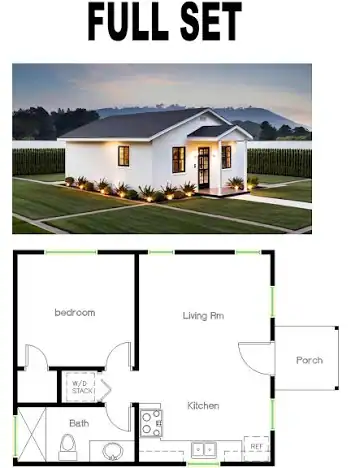
1 Bedroom ADU
$155,000 – $210,000 · 550 – 750 sq ft · 1 Bed / 1 Bath
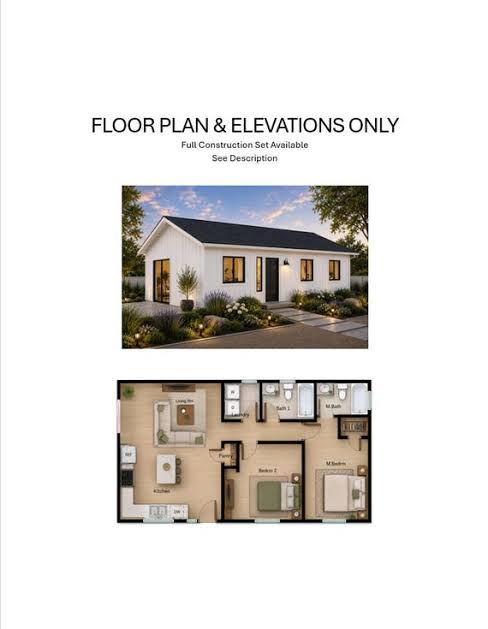
2 Bedroom ADU
$195,000 – $275,000 · 700 – 1,000 sq ft · 2 Bed / 1–2 Bath
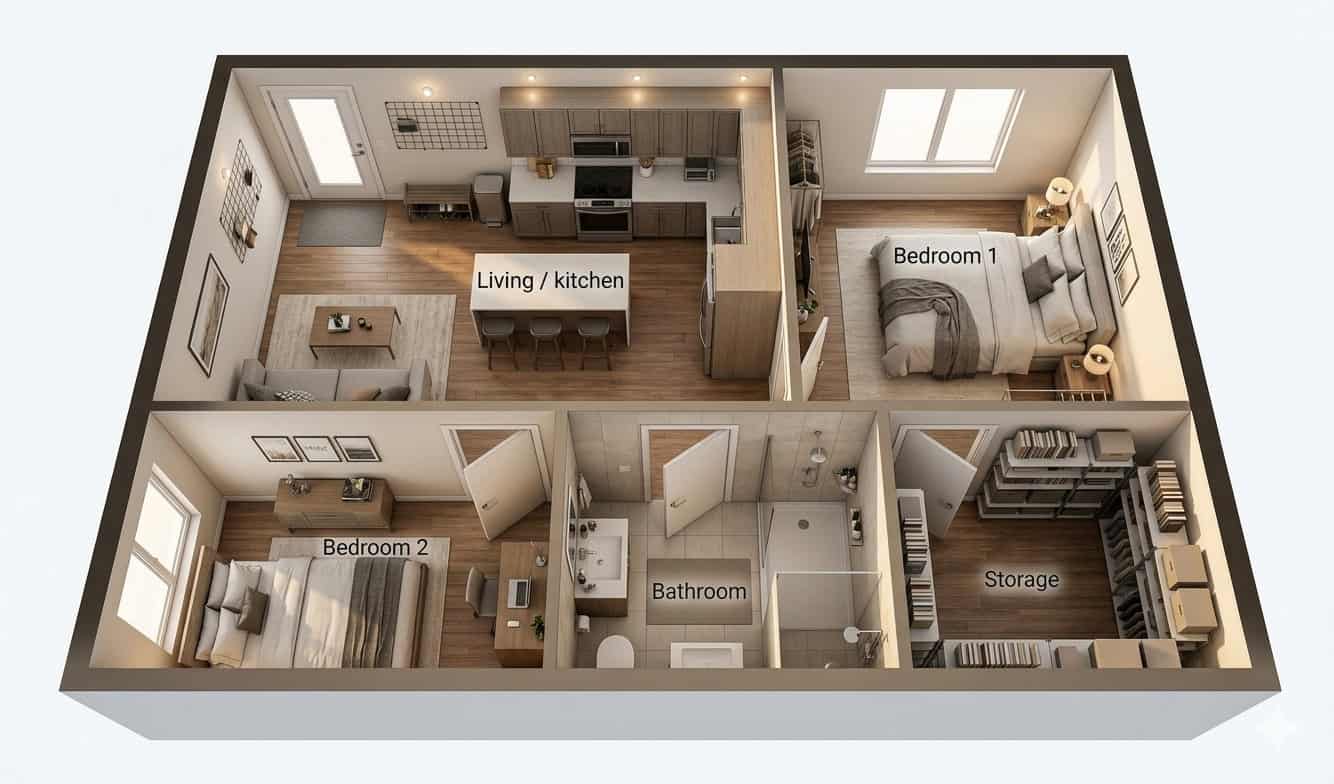
The Colleyville Plan
2BR / 1 Bath Plan
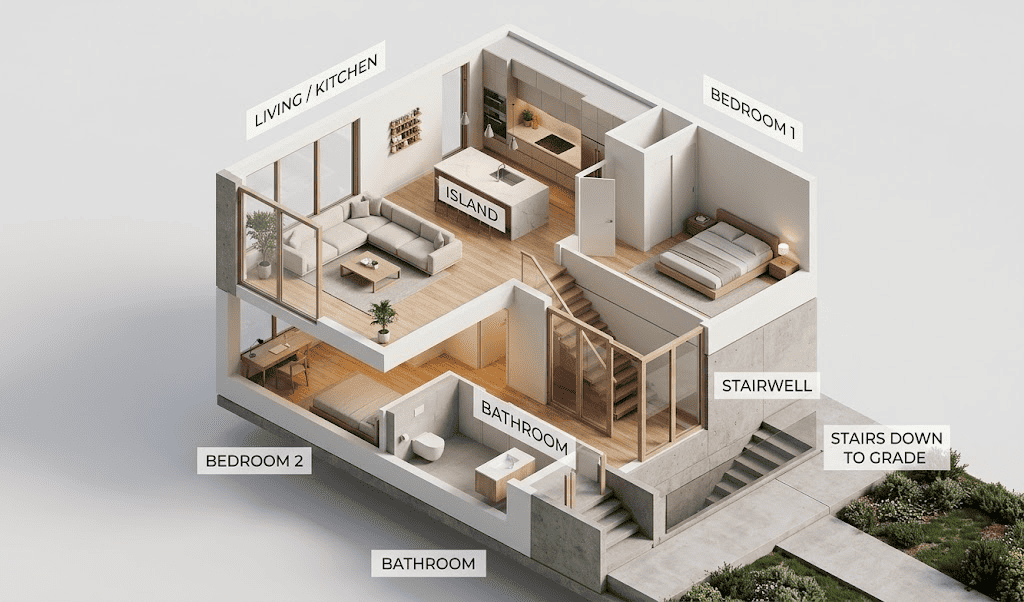
The Denton Floor Plan
2 Bed / 1 Bath Plan
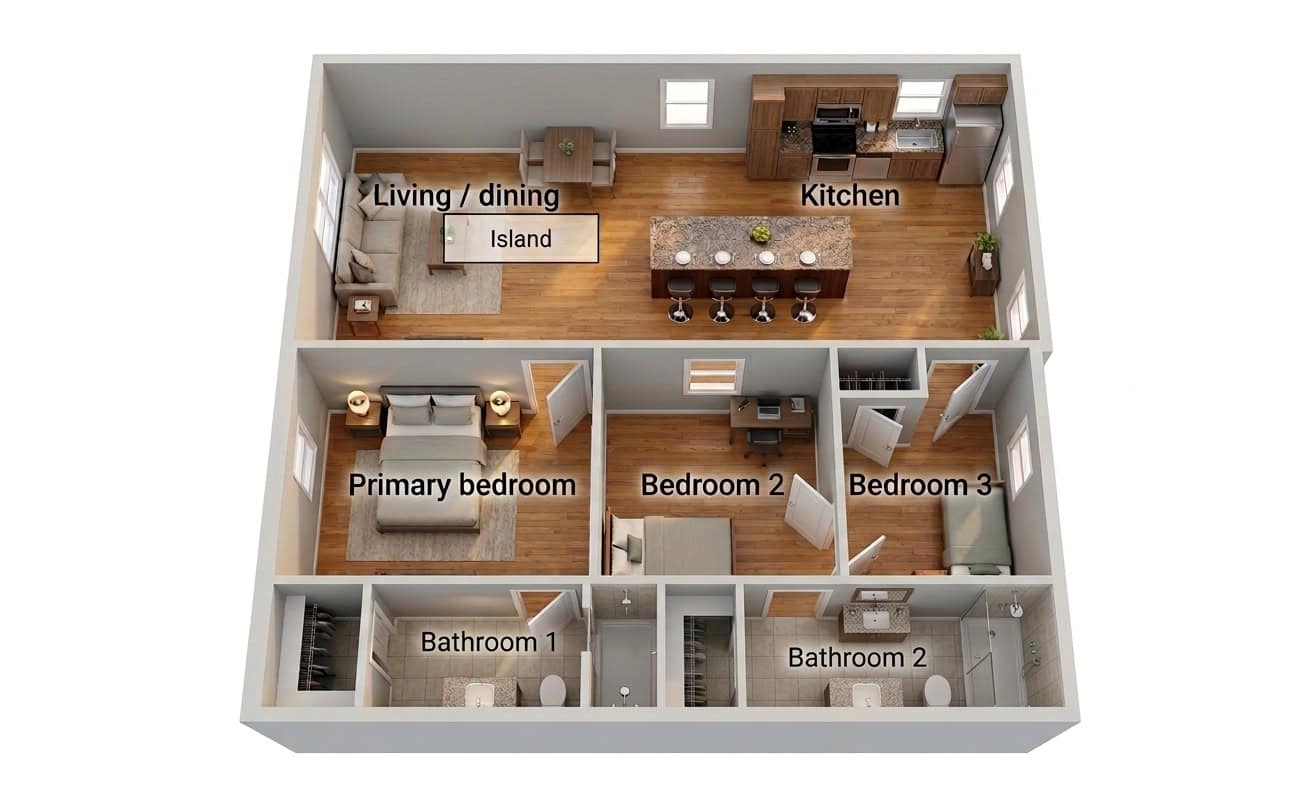
The Southlake Floor Plan
3BR / 2 Bath Plan
Garage Conversion ADU
$75,000 – $130,000 · 400 – 700 sq ft · Studio – 1 Bed
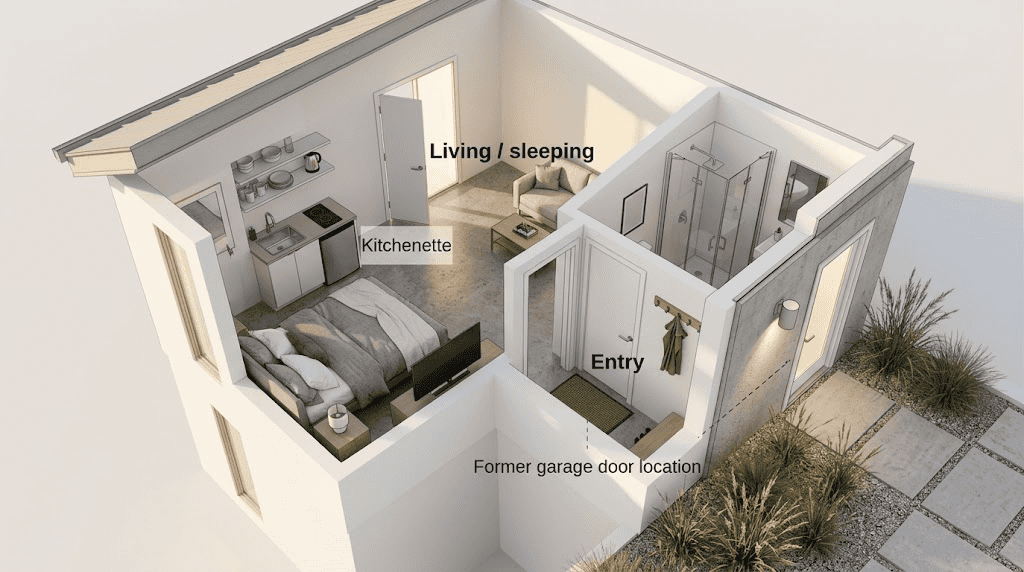
The Keller Plan
JADU
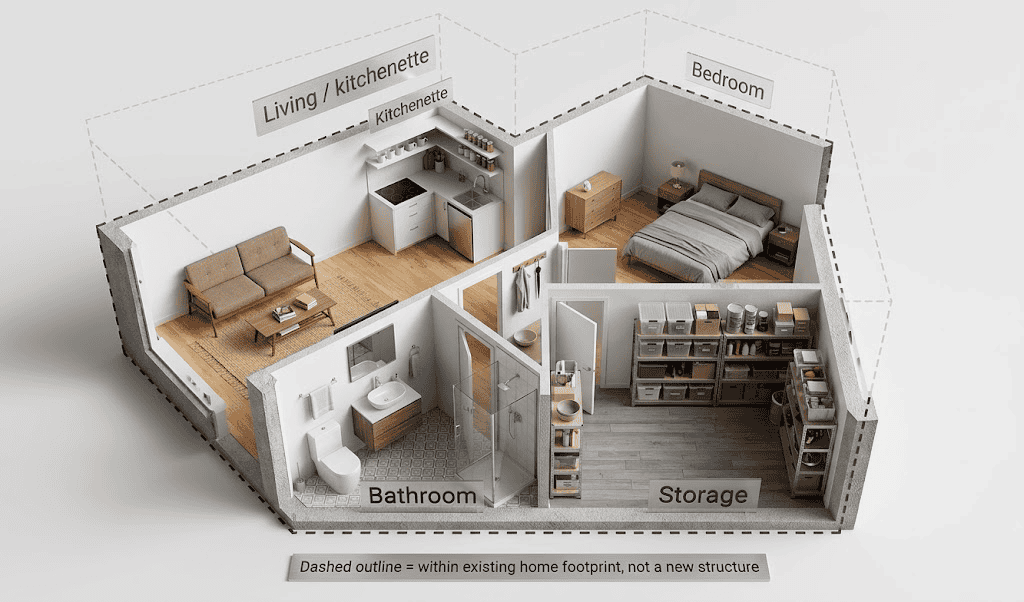
The Trophy Club Plan
JADU
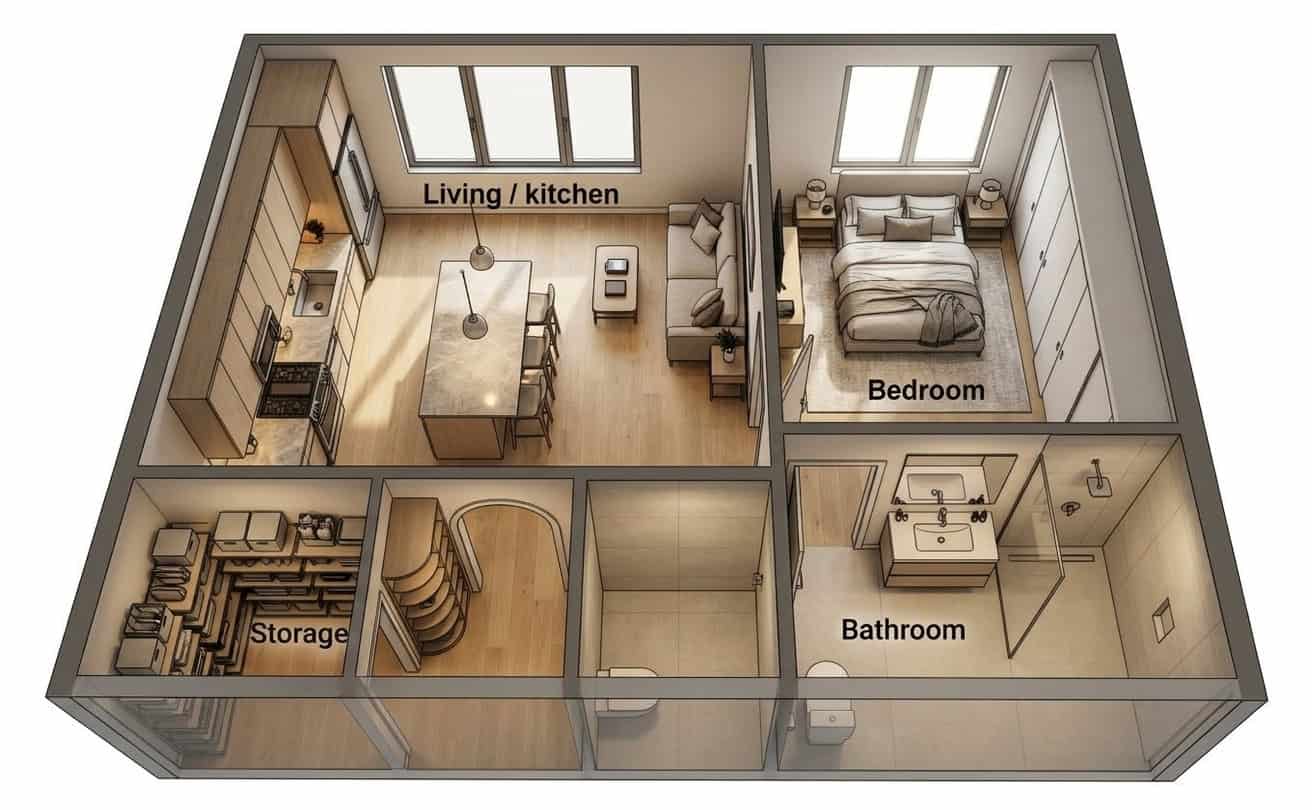
The Whitley Floor Plan
Split-level layout · 4-room concept · Contact us for build pricing
Details
Plan Highlights
Each configuration is tailored to your lot, local zoning, and family goals. Pricing ranges include design, permitting, and full construction.
Most Affordable
Studio ADU — The ideal entry-level ADU for rental income or a private home office with full living amenities. Open-plan kitchen and living area, full bathroom with walk-in shower, private entrance, mini-split HVAC, and permit-ready design. Est. rental income: $1,200 – $1,600 / mo. Timeline: 5 – 7 months.
Most Popular
1 Bedroom ADU — A full one-bedroom layout with separate living room, kitchen, and bedroom. Ideal for long-term tenants, in-laws, or adult children. Includes full kitchen, laundry hookups, porch or patio option, and separate metering availability. Est. rental income: $1,500 – $2,100 / mo. Timeline: 6 – 8 months.
Best ROI
2 Bedroom ADU — The premium tier for families, couples, or professional roommates. Two full bedrooms, optional second bath, full kitchen and dining area, in-unit washer/dryer, and strong rental demand. Est. rental income: $1,800 – $2,600 / mo. Timeline: 7 – 9 months.
Fastest Paths
Garage Conversion ADU, JADU, and Custom ADU — Garage conversions offer the lowest cost per square foot and 4 – 6 month timelines. JADUs fit within the existing home footprint with 3 – 5 month timelines. Fully custom ADUs support second-story additions, premium finishes, and unique layouts with site-specific pricing.
From Plan to Certificate of Occupancy
We start with your property, not a generic template. Every plan is verified against your lot, your city, and your goals before construction begins.
01
Free Site Assessment
We visit your property, verify zoning, check HOA documents, and confirm what you can build at no cost.
02
Custom Floor Plan
Our design team creates a floor plan optimized for your lot, your goals, and DFW permit requirements.
All pricing ranges are estimates based on current DFW market conditions and typical project scopes. Final pricing is determined after a site feasibility assessment and written contract.
03
Permit Submittal
We prepare and submit all permit documents to your city and manage the approval process start to finish.
04
Full Construction
Our crews handle every phase with weekly progress updates, final inspections, and Certificate of Occupancy delivery.