
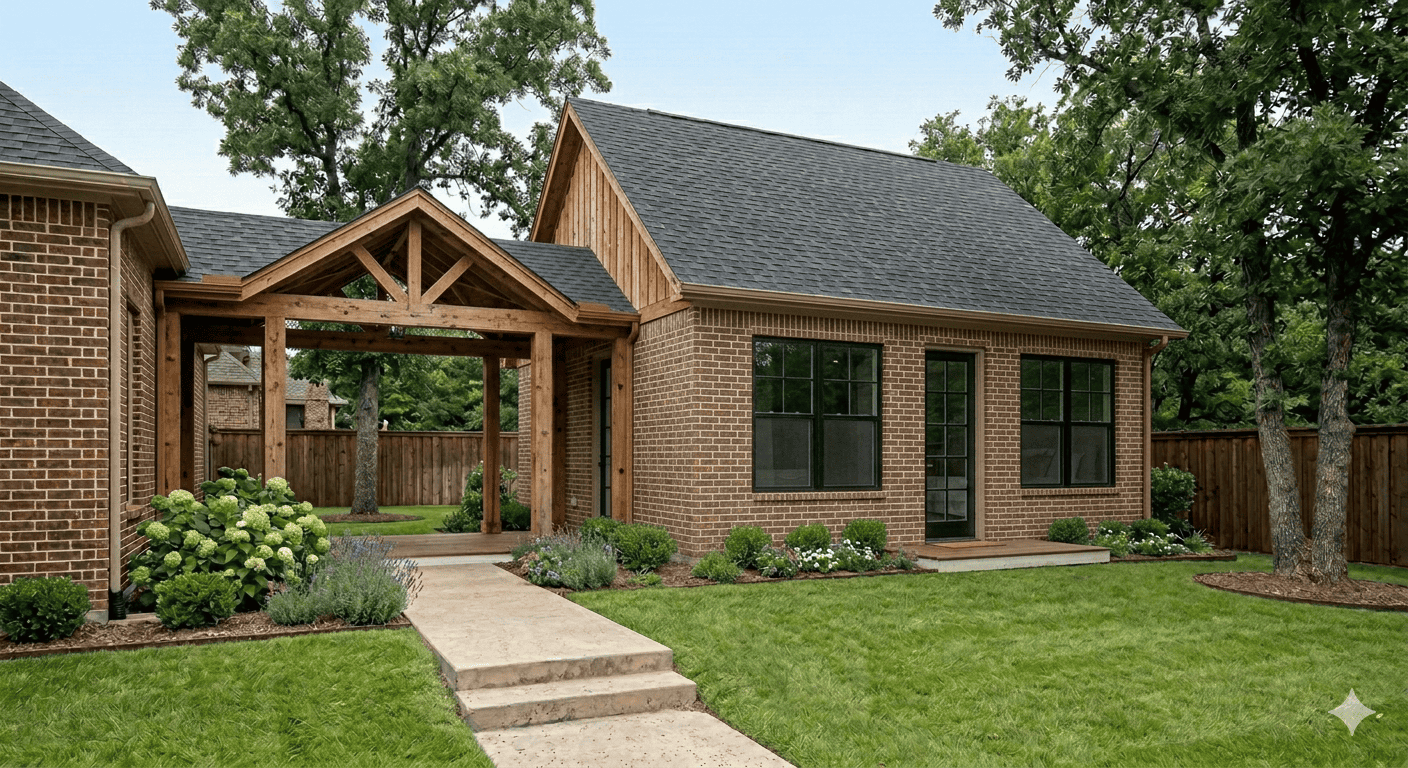
Keller Feasibility
Start With Your Property
A multigenerational addition can create privacy and everyday convenience for parents, adult children, or long-term guests. We evaluate access, utilities, setbacks, site layout, and the best path for a detached ADU, attached addition, or garage conversion.
Keller qualification: A 1.5-acre lot is generally required. Smaller lots may require a discretionary SUP, and approval is not guaranteed. Local zoning, deed restrictions, and HOA rules can affect what is allowed, so every property requires a site-specific review.
Built Around Family
Flexible Living Options
Choose a solution that fits your household, property, and long-term plans in Keller.
02
Garage Conversions
Convert existing square footage into comfortable living quarters when the site and structure are a fit.
Built for Family
A Better Way to Live Close
A detached backyard ADU can give parents, adult children, or extended family a home of their own while keeping them close to the people and support they value. DFW ADU Pro plans each Keller project around privacy, accessibility, daily routines, and the character of the main home.
Independent Living
Designed for Your Property
Turnkey Project Management
Architectural Continuity
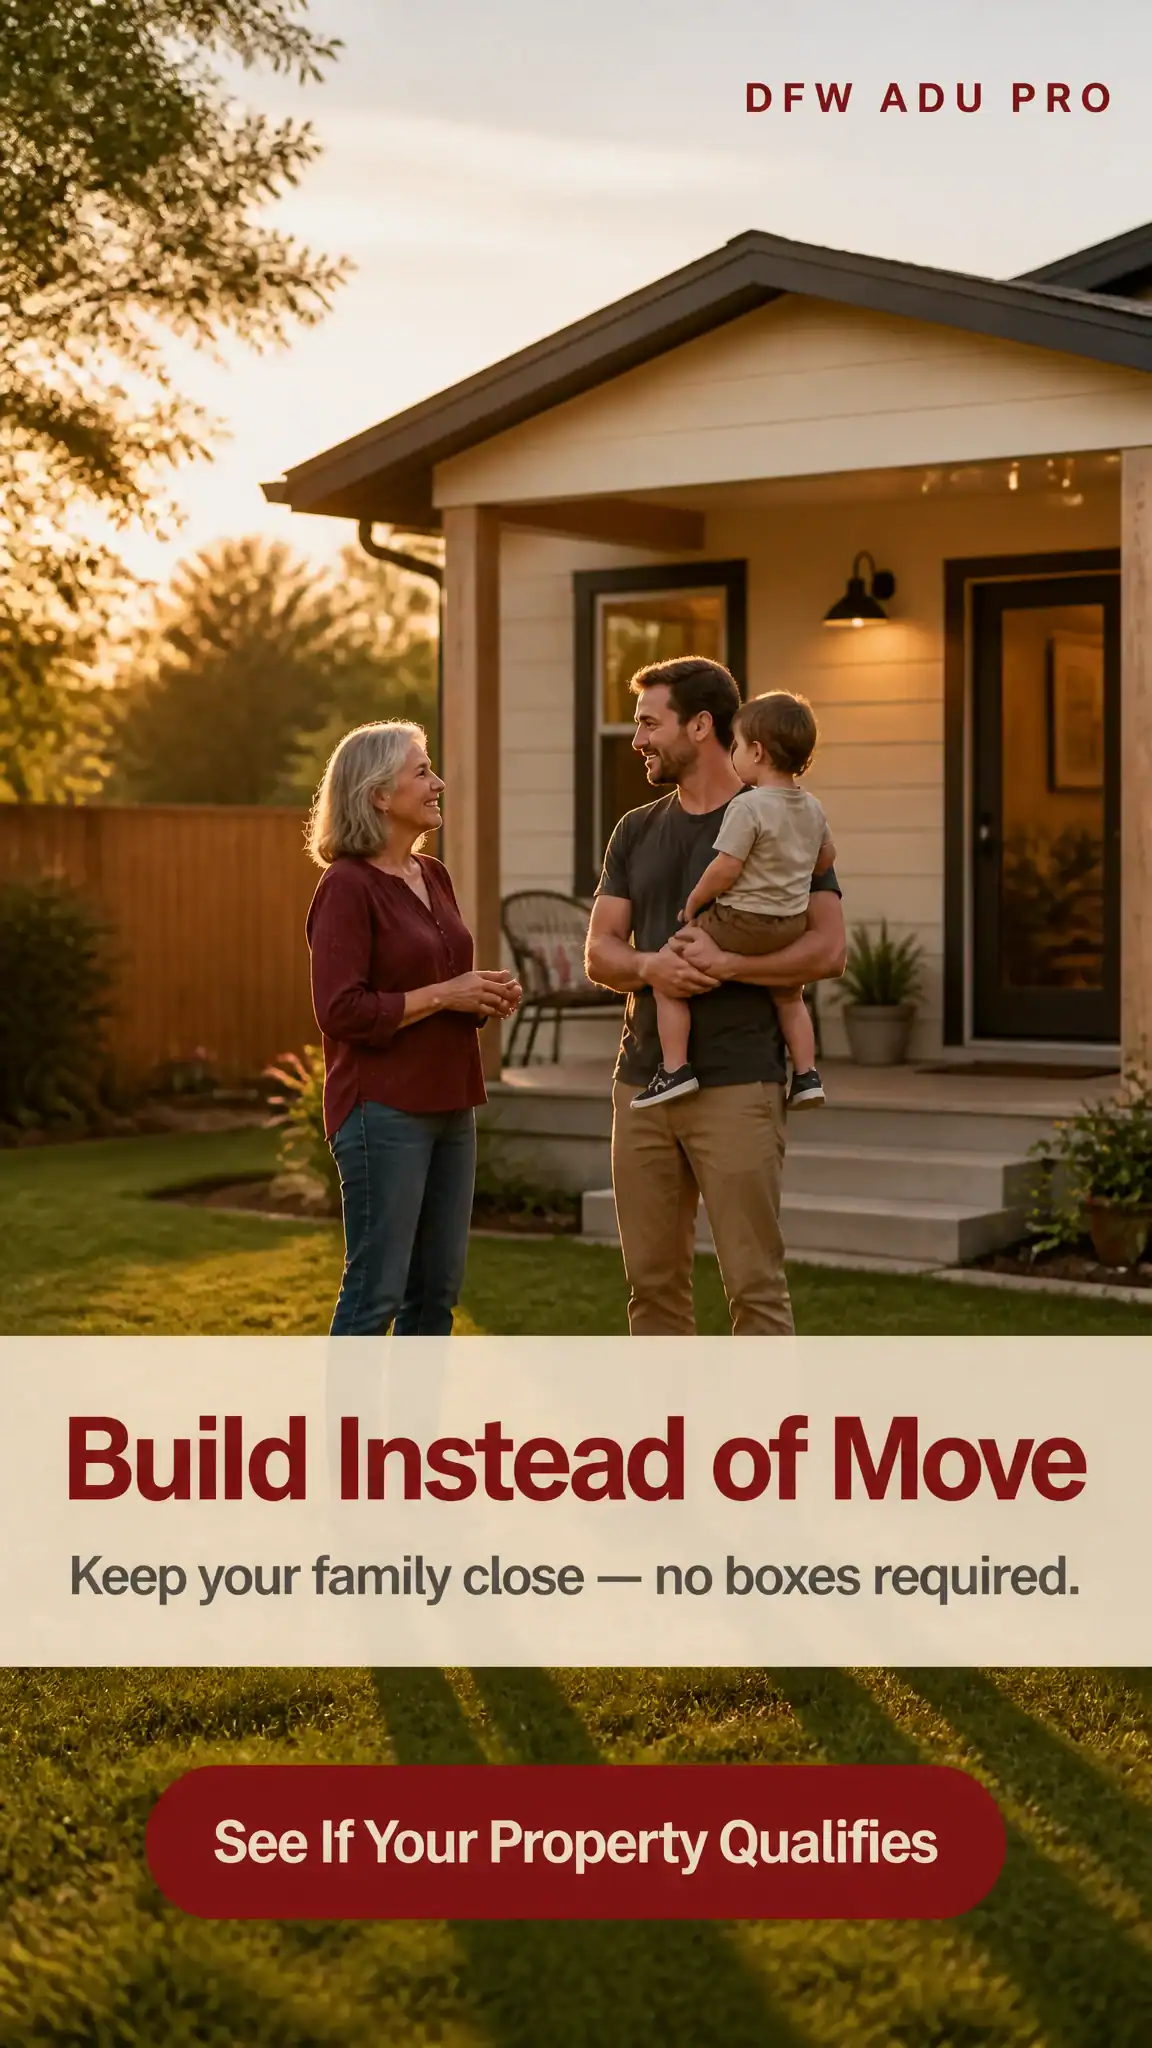
Keller ADU Options
Spaces for Every Generation
Private In-Law Suites
A comfortable detached suite for aging parents or relatives who want independence with family nearby.
Adult Child Living Space
A flexible backyard home for adult children, returning family members, or long-term guests.
Future-Ready Guest House
A custom detached space that can serve family today and adapt to changing needs over time.
Our Keller Build Process
From the first property review through final construction, our team manages the details of your detached multigenerational living space.
01
Lot and Zoning Review
We begin with a feasibility conversation focused on your Keller lot, access, setbacks, utilities, and project goals.
02
Custom Design
We shape the floor plan, exterior, and features around your family’s needs and the architectural style of your home.
A clear process, one accountable team, and real-time visibility from planning through completion.
03
Permitting and Planning
We coordinate the project scope, permitting path, site preparation, foundation, and utility planning.
04
Turnkey Construction
Our team manages construction and site activity while you follow progress through the client portal.
Keller FAQs
Questions About Family ADUs
Every property and family plan is different. These answers explain how we approach detached multigenerational living spaces in Keller.