
Feasibility First
Built Around Your Property
A successful North Texas in-law suite begins with the site. We evaluate access, utility connections, drainage, setbacks, lot layout, and the practical needs of your family before design moves forward.
Whether you are planning a detached guest house, a garage conversion, or an addition, DFW ADU Pro coordinates design, engineering, permitting, and construction through one local team.
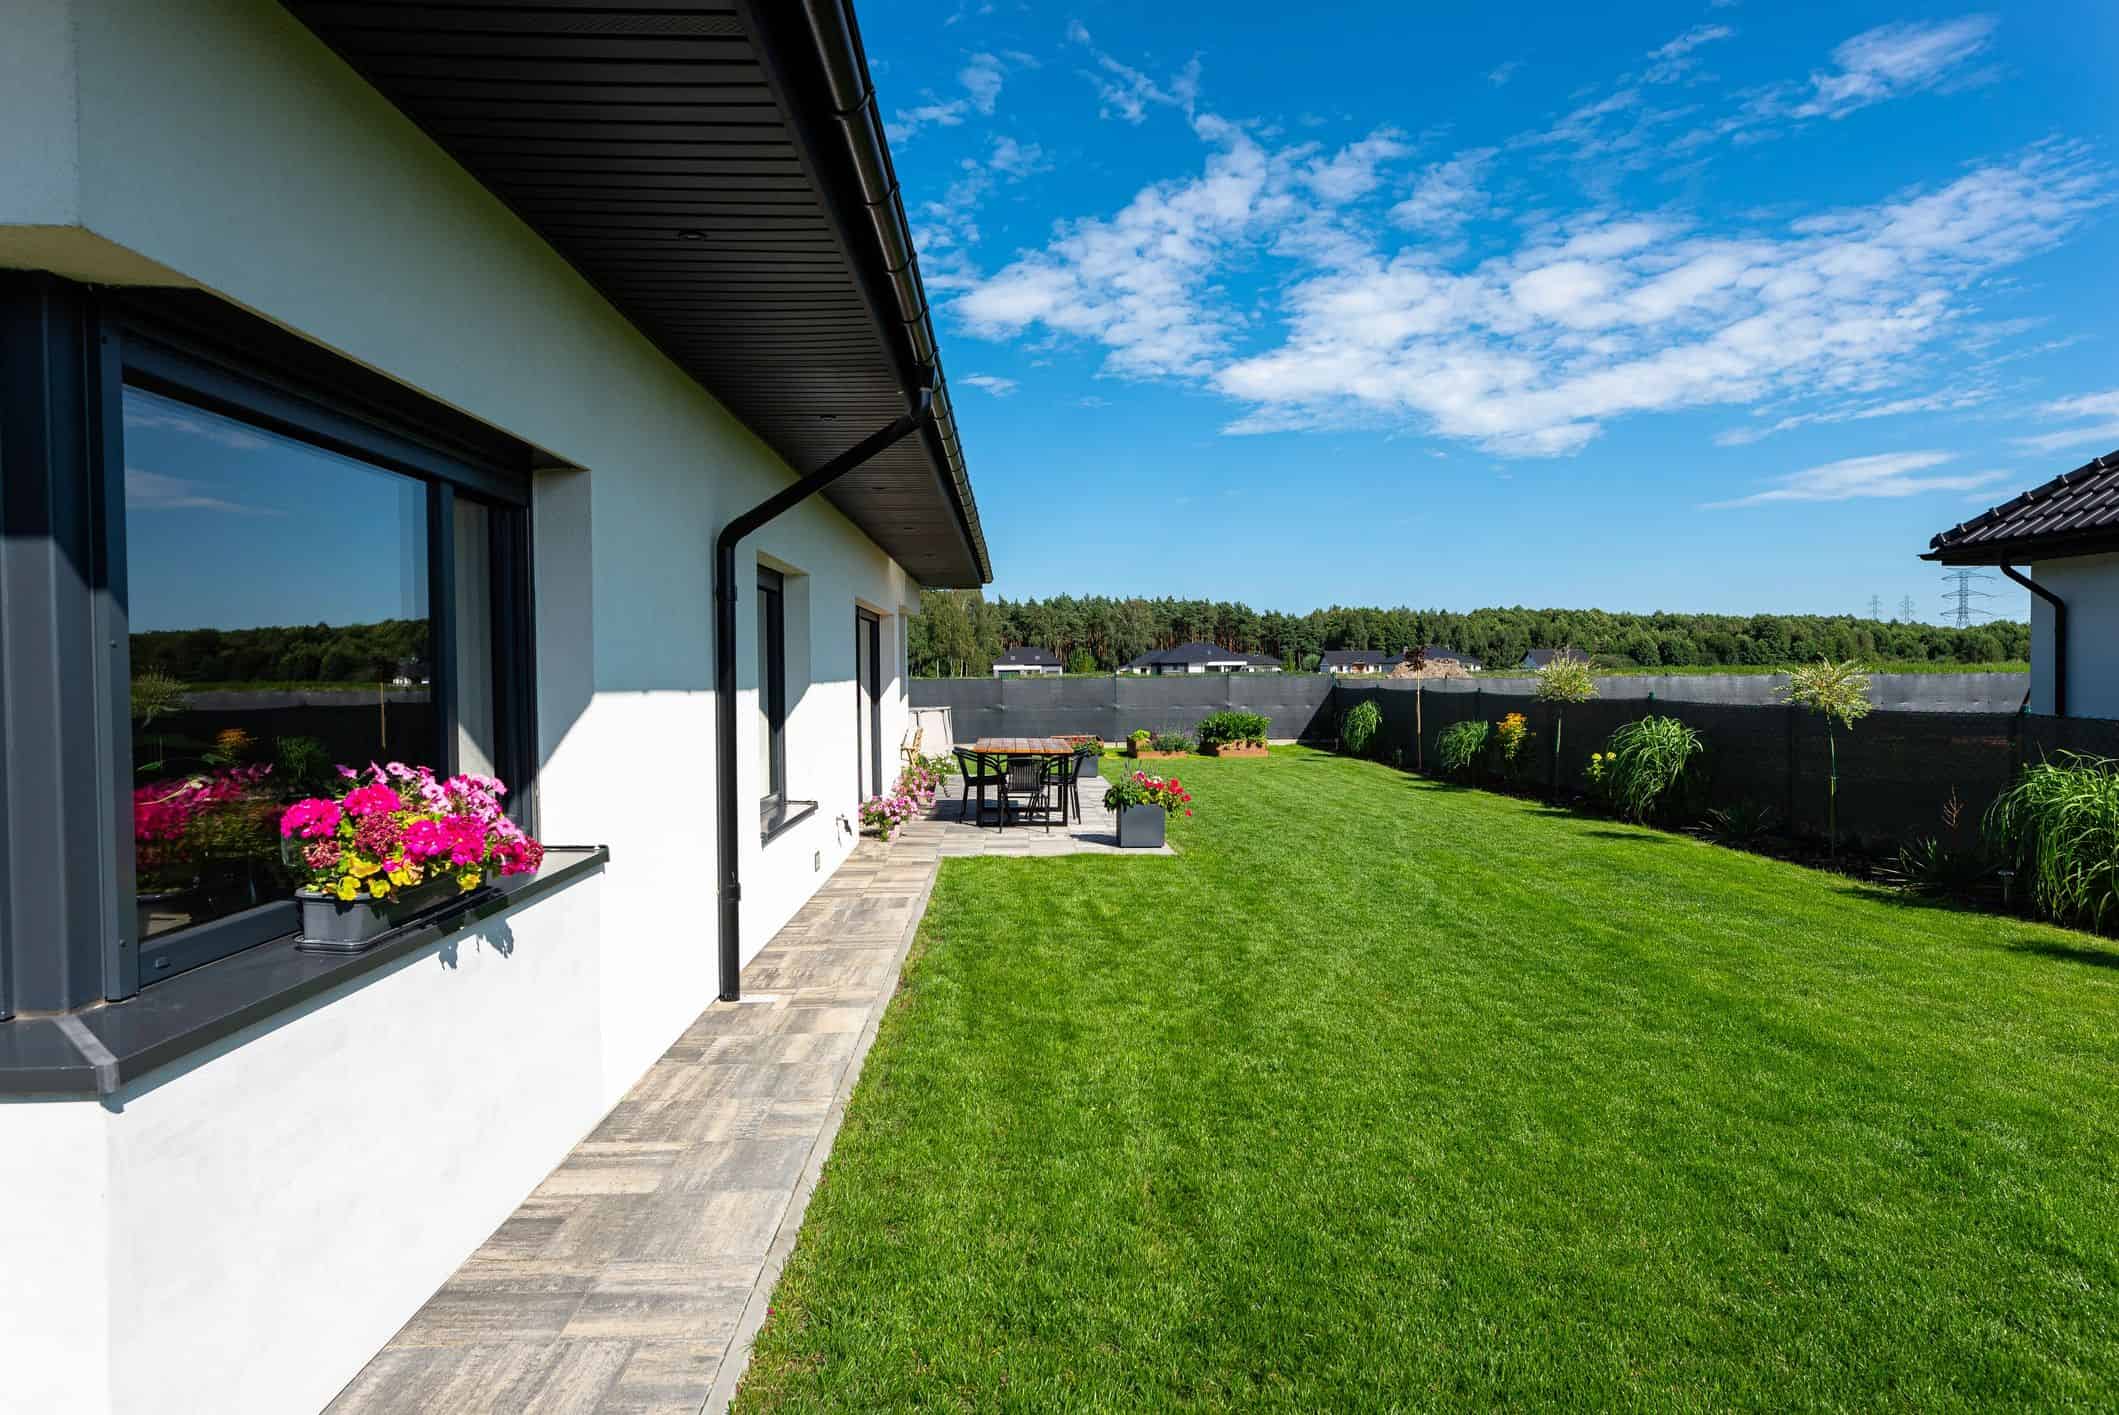
A Private Suite for Family
DFW ADU Pro designs and builds custom detached in-law suites for multigenerational households across North Tarrant and western Denton County.
Our Turnkey Backyard Estate Suite brings feasibility review, architectural-continuity design, permitting coordination, utilities, construction, and project management together under one local team.
Local Considerations
Plan With Local Context
North Texas properties vary widely by city, neighborhood, lot size, and utility conditions. Our early planning process helps identify the right path for your in-law suite.
City Requirements
Rules for accessory structures, setbacks, parking, height, and permits can differ across DFW municipalities. We review the applicable requirements for your property.
HOA Review
HOA architectural guidelines and deed restrictions may apply even when a project is allowed by local code. Homeowners are responsible for obtaining any required HOA approvals.
Utility Planning
Water, sewer, electrical capacity, and drainage conditions can affect scope, schedule, and cost. We assess these factors during feasibility planning.
Right-Fit Solution
Compare a detached suite, garage conversion, or ADU plan to choose a layout that supports privacy, accessibility, and long-term value.
A Clear Build Process
From first conversation through final walkthrough, we keep your in-law suite project organized, informed, and tailored to your property.
01
Lot Review
We review access, setbacks, utilities, drainage, and the local factors that shape your project.
02
Design and Scope
Your suite is planned around privacy, comfort, accessibility, and architectural continuity with the main home.
A single local team helps keep decisions clear from feasibility through construction.
03
Permitting and Preparation
We coordinate the project path, site preparation, foundation, utility planning, and permit requirements.
04
Build and Track
Construction is professionally managed, with real-time project tracking through the client portal.
Related Services
Explore Your Options
Find the right approach for your family, property, and budget.
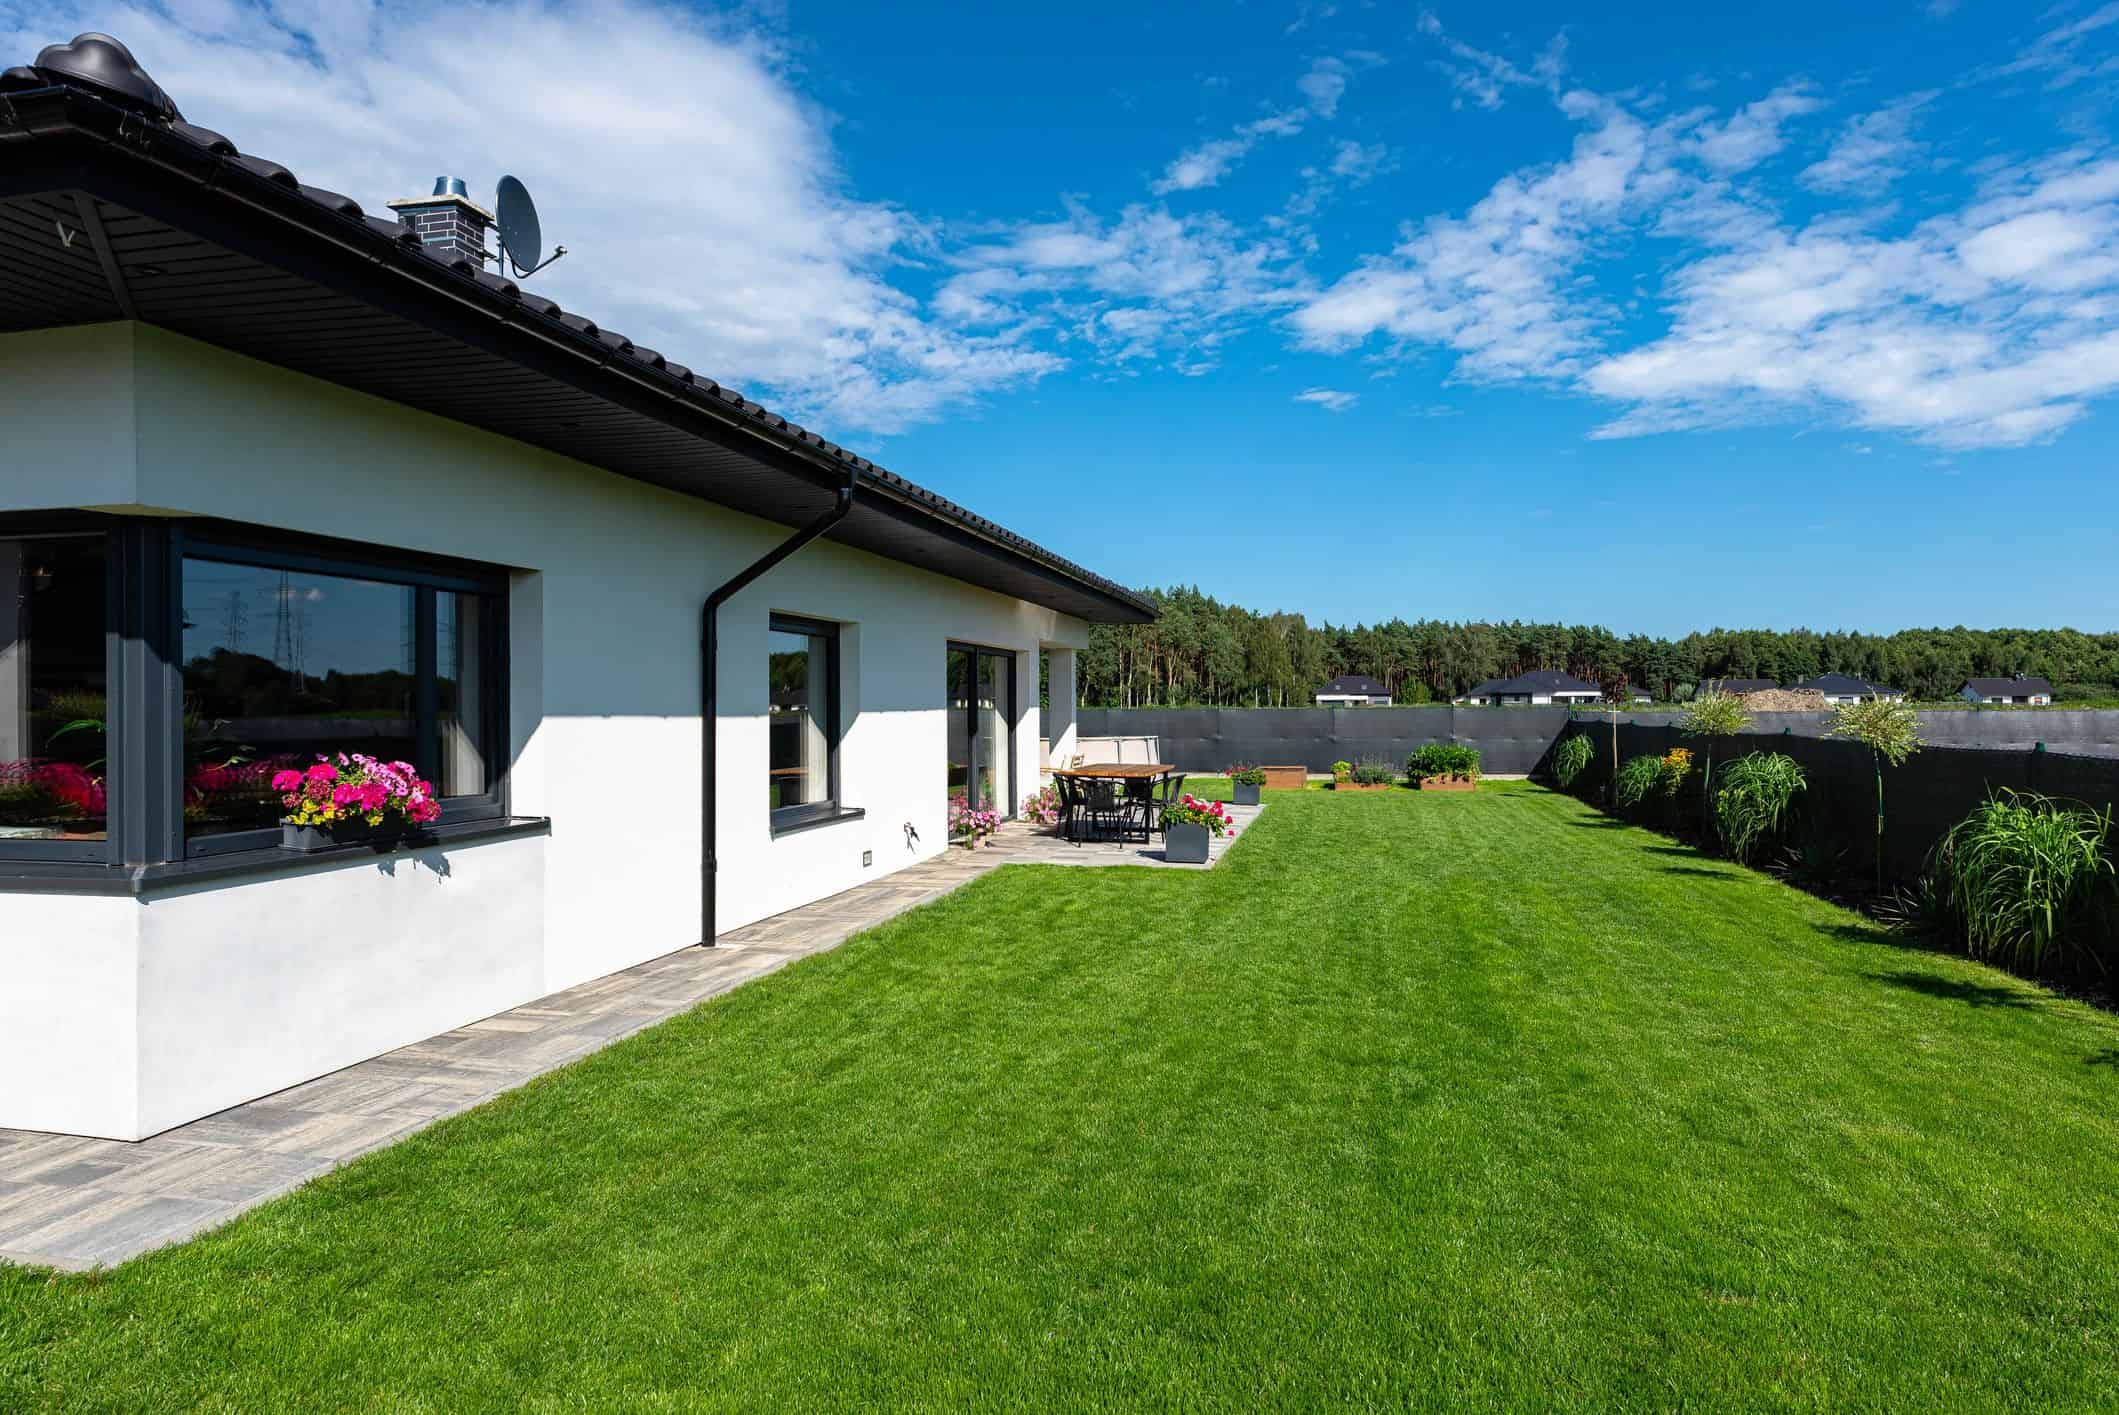
In-Law Suites
Purpose-built private living space for family members, caregivers, or guests.
Garage Conversions
Transform existing square footage into a comfortable, code-conscious living suite.
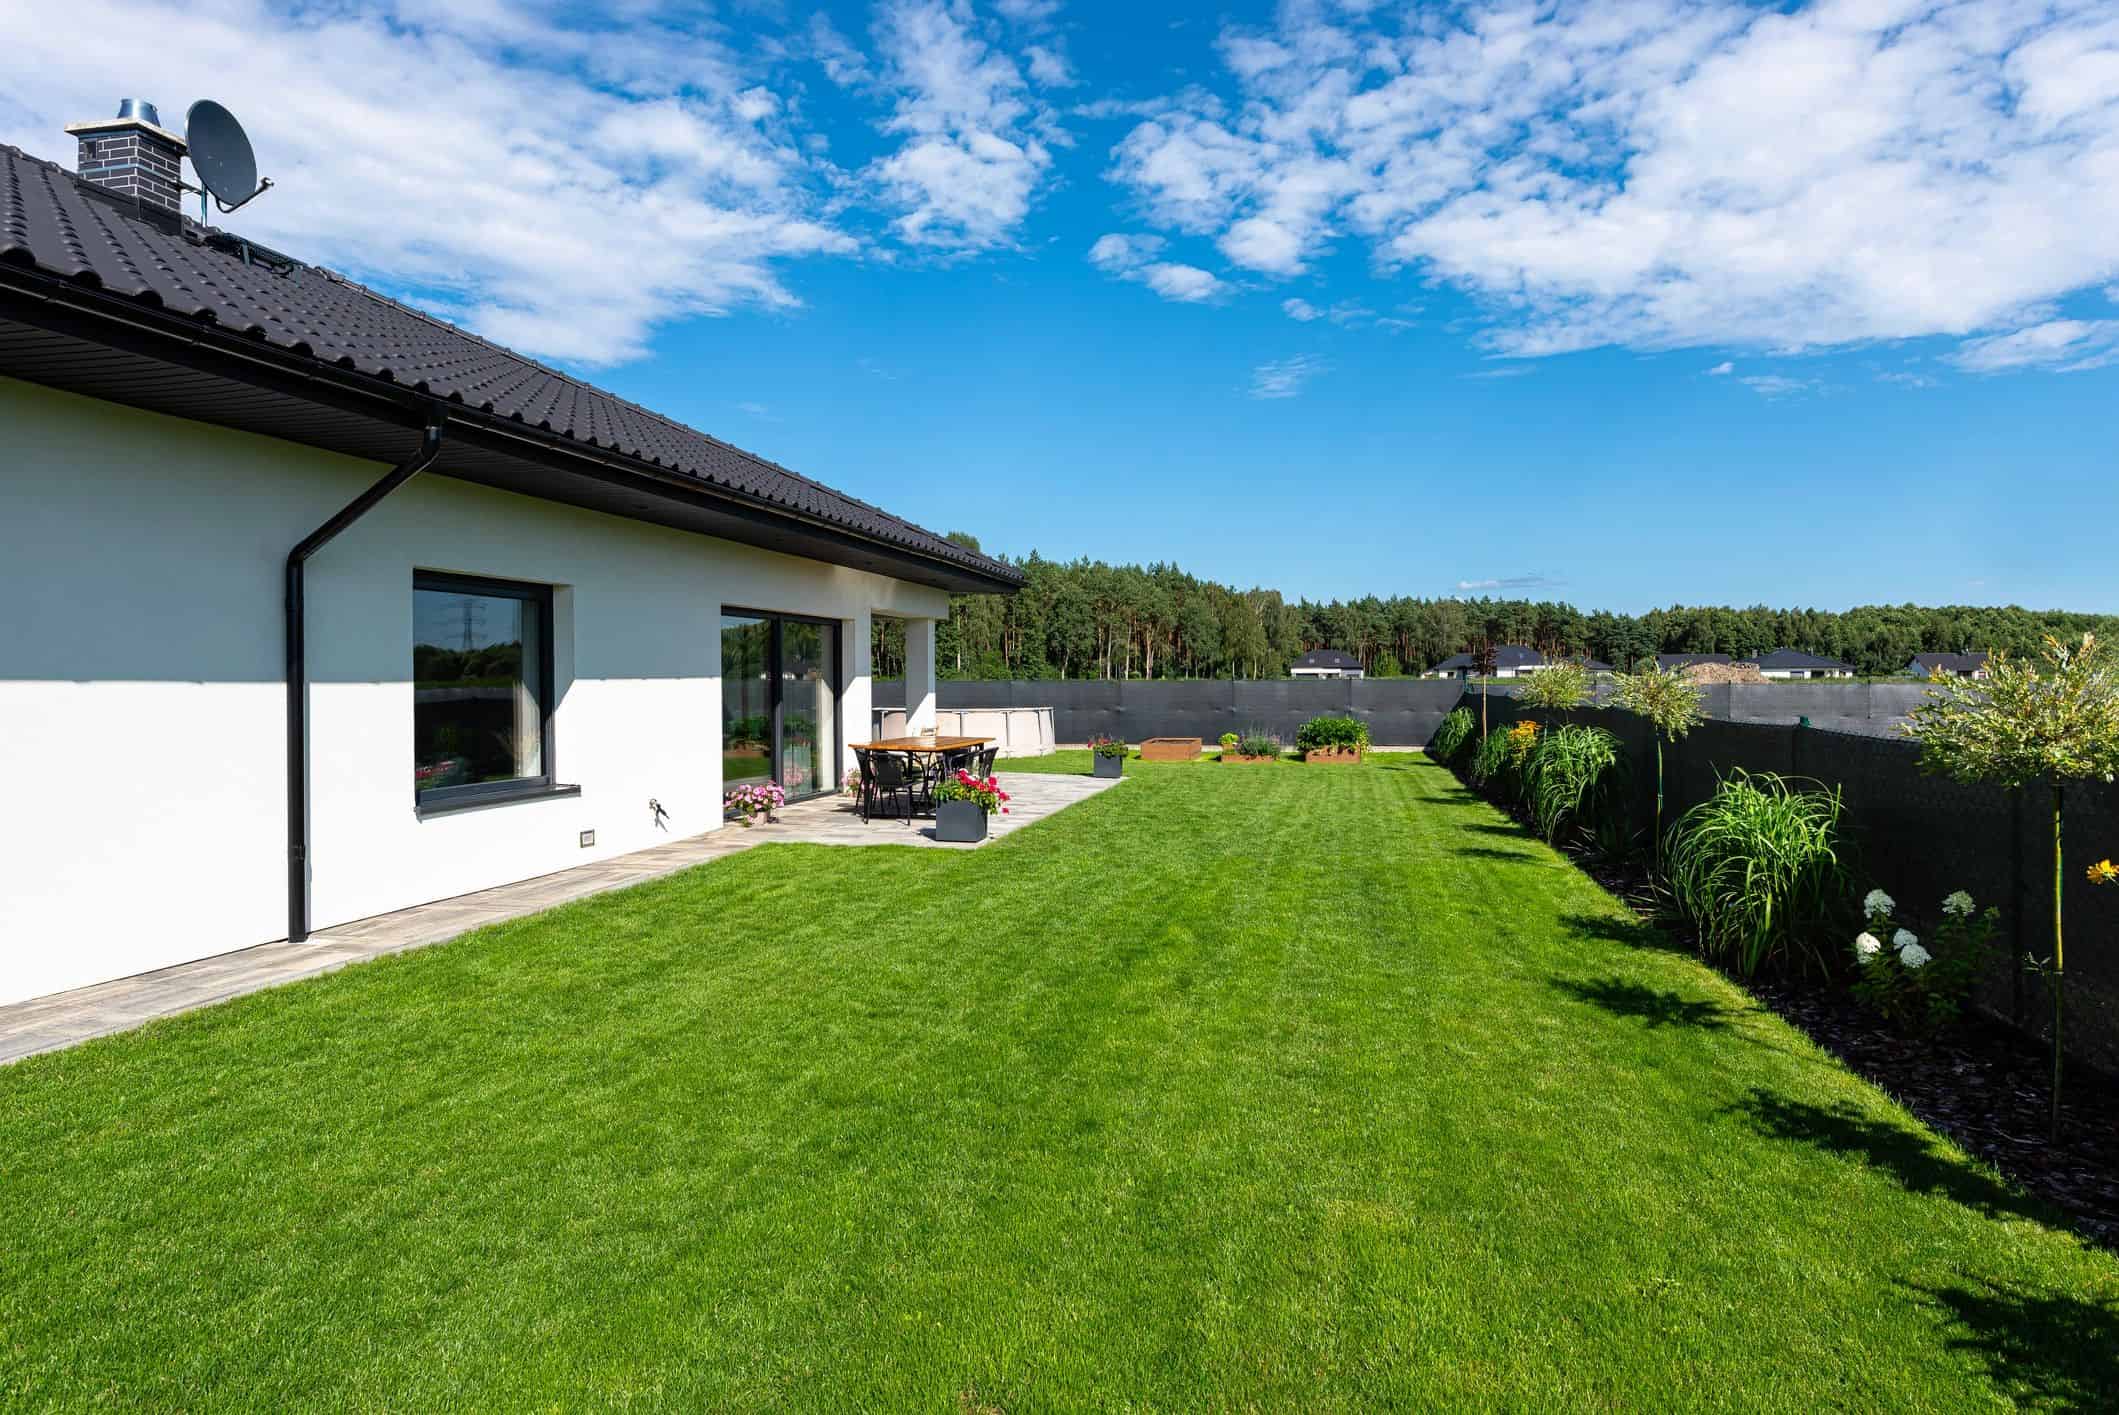
ADU Plans
Start with a practical plan tailored to your site and project goals.
Common Questions
In-Law Suite FAQs
Every property and municipality is different. These answers explain how we approach detached in-law suite planning in North Texas.