
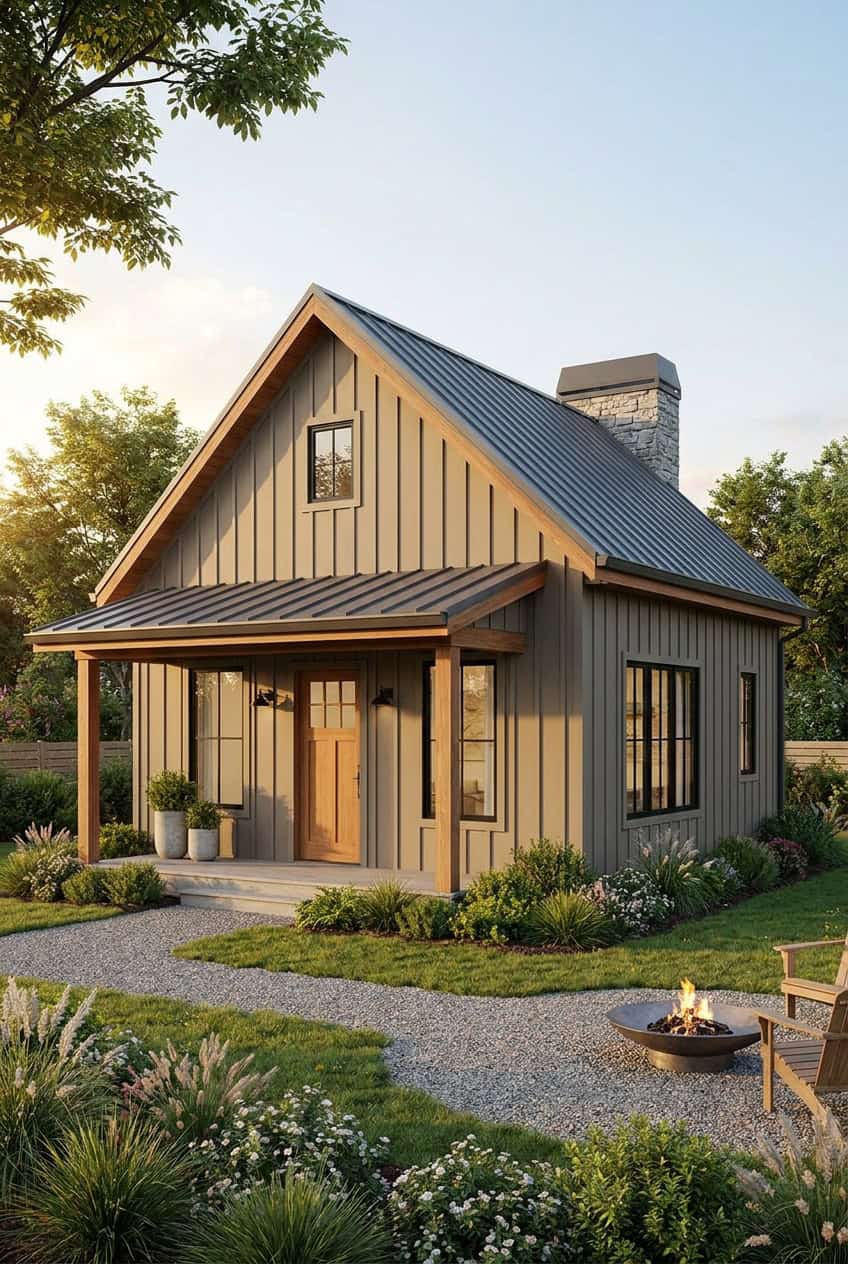
Fort Worth ADU Planning
Fort Worth ADU Guidelines at a Glance
Fort Worth allows eligible detached ADUs in one-family residential districts, subject to applicable Unified Development Code requirements and property-specific review. We help clarify the path before you commit to design or construction.
Zoning Compatibility
We review whether your property is eligible for a detached ADU under the applicable zoning district and intended-use requirements.
Size and Scale Caps
Detached units are typically capped at 1,000 square feet or 50% of the primary residence footprint, with final limits determined by the applicable code and property conditions.
Detached ADU Benefits
Why Fort Worth Homeowners Choose Our Detached Approach
Our detached-only process is built for homeowners who want independent living space without the disruption of a traditional interior remodel.
Zero Main-House Disruption
A standalone backyard cottage keeps construction away from your existing roofline and daily living areas while creating privacy for family and guests.
Turnkey Permitting
We coordinate feasibility review, design, engineering, and permit steps to create a clearer path from lot evaluation to construction.
Top 1% Execution
Backed by PRO Construction standards, our field teams bring rigorous project management and uncompromised craftsmanship to every backyard build.
Height and Setback Compliance
Detached ADUs typically must remain within applicable height limits and meet the side and rear setbacks of the underlying zoning district.
Our Fort Worth Guest House Process
A property-specific, turnkey path from first conversation through final construction.
01
Lot Review
We review your Fort Worth lot layout, access, setbacks, utilities, zoning context, and project goals before design begins.
02
Custom Design
Your guest house is planned around how you will use it, with exterior details selected to complement the primary home.
Clear planning and active project management keep decisions organized from feasibility through completion.
03
Permits and Planning
We coordinate the design, engineering, permitting, and site planning steps required for your specific property.
04
Turnkey Construction
Our team manages site preparation, foundation, utilities, construction coordination, and progress tracking through your client portal.
Design Compatibility
Architectural Continuity
Every detached ADU is custom-engineered to complement your primary residence, with exterior materials, rooflines, and details selected for a cohesive property-wide result.
Fort Worth requirements can vary by zoning district, lot conditions, utility availability, and the scope of the proposed structure. City approvals and any applicable HOA or deed restrictions remain property-specific.
A feasibility review is the best first step before committing to a detached ADU design or construction schedule.
Important Notice
DFW ADU Pro provides planning guidance, but final approvals are determined by the applicable authorities and your property’s governing documents.
Fort Worth FAQs
Guest House Questions Answered
Every property is different. These answers explain the planning topics we review first.
Plan Your Fort Worth Guest House
Start with a clear review of your lot, goals, and detached ADU options.
Custom detached backyard ADUs in North Tarrant County start at $200 per square foot.