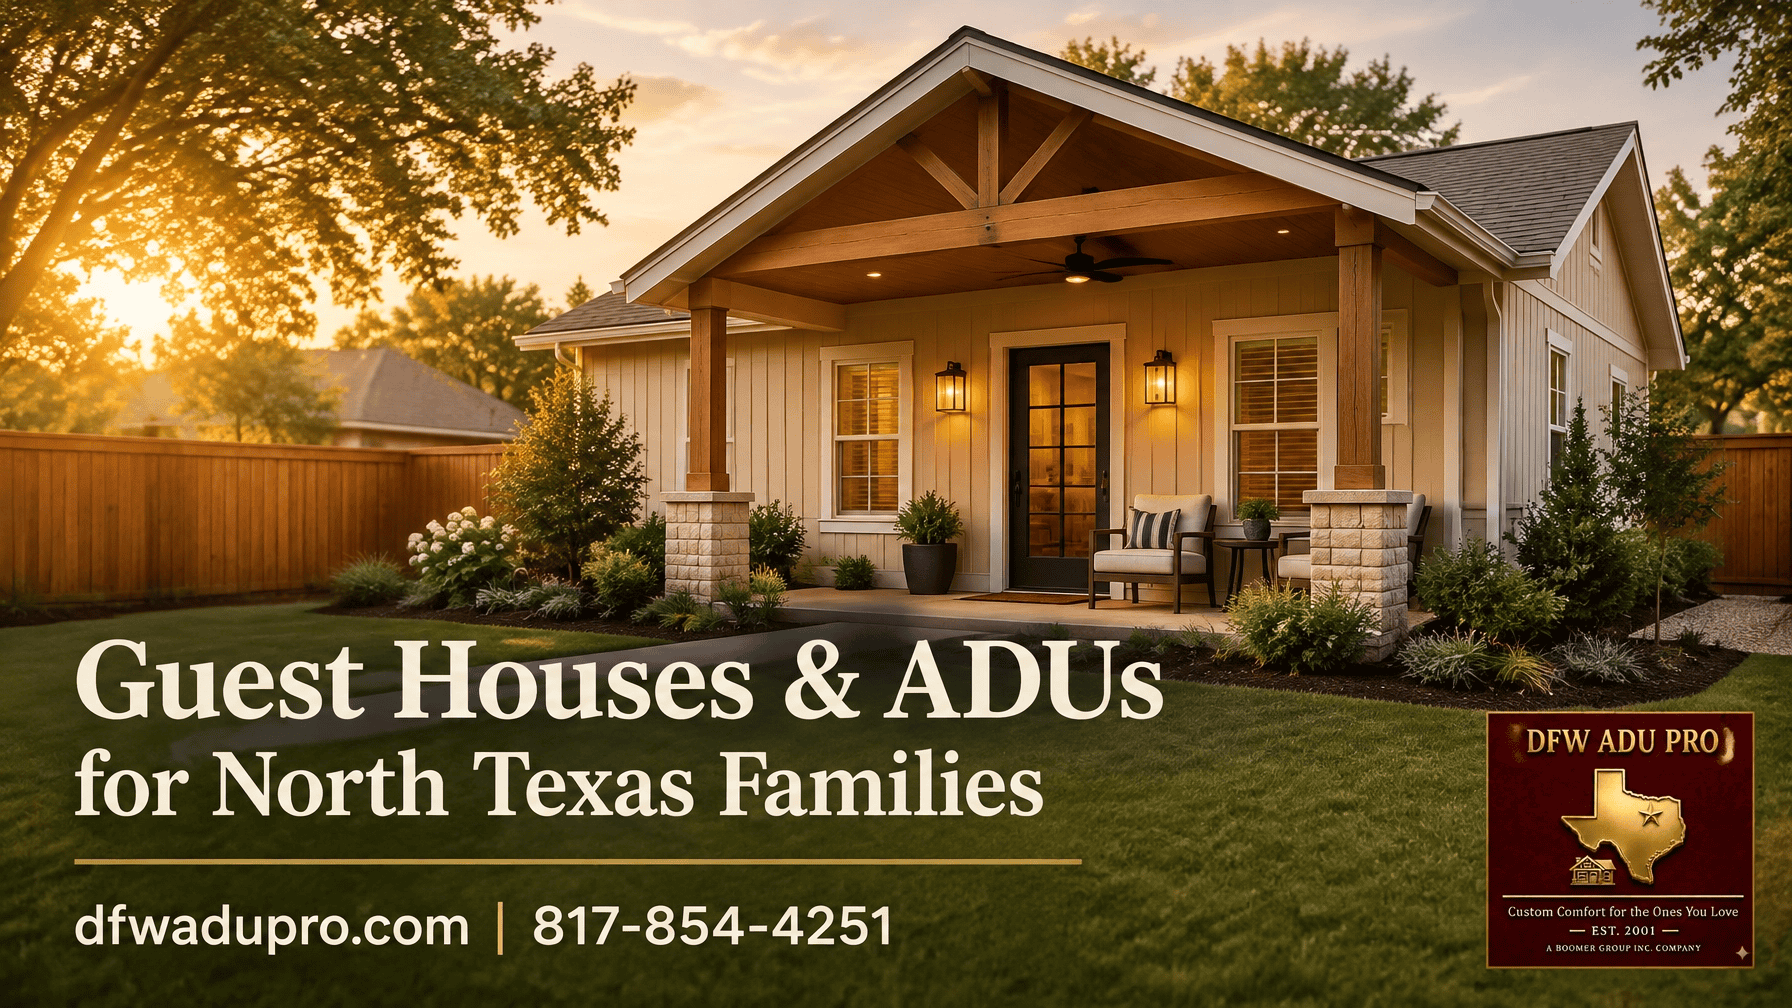

North Texas
In-Law Suites & Multigenerational Guest Houses: Build Your Perfect Granny Flat for Your Family
Create a comfortable, fully permitted space for parents, adult children, guests, or caregivers with local design build guidance across North Texas.
Why Families Choose This
Built for Family Living
More North Texas families are planning for multigenerational living, aging in place, and flexible guest space. An in-law suite can provide privacy and independence while keeping loved ones close to the main home.
We help homeowners evaluate the best layout for family use, future resale value, and long-term flexibility. Whether the project is attached, detached, or converted from existing space, we coordinate feasibility, design, permits, and construction so the finished suite works for both daily life and local code requirements.
Options
In-Law Suite Types
Estimates only — not guarantees. Actual costs vary by size, site conditions, finish level, and city permit fees. DFW ADU Pro® provides a detailed estimate after a free property-feasibility assessment.
Detached Backyard Guest House
$125,000 – $320,000+
A fully independent structure in your backyard — the most private option for multigenerational living. Separate entrance, full kitchen, and living space. A 500 sq. ft. unit commonly begins around $125,000–$150,000.
Garage Conversion In-Law Suite
$60,000 – $130,000
Convert your existing garage into a fully permitted living unit. The most cost-effective option — you’re converting rather than building from scratch. Includes kitchen, bathroom, and living area.
Attached Addition or JADU
$60,000 – $260,000
Attached additions and interior conversions fit smaller lots and existing homes. Connected internally or with a separate exterior entrance, they can be designed to meet your family’s needs while preserving yard space.
Start to Finish
What We Handle
DFW ADU Pro® manages the full process so your family has one team from feasibility through final inspection.
Free property evaluation — zoning, setbacks, lot coverage, and utility connections reviewed first
Local rules verified — city code, HOA deed restrictions, and permit pathway confirmed before design begins
Architectural design, structural engineering, and MEP coordination for permit-ready drawings
Permit management, full construction, inspections, and financing guidance through trusted DFW lenders
In summary, a Granny Flat is an outstanding option for families in DFW looking to create a multigenerational living environment.
Investing in a Granny Flat can significantly increase property value while providing a functional space for multigenerational living.
FAQ
In-Law Suite Questions
Common questions from North Texas families planning a multigenerational living space.
Granny Flats for Multigenerational Living
A granny flat gives aging parents or adult children a home of their own, right in your backyard. Everyone keeps their privacy and independence while staying close enough to share meals, help with daily needs, or just check in.
Designed Around Your Family
Every design is customized to your lot, your budget, and the people who will live there. Planning for a parent who needs single-level living? We can include wider doorways, a walk-in shower, and step-free entries. Building for a returning college grad or a live-in caregiver? We’ll lay out the space for privacy and everyday comfort. Each unit can include a full bath, kitchenette, and living area, and is designed to match the look of your main house.
A Space That Changes With You
Family needs shift over time. A granny flat that houses a parent today can become a guest suite, a home office, or a place for visiting relatives tomorrow. That flexibility makes it a long-term investment in both your family and your property.
Start With the Rules
Every city has its own requirements for size, setbacks, height, and use. We begin each project with a feasibility and zoning review, so you know what your lot allows before you commit to a design.
Plan Your Granny Flat With DFW ADU Pro
Ready to bring your family closer? Call [phone] or fill out the form below to schedule a consultation. We’ll walk your property, talk through who the space is for, and give you a clear picture of cost and timeline.
I cut the filler lines about “communicating the concept to your family,” “documenting your needs,” and the “growing trend.” They didn’t tell the reader anything. I added the accessibility details (doorways, walk-in shower, step-free entry) because families building for aging parents look for exactly that, and it gives the page real substance.