

Services
ADU Services in DFW
Construction-focused ADU planning, design, permitting, and building services for Dallas Fort Worth homeowners.
Every ADU Type. One Trusted Team.
Explore the core services we provide for homeowners who want more living space, better property use, and a clear path to a fully permitted ADU project.
Detached ADUs
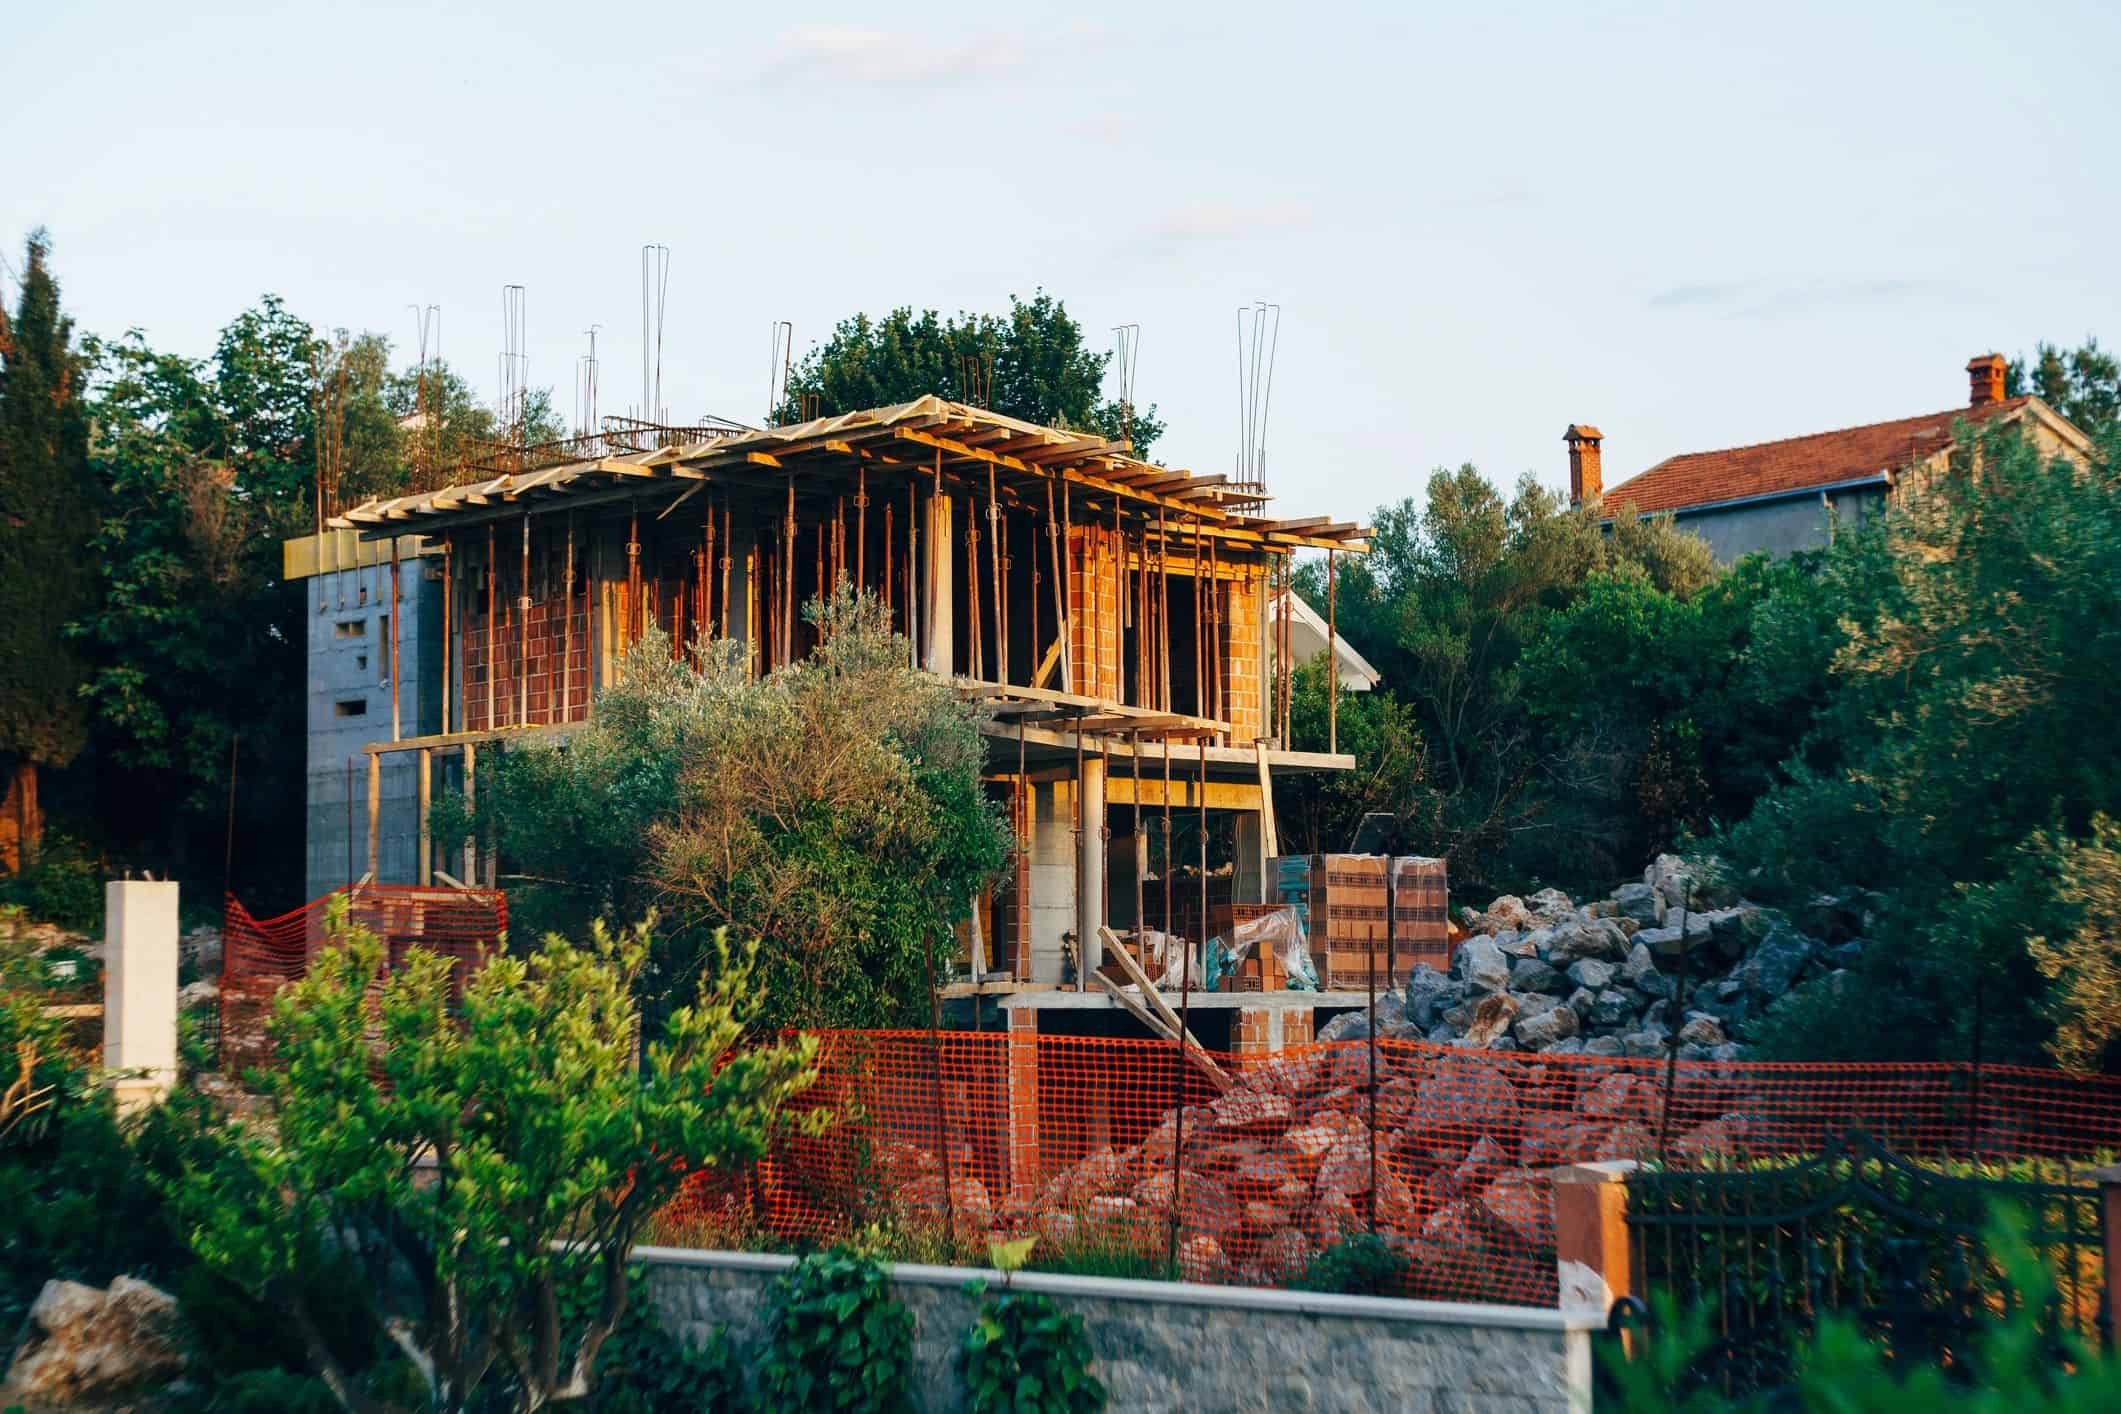
A fully independent structure in your backyard. Custom floor plans from 300–1,200 sq ft with full kitchen, bath, and living space. Ideal for rental income, multigenerational living, or a private guest house. Starting from $120,000.
Attached ADUs
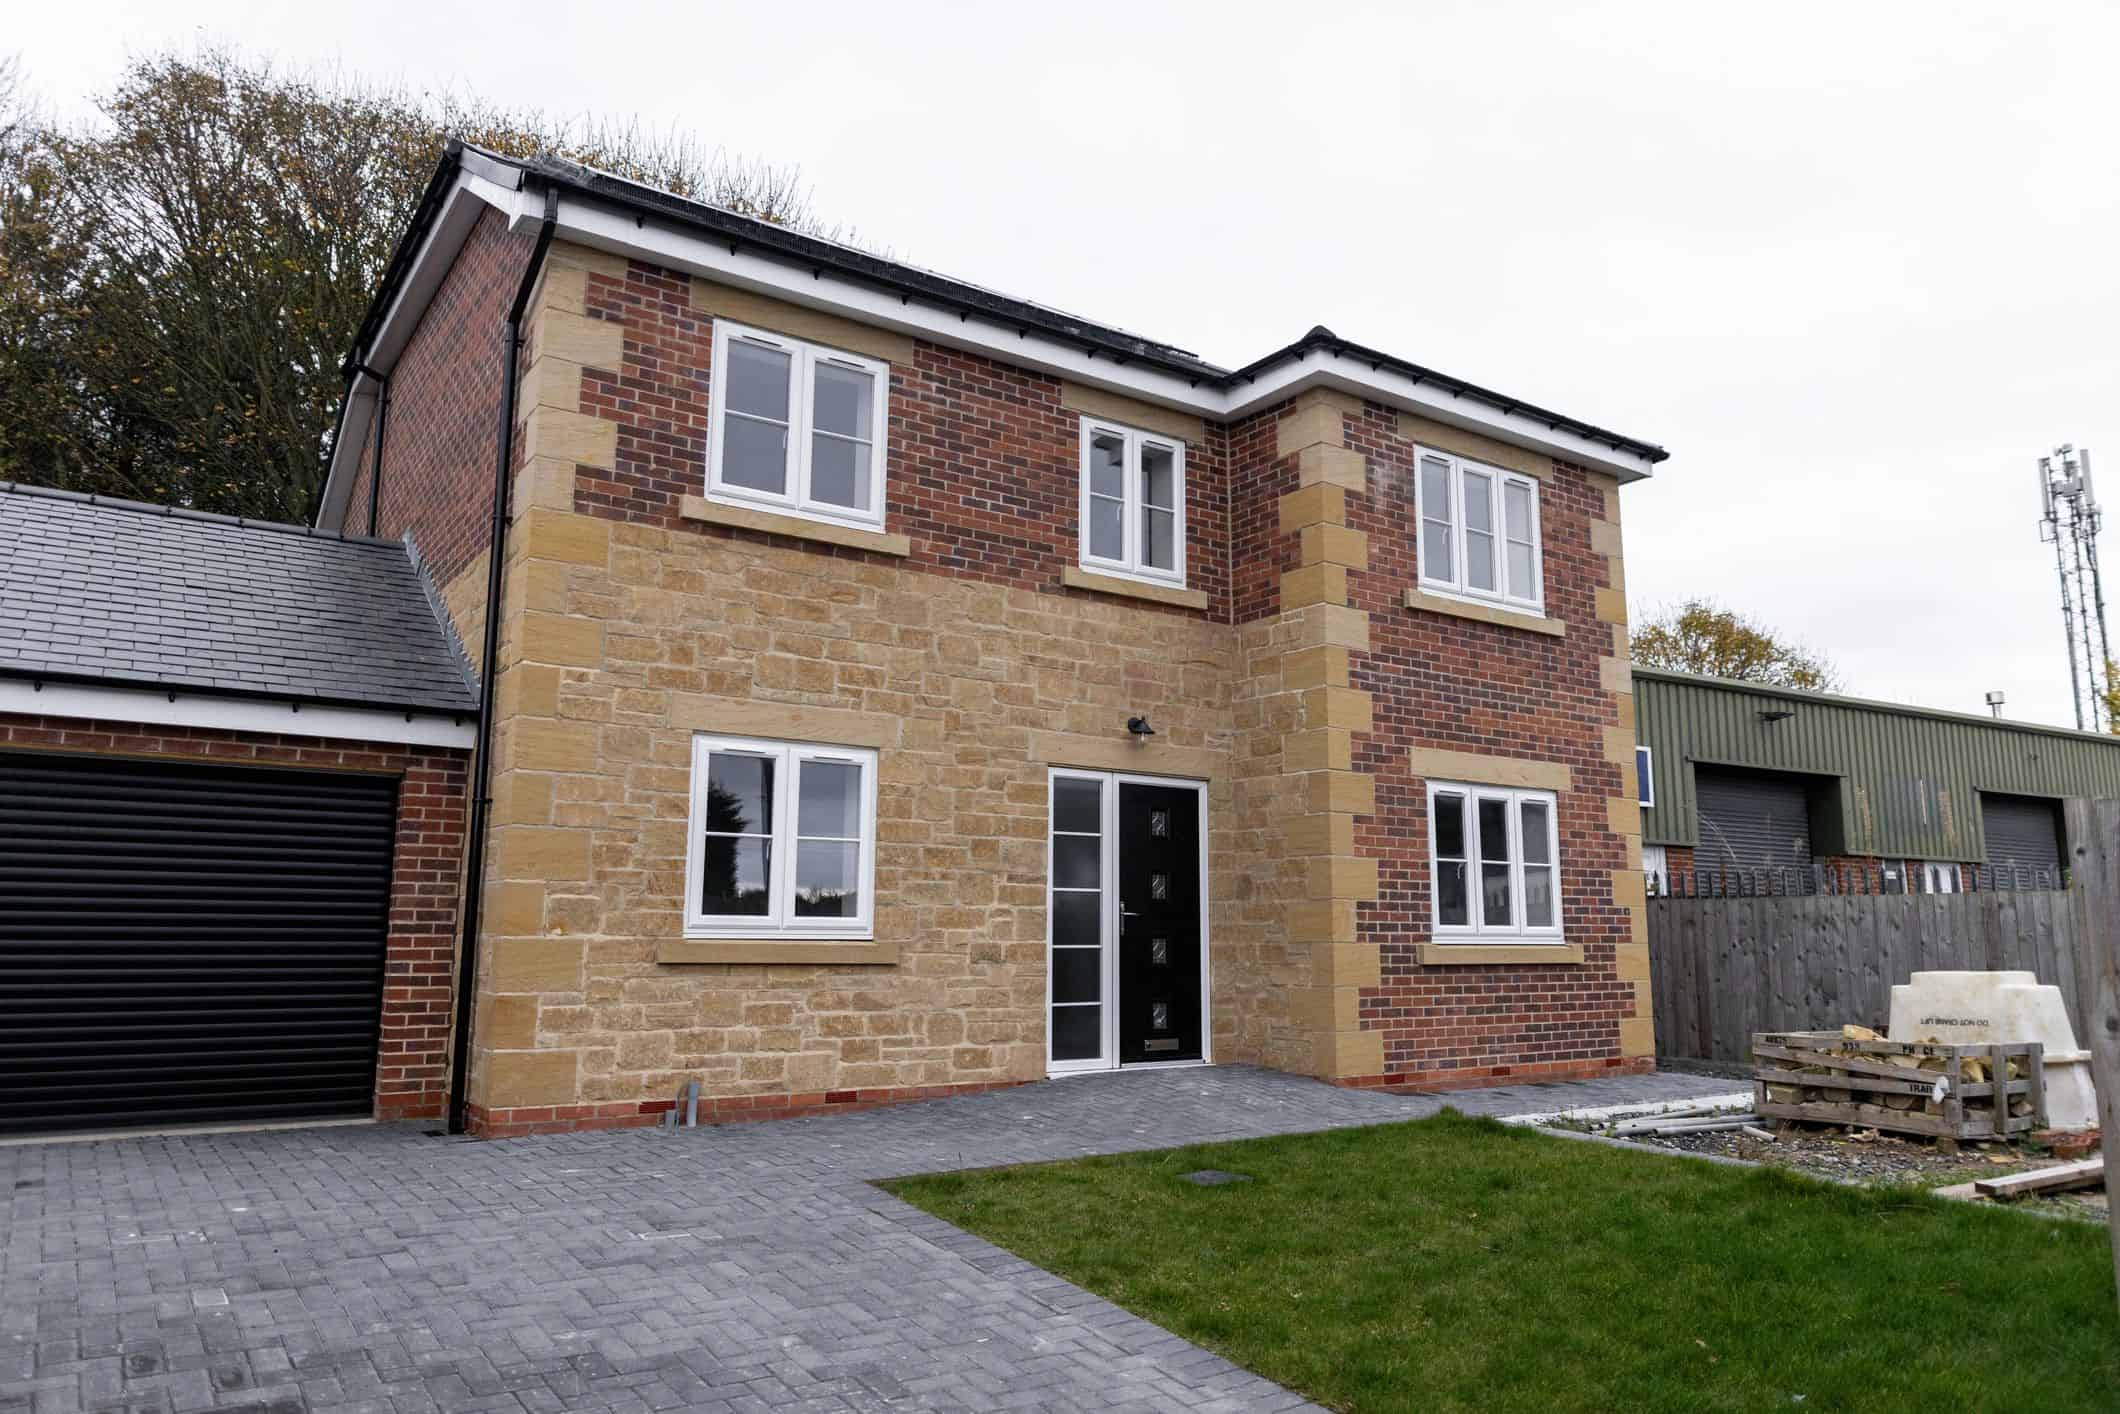
Expand your home with a connected living unit. Shares a wall with your primary residence while maintaining a private entrance and self-contained living space. Great for in-law suites or rental use. Starting from $90,000.
Garage Conversions
Transform unused garage space into livable square footage with insulation, HVAC, plumbing, kitchen, and bath installation included. Fast ADU timelines and efficient use of existing structure. Starting from $60,000.

ADU / JADU
Explore full ADUs and junior ADUs tailored to your property, goals, and budget. We help homeowners compare detached, attached, and compact in-home options with clear planning and build guidance. Starting from $40,000.

ADU Design & Permitting
Custom plans, engineering, and city permit management. We tailor floor plans to your lot, setbacks, and goals, then manage permitting, zoning review, and HOA coordination.
ADU Financing Assistance
Connect with trusted DFW lenders who specialize in ADU loans, HELOCs, cash-out refinances, and renovation loan programs. Free referral service with no-obligation introductions.
Our 5-Step Build Process
From first call to final walkthrough, we manage every step of your ADU project — typically 6–8 months start to finish.
01
01 Free Consultation
We assess your property, discuss your goals, and walk you through ADU options that fit your lot and budget.
02
02 Custom Design
Our design team creates a custom floor plan tailored to your property’s setbacks, zoning, and your vision.
03 Permits & Engineering — We handle all structural engineering, city permit applications, and HOA submissions on your behalf.
03
04 Construction
Our in-house crew breaks ground and builds your ADU to Texas residential code — on time and on budget.
04
05 Final Inspection
We coordinate all city inspections and walk you through your completed ADU before handing over the keys.
Why Choose Us
All-In-One
Design, permits, and construction — one team, zero coordination headaches.
A single point of contact keeps your project moving from feasibility through final walkthrough.
We Pull Every Permit
We handle all city permit applications and inspections across DFW.
Financing Help
We connect you with trusted DFW lenders who specialize in ADU loans.
100% 5-Star Reviews
Every completed project backed by a 5-star rating from real DFW homeowners.
Ready to Start Your ADU Project?
Contact DFW ADU Pro® today for a free property feasibility assessment. We serve all of DFW — Tarrant, Dallas, Denton, Collin, and Johnson Counties.
The Turnkey Backyard Estate Suite
For North Tarrant and western Denton County homeowners who want a custom detached backyard ADU without managing separate designers, engineers, permitting teams, and contractors.
01
Micro-Market Feasibility & Zoning Audit
We evaluate lot layout, setbacks, utility access, local UDC requirements, and HOA considerations before design begins.
02
Custom Architectural Continuity Design
Your detached suite is designed to complement your primary residence with coordinated rooflines, masonry, siding, and exterior finishes.
The Turnkey Advantage: From Feasibility to Finished Build
One accountable team manages the process from early viability review through final completion.
Clearer decisions: Start with a practical assessment of your lot and local requirements.
Unified execution: Design, permitting, construction, and site coordination stay aligned under one team.
Greater visibility: Stay informed with organized communication and real-time project updates.
03
Turnkey Build & Site Management
Our team coordinates construction, trades, inspections, utilities, and site logistics for a disciplined, professionally managed build.
04
Dedicated Client Portal & Real-Time Tracking
Access schedules, milestones, documents, and updates through a centralized client portal from feasibility through final handoff.
Transparent Turnkey Starting Point
Custom detached backyard builds typically start at $200 per sq. ft. Final pricing depends on site conditions, design, utilities, permitting requirements, finishes, and project scope.
From $200 / sq. ft.
Feasibility First
Initial micro-market zoning and setback feasibility review
Parcel-specific planning before design decisions
Scope guidance based on site conditions
Final cost confirmed after project evaluation
From $200 / sq. ft.
Custom Design
Custom 3D architectural matching
Brick, siding, and roof-line continuity
Independent-living space tailored to your property
Design and finish selections affect final pricing
From $200 / sq. ft.
Turnkey Management
Professional project management from planning through build
Clear coordination for utilities, site work, and milestones
A transparent alternative to prefab kit delivery and foundation add-ons
Local UDC requirements are evaluated as part of project planning