For North Texas homeowners in communities like Keller, Southlake, and Westlake, the conversation around aging parents is rarely just about care. It is about protecting autonomy, keeping family close, and making a smart estate-level investment that adds lasting value to the property you already own. As the sandwich generation navigates elder-care decisions in 2026, the choice between assisted living and a custom-built in-law suite has become a defining decision for both family lifestyle and long-term wealth.
As a consultative partner in high-value property development with over 25 years of experience in Tarrant, Denton, and Wise counties, DFW ADU Pro, a division of Boomer Group Inc. approaches this comparison with direct, authoritative clarity. The "better" option is not simply about emotion. It is a calculated decision centered on independence, proximity, structural permanence, and return on investment. For many families researching an experienced adu builder, the real opportunity is to create a permanent estate expansion that serves today’s needs and strengthens tomorrow’s resale position.
The Financial Reality: Monthly Fees vs. Home Equity
The most immediate distinction between assisted living and an in-law suite is where your money goes. In 2026, the average cost for a high-end assisted living facility in the Dallas-Fort Worth metroplex ranges from $5,500 to $7,500+ per month.
That check does not build equity. It covers operations, staffing, and amenities, but the capital leaves the family balance sheet for good. Over a five-year period, a family can easily spend over $400,000 on facility fees with little to show for it beyond the service itself.
Conversely, hiring a qualified adu builder to create a detached in-law suite is a one-time investment into your own property. For North Texas families seeking a mid-price-point, high-value solution, many 500 sq ft plans land around $125,000 to $150,000, while larger or more customized detached suites can move higher depending on finishes, utilities, and site conditions.
The Break-Even Analysis
From a Chief Closer perspective, here is the clean takeaway:
Assisted Living: $6,500/month = $390,000 over 5 years with no retained asset.
Custom In-Law Suite: A one-time build cost that becomes part of your estate and may contribute meaningful property value.
Beyond the break-even window, the conversation shifts from expense to ROI. Your parent keeps a higher degree of independence, your family keeps proximity, and your property gains a structurally permanent improvement. That is why many homeowners exploring multigenerational home additions Keller are no longer viewing this as a care cost. They are viewing it as a strategic estate expansion.
Autonomy and the "Aging in Place" Philosophy
The psychological impact of moving a parent into a facility cannot be understated. Even the best facilities often come with reduced autonomy: shared walls, community schedules, and rules that remind your loved one they are living in someone else’s system.
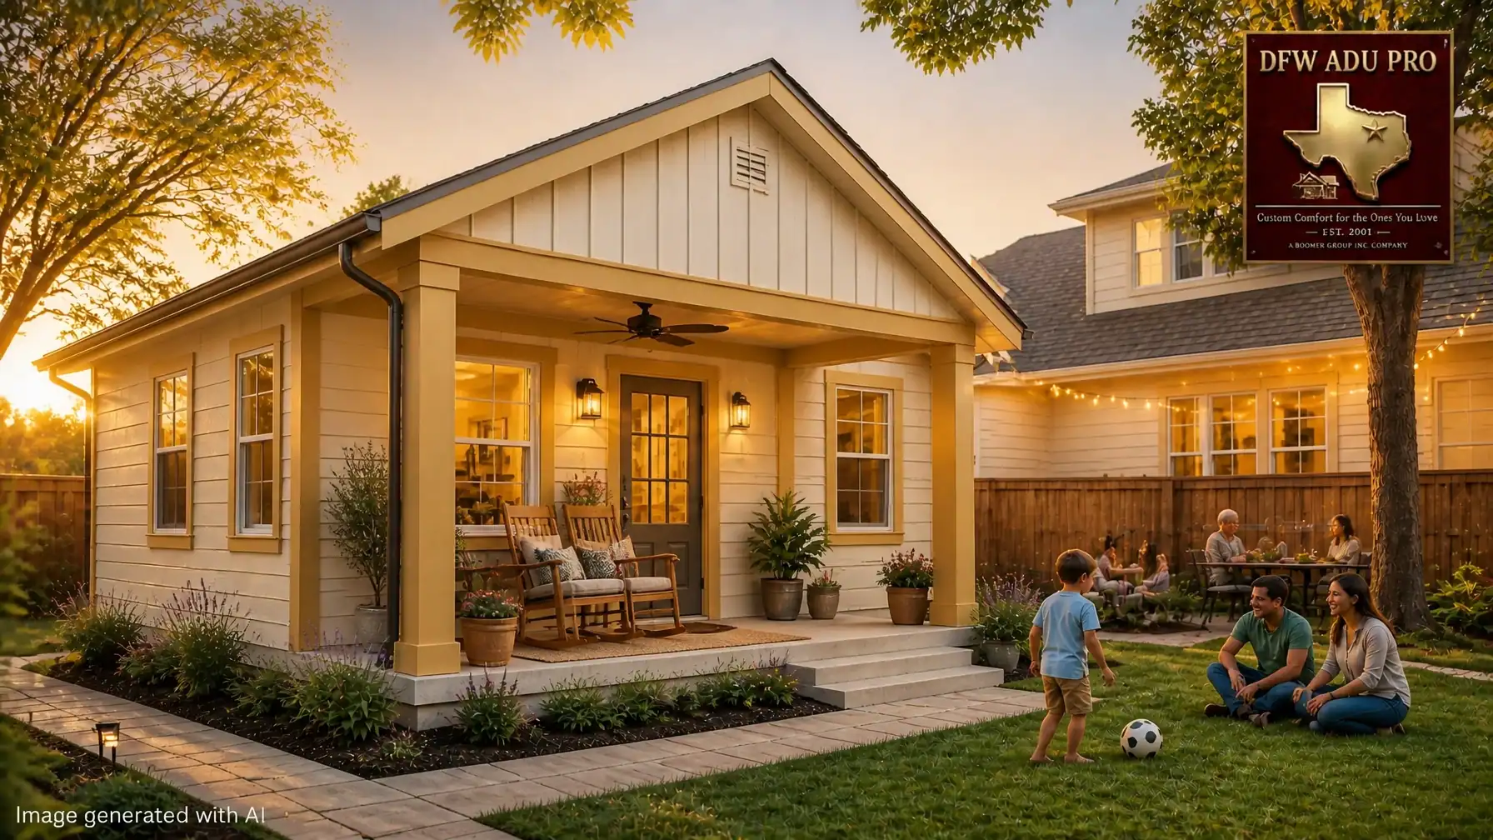
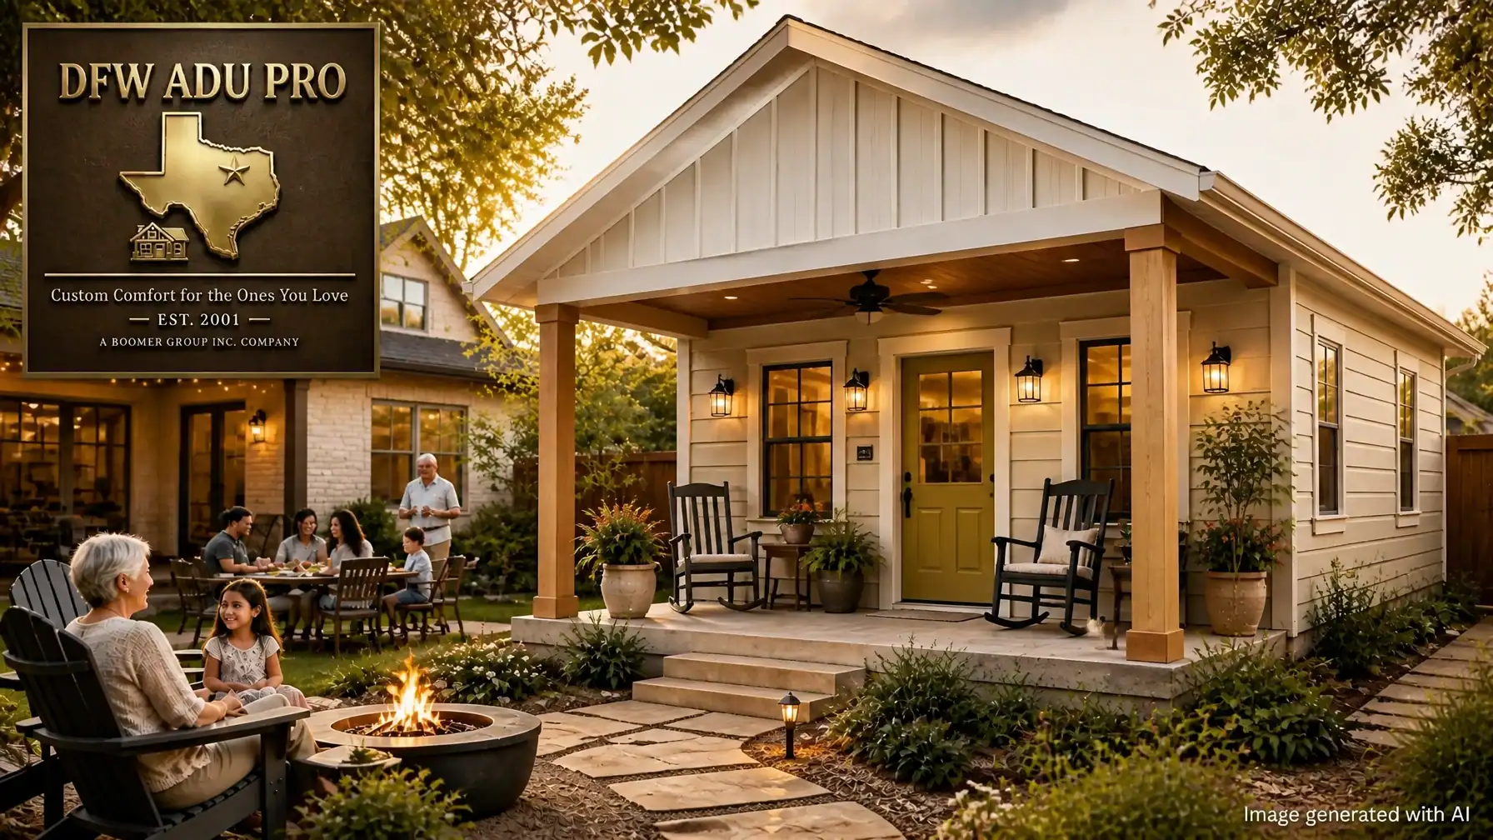
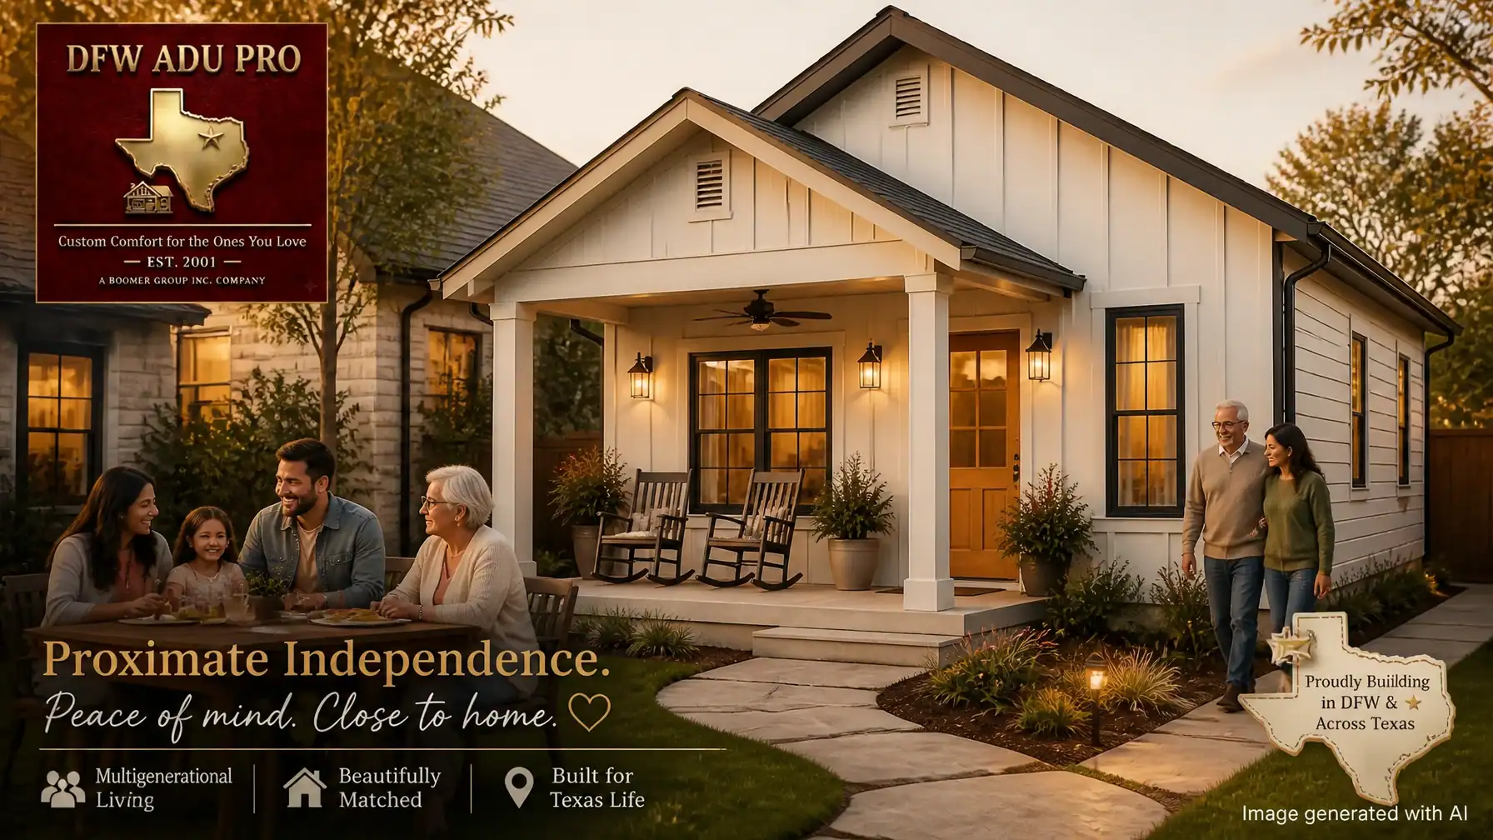
An in-law suite offers what we call proximate independence. Your parents keep their own front door, their own kitchen, and their own routine, while remaining just steps away from family support. That balance of autonomy and proximity is the sweet spot for many North Texas households. Grandma can enjoy a quiet morning coffee on her own porch, then watch the grandkids play in the yard that afternoon. That is dignity without distance.
It also gives families flexibility. If additional help is needed later, private-duty care can be brought to the property without immediately forcing another disruptive move. For many households, that layered approach feels more humane and more practical than paying escalating facility fees from day one.
Structural Permanence: The DFW ADU Pro Standard
In the North Texas market, "temporary" is not an option. Many multigenerational home builders cut corners with pier-and-beam foundations or modular units that look like backyard sheds.
At DFW ADU Pro, a division of Boomer Group Inc., we believe a secondary dwelling should feel like a natural extension of the main residence and a lasting upgrade to the estate. This means:
Slab Foundations: We build for structural permanence, ensuring the unit is a durable, code-compliant part of the property.
Architectural Matching: We carefully match the masonry, roofline, and trim of your Keller or Southlake home so the addition feels intentional, not tacked on.
Warm, Timeless Finishes: Think Oklahoma Cream and Artisan Gold accents, warm gray or sage touches, and practical Hardie siding combinations that look right at home in North Texas.
This is not a temporary backyard structure. It is a high-value estate expansion designed for multigenerational living.
Navigating the Bureaucratic Learning Curve
One of the primary reasons homeowners choose a facility is the perceived "headache" of construction. However, as a top 1% ranked contractor based on verified permit history, we handle the entire city submittal and inspection process.
The complexity of accessory dwelling unit Texas regulations, particularly in Tarrant and Denton counties, requires an expert hand. We manage site feasibility, full permit management, design coordination, and utility tie-ins as a true turnkey solution. If you are evaluating multigenerational home additions Keller or surrounding communities, this matters. The right partner helps you avoid the bureaucratic learning curve and keeps the project moving with confidence.
Future-Proofing Your Estate
What happens when the suite is no longer needed for a parent? This is where the in-law suite outshines assisted living yet again.
Rental Income Potential: A detached ADU can serve as a long-term rental, guest space, or private quarters for extended family.
Grown Children: It provides a soft landing for adult children transitioning between life phases.
Resale Value: In the current North Texas market, permitted, well-designed ADUs can strengthen buyer appeal and help a property stand out.
That is the ROI side of the conversation many families miss at first. An assisted living payment is an expense. A well-built in-law suite is a functional asset with multiple future use cases.
The Verdict: Consultative Excellence
If your parent requires 24/7 medical supervision that only a clinical setting can provide, assisted living is a necessary choice. However, for many active seniors, an in-law suite delivers a better balance of independence, family connection, and financial logic.
We invite you to see this not only as a care decision, but as a smart estate expansion. You are creating comfort for the people you love, preserving autonomy, maintaining proximity, and adding a permanent improvement that can continue serving your family for years to come.
Ready to discuss the feasibility of an ADU on your property? As the trusted adu builder for North Texas families since 2001, DFW ADU Pro, a division of Boomer Group Inc. is ready to guide you through every stage of the process, from the first design sketch to the final inspection.
For North Texas homeowners, the concept of "home" is expanding in a practical, family-first way. Whether you are planning for multi-generational living, creating space for aging parents, or adding flexibility to your property, an accessory dwelling unit (ADU): often referred to as an in-law suite or granny flat: is one of the smartest ways to do it.
In communities like Keller, Southlake, and across Tarrant, Denton, and Wise counties, an in-law suite is more than a backyard cottage. It is a durable, permanent extension of how your family lives. As a trusted adu builder in the region, DFW ADU Pro, a division of Boomer Group Inc. has spent over two decades helping families create high-value living space with approachable craftsmanship, full permit management, and turnkey solutions from feasibility to final inspection.
This guide explores what to know about building an in-law suite that looks right, functions well, and is built to last in North Texas.
Defining the Sophisticated Accessory Dwelling Unit
An accessory dwelling unit (ADU) is a self-contained residential unit located on the same lot as a primary single-family home. While the terms "granny flat" or "backyard cottage" are common, they often fail to capture the architectural sophistication required in North Texas's premium neighborhoods.
A well-designed in-law suite should feel like a seamless extension of your primary residence. That means prioritizing architectural matching so the roofline, siding, trim, and finishes feel connected to the main home. At DFW ADU Pro, a division of Boomer Group Inc., we specialize in practical, polished integration using warm North Texas-friendly palettes such as Oklahoma Cream and Artisan Gold, along with standard exterior features like Hardie siding combinations that blend board and batten with horizontal lap siding.
Why Multi-Generational Living is the New Standard
The demand for multigenerational home builders has surged as North Texas families look for better ways to keep loved ones close without giving up privacy. The benefits of a detached in-law suite include:
Autonomy and Privacy: A detached unit allows parents or adult children to maintain their independence while remaining steps away from the family core.
Flexible Everyday Use: Beyond housing family, these spaces can work as a guest house, private office, quiet retreat, or future-ready family expansion.
Structural Permanence: Unlike temporary modular units, our builds utilize permanent slab foundations, making the structure a true long-term asset.
Comfort for Texas Living: Covered front porches with shade, ceiling fans, rocking chairs, and potted plants create usable outdoor living space that fits the way North Texas families actually live.
Navigating North Texas Regulations: Tarrant, Denton, and Wise Counties
Building an accessory dwelling unit in texas requires a deep understanding of local municipal codes. Each county and city has unique requirements that can stall a project if not managed by an expert.
Tarrant County (Keller, Southlake, Fort Worth)
In Tarrant County, particularly within the city limits of Fort Worth, regulations often focus on owner-occupancy. The city typically requires that either the primary home or the ADU be occupied by the property owner. In premium enclaves like Southlake, strict architectural standards ensure that any secondary structure enhances the community's high-end aesthetic.
Denton County (City of Denton, Argyle)
Denton has some of the most specific ADU standards in the region. Generally, an ADU's floor area is capped at 800 square feet or 75% of the primary dwelling’s square footage: whichever is greater. Furthermore, the City of Denton often requires ADUs to share utility meters with the main home, a technical detail that requires professional planning.
Wise County (Decatur, Rhome)
Wise County offers more flexibility in unincorporated areas, but the challenge shifts to feasibility and site preparation. As a seasoned guest house builder, we manage the complex septic and utility requirements common in these more expansive properties as part of our turnkey planning process.
The DFW ADU Pro Difference: Why Families Across North Texas Call Us First
When you are adding an in-law suite, accessory dwelling unit, or granny flat to your property, you need more than a contractor. You need a partner who knows the local process, understands family use cases, and can deliver a finished structure that feels permanent from day one. DFW ADU Pro, a division of Boomer Group Inc., has been building in North Texas since 2001, with deep experience across Tarrant, Denton, and Wise counties.
1. Full Turnkey Solutions
We handle the project from early feasibility through design coordination, city submittals, permit management, and inspections. That means less guesswork for you and a smoother path from idea to move-in-ready space.
2. Permanent Slab-Foundation Construction
We do not build temporary backyard buildings. Our projects are site-built, code-compliant structures with slab foundations that deliver the permanence North Texas families want for an in-law suite or guest house built to last.
3. Signature Exterior Features That Fit the Neighborhood
Our standard exterior approach focuses on practical curb appeal and long-term durability: Hardie siding combos, often blending board and batten with horizontal lap siding, warm color palettes such as Oklahoma Cream and Artisan Gold, and covered front porches designed for Texas heat with shade and airflow.
4. Architectural Matching That Feels Natural
A detached ADU should not look like an afterthought. We focus on seamless architectural matching so the new structure feels connected to the main house in scale, materials, and overall character.
5. Local Permit Expertise
The permit process can be the part homeowners dread most. We handle the city coordination, submittals, and inspection path so you do not have to learn the bureaucratic side of building an accessory dwelling unit on your own.
Designing the Interior: Luxury Meets Accessibility
The interior of an in-law suite must balance comfort, accessibility, and everyday usability, particularly if it is intended for aging parents. This includes:
Universal Design: Curbless showers, wider doorways, and slip-resistant flooring.
Practical Kitchenettes: Well-planned cabinetry and appliances that support independent daily living without wasting space.
Open, Comfortable Layouts: Spaces that feel easy to navigate, host, and maintain.
Smart Planning for Family Life: A layout that gives loved ones privacy while keeping them close enough to stay connected.
Taking the Next Step in Property Development
Building an in-law suite is a significant undertaking that requires a partner who understands the stakes. DFW ADU Pro, a division of Boomer Group Inc., provides a consultative approach that starts with site feasibility and carries through design coordination, permit management, construction, and final inspections.
If you are ready to add an accessory dwelling unit, in-law suite, or granny flat that gives your family more flexibility without leaving the neighborhood you love, trust the local adu builder that knows how to get it done the right way.
Contact DFW ADU Pro, a division of Boomer Group Inc. today to discuss your site feasibility and begin the journey toward a more versatile, multi-generational property.www.dfwadubuilder.com
For many North Texas families, caring for aging parents is not just a housing decision. It is a family decision, a dignity decision, and frankly, a peace-of-mind decision. The real challenge is finding an option that keeps everyone connected without asking anyone to give up privacy, comfort, or independence.
An accessory dwelling unit (ADU), often called an in-law suite, gives families something better: proximate independence. Your parents can live close enough for daily support and connection, while still enjoying a place of their own with a private entrance, kitchen, living area, and the dignity that comes with personal space. That is what makes this such a practical solution for multigenerational living.
At DFW ADU Pro, DFW ADU Pro, a division of Boomer Group Inc. specializes in building permanent, family-centered backyard homes that feel like a natural extension of the main residence. As an experienced adu builder serving Tarrant, Denton, and Wise counties, we focus on turnkey solutions that help North Texas families create lasting space for the people who matter most.
The Philosophy of Proximity: Privacy Without Isolation
The biggest challenge in senior care is what many families quietly wrestle with every day: how do you stay close without making life feel crowded? That is where proximate independence changes the conversation. A detached accessory dwelling unit in Texas gives aging parents real autonomy while keeping them just steps away from the people who love them.
That means they can enjoy their own routine, their own quiet, and their own sense of home, while you stay close enough to share coffee in the morning, bring over dinner, or notice when extra support may be needed. For families in Keller, Southlake, and across North Texas, that balance is often far more valuable than either moving everyone under one roof or relying on a distant facility.
Structural Permanence: Why the Foundation Matters
If you are building for a parent, this is not the place to cut corners. Families need more than a quick backyard structure. They need something permanent, comfortable, and built to serve for decades. That is why structural permanence matters so much.
At DFW ADU Pro, a division of Boomer Group Inc., every project starts with a professionally engineered slab foundation. We do not treat an ADU like a temporary add-on. We build it as a true extension of the property, designed for long-term use, long-term value, and long-term peace of mind. For homeowners searching for an adu builder or a trusted partner for a lasting in-law suite, that permanence matters in every way: durability, appraisal value, and confidence that the space is built to last for your family.
Seamless Architectural Matching
A common concern for homeowners in premium North Texas neighborhoods is the visual impact of a secondary building. A poorly designed structure can make the backyard feel pieced together instead of thoughtfully expanded.
Our consultative approach focuses on architectural matching. We study the roof lines, siding, masonry, and color palette of your main home to make sure the ADU feels like it belongs there from day one. That may mean Oklahoma Cream tones, tasteful Artisan Gold accents, and exterior combinations like board and batten with horizontal lap siding for a warm, timeless North Texas look. As experienced multigenerational home builders, we know the goal is not to drop a structure in the backyard. It is to create a seamless, permanent addition that supports family living beautifully.
Navigating the North Texas Regulatory Landscape
The complexity of building an accessory dwelling unit in Tarrant, Denton, or Wise counties cannot be overstated. Each municipality: from the strict zoning of Fort Worth to the specific HOA requirements in master-planned communities: presents a unique set of bureaucratic hurdles.
This is where local expertise becomes your most valuable asset. Since 2001, we have navigated the local permit management process, handling everything from site feasibility studies to final inspections. We manage the city submittals and utility connections so that you can focus on your family's transition rather than the "bureaucratic learning curve." Our top 1% ranking among Texas contractors is a result of our deep understanding of these local codes.
The Financial Wisdom of Estate Expansion
Beyond the emotional benefits, the financial logic of building an ADU is compelling. The cost of a premium assisted living facility in the Dallas-Fort Worth area can easily exceed $80,000 to $100,000 annually: expenses that provide no return on investment.
By contrast, an ADU is a capital improvement. It is a high-value asset that increases the square footage and marketability of your property. Should the time come when the unit is no longer needed for a parent, it can transition into a guest house, home office, or flexible family living space. For families looking at a mid-price-point, high-value solution, a well-built 500 sq ft plan often lands in the $125,000–$150,000 range, making it a practical long-term investment as well as a compassionate one.
The Turn-Key Solution: From Concept to Completion
Building for an aging parent requires a specialized lens. It means creating a home that supports safety and comfort without making the space feel clinical. Wider doorways, easy transitions, thoughtful lighting, and practical layout choices all matter when you are designing for long-term livability.
As your adu builder, DFW ADU Pro, a division of Boomer Group Inc. provides a complete turnkey solution. Our process includes:
Site Feasibility: Assessing your property's capacity for utilities and zoning compliance.
Thoughtful Design: Creating an in-law suite that supports proximate independence and matches your home.
Full Permit Management: Handling the entire submittal process with local authorities.
Full Construction: Managing the build from the slab foundation to the final Oklahoma Cream and Artisan Gold finishing touches.
Conclusion: A Legacy of Care
Caring for a parent is one of life’s biggest responsibilities. An ADU gives your family a way to meet that responsibility with warmth, practicality, and respect. By choosing a permanent, architecturally matched solution, you are not just adding square footage. You are creating a better way for family to stay connected while preserving independence.
If you are ready to explore how a custom ADU can improve your property and your family’s day-to-day life, contact DFW ADU Pro, a division of Boomer Group Inc. today for a professional consultation.
In the premier enclaves of North Texas: specifically across the manicured landscapes of Keller and Southlake: the definition of a luxury estate is undergoing a fundamental shift. It is no longer sufficient to simply possess a grand primary residence. Today’s high-equity homeowners are increasingly looking toward the perimeter of their property to solve a sophisticated logistical challenge: how to provide independent, premium living for aging parents or extended family without compromising the architectural integrity or the long-term value of the estate.
At DFW ADU Pro, a division of Boomer Group Inc., we don't build "sheds" or "tiny homes." We engineer detached accessory dwelling units (ADUs) that serve as permanent, high-end extensions of your legacy. As a division of Boomer Group Inc., led by a Director with over 25 years of custom residential experience, we understand that a mother-in-law suite must be more than functional; it must be a masterpiece of structural permanence and seamless design.
The Standard of Structural Permanence: Why Slab Foundations Matter
When expanding a luxury property in communities like Southlake, where median home values often exceed $1.6M, the "modular" or "portable" approach is not just a stylistic error: it is a financial one. True luxury is defined by permanence.
Every mother-in-law suite we design is built upon a professionally engineered slab-on-grade foundation. In the expansive clay soils of North Texas, particularly in Tarrant and Denton counties, the foundation is the most critical component of the build.
A slab foundation offers three non-negotiable benefits for the discerning homeowner:
Architectural Integration: A slab allows the ADU to sit at the same grade as the primary residence, ensuring the structures look as though they were conceived and built simultaneously.
Accessibility (Aging-in-Place): For aging parents, stairs are a liability. A slab foundation facilitates zero-threshold entries and curbless showers, providing a safe, accessible environment that maintains the occupant’s dignity and independence.
Property Valuation: Appraisers and future buyers in the North Texas luxury market recognize the difference between a temporary structure and a permanent residential addition. A slab-built ADU is treated as a legitimate expansion of the home’s square footage, directly impacting the estate's ROI.
Architectural Alchemy: The Art of Seamless Matching
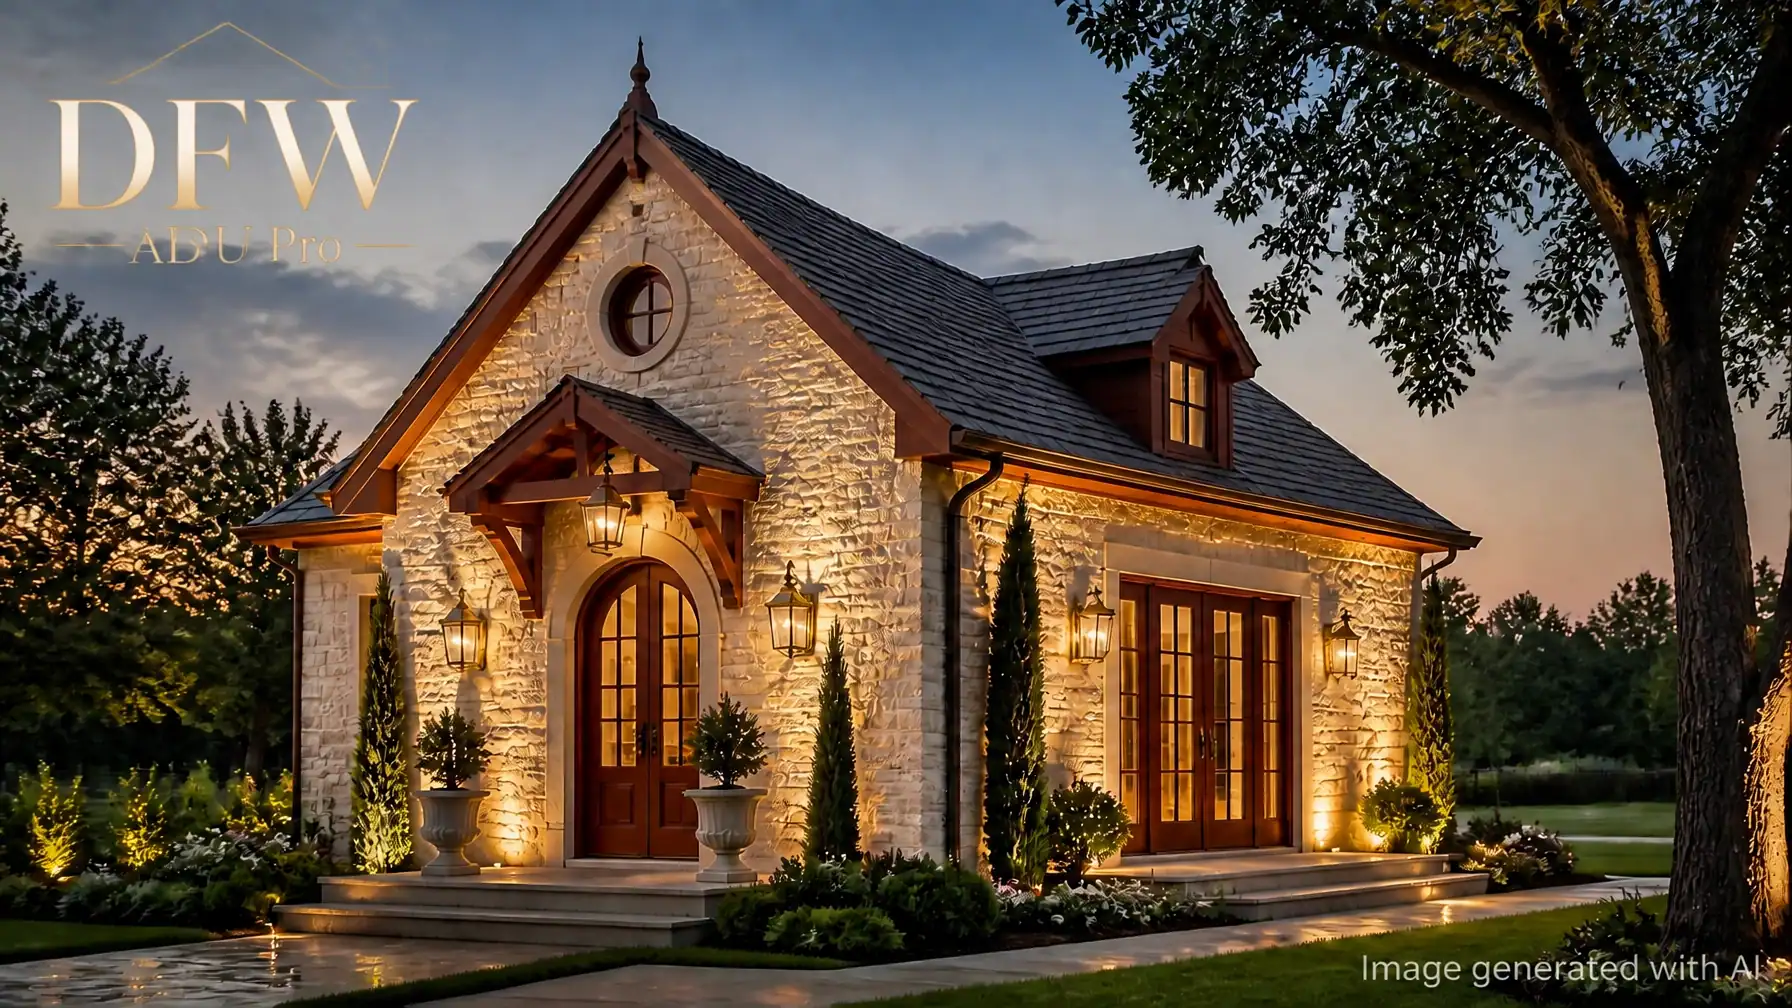
The primary fear many homeowners have when considering a detached guest house is the "additive" look: the concern that the new structure will look like an afterthought. Our approach to design-build is rooted in architectural matching. We utilize a palette that honors the prestigious aesthetic of North Texas estates, often incorporating Oklahoma Cream limestone, Oklahoma Crimson accents, and Artisan Gold fixtures to mirror the grandeur of the primary home.
Whether your home reflects the French Country elegance common in Southlake or the sophisticated Luxury Ranch style seen in Keller, our goal is to make the ADU indistinguishable from the original construction in terms of quality and materials. We match roof pitches, stone textures, mortar colors, and window profiles with surgical precision. When we finish a project, the common reaction from neighbors is not "When did you add that?" but rather "I never noticed that guest house was there before."
Interior Sophistication: Designing for Independence
A high-end mother-in-law suite should never feel like a "guest room." It is a self-contained residence designed for autonomy. Current design trends for 2026 show a significant move toward "Next Gen" living: spaces that include full-sized kitchenettes with stone countertops, vaulted ceilings with custom millwork, and dedicated living areas that offer acoustic and visual privacy.
In our builds, we prioritize:
Gourmet Kitchenettes: Equipped with premium appliances and custom cabinetry that match the main house's kitchen.
Spa-Like Master Suites: Featuring wide doorways, designer tile, and high-end plumbing fixtures in Artisan Gold or brushed nickel.
Smart Home Integration: From climate control to integrated security systems, ensuring the secondary unit is as technologically advanced as the primary estate.
By creating a space that feels like a boutique luxury apartment, you provide your parents with a sense of sovereignty. They aren't "living with you"; they are living next to you, on their own terms.
Local Mastery: Navigating Keller and Southlake
Building in North Texas requires more than just a hammer and a blueprint; it requires an intimate understanding of local municipal codes. Each city: whether it’s Keller, Southlake, or Fort Worth: has its own unique set of zoning laws, setback requirements, and HOA constraints.
The "Chief Closer" advantage we bring to the table is our comprehensive turnkey solution. We handle the entire bureaucratic cycle:
Site Feasibility: Analyzing your lot to determine the optimal placement for privacy and utility connection.
Design and Engineering: Creating plans that meet both your aesthetic desires and the city’s rigorous structural requirements.
Permit Management: Navigating the submittal and inspection process so you don't have to.
Our deep roots in Tarrant, Denton, and Wise counties since 2001 mean we have the verified permit history and the local relationships necessary to move projects forward where others might stall.
The ROI of Multigenerational Luxury
From a purely financial perspective, adding a high-end ADU is a strategic asset diversification. According to local market data, homes in Southlake with a "mother-in-law" plan or a detached casita are highly sought after, often commanding a premium and staying on the market for fewer days than standard estates.
As the cost of off-site assisted living continues to climb, the investment in a custom-built ADU pays for itself not only in property appreciation but in the substantial savings on monthly care costs. More importantly, it preserves the family unit, keeping loved ones close while maintaining the boundaries necessary for a harmonious household.
Conclusion: Partnering with DFW ADU Pro, a division of Boomer Group Inc.
If you are ready to expand your estate with a structure that reflects the quality of your primary home, you need a partner who values permanence over speed and sophistication over simplicity. At DFW ADU Pro, a division of Boomer Group Inc., we are the experts in high-end, turnkey ADU solutions.
Don't settle for a modular "box" that devalues your property. Build a legacy that stands the test of time and enhances the life of your family.
Ready to discuss your vision?Contact us today to schedule a site feasibility consultation and discover the potential of your North Texas estate.
A detached guest house is a separate structure on your property with its own entrance, sleeping area, and often a kitchen and bath. Choosing the best floor plan comes down to balancing your lot size, local zoning rules, and whether you want rental income, a home office, or space for aging parents. At DFW ADU Pro, we have over 25 years of building experience across North Texas, and we often see homeowners pick a beautiful plan before checking what the land and the law will allow.
The design is only half the project. The other half is whether your city’s zoning ordinance permits the structure, whether your foundation type suits the soil, and how much utility hookups will cost. Below, we evaluate popular floor plans and the hurdles that can derail projects after a blueprint is bought.
Why a Detached Guest House Beats an Addition
A detached guest house offers more privacy, flexibility, and square footage options than bumping out an existing home. Adding a room onto your main house loses yard space, disrupts daily life during construction, and permanently alters your home’s flow. A separate structure keeps your main living space untouched and creates a clear boundary between your family and guests, tenants, or adult children.
This separation is what makes an in-law suite work long-term. Aging parents get independence without isolation. Adult children get a private retreat while staying close for support. If you plan to rent the space, a detached unit with its own entrance commands higher rents and respects tenant privacy far better than a converted den with a shared hallway.
There is also a construction advantage. Building new on a clear foundation is more straightforward than retrofitting an addition into an existing roofline and load-bearing wall. You control the entire build from slab to shingles, meaning fewer surprises and a cleaner timeline.
7 Detached Guest House Floor Plans Worth Building
The best detached guest house floor plans maximize usable space, keep the footprint efficient, and respect the setbacks and lot coverage limits of the property. These seven configurations cover what most homeowners actually build, from compact studios to fully accessible suites.
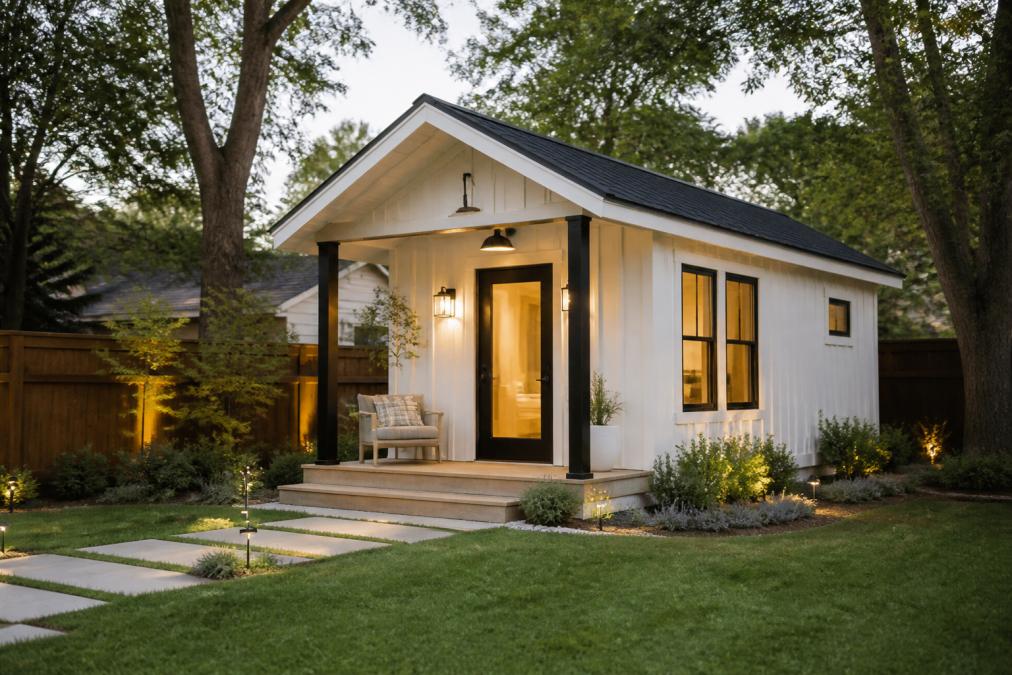
A bright modern detached guest house in a suburban backyard with a small covered porch, fresh landscaping, and warm evening light glowing through the windows
1. The Compact Studio: Maximum Efficiency in 400-600 Sq Ft
The compact studio is often an affordable plan and can be easier to fit on a small lot. A well-designed studio combines sleeping, living, and kitchenette into one open room, with a separate bathroom for basic privacy. This layout works best for a home office with an overnight option, a short-term rental, or a single occupant.
In this square footage, every inch counts. Look for plans that put the kitchen along one wall, use a pocket door for the bathroom, and include built-in storage to avoid bulky furniture. A 500 sq ft studio can feel larger than a 700 sq ft one-bedroom if the layout avoids wasted hallway space.
2. The One-Bedroom Retreat: Comfort for Extended Stays
A one-bedroom plan is the sweet spot for most families, offering true separation between sleeping quarters and the main living area. It suits an aging parent who wants a full kitchen and living room, or a couple renting long-term. Expect this plan to range from 600 to 900 sq ft.
The key advantage here is livability. Guests are not sleeping on a pull-out couch in the same room where they cook. A dedicated bedroom with a closet and a full bath makes the space feel like a real apartment, which directly supports higher rental rates and greater comfort for multi-generational living.
3. The Two-Bedroom In-Law Suite: Space for Family
When you need room for a couple plus a caregiver, grandchild, or home office, a two-bedroom in-law suite delivers. These plans typically span 900 to 1,200 sq ft and function as a complete second home, ideal for families who want aging parents close but not under the same roof.
The extra bedroom adds construction cost, so this plan makes sense only when you have a real need for the second room. If you are building for rental income, a two-bedroom unit can rent for more than a one-bedroom, which can justify the higher upfront investment over time.
4. The Garage Conversion: Repurposing What You Have
Converting an existing detached garage can be a faster and more budget-friendly path to a guest house, since the structure, foundation, and roof are often already in place. Many homeowners in Denton, Fort Worth, and surrounding cities have garages that can be partitioned to keep parking while adding a studio apartment in the rear.
A garage conversion is not always simpler than new construction. You must address the existing foundation, add insulation, run new utility hookups, and often raise the floor or modify the ceiling. But when the structure is sound, cost savings versus a ground-up build can be realized, and the timeline can be shorter.
5. The Breezeway Design: A Connected Detached Structure
A breezeway design connects the main house to the guest house with a covered walkway, giving you the privacy of a detached structure with the convenience of an attached one. It is ideal for rainy climates or for homeowners who want to access the guest unit without stepping into the weather.
The breezeway itself can double as a screened porch, a mudroom, or a small outdoor living area. It does require more lot width than a standalone structure, and the added roofline complexity can increase the build cost. For families who want aging parents close by, the covered connection can be a safety and comfort feature.
6. The Open Concept Cottage: Modern Living in a Small Footprint
The open concept cottage removes interior walls between kitchen, dining, and living areas to make a small footprint feel spacious and light-filled. This style is popular in modern plans because it can deliver a high-end feel without extra square footage. Vaulted ceilings and large windows can amplify the effect.
An open concept layout works best when the guest house is for short stays or rental use, where a full wall of privacy is less critical. It can be a poor fit for a long-term in-law suite, where an aging parent may want the kitchen mess and noise separated from the living area. Consider who will live there before committing to this plan.
7. The Universal Design Plan: Built for Aging in Place
A universal design plan incorporates accessibility features from the start, making it safe for aging parents or anyone with mobility challenges. This means a no-step entry, wider doorways, a roll-in or curbless shower, and reinforced walls for grab bars, supporting aging in place and independence.
The most important element is the single-story layout itself, which eliminates stairs entirely. Universal design can also improve resale value, as the home appeals to a broad demographic. Retrofitting these features later can be expensive and disruptive, so building them in from the start can be a smart financial move.
Detached ADU Zoning Requirements: What to Check First
Detached ADU zoning requirements vary dramatically by city and determine whether your project is possible before you spend a dollar on plans. In North Texas, each municipality has its own rules on lot size, setbacks, height limits, and parking. Some cities allow ADUs by right, while others require a conditional use permit or have strict owner-occupancy rules.
First, verify your property’s zoning designation and read the local zoning ordinance. Also check your HOA deed restrictions, which can be more restrictive than city rules and often prevent a project from proceeding. Setback requirements dictate how far the structure must sit from property lines, and this alone can eliminate many floor plans (planning.org).
American Planning Association guidance on accessory dwelling units highlights that local regulations are the single biggest factor in whether an ADU project succeeds. Getting this wrong after you have purchased plans and hired a contractor can be an expensive mistake. A professional property evaluation that confirms zoning, setbacks, and utility access before design begins can help protect your investment.
Cost to Build a Detached Guest House: Budgeting for Reality
The cost to build a detached guest house depends on size, finishes, foundation type, and site conditions. Square footage is often a primary driver, but cost per square foot can drop as the unit gets larger, since kitchen and bathroom costs can spread across more space. Site work, utility hookups, and permits can add expense on top of raw construction.
A garage conversion is generally an economical route, as it reuses an existing structure. New construction on a slab foundation is a common approach. Budget for design and engineering, permits, utility connections, and landscaping in addition to the build itself. For an accurate number, request a detailed estimate based on your plan and local conditions.
To get a realistic budget, you need a construction estimate that itemizes every trade. DFW ADU Pro provides turnkey delivery covering design, permits, and construction under one contract, so you know the full scope of the project before breaking ground. This one-contract approach can help prevent cost overruns that may happen when coordinating an architect, a permitting consultant, and a general contractor separately.
ADU Floor Plan Design Tips: Layouts That Actually Work
Good ADU floor plan design often involves separating the living functions so the space does not feel like a hotel room. Even in a small studio, defining the sleeping area from the living area with furniture placement, a partial wall, or a change in ceiling height can enhance livability.
Prioritize the bathroom and kitchen as the anchors of the design, since these are the most expensive to move later. Place the bathroom to create a buffer between the bedroom and living space for acoustical privacy. In the kitchen, maximize counter space along a single wall or L-shape, and include full-size appliances if the unit will be occupied long-term.
Storage is the most under-designed element in guest houses. Add a dedicated closet near the entry, cabinets that reach the ceiling, and built-in shelving in the utility area. A guest house without adequate storage quickly becomes cluttered, and clutter makes a small space feel unlivable.
Pro Tip When reviewing any floor plan, check the width of the hallway and doorways. A minimum of 36 inches for doors and 42 inches for hallways not only supports accessibility but makes moving furniture in and out dramatically easier ([ada.gov](https://www.ada.gov/law-and-regs/design-standards/1991-design-standards/)).
Common Mistakes to Avoid in Guest House Layouts
A common mistake is choosing a plan before verifying lot coverage and setback rules, which can lead to blueprints that cannot be built. Another is underestimating the cost and complexity of utility hookups, especially for water, sewer, and electrical service to a detached structure. These connections often require trenching across the yard and can add to the budget.
Another frequent error is designing for the wrong occupant. A plan perfect for a short-term rental feels cramped for an aging parent living there full-time. Skimping on insulation and HVAC can also be costly, since a detached structure often has more exterior wall area exposed to the elements than an attached addition.
Which Floor Plan Should You Choose?
Your choice of floor plan should be driven by three factors: zoning rules on your lot, your budget, and the primary occupant. If you have a small lot or tight budget, a compact studio or garage conversion can deliver value. If you are housing an aging parent, prioritizing a single-story universal design with accessibility features is often recommended.
For rental income, a one-bedroom unit with a full kitchen can offer a good balance of construction cost and market rent. A two-bedroom suite makes sense only with a genuine need for the extra space. The breezeway design can be a choice for those who want a covered connection and have the lot width to support it.
The right plan fits your land, budget, and the person who will live there. DFW ADU Pro handles every stage, from property evaluation and local rule verification to permitting, design, and construction, so you get a guest house that is legal, functional, and built to last.
Choosing the best detached guest house floor plans is about matching the design to your zoning reality, budget, and the person who will call it home. The wrong plan can waste money on blueprints you cannot build; the right one can add living space, property value, and family flexibility. With over 25 years of experience across 36 cities in North Texas, DFW ADU Pro provides comprehensive property evaluation and turnkey construction that turns a floor plan into a finished guest house, in-law suite, or garage conversion. Get started with DFW ADU Pro and request your estimate today.
Frequently Asked Questions
What is a detached guest house called?
A detached guest house is commonly referred to as an accessory dwelling unit (ADU), a backyard cottage, or an in-law suite. In zoning language, most municipalities use the term ADU to describe a secondary living structure on the same lot as a primary residence. These structures can be used for guests, aging parents, adult children, or as a rental unit. The terminology often depends on your local zoning ordinance, so it helps to know the official term used in your city’s code.
How much does it cost to build a 500 sq ft guest house?
The cost to build a detached guest house varies significantly based on your location, site conditions, foundation type, and finish level. A 500 sq ft structure involves more than just the building itself; it also includes utility hookups, permits, and site preparation. For an accurate number, request a detailed estimate from a local builder who understands your area’s construction costs and zoning requirements. A turnkey provider can give you a realistic figure after evaluating your specific lot.
Do detached guest houses require separate utility meters?
No, detached guest houses do not always require separate utility meters. Many homeowners choose to run electrical, water, and sewer lines from the main house to the ADU, which is simpler and less expensive. However, if you plan to rent the unit to tenants, a separate meter makes it easier to bill for usage and can be required by local detached ADU zoning requirements. Check with your local utility provider and building department to confirm what your city expects before you finalize plans.
What are the zoning considerations for detached accessory dwelling units?
Zoning considerations for a detached ADU typically include setback requirements, maximum square footage, height limits, and lot coverage restrictions. Many cities also require the property owner to live in either the main house or the ADU. You will need to check your local zoning ordinance and submit a site plan for approval. If your property is in an HOA, you must also review deed restrictions. A professional can help verify what is allowed on your lot before you purchase floor plans.