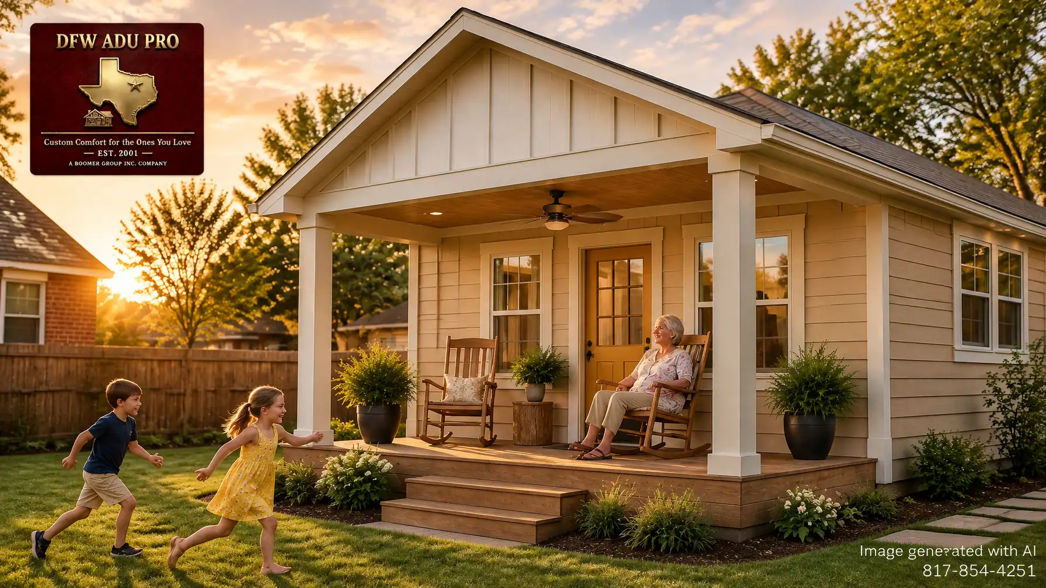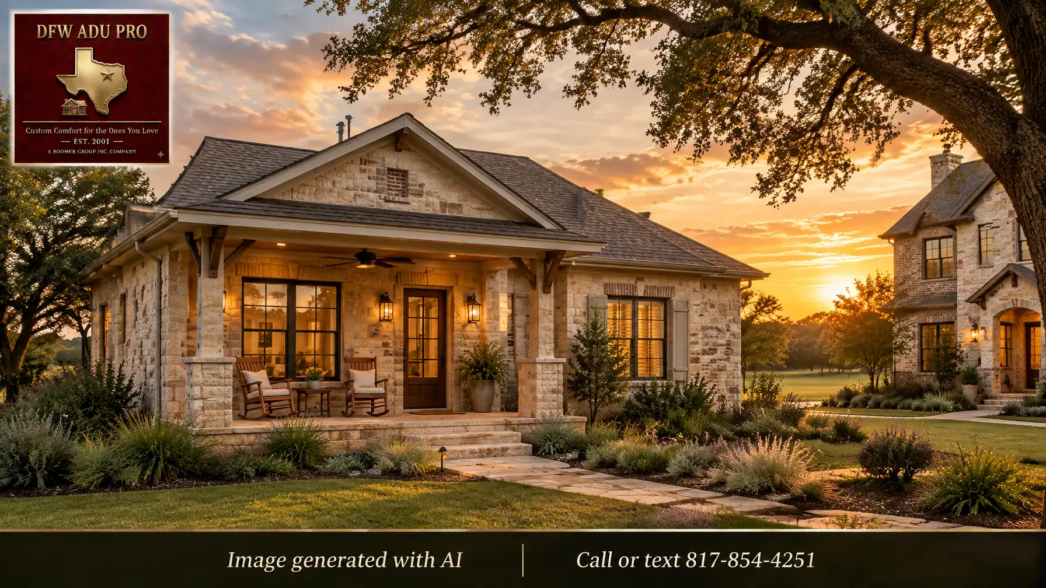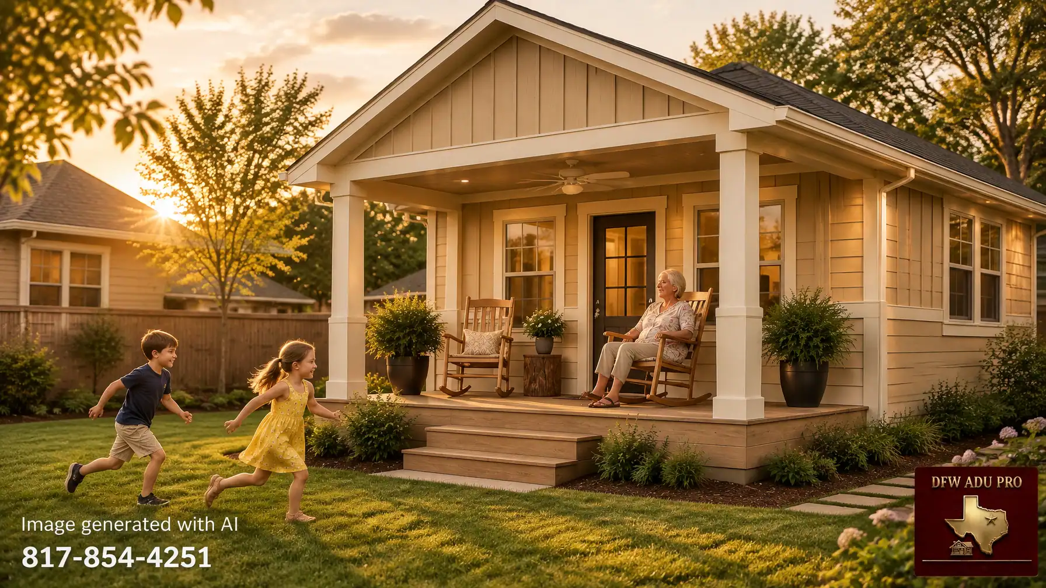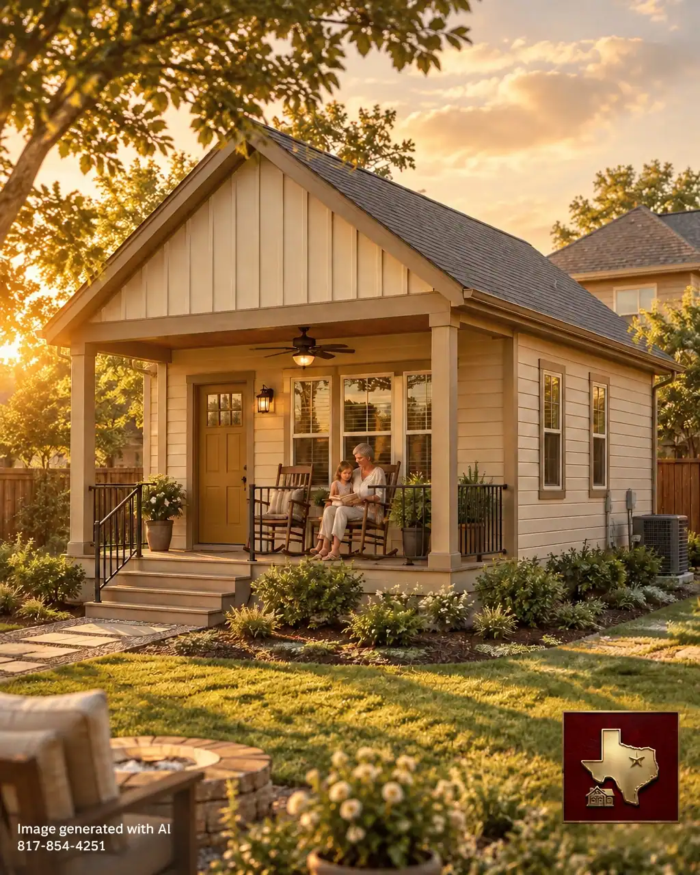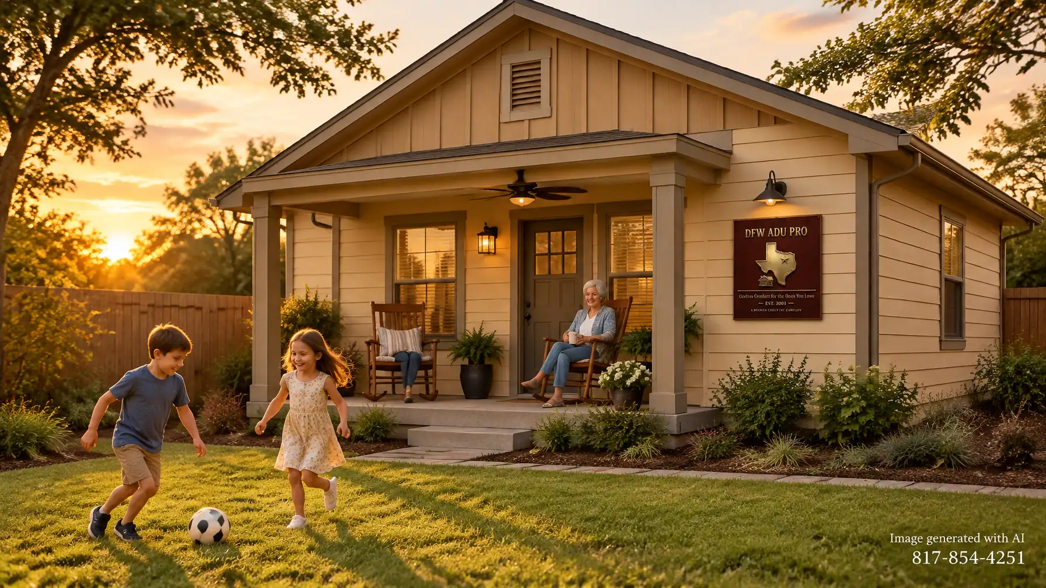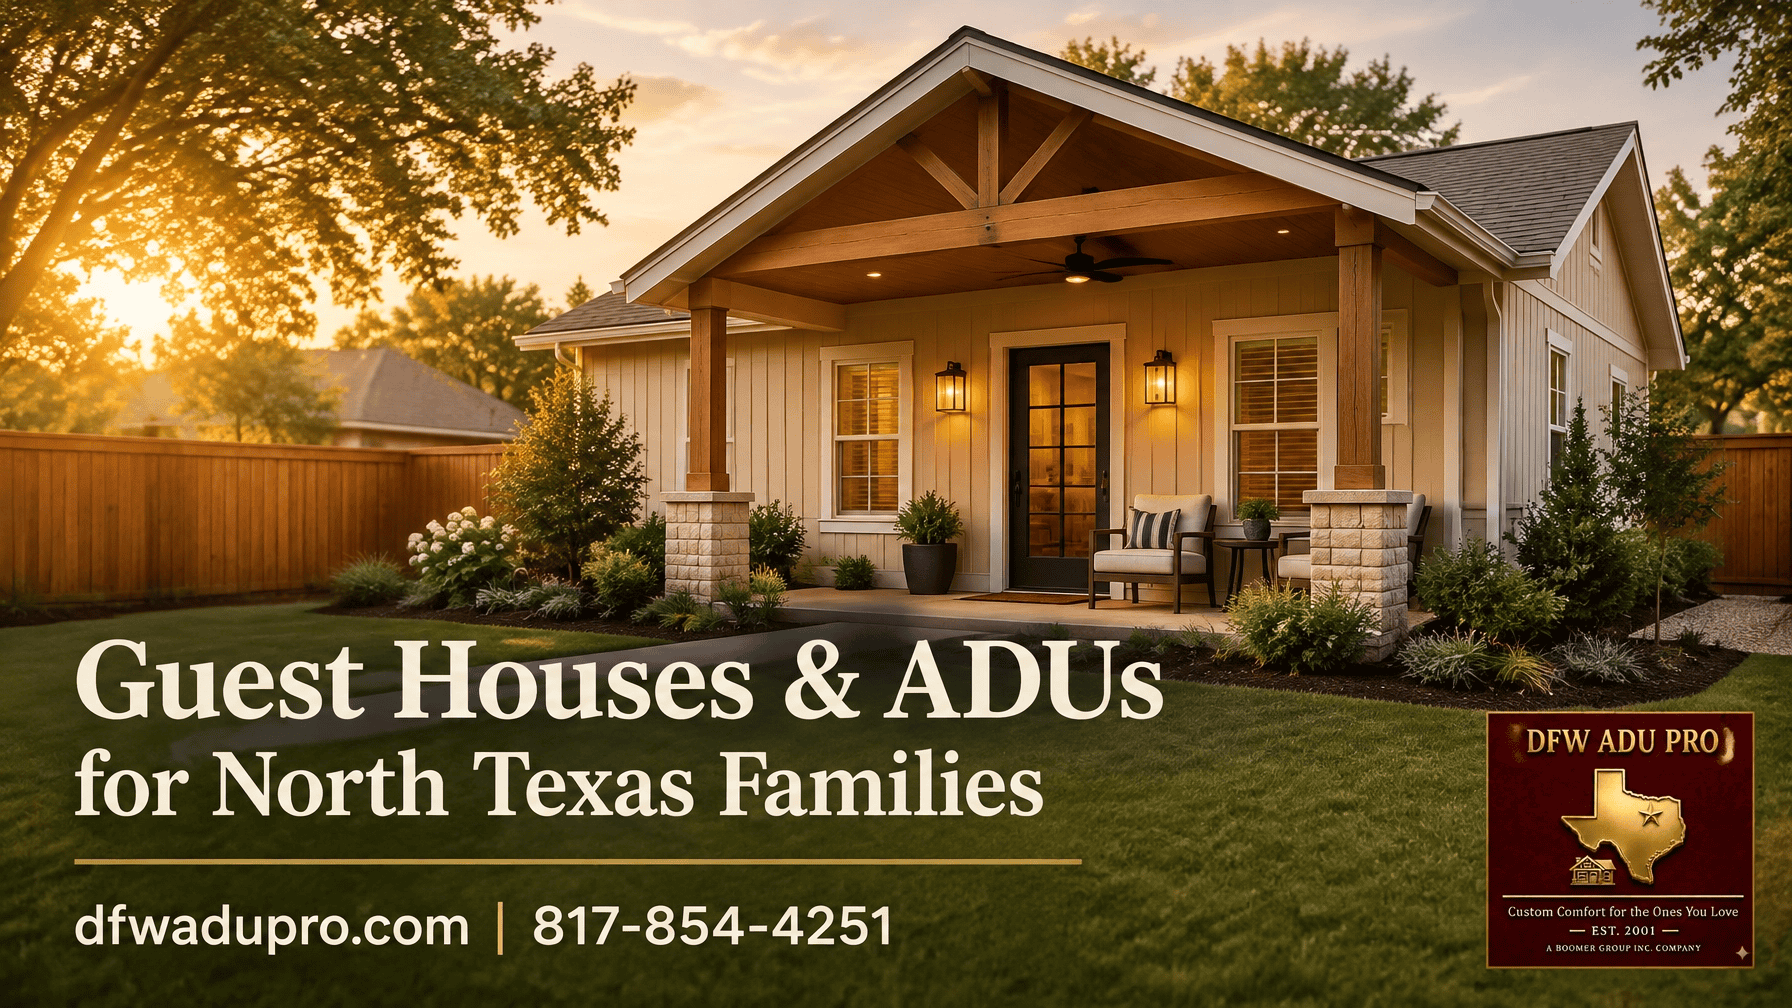
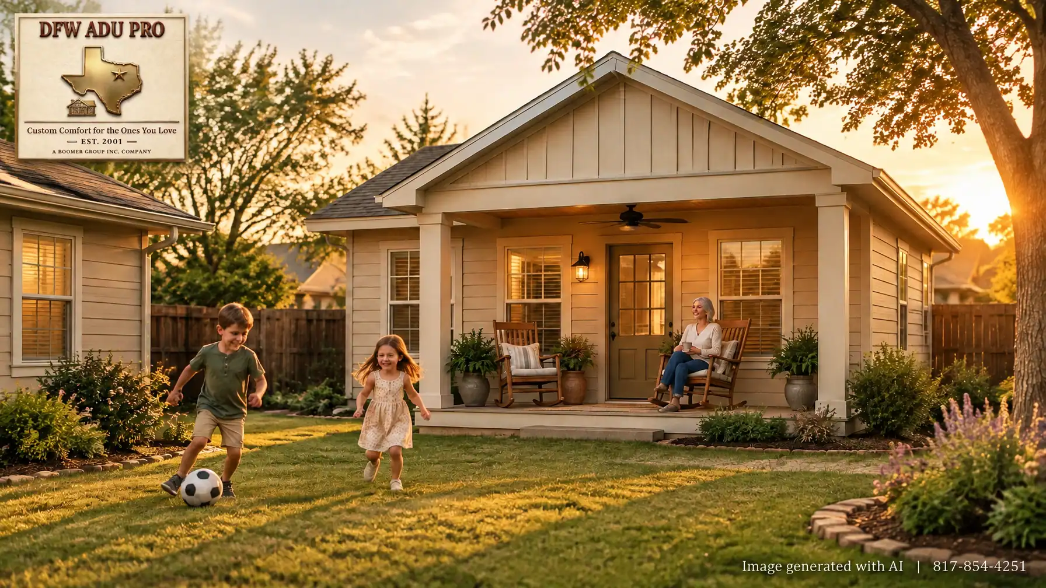
Image generated with AI. DFW ADU Pro | 817-854-4251
For North Texas homeowners considering a guest house (ADU), the 2026 answer is: it can still be worth building, but only if the project works for your family, your property, and your city’s rules.
The need is familiar: an aging parent who wants independence close by, an adult child who needs a place to get established, or a flexible space that could serve as a long-term rental later. What has changed is the landscape around those plans. Building costs have risen, local zoning conversations are evolving, and expectations about what a guest house can add to a home’s resale value need a careful reality check.
For families in Tarrant, Denton, and Wise counties, including communities such as Keller and Southlake, the first step is not choosing a floor plan. It’s checking whether a guest house is feasible on your specific lot.
What changed in 2026: local rules still lead
There is no blanket Texas law requiring every city to allow a guest house. A statewide proposal, Senate Bill 673, advanced during the 2025 legislative session but did not become law. As of October 2026, homeowners still need to look to local requirements and private property restrictions, not assume the state has cleared the way.
At the same time, zoning attitudes are not frozen. Some North Texas-area communities are considering or adopting new approaches to secondary dwellings, while others maintain tighter limits or require additional review. The direction may be changing, but the rules remain a patchwork.
That means online advice for a different city, or even a different neighborhood, may not apply to your address. A guest house that seems workable in one suburb may face different zoning, setbacks, parking, utility, or occupancy requirements nearby. The city’s building or planning department, along with any applicable HOA or deed restrictions, is the place to confirm what is allowed.

Image generated with AI. DFW ADU Pro | 817-854-4251
What hasn’t changed: families need flexible space
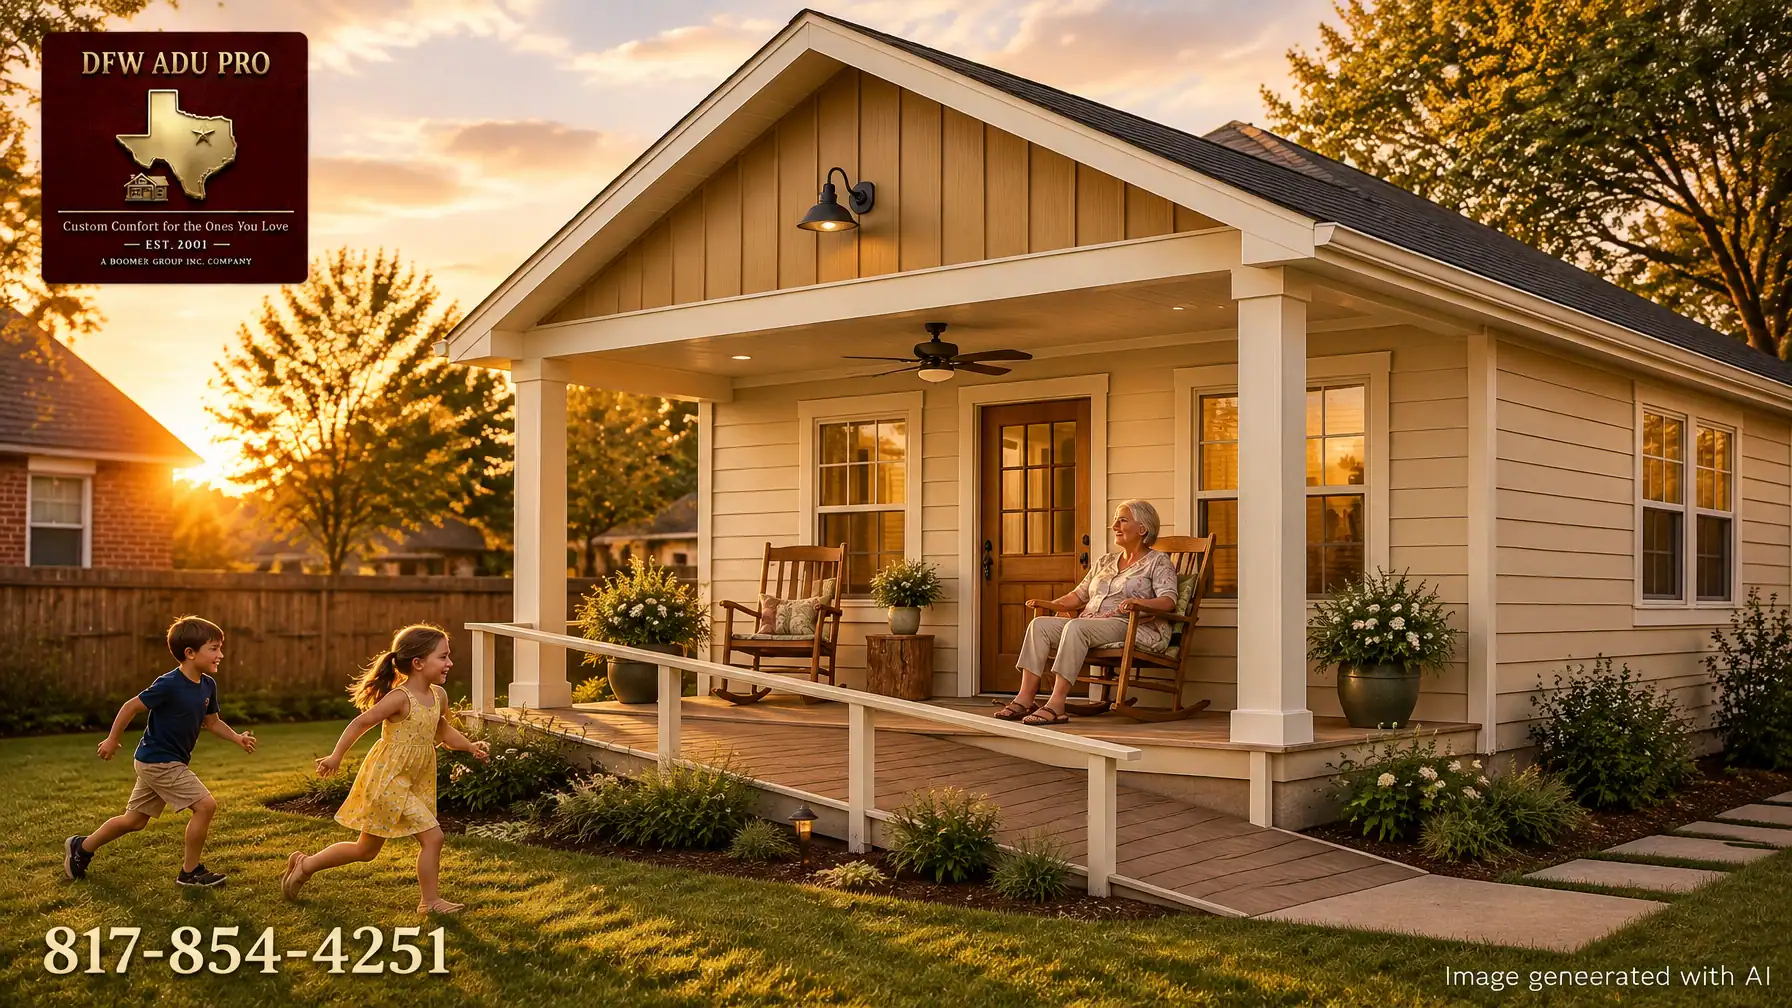
The strongest reason many homeowners build is still personal, not speculative. A thoughtfully planned guest house can make multigenerational living more comfortable: a parent gets a private entrance and everyday independence, while family remains close enough to share meals, lend a hand, or enjoy time together.
It can also give a grown child room to live independently without leaving the family property. Later, the same space might serve visiting relatives or, where local rules allow, a long-term tenant. That flexibility is valuable, but it is not a promise of rental income or a guaranteed increase in sale price.
A realistic project plan starts with the main use you need now. For an aging parent, think about single-level living, comfortable circulation, and features that support changing mobility. For an adult child, privacy and a practical layout may matter most. If future renting is part of the picture, confirm that intended use is allowed before treating it as part of the investment case.
For a closer look at family-focused options, explore our in-law suite and granny flat services.
Building costs changed the math
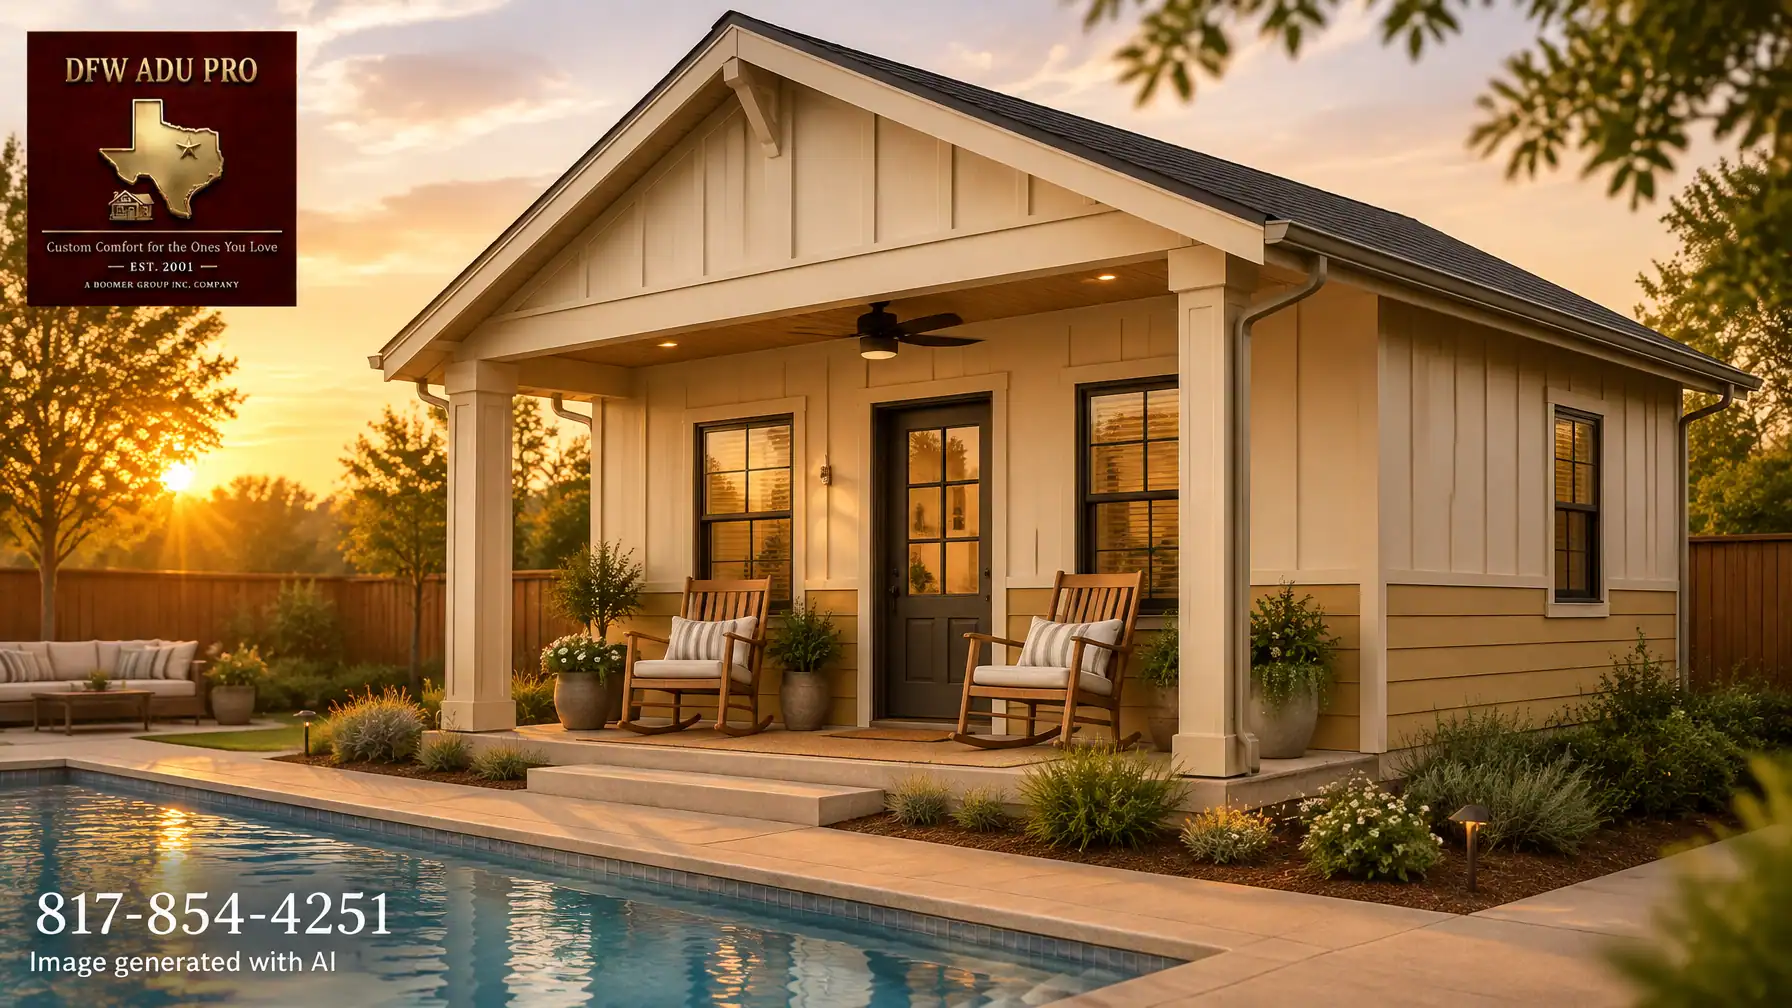
A detached guest house is a substantial construction project, not a small backyard shed. Site access, utility connections, foundation work, design, permitting, and finish choices all influence the final scope. That makes a current, property-specific estimate more useful than a generic online cost-per-square-foot figure.
As a planning reference, 500 sq. ft. plans commonly begin around $125,000–$150,000 for a Hardie-siding plan. A brick or stone exterior runs above that range. Total project costs vary based on site conditions, utilities, foundation, size, and finish level.
Those figures are a starting point, not a promise for every property. Before committing, homeowners should understand what is included, what site work may be needed, and which approvals must be secured. Rising construction costs make scope discipline important: choose the features that serve your family’s daily needs first, then weigh upgrades against the total project budget.

Image generated with AI. DFW ADU Pro | 817-854-4251
How should homeowners think about resale value and rent?
It is reasonable to consider a guest house’s future contribution to a property, but not to count on a dollar-for-dollar return. Appraisals and buyer interest can vary, and value depends on factors such as the quality of construction, permitted status, layout, and whether comparable homes support the added feature. A legal, well-designed guest house may appeal to buyers looking for flexible or multigenerational space. That is different from a guarantee that it will raise an appraisal by the amount spent.
Rental income deserves the same careful treatment. First verify that your city and any applicable covenants allow the rental arrangement you have in mind. Then consider the full ownership picture: vacancy, maintenance, insurance, taxes, financing, and ongoing management, not just a hoped-for monthly rent.
For many families, the best test is simple: Would this project still make sense if it served a parent or child for years, even if future rent or resale gains were lower than expected? If yes, it may have meaningful household value beyond the financial calculation.
A practical 2026 feasibility check
Before moving from idea to design, work through these questions:
- What need are you solving? Be clear about who will use the guest house and what they need from it.
- Does the lot appear workable? Review the available building area, access, drainage, and relationship to the main home.
- Have you confirmed the rules? Ask the local building or planning department about zoning, permits, fees, setbacks, utilities, and allowed occupancy. Check HOA covenants and deed restrictions too.
- Does the budget reflect the actual property? Account for the foundation, utility runs, site work, design, permits, and selected finishes.
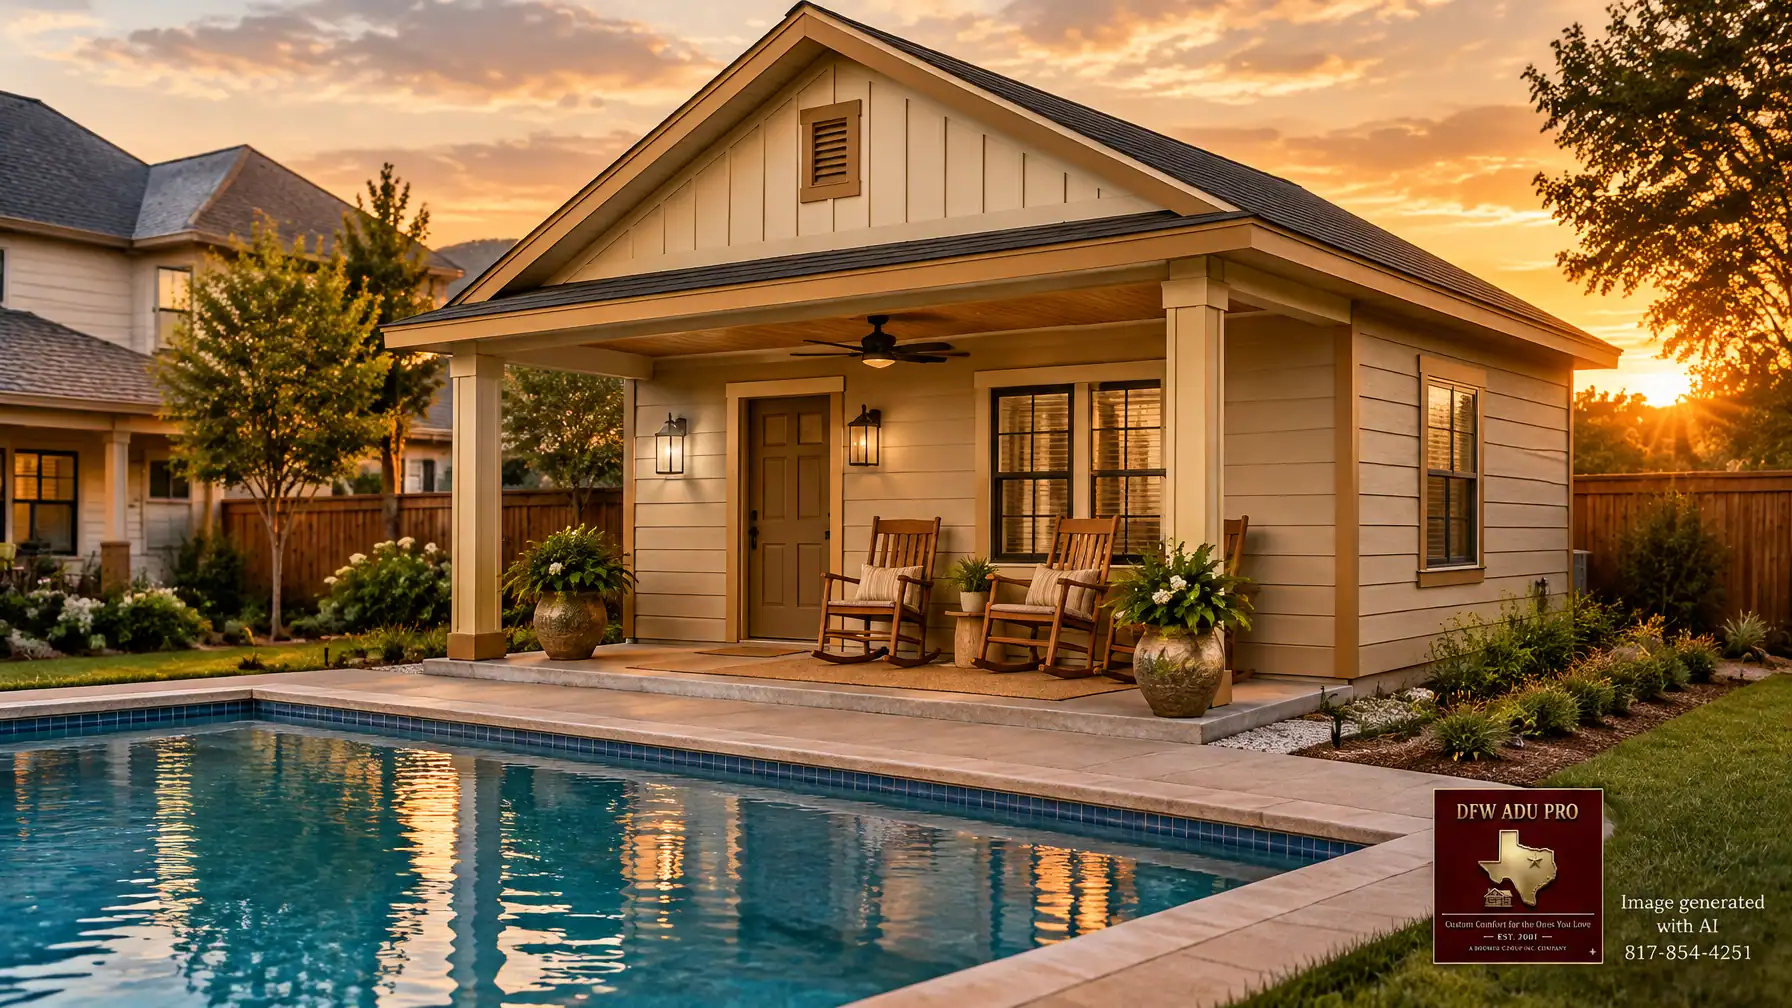
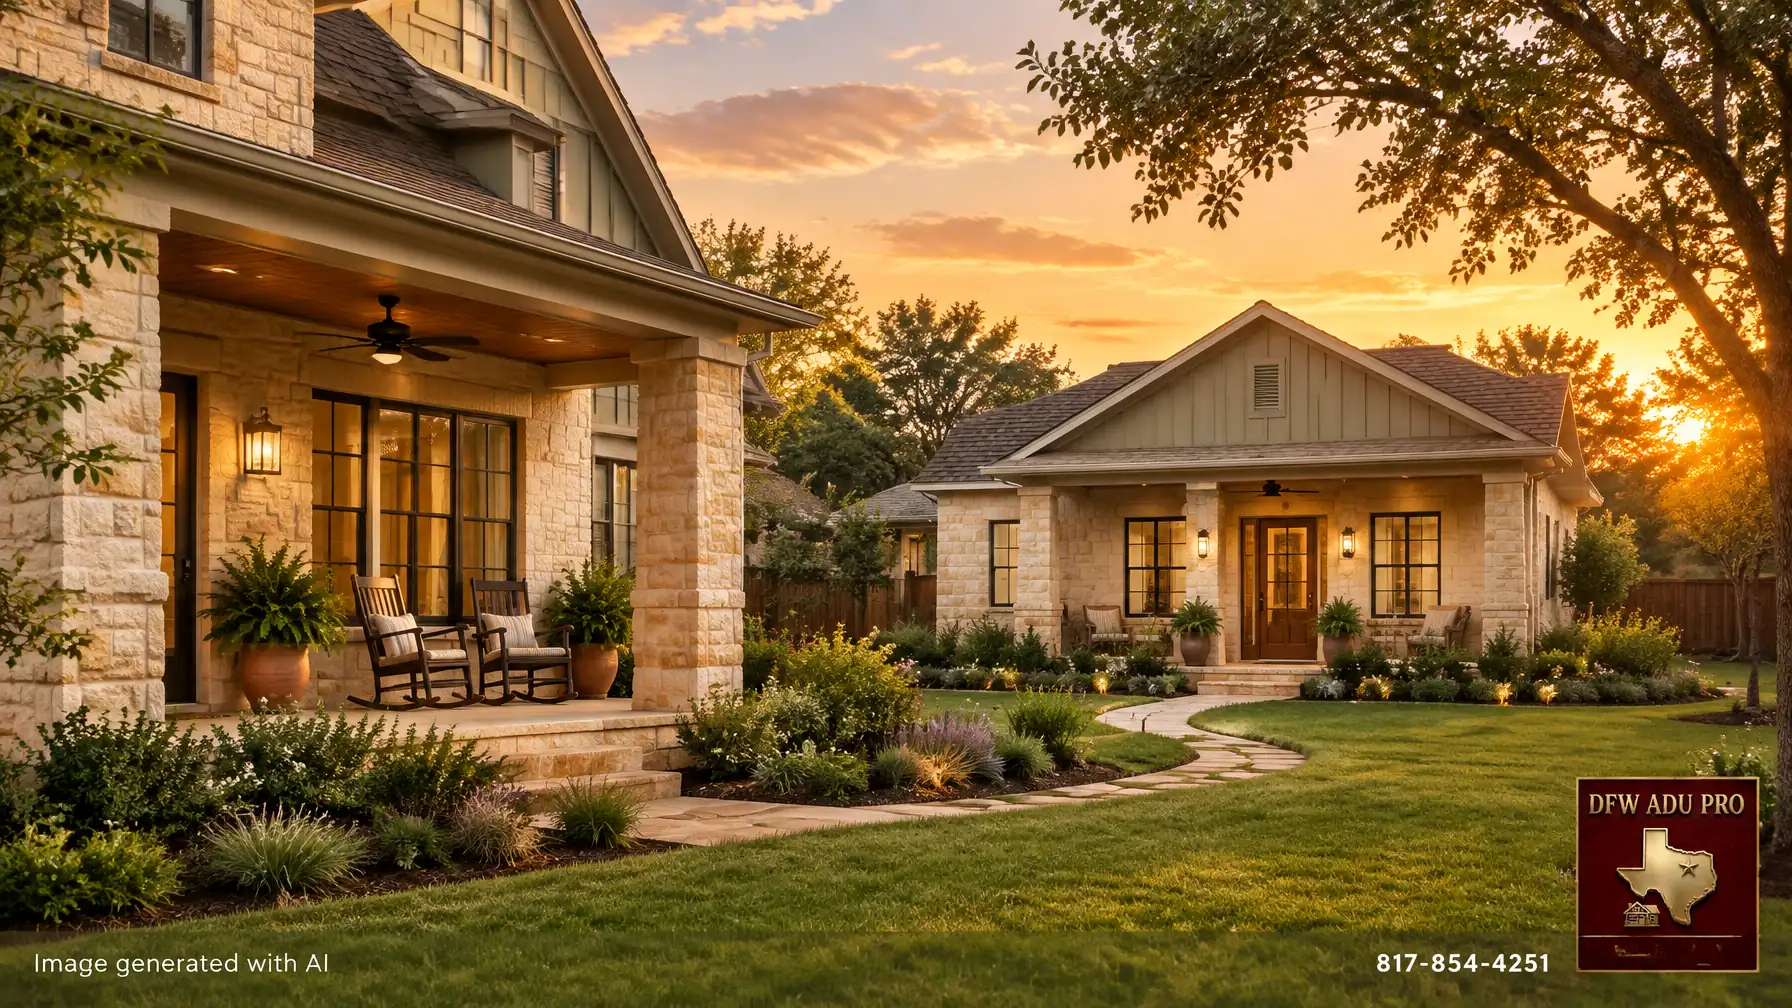
- Will the design feel like part of the property? A permanent slab foundation and exterior choices that complement the main home can help a guest house feel like a lasting addition rather than an afterthought.
In North Texas suburbs, requirements vary from city to city and can vary with the lot itself. A builder familiar with local submittals can help you identify questions early and coordinate the design, permit applications, and inspections.

Image generated with AI. DFW ADU Pro | 817-854-4251
So, are guest houses still worth building?
For the right homeowner, yes. A guest house can give family members privacy without putting distance between them, create room for changing household needs, and offer future flexibility. But in 2026, the soundest decision is a site-specific one: confirm local feasibility, plan for the true project scope, and make sure the main family use justifies the investment before counting on rental or resale benefits.
DFW ADU Pro, a division of Boomer Group Inc., provides turnkey planning and construction, including design coordination and full permit management for homeowners across Tarrant, Denton, and Wise counties. Building in the region since 2001, our team focuses on practical family living, durable slab-foundation construction, and guest houses designed to complement the main home.
Learn more about guest house building in Fort Worth, or request an estimate. You can also reach us at 817-854-4251 or info@dfwadupro.com.
Important zoning and permitting disclaimer: Zoning, permitting, and fee details must be verified with the local building or planning department before acting. Local zoning, permit requirements, HOA covenants, lot requirements, setbacks, utilities, and occupancy rules must be verified for your specific property before quoting project specifics. Requirements and costs may vary by location and site conditions.
DFW ADU Pro, a division of Boomer Group Inc. | 817-854-4251 | info@dfwadupro.com