Category: Blog

  • Does Your Keller Backyard Actually Qualify for a Guest House? (Navigating the SUP Process)

    Does Your Keller Backyard Actually Qualify for a Guest House? (Navigating the SUP Process)

    Image generated with AI

    For many North Texas homeowners, the idea of adding a detached guest house or backyard cottage is the ultimate solution to a growing family's needs. Whether you are creating an independent living space for aging parents, providing a comfortable landing pad for grown children returning to the area, or expanding your living square footage without the emotional toll of moving, the backyard offers incredible potential.

    However, if your property sits in Keller, Texas, the path from daydreaming to pouring a slab foundation comes with a specific regulatory hurdle that catches many homeowners by surprise: the Specific Use Permit (SUP) process.

    Unlike some neighboring municipalities that offer simple over-the-counter permitting for accessory dwellings, Keller’s Unified Development Code (UDC) treats habitable second units with distinct scrutiny. If you are researching guest house builders Keller TX, understanding how local zoning works before you invest in architectural plans is the single most important step you can take.

    At DFW ADU Pro, a division of Boomer Group Inc., we specialize in cutting through the municipal red tape. Here is a clear, authoritative guide on how Keller regulates accessory dwelling units (ADUs), what the SUP process entails, and how our pre-construction feasibility review ensures your project is built right from day one.


    1. Decoding Keller’s Zoning: Why an SUP is Required

    When homeowners begin researching an accessory dwelling unit in Tarrant County, they often assume that if a lot is zoned residential, building a secondary structure is a straightforward by-right endeavor. In Keller, the reality is more nuanced.

    While Keller’s general zoning tables list certain accessory structures as permitted uses, Unified Development Code (UDC) §8.10(B.2) explicitly mandates that all accessory dwelling units require approval of a Specific Use Permit (SUP) granted by the City Council.

    What does this mean in practice?

    • Case-by-Case Review: You cannot simply pull a standard building permit over the counter for a habitable guest house. Your project must go through a formal public hearing process.
    • The P&Z Commission & City Council: Your application is first reviewed by the Keller Planning and Zoning Commission, which makes a recommendation before the plan advances to the City Council for final decision.
    • Tailored Conditions: Because every SUP is evaluated individually, the City Council may place specific stipulations on your project regarding structure height, exterior finishes, placement, and square footage.

    Navigating this bureaucratic learning curve requires deep local expertise. When you partner with an experienced adu builder who understands Tarrant County municipalities inside and out, you eliminate the guesswork and ensure your application is structured correctly from the start.

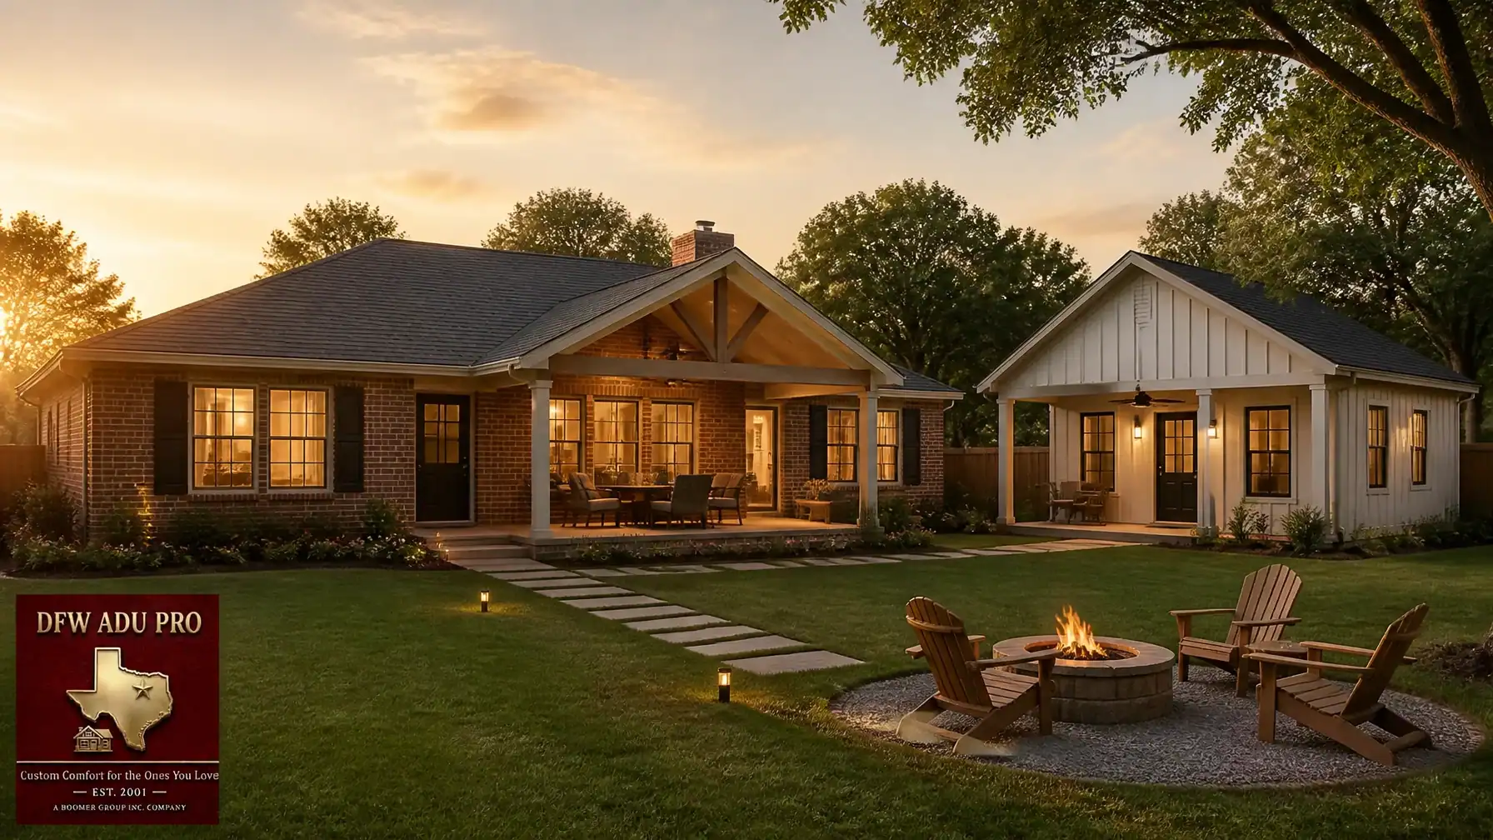
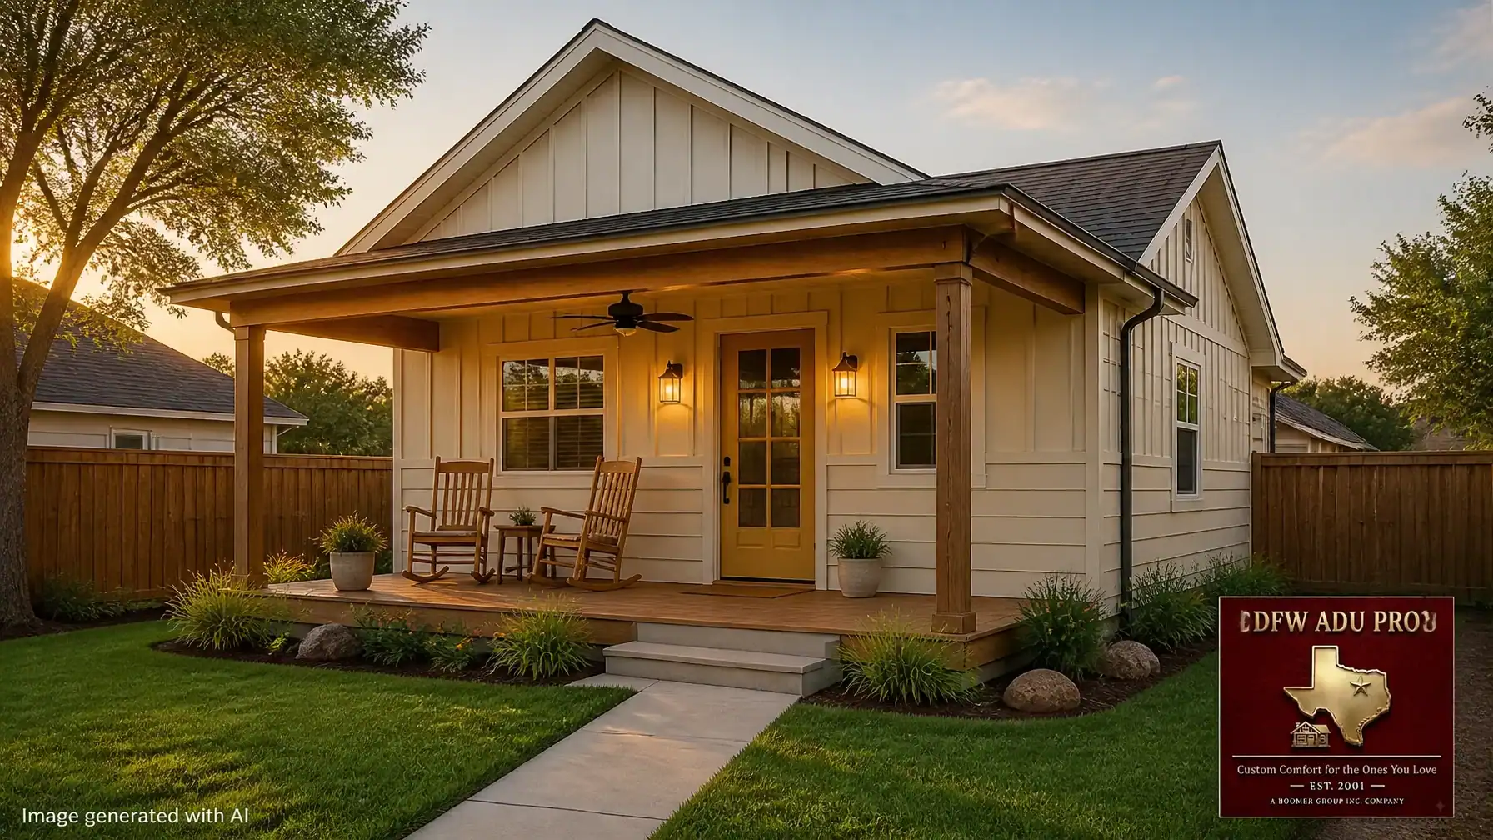
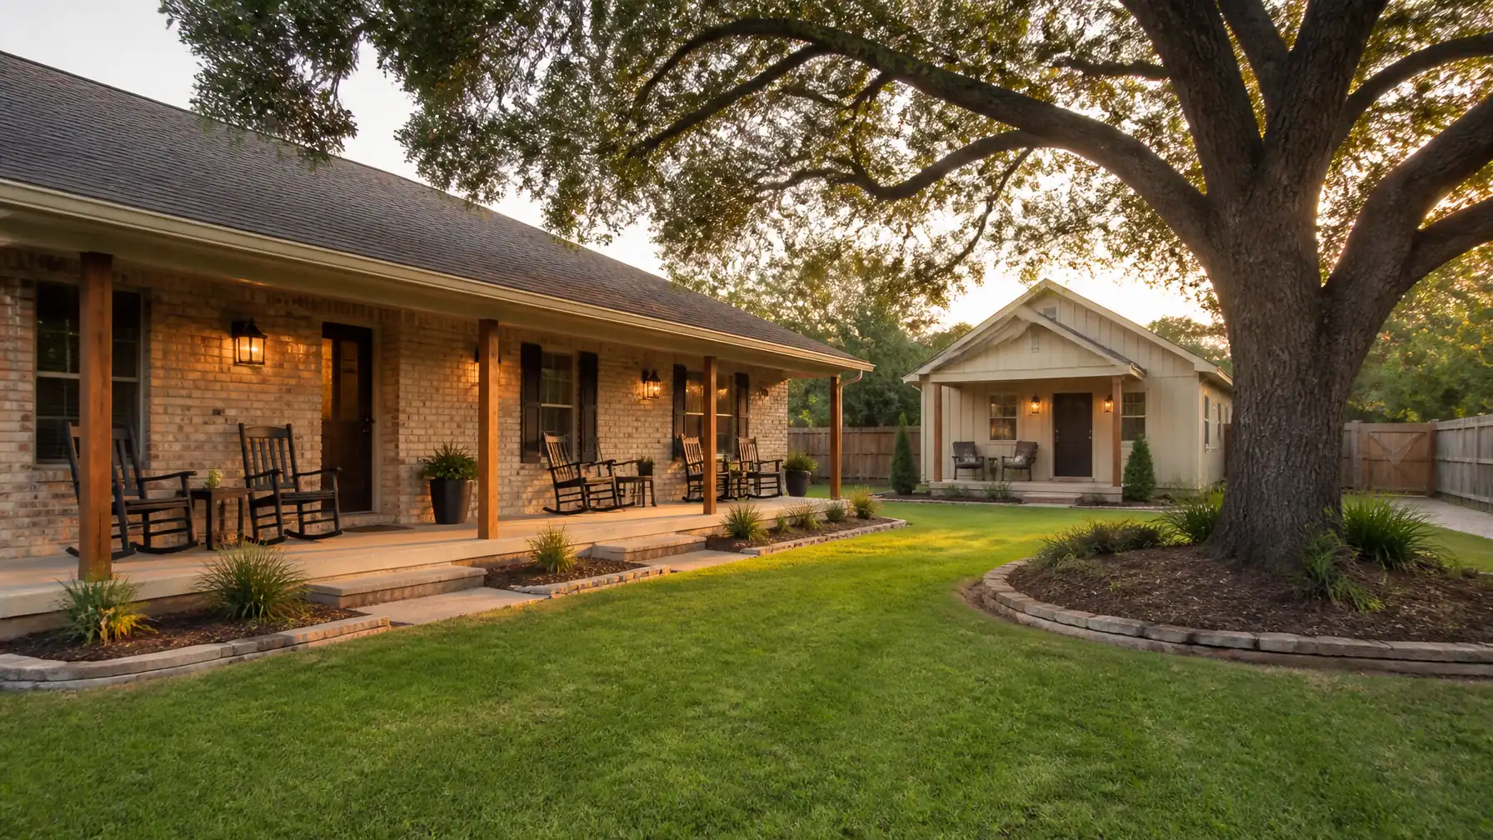
    Craftsman heritage in-law suite with board and batten siding
    Artisan-designed detached guest house featuring high-end board and batten siding and a spacious covered porch.


    2. Lot Size, Setbacks, and the Detached ADU Rule

    Beyond the SUP requirement, Keller enforces strict dimensional standards regarding where and how a guest house can sit on your property.

    • Placement: Under UDC §8.10(B.1), detached accessory dwelling units must be constructed behind the main dwelling. You cannot place a guest house in your front or side yard.
    • Lot Size and Acreage: For a detached ADU, Keller guidelines look closely at lot dimensions. Many standard residential configurations require substantial lot depth or specific acreage thresholds (such as 1.5 acres for certain detached configurations) to comfortably meet setback and density guidelines without requiring additional variances.
    • The 50% Rule and Square Footage Caps: Keller limits the combined footprint of all accessory buildings on a property to less than 50% of the main structure's square footage. In specific single-family districts (like SF-36), accessory buildings are generally capped at 1,200 square feet and a 15-foot height limit: unless an approved SUP specifically grants relief for a larger custom design.

    3. Occupancy Rules and Architectural Permanence

    When planning multigenerational home additions Keller, homeowners must also align with Keller’s strict definitions regarding who can occupy the space and how the building is constructed.

    Family-First Occupancy

    In Keller, an ADU is defined as a secondary, subordinate living unit on the same lot as the primary home, equipped with its own kitchen, bathroom, and living quarters. However, local code specifies that these units are strictly for family members, relatives, or domestic staff employed by the homeowner. They cannot be operated as standalone rental properties, commercial apartments, or short-term vacation rentals. This makes guest houses the ideal vehicle for multigenerational living: such as keeping grandma close while giving her complete privacy: rather than passive rental income.

    Architectural Matching and Structural Permanence

    Keller requires accessory structures over 200 square feet to feature exterior materials: such as brick, stone, or matching lap and board-and-batten siding: that are architecturally compatible with the primary residence. Furthermore, any structure over 400 square feet requires a permanent engineered slab foundation.

    At DFW ADU Pro, we prioritize structural permanence. We build on robust slab foundations designed to withstand North Texas clay soils, ensuring your family's investment stands the generational test of time.

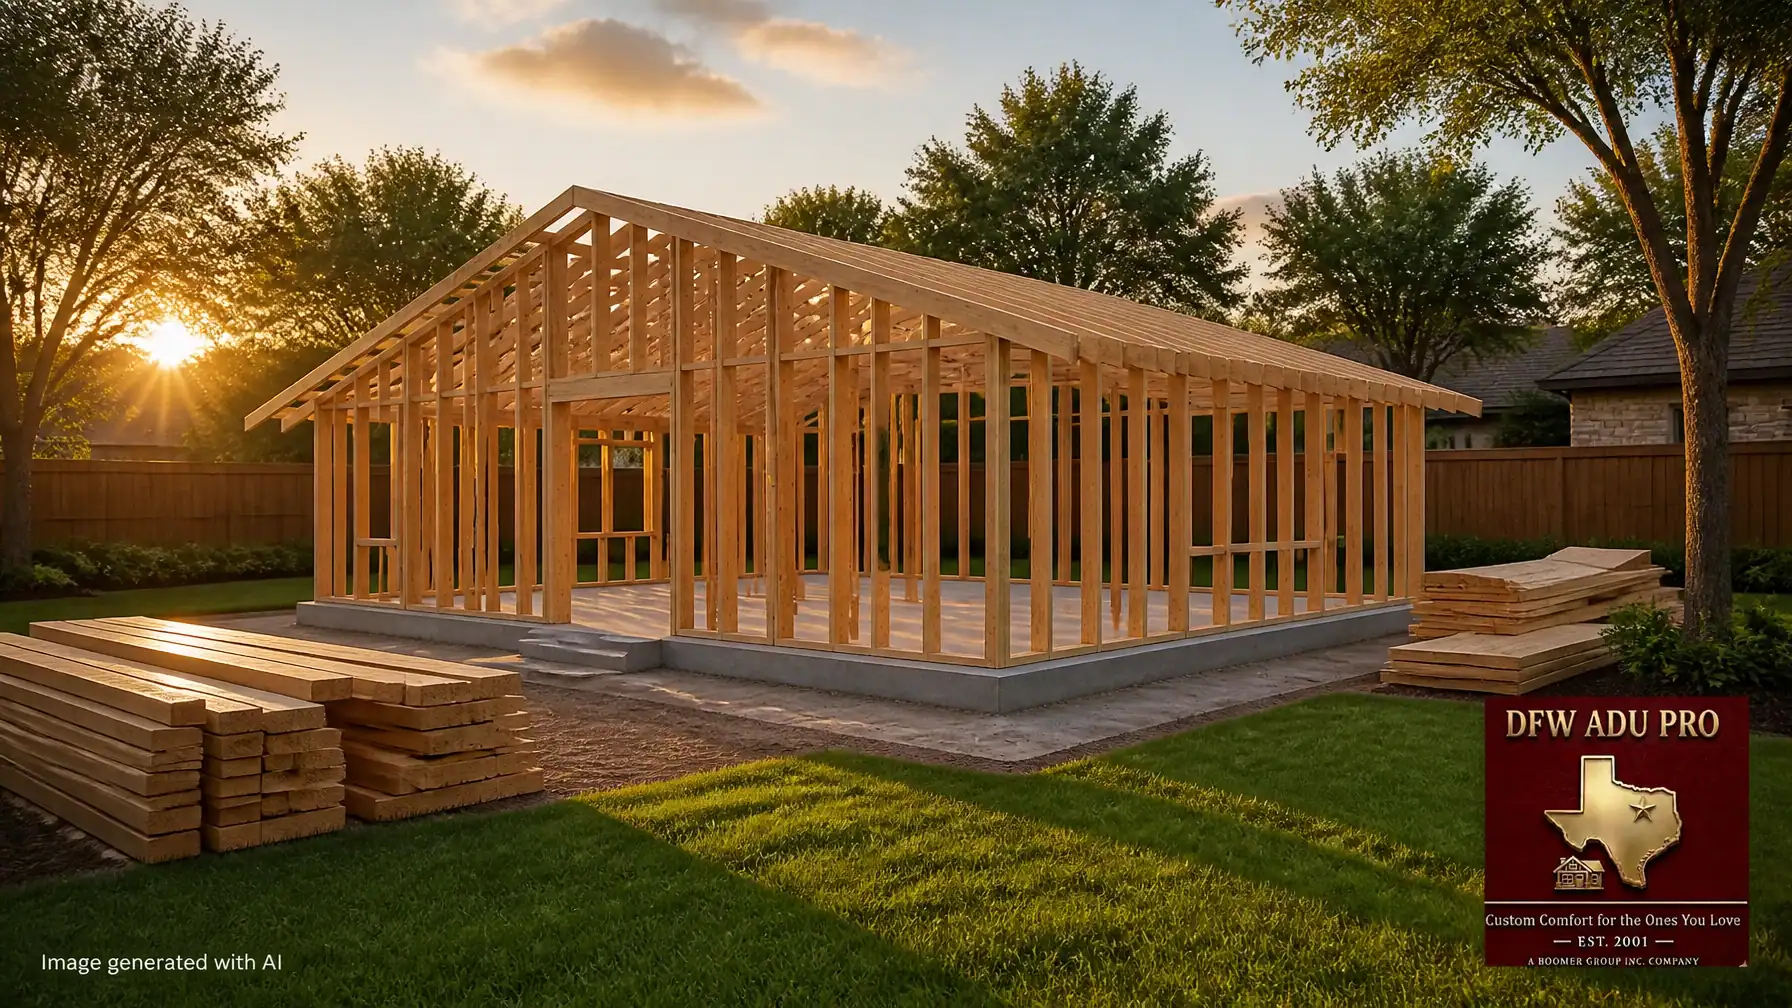
    Guest house construction site showing concrete slab foundation and wood framing
    Image generated with AI


    4. How Our Turnkey Feasibility Review Saves You Thousands

    The biggest mistake a homeowner can make is falling in love with a custom floor plan, investing thousands in architectural engineering, and only discovering zoning restrictions after submitting to the city.

    At DFW ADU Pro, we eliminate that risk entirely through our comprehensive turnkey feasibility review. Before you spend a dollar on detailed blueprints or municipal application fees, our local experts:

    1. Analyze your specific parcel: We check your exact zoning district, lot dimensions, and setback boundaries in Keller.
    2. Evaluate SUP viability: We review past precedent in your neighborhood to determine how the Planning & Zoning Commission is likely to view your proposed footprint.
    3. Design for compatibility: We engineer architectural matching plans that seamlessly blend Hardie siding combinations, covered front porches, and energy-efficient layouts with your existing home.
    4. Manage the entire process: From initial site layout to the final City Council hearing and building inspections, we handle the bureaucratic burden so you can focus on your family.

    Modern exterior detail showing Hardie siding and black gooseneck lighting
    High-quality exterior finishes featuring vertical board and batten siding combined with horizontal lap siding.


    Build Your Family's Future with DFW ADU Pro

    Navigating Keller's Specific Use Permit process doesn't have to be an overwhelming ordeal. With deep roots in Tarrant, Denton, and Wise counties since 2001, DFW ADU Pro combines top-tier construction craftsmanship with unmatched local zoning expertise.

    Whether you are looking to build a serene backyard guest house for aging parents or expand your living space with custom architectural matching, our team provides complete turnkey solutions from the first site visit to the final walkthrough.

    Ready to find out what your Keller property can support? Contact our team today to schedule your no-pressure property feasibility review.

    A division of Boomer Group Inc.

  • The Fort Worth Garage Apartment: Turning Vintage Charm into Modern Potential

    The Fort Worth Garage Apartment: Turning Vintage Charm into Modern Potential

    If you drive through Fort Worth’s historic and established neighborhoods: from the craftsman bungalows of Fairmount to the stately trees of Ryan Place: you’ll notice a architectural feature that defines the city's character: the classic detached garage apartment. Long before modern zoning terms like accessory dwelling unit (ADU) entered everyday real estate vocabulary, Fort Worth homeowners were utilizing these smart, secondary structures to house returning family members, accommodate guests, or generate steady rental income.

    Today, the appeal of the garage apartment is experiencing a massive resurgence. With North Texas continuing to draw new residents and property values shifting, homeowners are looking closer to home for practical ways to expand their living space. Whether you are eyeing a vintage structure in central Fort Worth or planning a brand-new garage build in the surrounding suburbs, turning unused property into high-value square footage is one of the smartest investments you can make.

    At DFW ADU Pro, a division of Boomer Group Inc., we specialize in helping North Texas families navigate the design, permitting, and construction of custom guest houses, in-law suites, and garage conversions. With deep local expertise dating back to 2001, our team is proud to be ranked in the top 1% among Texas contractors based on verified permit history.


    The Roots of Fort Worth Garage Apartments

    Fort Worth has always possessed a unique architectural identity. Unlike cookie-cutter master-planned communities in other parts of the country, neighborhoods like Fairmount, Ryan Place, and Arlington Heights were built with alleyways and detached carriage houses or garages. Historically, these upper-level apartments above detached garages served as servant quarters, long-term rental units for TCU students, or independent spaces for aging parents.

    This vintage charm is more than just aesthetic: it represents a masterclass in urban density and functional site planning. Building upward rather than outward preserves your backyard green space while adding a completely self-contained living area.

    Modern exterior detail showcasing vertical board and batten siding and custom lighting. Image generated with AI.

    For modern homeowners, capturing that vintage spirit doesn't mean living with outdated plumbing or cramped layouts. Today's garage apartments combine historic neighborhood character with modern structural permanence, energy-efficient insulation, and premium interior finishes.


    Navigating Fort Worth Zoning Ordinance §5.301

    Before you swing a hammer or commission architectural blueprints, understanding the regulatory landscape is essential. In Fort Worth, garage apartments and backyard cottages are strictly regulated under Zoning Ordinance §5.301.

    Under this ordinance, a habitable accessory building: commonly referred to as an accessory dwelling unit (ADU): is permitted by right in one-family "A"-series residential zoning districts, provided specific criteria are met:

    1. Accessory Subordination: The garage apartment must remain incidental and subordinate to the primary single-family residence. It cannot be legally subdivided and sold separately; the entire property remains a single-family parcel.
    2. Height and Setbacks: The structure generally cannot exceed the height of the primary dwelling and must comply with the established side and rear yard setbacks of your zoning district.
    3. Garage Counts & Footprints: On residential lots under half an acre, Fort Worth limits detached accessory garage configurations. If you are constructing a new garage build with an apartment above, or executing a full garage conversion Keller TX or Fort Worth property project, the footprint must respect maximum lot coverage and Floor Area Ratio (FAR) caps.

    Navigating municipal building departments can feel like learning a foreign language. That is why our turn-key service model at DFW ADU Pro includes full permit management. We handle the bureaucratic learning curve, city submittals, and inspection coordination so you don't have to spend your weekends deciphering code books.


    Dual Purpose: Rental Income vs. Multigenerational Living

    Why are Tarrant County homeowners investing in garage apartments today? The motivation generally falls into two primary categories: financial flexibility and family connection.

    1. Generating Passive Rental Income

    With the ongoing ownership-versus-rent affordability gap in North Texas, homeowners are eager to maximize their real estate assets. A well-designed garage apartment provides an attractive rental option for young professionals, traveling nurses, or university students. At a mid-price-point, high-value investment: typically ranging from $125,000 to $150,000 for a 500-square-foot custom build: a backyard guest house can offer significant financial return over time without the headaches of buying and maintaining a separate off-site rental property.

    2. Multigenerational Connection

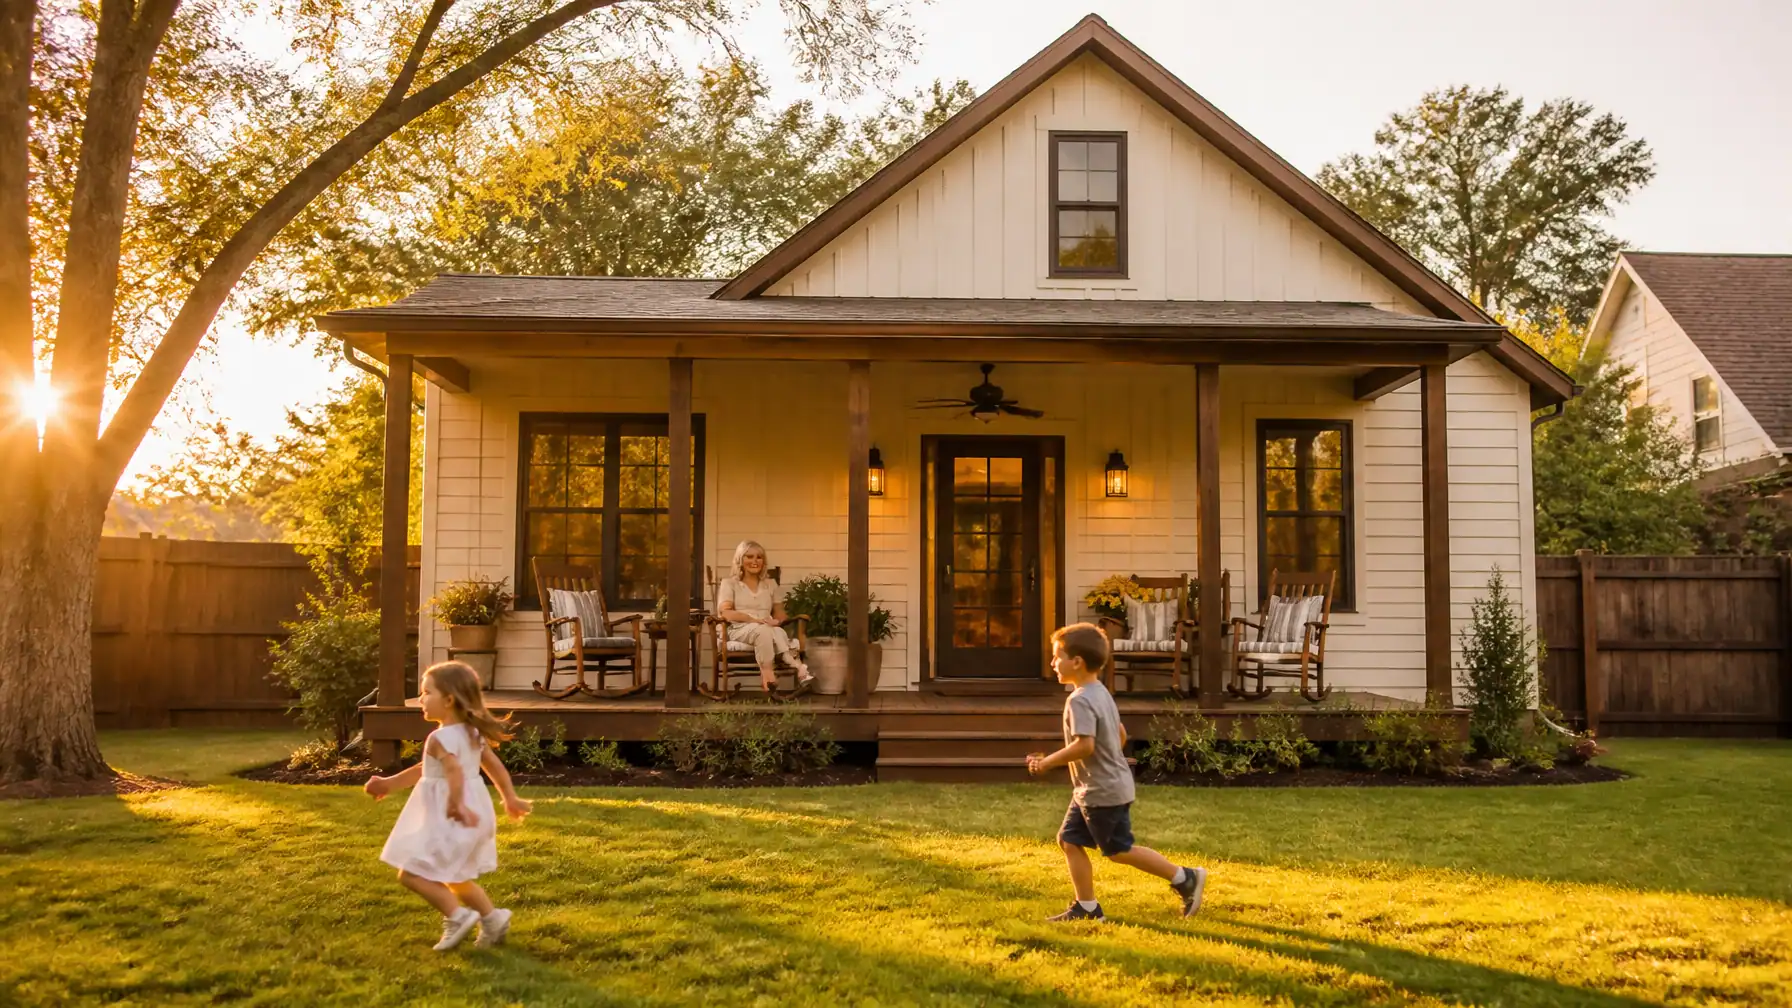
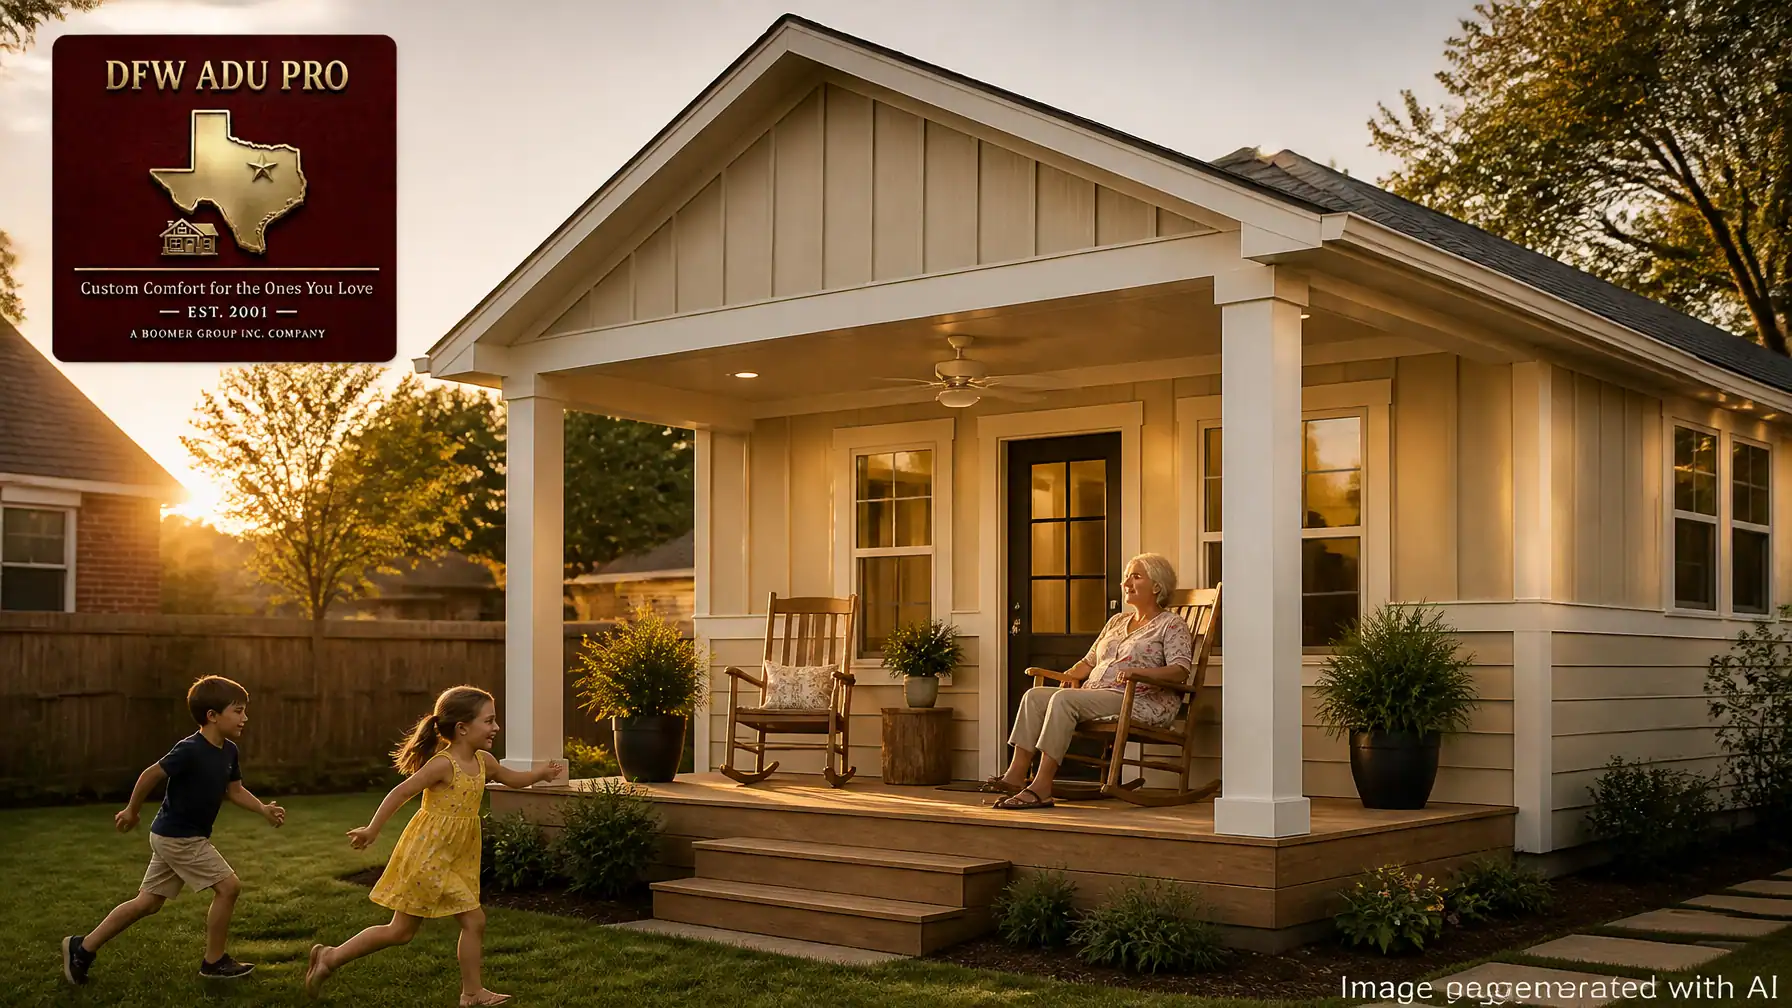
    In Texas, family comes first. Many of our clients come to us needing a safe, independent living space for aging parents or adult children returning home. A garage apartment provides the ultimate balance of proximity and privacy. Grandma can watch the kids play in the yard from a covered front porch in the afternoon, while enjoying complete autonomy in her own private, zero-threshold living suite by evening.

    Bright open-concept interior layout of a custom DFW ADU Pro guest house. Image generated with AI.


    Beyond the Garage: Comprehensive Home Additions and Structural Permanence

    While garage conversions and new garage builds are incredibly popular, they are part of a broader spectrum of residential construction services. Many homeowners outgrow their primary living space but refuse to leave the neighborhoods and school districts they love.

    As a trusted adu builder and general contractor, DFW ADU Pro offers comprehensive solutions that go beyond standard single-scope ADU companies:

    • Custom Detached ADUs & Backyard Cottages: Designed with architectural matching (Hardie board and batten siding, horizontal lap siding, and warm earth tones) to ensure the new structure looks like it was built with the original home.
    • Garage Builds & Conversions: Transforming dark, underutilized detached garages into bright, airy living quarters or home offices.
    • Home Additions & 2nd-Story Expansions: Seamlessly expanding your existing footprint with robust slab foundations and engineered framing designed for structural permanence.
    • Attic Conversions: Unlocking wasted overhead square footage into functional guest suites or master retreats.

    Why DFW ADU Pro? Local Expertise That Matters

    When you embark on a backyard construction project, you want more than a builder who knows how to swing a hammer: you want an expert partner who understands North Texas soil, local wind loads, and municipal building inspectors across Tarrant, Denton, and Wise counties.

    Our affiliation with PRO Construction places us in the top 1% of Texas contractors based on verified permit history. Since 2001, we have built our reputation on transparent pricing, approachable craftsmanship, and unwavering structural integrity. We don't just build structures; we build lasting spaces for North Texas families.

    Ready to explore what your property can support? Whether you are planning a vintage garage apartment overhaul in Fort Worth or exploring a custom backyard guest house in Keller, our team is here to guide you from initial feasibility to the final walkthrough.

    Professional site preparation and reinforced slab foundation phase for a DFW ADU Pro project. Image generated with AI.

    Contact DFW ADU Pro today to schedule your no-pressure property feasibility consultation.


    A division of Boomer Group Inc.

  • One Team, Every Addition: Why General Remodeling and ADU Expertise Belong Under One Roof

    One Team, Every Addition: Why General Remodeling and ADU Expertise Belong Under One Roof

    If you have lived in North Texas long enough, you know that our housing market moves fast. Families grow, remote work becomes permanent, aging parents need a comfortable place nearby, and suddenly, your 3-bedroom suburban home in Keller or Southlake feels a bit tight.

    When homeowners decide to expand their living space rather than deal with today's steep mortgage rates and moving costs, they face a pivotal choice: Who do you trust to build it?

    For years, the local construction market has forced homeowners into a frustrating corner. On one side, you have single-scope adu builder specialists who only know how to drop a cookie-cutter backyard cottage onto a slab. On the other side, you have general contractors who build kitchens and decks on the side, treating a complex structural addition or a custom guest house builder project like an experiment.

    At DFW ADU Pro, a division of Boomer Group Inc., we believe North Texas homeowners deserve better. With roots in Tarrant, Denton, and Wise counties since 2001, and backed by PRO Construction’s top 1% ranking among Texas contractors based on verified permit history, we take a different approach. We combine elite, specialized ADU and zoning expertise with a full suite of custom construction capabilities: including home additions, attic conversions, and 2nd-story additions: all under one roof.


    The Single-Scope Trap: Why ADU-Only Builders Fall Short

    In recent years, the accessory dwelling unit boom has spawned dozens of single-purpose brands across the DFW Metroplex. They promise a backyard guest house in 90 days, but they often operate on rigid, inflexible templates.

    What happens when your property requires more than just a detached backyard cottage? What if your best option for aging parents isn't a detached build, but a thoughtful home addition or converting an existing attached garage?

    If your contractor only builds detached units, they cannot give you unbiased advice. If local zoning restrictions or lot setbacks make a detached guest house difficult, a single-scope builder has nowhere to pivot. You are left starting over with a brand-new crew, paying new design fees, and navigating a brand-new learning curve.

    High-end exterior detail showing board and batten siding and premium craftsmanship


    The General Remodeler Risk: Why "Dabbing" in ADUs Costs You Permits

    On the flip side, many traditional general remodelers see the rising demand for backyard homes and decide to add "ADUs" to their list of services. But building a permanent, code-compliant accessory dwelling unit requires much more than basic carpentry.

    Navigating municipal building departments in Tarrant County: from Fort Worth’s Zoning Ordinance §5.301 to Keller’s rigorous Specific Use Permit (SUP) process: requires deep regulatory experience. A general contractor who builds two ADUs a year will inevitably stumble over the bureaucratic hurdles of setbacks, utility tie-ins, and foundation engineering.

    When your contractor doesn't understand the nuances of structural permanence, slab foundations, and local municipal submittals, your project timeline stretches out, inspection delays pile up, and your budget takes the hit.


    The DFW ADU Pro Advantage: Complete Structural and Architectural Harmony

    When you partner with DFW ADU Pro, you eliminate the friction between specialized zoning knowledge and master craftsmanship. Because we are part of Boomer Group Inc. with a top 1% PRO Construction heritage, we handle the entire lifecycle of your project in-house.

    1. Turnkey Zoning and Permit Management

    We don't hand you a set of plans and wish you luck at City Hall. We evaluate your lot feasibility before you spend a dollar on architectural drawings. Whether you are navigating Fort Worth's standard building permit review or preparing for a public hearing in Keller, our team handles every submittal, inspection, and administrative detail.

    2. Seamless Architectural Matching

    A poorly designed addition sticks out like a sore thumb. Whether we are constructing a detached backyard guest house or framing a 2nd-story addition over your existing footprint, our designers match roof pitches, brick textures, and Hardie siding combinations (board and batten paired with horizontal lap siding) so your new space looks like it was part of the original blueprint.

    Foundation preparation and turnkey slab construction for a DFW residential addition


    From Garage Conversions to Second-Story Additions: One Team for Every Need

    Your family's needs evolve over time. Today, you might need a private guest suite for an aging parent. In five years, your college graduate might need independent living space, or your growing family might need an expanded master suite.

    Because our capabilities span the entire residential construction spectrum, we are your lifelong building partner in North Texas:

    • Custom Guest Houses & ADUs: Designed for multigenerational living, featuring durable slab foundations, energy-efficient insulation, and functional front porches built for the Texas heat.
    • Garage Builds & Conversions: Turning underutilized parking structures into luxurious, climate-controlled living quarters with complete electrical and plumbing integration.
    • Home Additions & Expansions: Seamless ground-floor expansions that give your family room to breathe without sacrificing your favorite neighborhood.
    • Attic & 2nd-Story Additions: Maximizing your home's vertical potential without altering your lot footprint or yard space.

    Craftsman-style detached in-law suite featuring a spacious covered porch and warm earth tones


    Built for North Texas Families, Backed by Decades of Local Trust

    Building in Tarrant, Denton, and Wise counties requires an intimate understanding of local soil conditions, weather patterns, and municipal codes. We don't import cookie-cutter designs from the Pacific Northwest or California; our work is tailored specifically to North Texas homeowners in communities like Keller, Southlake, Colleyville, and Fort Worth.

    When you work with a team that can handle a complex custom ADU and a seamless second-story addition under one unified contract, you save time, reduce stress, and protect your investment. You never have to juggle multiple sub-contractors or wonder who is responsible for the final walkthrough.


    Ready to Explore Your Property's Full Potential?

    Whether you are looking to build a backyard guest house for aging parents, convert a vintage garage, or expand upward with a second story, you don't need a handful of different contractors. You need one experienced, top-rated team that handles everything from the first zoning check to the final coat of paint.

    Contact DFW ADU Pro today to schedule your initial consultation and discover what your North Texas property can achieve.

    A division of Boomer Group Inc.


  • Designing Your North Texas ADU: Choosing Between Warm-Tone Hardie Siding Cottages and Luxury Southlake Masonry Estates

    Designing Your North Texas ADU: Choosing Between Warm-Tone Hardie Siding Cottages and Luxury Southlake Masonry Estates

    For families across Tarrant, Denton, and Wise counties, adding an accessory dwelling unit (ADU) is one of the smartest property investments you can make. Whether you are looking to create a comfortable granny flat for aging parents, a private in-law suite for visiting family, or a versatile backyard cottage that expands your living space without relocating, the design choices you make will define your home for decades.

    As North Texas’s trusted guest house builder since 2001, DFW ADU Pro, a division of Boomer Group Inc., has guided hundreds of homeowners through this exact journey. One of the most critical decisions homeowners face early on is architectural styling: should you lean into the warm, approachable charm of a hardie siding adu with a welcoming front porch, or match a high-end estate with custom masonry in communities like Southlake or Westlake?

    Let’s explore how to balance budget, aesthetics, and structural permanence for your North Texas property.


    1. The Warm-Tone Hardie Siding Cottage: Practical Elegance for North Texas

    For many North Texas families looking for an accessible and high-value solution, a 500 sq ft detached guest house strikes the perfect balance. At DFW ADU Pro, our popular board and batten guest house designs paired with horizontal lap siding deliver exceptional durability and aesthetic appeal.

    Craftsman heritage in-law suite featuring high-end board and batten siding

    Why Hardie Siding Wins in the Lone Star State

    Traditional wood siding warps and cracks under relentless Texas summers, while vinyl can struggle against high North Texas winds and hail. James Hardie fiber-cement siding offers superior fire resistance, moisture resistance, and termite protection.

    When designing your hardie siding adu, we emphasize warm trend colors that complement natural Texas landscapes:

    • Oklahoma Cream & Artisan Gold: Fresh, inviting neutral tones that reflect the sun and create a warm, welcoming curb appeal.
    • Warm Grays & Sage Greens: Earthy, modern tones that blend seamlessly with mature backyard trees in Keller, Denton, and Fort Worth.

    The Power of the Front Porch

    No Texas backyard cottage is complete without a front porch adu design. Engineered specifically to combat the Texas heat, our covered porches feature integrated ceiling fans, deep overhangs, and ample space for rocking chairs and potted plants.

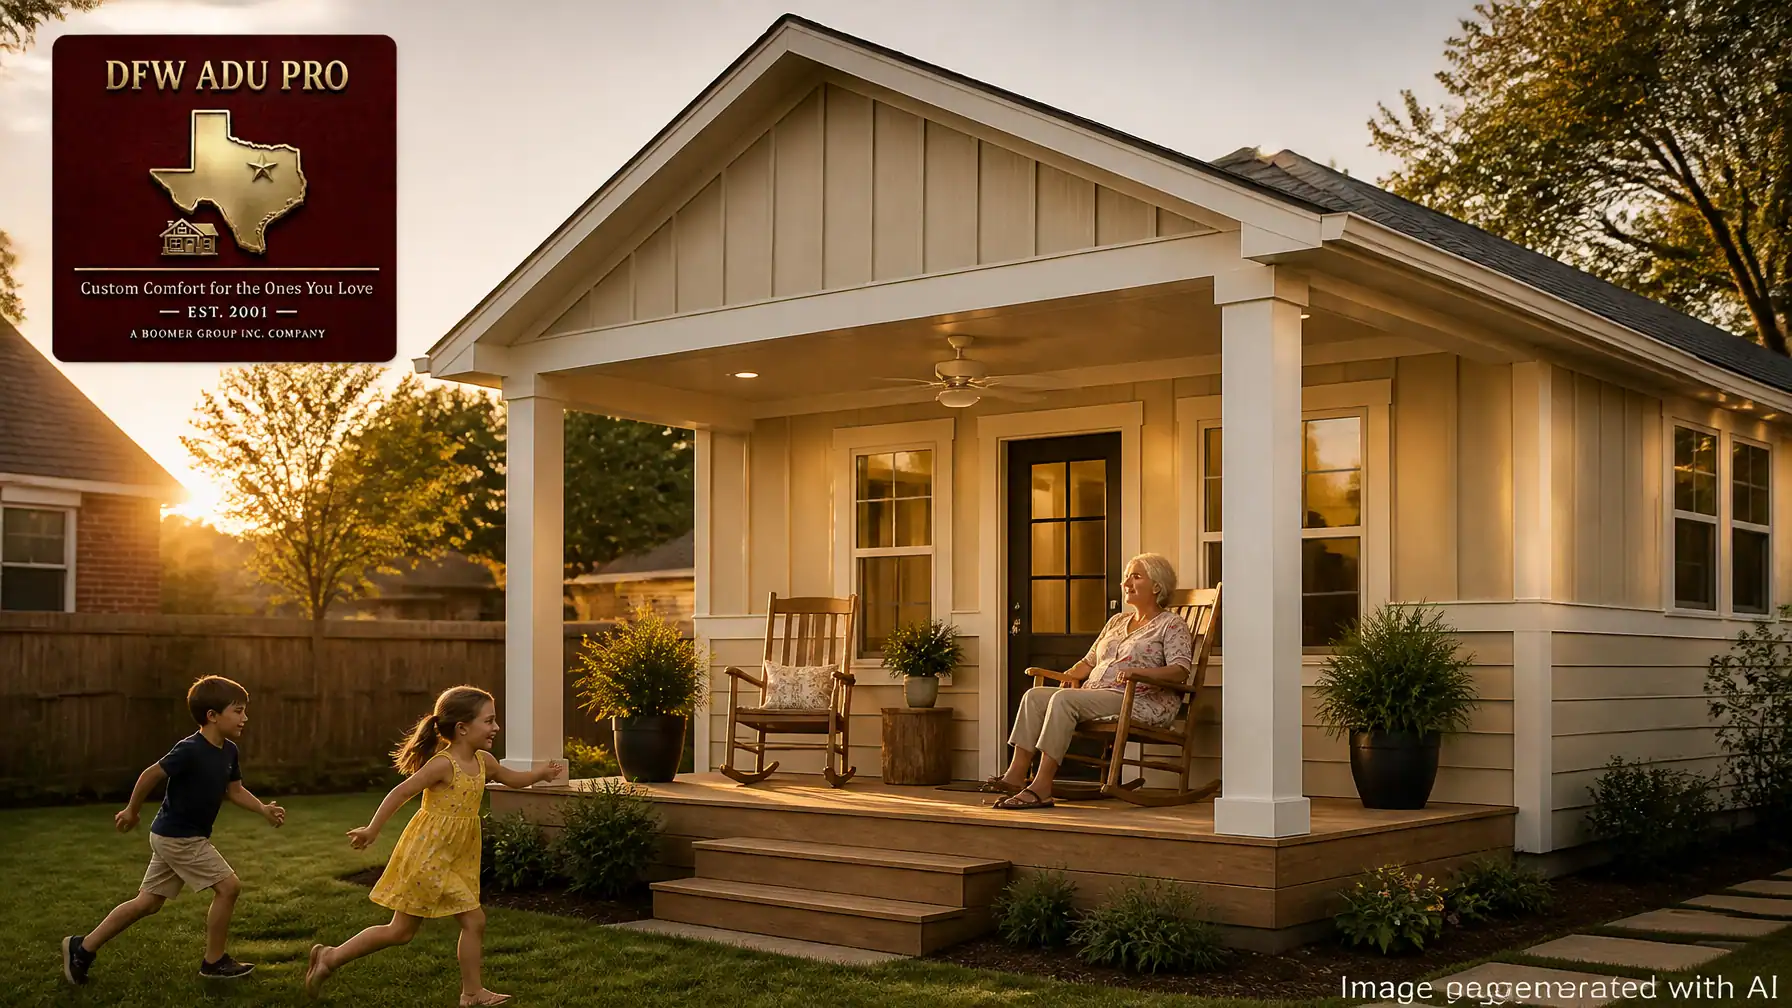
    “Our favorite part of the build is seeing grandma sitting on the front porch with a glass of iced tea, watching the grandkids play in the backyard,” notes our construction team. It transforms the ADU from a simple structure into an active, connected family living space.


    2. Understanding Costs: The 500 Sq Ft Sweet Spot ($125k–$150k)

    When researching 500 sq ft guest house cost figures in Tarrant and Denton counties, homeowners often encounter a wide range of estimates. At DFW ADU Pro, we position ourselves as mid-price-point, high-value experts.

    A well-planned 500 sq ft detached suite typically ranges from $125,000 to $150,000, encompassing:

    • Turnkey Solutions: Complete architectural design, engineering, and site planning.
    • Full Permit Management: Navigating municipal zoning requirements, setbacks, and utility tie-ins so you don’t have to deal with the bureaucratic learning curve.
    • Structural Permanence: Engineering-grade monolithic slab foundations built to withstand expansive Texas clay soils.

    Modern exterior detail showing vertical board and batten siding alongside horizontal lap siding


    3. Structural Permanence: The Foundation of a Lasting Build

    An ADU is not a temporary backyard shed; it is a permanent residential dwelling. That is why structural permanence starts from the ground up.

    Before any walls go up, our team executes rigorous site preparation. As a top-ranked Texas contractor based on verified permit history, we ensure that every slab foundation includes proper rebar reinforcement, vapor barriers, and precise plumbing rough-ins for independent kitchens and baths.

    ADU construction process highlighting slab foundation and framing in DFW
    Image: Precision slab foundation prepped with plumbing rough-ins and framing for structural permanence.

    By handling the entire city submittal and inspection process across Keller, Southlake, Colleyville, and surrounding areas, we eliminate the stress of local code compliance.


    4. Luxury Southlake Masonry Estates: High-End Architectural Matching

    While Hardie siding cottages offer timeless, approachable charm, upscale neighborhoods like Southlake, Westlake, and Trophy Club often call for elevated exterior finishes.

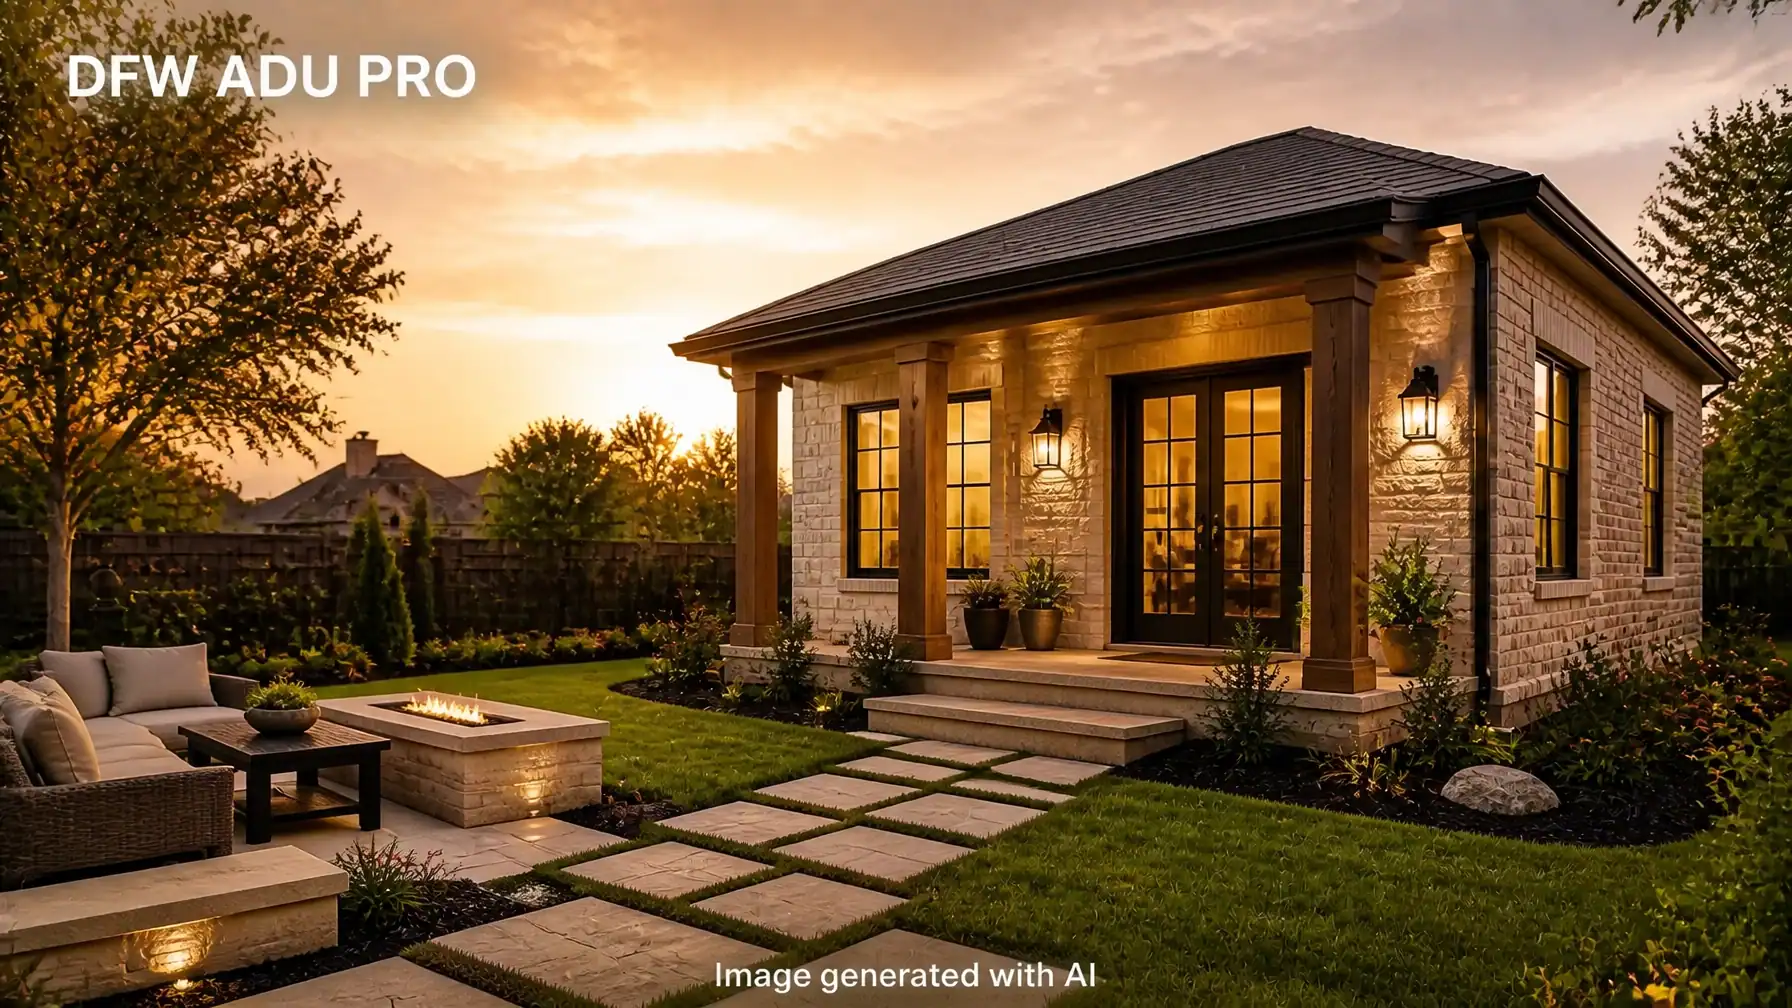
    Luxurious custom masonry ADU featuring Oklahoma stone and brick detailing. Image generated with AI

    If your primary residence is a sprawling brick or stone estate, your new detached suite must reflect that same level of luxury. A masonry ADU features:

    • Custom Brick & Stone Veneers: Sourced to match your existing home's exact mortar color, brick profile, and stone texture.
    • Architectural Harmony: Matching roof pitches, architectural shingles or standing-seam metal accents, and upgraded trim details.
    • Seamless Integration: Designed so guests and prospective buyers cannot tell where the main estate ends and the guest house begins.

    Whether you are searching for dedicated guest house builders Keller TX or planning multigenerational home additions Keller, matching the architectural language of your primary property preserves: and often multiplies: your overall property value.


    5. Choosing Your Path: Hardie Cottage vs. Masonry Estate

    Feature Warm-Tone Hardie Cottage Luxury Masonry Estate
    Best For Standard residential lots, backyard retreats, functional family living Upscale estates, strict HOA guidelines, matching brick/stone primary homes
    Aesthetic Modern farmhouse, craftsman, warm earth tones (Oklahoma Cream, sage) Classic Texas luxury, Austin stone, tumbled brick, slate or tile accents
    Investment Range Highly accessible mid-tier pricing ($125k–$150k for 500 sq ft) Premium custom pricing tailored to high-end finishes and architectural matching
    Core Vibe Cozy, neighborly, front-porch living Sophisticated, permanent, estate-level integration

    Partner with North Texas’s Most Trusted ADU Builder

    Building an ADU is more than a construction project: it’s an investment in your family’s future, comfort, and peace of mind. Whether you envision a charming board-and-batten backyard cottage with a shaded front porch or a sophisticated brick-and-stone in-law suite, DFW ADU Pro provides the local expertise, turnkey project management, and uncompromised craftsmanship you deserve.

    Ready to explore your options in Tarrant, Denton, or Wise County? Visit our team at DFW ADU Pro to schedule your initial site feasibility consultation today.

    DFW ADU Pro Logo

    DFW ADU Pro : A division of Boomer Group Inc.

  • How to Design a 500 sq ft Guest House with Warm-Tone Hardie Siding: Board & Batten, Front Porches, and the Perfect $125k Plan

    How to Design a 500 sq ft Guest House with Warm-Tone Hardie Siding: Board & Batten, Front Porches, and the Perfect $125k Plan

    For North Texas homeowners looking to keep aging parents close, accommodate returning adult children, or create a private backyard retreat without uprooting their lives, the 500-square-foot detached accessory dwelling unit (ADU) represents the gold standard of practical residential expansion.

    At DFW ADU Pro, a division of Boomer Group Inc., we have spent decades helping families across Tarrant, Denton, and Wise counties navigate the complexities of property enhancement. Homeowners throughout premier communities like Keller and Southlake often ask a foundational question: How can we design a compact 500 sq ft guest house that looks like a permanent estate extension rather than an afterthought, all while keeping the budget firmly between $125,000 and $150,000?

    The answer lies in meticulous architectural matching, durable materials like James Hardie fiber-cement siding, thoughtful porch design, and an experienced turn-key partner who eliminates municipal friction.


    Why a 500 Sq Ft Guest House Strikes the Ultimate Balance

    When evaluating a 500 sq ft guest house cost in Texas, smart homeowners look at utility, footprint, and return on investment. A well-designed 500-square-foot layout provides everything necessary for independent living: a comfortable bedroom, an open-concept living area, an efficient kitchenette, and a full accessible bathroom: without overwhelming your backyard or triggering prohibitive zoning restrictions.

    As a leading adu builder and guest house builder in North Texas since 2001, we know that successful backyard cottages must balance cost efficiency with structural integrity. Our mid-price-point, high-value 500 sq ft plans are engineered precisely for this sweet spot, delivering exceptional craftsmanship between $125,000 and $150,000.


    The Exterior Palette: Warm-Tone Hardie Siding & Architectural Matching

    One of the greatest pitfalls in backyard cottage design is mismatched materials that look temporary or prefabricated. To achieve true structural permanence, your hardie siding adu must mirror the architectural DNA of your main residence.

    Modern exterior detail showing vertical board and batten combined with horizontal lap siding

    We advocate for a sophisticated exterior palette featuring warm earth tones that resonate with the North Texas landscape:

    • Oklahoma Cream & Artisan Gold Accents: Moving away from stark whites or cold grays, warm cream tones evoke classic southern hospitality while reflecting the intense Texas sun. Artisan Gold trim provides a refined, upscale contrast.
    • The Board and Batten + Horizontal Lap Combo: Pairing vertical board and batten siding on gable accents or feature walls with traditional horizontal lap siding on the main body creates stunning textural depth. This combination elevates a board and batten guest house from a simple utility structure into a high-end architectural asset that enhances your entire property valuation.
    • James Hardie Durability: In North Texas, building materials must withstand punishing summers, severe storms, and fluctuating humidity. James Hardie fiber-cement siding resists rotting, warping, and insect damage while offering non-combustible safety ratings that vinyl or standard wood simply cannot match.

    Designing the Ultimate Texas Front Porch

    No front porch adu is complete without accounting for the regional climate. In Tarrant, Denton, and Wise counties, outdoor living spaces must be functional sanctuaries against the summer heat.

    When designing a covered front porch for your in-law suite or granny flat, incorporate these essential elements:

    1. Deep Overhangs & Shade: A porch roof engineered to match your primary home's pitch provides critical afternoon shade, lowering indoor cooling loads.
    2. Built-In Comfort: Install exterior ceiling fans to keep air circulating during humid July evenings. Pair the space with classic wooden rocking chairs or a porch swing.
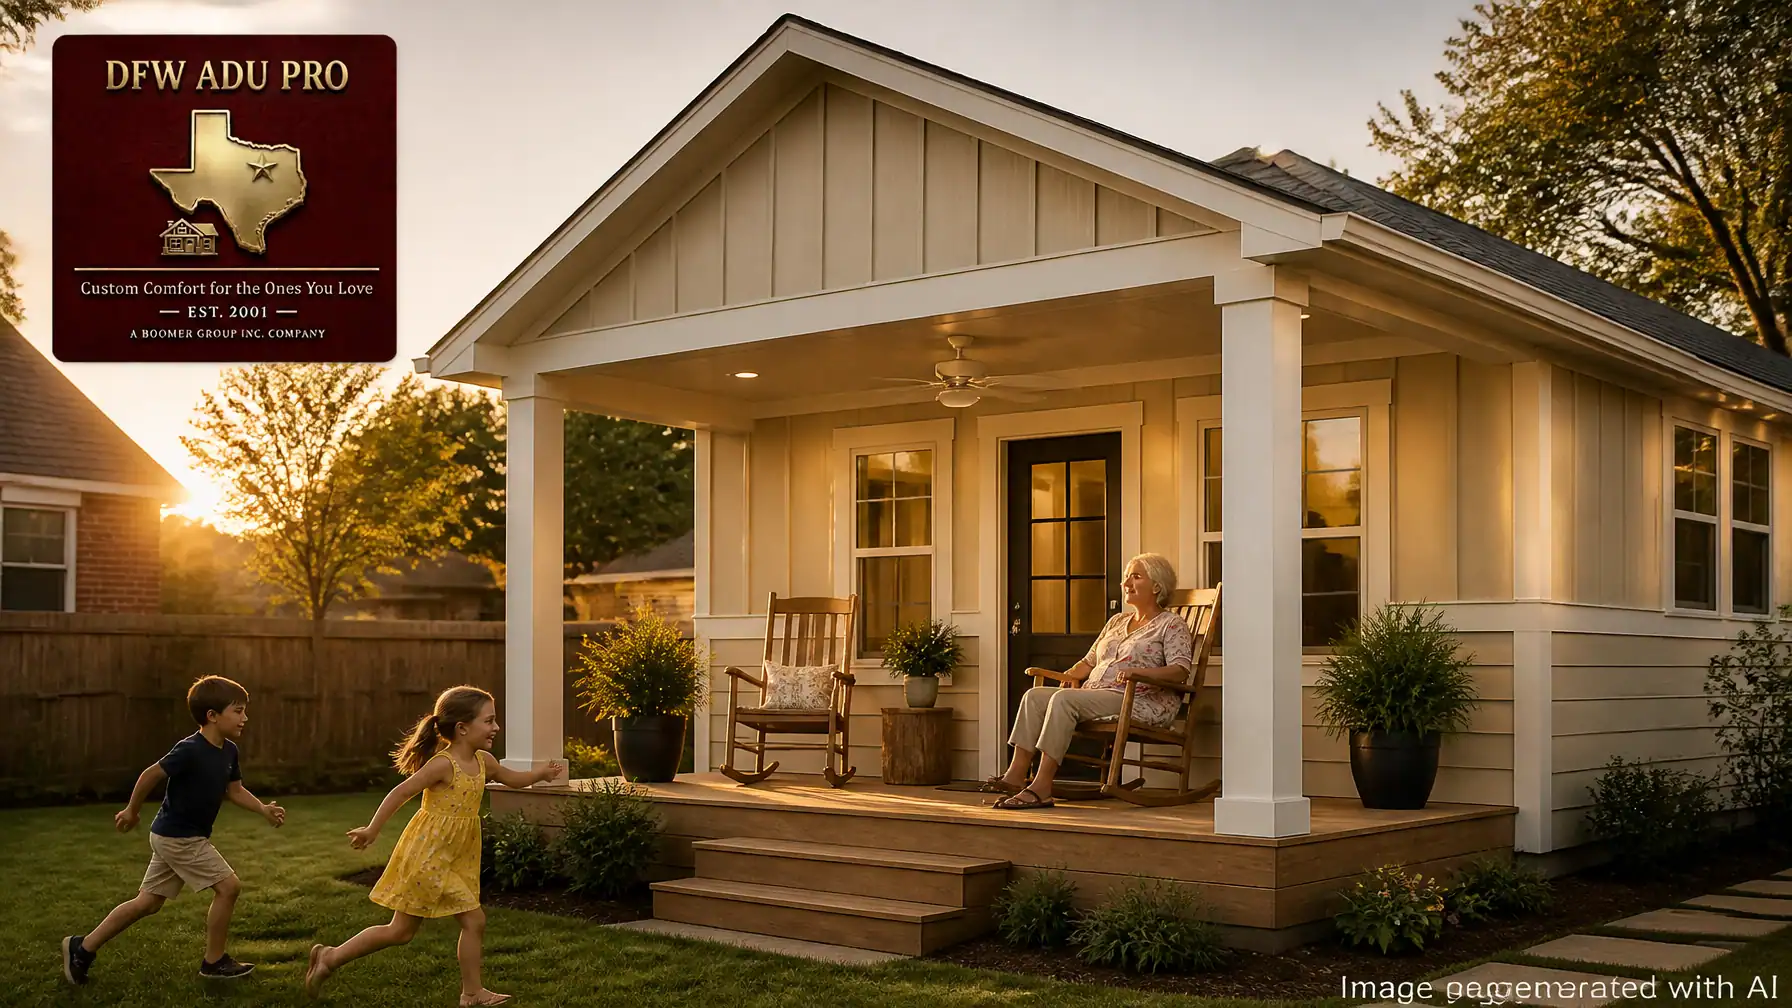
    3. Multigenerational Connection: Imagine a beloved grandmother sitting on her front porch rocker, watching her grandchildren play safely in the shared backyard. This layout fosters closeness while preserving independent routines.

    Structural Permanence and Turnkey Permit Management

    A beautiful design means nothing if the underlying structure compromises your peace of mind. Every project we undertake begins with engineered slab foundations designed for North Texas expansive clay soils.

    ADU construction process showing prepped slab foundation and framing in DFW

    Navigating city submittals, zoning variances, and code compliance across local municipalities can be daunting. As premier guest house builders Keller TX homeowners trust, we manage the entire bureaucratic learning curve. From initial site feasibility through utility tie-ins and final municipal inspections, our turn-key approach ensures your project moves forward seamlessly.


    Maximizing Interior Efficiency in 500 Square Feet

    Stepping inside a professionally engineered 500 sq ft accessory dwelling unit, you realize that smart spatial planning eliminates cramped quarters. Vaulted ceilings, strategic window placement for natural light, and luxury vinyl plank flooring create an airy, expansive feel.

    Bright, modern interior layout of a DFW ADU Pro guest house with open-concept living and kitchenette

    Whether you are planning multigenerational home additions Keller families rely on for aging parents or creating a private retreat for grown children, every square inch serves a distinct, functional purpose. Integrated kitchenettes with soft-close cabinetry and energy-efficient stainless steel appliances complete a living environment tailored for comfort and dignity.


    Partner With DFW ADU Pro

    Building an in-law suite or backyard cottage is one of the most meaningful investments you will make for your family and property. With over two decades of local expertise in Tarrant, Denton, and Wise counties, and a top 1% ranking among Texas contractors for verified permit history, DFW ADU Pro delivers approachable craftsmanship and absolute peace of mind.

    Ready to explore our $125k–$150k 500 sq ft plans? Contact our team today to schedule your site feasibility consultation and take the first step toward seamless multigenerational living.


    A division of Boomer Group Inc.
  • Mixing Hardie Siding & Luxury Masonry: How to Match Your North Texas ADU to Your Main Home

    Mixing Hardie Siding & Luxury Masonry: How to Match Your North Texas ADU to Your Main Home

    When you decide to expand your property with an accessory dwelling unit (ADU) in North Texas: whether you’re building a backyard cottage in Keller, an in-law suite in Southlake, or a multigenerational guest house in Westlake: one of the most critical design decisions you will face is exterior matching.

    Homeowners across Tarrant, Denton, and Wise counties take immense pride in their neighborhoods. An improperly matched detached suite can look like an afterthought, detracting from curb appeal and property equity. Conversely, when you master the architectural blend of high-performance fiber-cement siding and luxury masonry, your new granny flat or guest house looks like it was part of the original estate master plan from day one.

    At DFW ADU Pro, a division of Boomer Group Inc., we’ve specialized in turn-key residential construction across North Texas since 2001. As a top-tier contractor, our team navigates everything from municipal permit management to precise architectural matching. In this guide, we’ll explore how to seamlessly blend James Hardie siding with premium brick and stone masonry to elevate your North Texas property.


    The Power of Architectural Continuity in Tarrant & Denton Counties

    In master-planned communities and established luxury neighborhoods throughout Southlake, Keller, and Colleyville, exterior aesthetics matter. Homeowners looking to add an adu builder project to their property often worry about visual clashes. Will a detached structure ruin the look of a sprawling brick or stone main residence?

    The secret lies in intentional material transition. Rather than attempting an exact clone: which can sometimes look forced: experienced guest house builders Keller TX recommend a complementary material strategy. By echoing the primary home’s brick or stone masonry tones on the ADU’s foundation, wainscoting, or accent pillars, and pairing it with warm-tone James Hardie siding above, you achieve visual harmony and structural permanence.

    Modern exterior detail showing board and batten and lap siding combination


    Mixing Materials: Hardie Siding Meets Texas Masonry

    James Hardie fiber-cement products are engineered specifically to withstand the volatile Texas climate: from blistering summer heatwaves to sudden winter freezes. When paired with traditional Texas masonry (such as chopped limestone, tumbled brick, or Austin white stone), Hardie siding provides incredible design versatility.

    1. The Two-Tone Elevation Strategy

    A popular approach for a 500 sq ft guest house or larger backyard cottage is utilizing masonry on the lower 3 to 4 feet of the exterior walls (acting as a sturdy wainscot), transitioning smoothly into James Hardie board-and-batten or horizontal lap siding on the upper gable walls. This breaks up vertical massing and mirrors the architectural layering seen on many premier North Texas estates.

    2. Palette Selection: Warm Earth Tones

    Move away from stark whites and cold grays. Modern North Texas design embraces warm earth tones that complement native limestone and brick:

    • Oklahoma Cream & Artisan Gold: Exceptional accent tones that catch the golden-hour sunlight.
    • Warm Grays & Greiges: Sophisticated neutrals that bridge modern farmhouse styles with classic brick.
    • Sage Green & Desert Tan: Subdued natural shades that blend effortlessly into backyard landscaping.

    To learn more about how we approach layout planning and zoning, visit our DFW ADU FAQ guide.


    Functional Design: Porches, Foundations, and Comfort

    An exceptional hardie siding adu isn't just about looks; it must perform in everyday Texas living.

    Front Porches Designed for the Texas Heat

    A front porch adu is a staple of Southern hospitality. Imagine an elderly parent or visiting family member relaxing in a rocking chair under a deep, shaded porch equipped with a ceiling fan. Our designs emphasize functional outdoor living spaces where grandmas can watch children play safely in the backyard.

    For families seeking deeper insights into multigenerational living, explore our article on multigenerational living solutions in DFW.

    Structural Permanence: Slab Foundations

    Every high-end detached suite begins with a rock-solid foundation. As a top 1% ranked contractor in Texas based on verified permit history, DFW ADU Pro specializes in engineered slab foundations with robust rebar reinforcement and rough-in plumbing, ensuring long-term structural integrity.

    ADU construction process showing slab foundation and framing in DFW


    Understanding Costs: 500 Sq Ft Guest House Investment

    For North Texas homeowners, budget transparency is paramount. Our mid-price-point, high-value model offers accessible solutions tailored to local families:

    • The 500 Sq Ft Baseline: Typically ranges between $125,000 and $150,000 for a turn-key build featuring efficient layouts, durable framing, and premium finishes.
    • Luxury Masonry Upgrades: Integrating full stone veneers, custom porch timber framing, or specialized architectural matching will adjust the investment tier, but yields immediate property equity appreciation.

    Because we manage the entire project in-house: from initial site feasibility and architectural design to full city permit submittals: our clients avoid the bureaucratic learning curve. Discover our complete turn-key construction services to see how we streamline the process.


    Why Local Expertise Matters in Keller, Southlake, and Westlake

    Building an ADU in North Texas requires navigating intricate municipal regulations, setback requirements, and homeowners association (HOA) guidelines. Whether you are searching for Keller ADU builders or exploring premium options in Southlake, partnering with a builder who has operated locally since 2001 makes all the difference.

    AI-generated concept of Hardie siding and masonry ADU in Southlake during golden hour
    Image generated with AI.

    At DFW ADU Pro, we combine deep municipal familiarity with approachable, family-first craftsmanship. Whether you need an independent living space for aging parents or a spacious backyard cottage for growing teenagers, we deliver custom comfort for the ones you love.


    Ready to Expand Your North Texas Property?

    If you’re ready to explore how a custom accessory dwelling unit can transform your property in Tarrant, Denton, or Wise County, contact our team today. Let’s build something lasting together.

    DFW ADU Pro
    A division of Boomer Group Inc.
    Specializing in detached ADUs, in-law suites, and multigenerational living solutions throughout Tarrant, Denton, and Wise counties since 2001.
    Website: dfwadubuilder.com


  • Custom Brick & Stone ADUs in Southlake & Westlake: Premium Guest Houses That Build Real Estate Equity

    Custom Brick & Stone ADUs in Southlake & Westlake: Premium Guest Houses That Build Real Estate Equity

    Image generated with AI

    In the premier enclaves of Southlake and Westlake, a home is more than just a residence: it is a significant asset and a sanctuary for family. As North Texas continues to grow, discerning homeowners in Tarrant and Denton counties are increasingly looking for ways to maximize their property’s utility while enhancing its market value.

    At DFW ADU Pro, a division of Boomer Group Inc., we specialize in building detached accessory dwelling units (ADUs) that don't just "add space": they complete an estate. For homeowners in Southlake and Westlake, the choice of exterior material isn't just about aesthetics; it's about structural permanence and architectural integrity. A custom brick and stone guest house is the gold standard for those who demand a seamless match with their primary residence.

    The Luxury of Seamless Architectural Matching

    One of the greatest concerns for Southlake residents is maintaining the cohesive look of their property. A guest house should never look like an afterthought; it should appear as if it was drawn into the original blueprints of the main home.

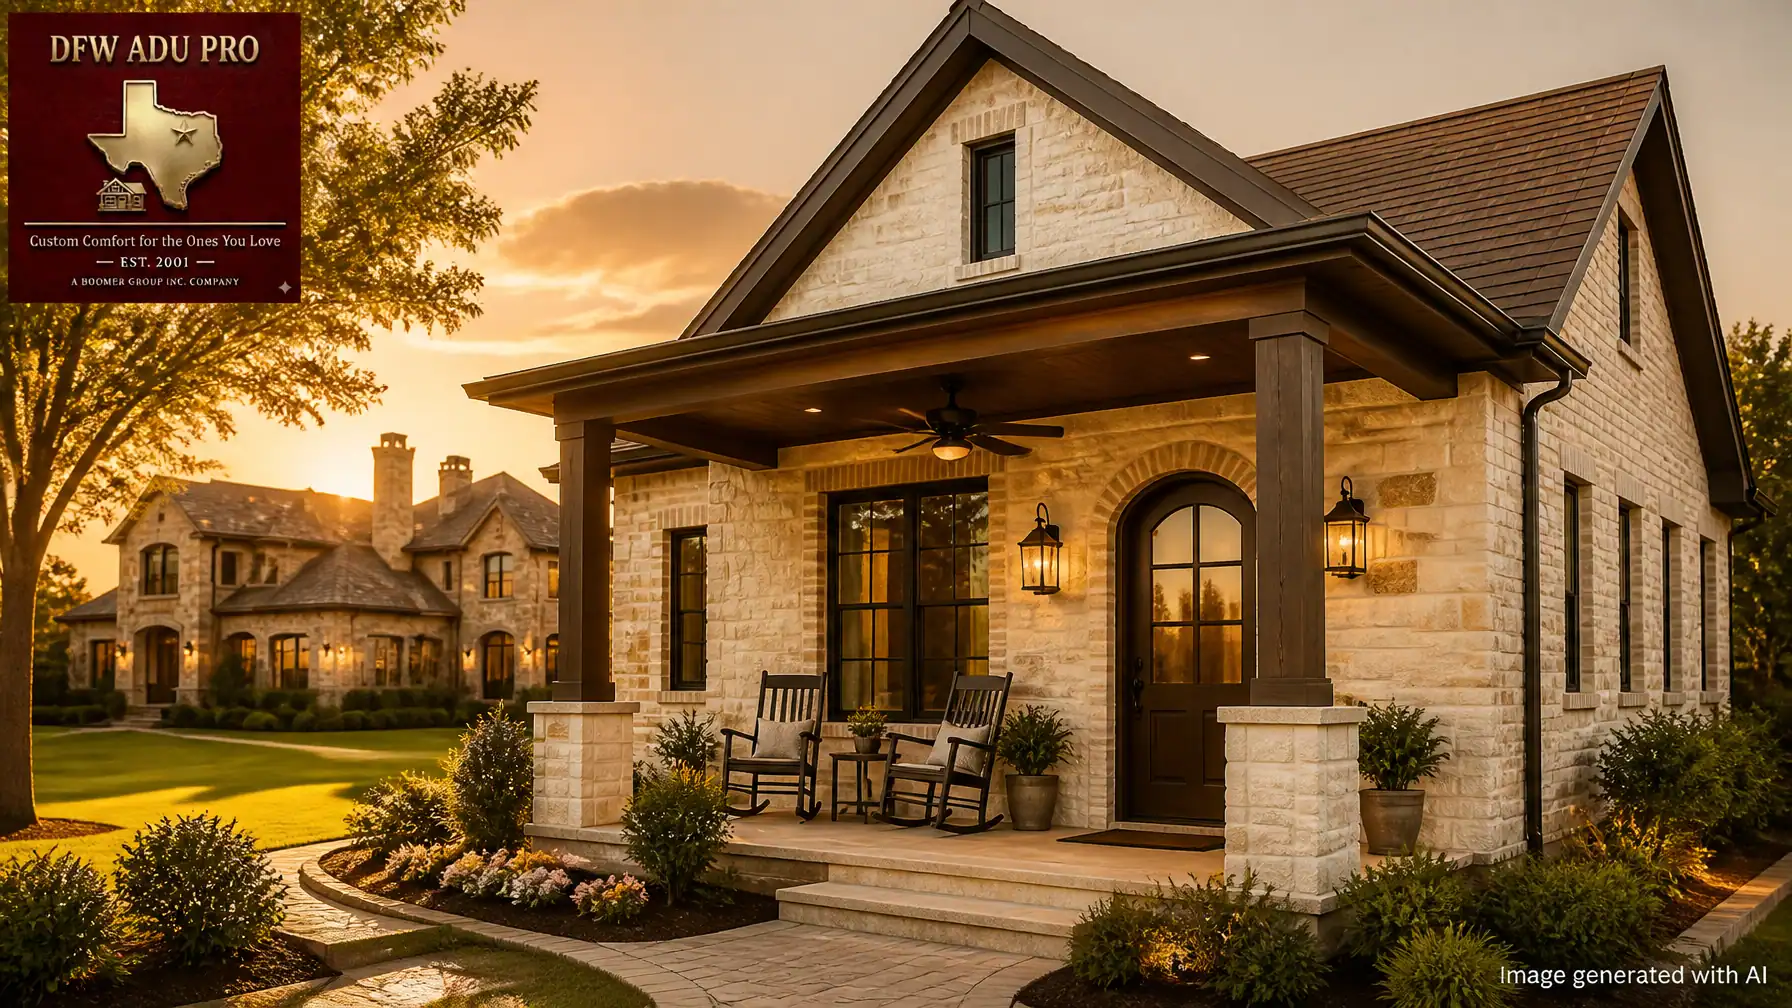
    By utilizing premium masonry, we achieve a level of architectural matching that horizontal siding alone cannot provide. Whether your estate features the classic Oklahoma Cream stone, hand-laid brick in Artisan Gold tones, or a sophisticated blend of both, our team ensures the texture, color, and mortar joints of your ADU mirror your primary home. This commitment to craftsmanship is what allows a DFW ADU Pro guest house to stand as a permanent extension of your legacy.

    Close-up of premium Oklahoma Cream stone and Artisan Gold brick masonry on a luxury ADU.
    Image generated with AI

    Building Equity: The ROI of Luxury ADUs in North Texas

    Real estate in Westlake and Southlake operates on a different scale than the rest of the Metroplex. With median sale prices in Westlake often exceeding $2.4 million and price-per-square-foot values significantly higher than regional averages, every added conditioned square foot carries immense weight.

    Investing in a premium masonry ADU is a strategic financial move. Research indicates that a high-quality detached guest house in these luxury markets can add between $150,000 to over $300,000 in resale value. In Westlake specifically, where the median price per square foot is nearly double that of other Tarrant County suburbs, the equity gain can be even more substantial when the ADU is built to "estate-level" expectations.

    While our accessible 500 sq. ft. plans typically range from $125,000 to $150,000, our luxury masonry builds for Southlake and Westlake homeowners often range from $165,000 to $300,000+. This higher-end investment ensures the use of full slab foundations, premium stone exteriors, and high-end interior finishes that attract the most sophisticated buyers.

    Interior Sophistication: Guest Living at its Finest

    The exterior of your ADU makes the first impression, but the interior determines the quality of life for your guests or family members. For the families we serve in Southlake and surrounding areas, the "guest house" often serves as a primary suite for aging parents or a private retreat for grown children returning home.

    High-end interior of a luxury guest house featuring vaulted ceilings and a stone fireplace.
    Image generated with AI

    Inside a DFW ADU Pro luxury build, you’ll find:

    • Vaulted Ceilings & Timber Accents: Creating a sense of grandeur and openness.
    • Premium Flooring: Durable, high-end vinyl or hardwood that withstands the Texas climate.
    • Gourmet Kitchenettes: Featuring custom cabinetry and stainless steel appliances.
    • Advanced Climate Control: Ensuring comfort during the peak of North Texas summers.

    Designed for the North Texas Lifestyle

    We understand the unique lifestyle requirements of North Texas families. Our designs emphasize the "Texas-friendly" approach, featuring functional outdoor living spaces that are essential for our climate.

    Every luxury ADU we build includes a covered front porch: a space designed for morning coffee or evening relaxation. These porches are more than decorative; they are equipped with high-end ceiling fans and designed to provide shade and comfort. Imagine a grandmother sitting in a rocking chair on her private porch, watching her grandchildren play across the lawn. This is the heart of multigenerational living: closeness without the compromise of privacy.

    Grandmother sitting on a stone-paved patio of a detached ADU watching grandchildren play.
    Image generated with AI

    Why DFW ADU Pro is the Preferred Partner for Southlake & Westlake

    Building in high-end communities requires more than just construction skill; it requires a deep understanding of local ordinances and a commitment to bureaucratic excellence.

    • Top 1% Ranking: Our PRO Construction affiliate is ranked in the top 1% of Texas contractors based on verified permit history.
    • Full Permit Management: Southlake and Westlake have stringent building codes. We handle the entire city submittal and inspection process, navigating the complexities so you don't have to.
    • Turnkey Solutions: From site feasibility and slab foundation pouring to the final touch of paint, we manage every phase of the project.
    • Decades of Expertise: We have been building in Tarrant, Denton, and Wise counties since 2001, providing us with the local knowledge necessary to ensure your project is completed on time and within the high standards expected in your neighborhood.

    Conclusion: A Legacy Investment

    A custom brick and stone ADU is more than just a guest house; it is a permanent addition to your estate that provides functional family solutions today and significant financial rewards tomorrow. Whether you are providing a luxury independent living space for a parent or creating a premium guest retreat, DFW ADU Pro, a division of Boomer Group Inc., is your expert partner in North Texas.

    Ready to explore how a premium masonry ADU can enhance your Southlake or Westlake property? Let's start the conversation.

    A division of Boomer Group Inc.
  • Brick & Stone ADU Designs for Southlake & Westlake: Luxury Living, Premium Finishes, and Property Value That Lasts

    Brick & Stone ADU Designs for Southlake & Westlake: Luxury Living, Premium Finishes, and Property Value That Lasts

    Image generated with AI

    In the exclusive enclaves of Southlake and Westlake, a standard guest house is no longer enough. Homeowners today are looking for architectural continuity, structural permanence, and the kind of high-end finishes that mirror the sophistication of their primary residence. Whether you call it a casita, an in-law suite, or an accessory dwelling unit (ADU), the goal remains the same: creating a high-value extension of your estate that serves your family for generations.

    At DFW ADU Pro, a division of Boomer Group Inc., we specialize in the "missing middle" of luxury construction: designing and building detached units that don’t just sit in your backyard but belong there. For families in Tarrant and Denton counties, the decision to build is often driven by a need for multigenerational living, providing a private, dignified space for aging parents or independent quarters for adult children.

    The Masonry Advantage: Beyond Curb Appeal

    When building in high-value North Texas neighborhoods, "matching" is the gold standard. A detached structure that looks like a pre-fabricated shed or a temporary modular unit doesn't just look out of place: it can actively hurt your property value.

    Our brick and stone ADU designs are engineered for architectural matching. By utilizing the same masonry profiles, limestone accents, and mortar colors found on your main home, we ensure the new structure feels like it was part of the original master plan.

    Why Brick and Stone?

    • Structural Permanence: Unlike temporary structures, our ADUs are built on engineered slab foundations, ensuring they stand the test of time in the shifting North Texas soil.
    • Thermal Efficiency: Masonry provides superior insulation against the Texas heat, reducing energy costs for your in-law suite.
    • Aesthetic Integration: From Oklahoma Cream limestone to Artisan Gold brick accents, we use premium materials that reflect the heritage and luxury of Westlake and Southlake architecture.

    Luxury ADU interior with vaulted ceilings and premium finishes
    Image generated with AI

    Luxury Finishes: The Interior Experience

    A luxury ADU should feel like a boutique hotel suite, not a basement apartment. In Southlake and Westlake, the interior expectations are high. We focus on mid-price-point, high-value solutions that deliver a premium feel without the $500-per-square-foot price tag of a full custom estate.

    For a typical 500 to 800-square-foot plan, we emphasize features that maximize the sense of space:

    1. Vaulted Ceilings & Timber Beams: Creating vertical volume makes a smaller footprint feel expansive.
    2. Chef-Inspired Kitchenettes: We utilize quartz countertops, custom-built cabinetry, and high-efficiency stainless steel appliances.
    3. Spa-Like Bathrooms: Walk-in showers with designer tile and premium fixtures provide the comfort your guests or parents deserve.
    4. Hardie Siding Accents: While the exterior is dominated by brick and stone, we often integrate Hardie board and batten or horizontal lap siding in warm trend colors like sage green or warm gray to add texture and modern flair.

    As a leading guest house builder, we understand that these details aren't just for show: they are the functional elements that make a home livable.

    Designed for the North Texas Lifestyle

    One of the most requested features for our guest house builders in Keller, TX and the surrounding areas is the integrated porch. In the Texas heat, a functional outdoor space is essential.

    Our designs prioritize covered front porches as additional living rooms. By including ceiling fans, recessed lighting, and enough space for rocking chairs, we create a spot where a grandmother can sit comfortably and watch her grandchildren play in the yard: the very heart of multigenerational connection.

    Grandmother on an ADU porch watching grandchildren play in a North Texas yard
    Image generated with AI

    Navigating the Bureaucratic Learning Curve

    The biggest hurdle for many homeowners in Southlake and Westlake isn't the design: it’s the paperwork. These municipalities have strict zoning laws, specific setback requirements, and rigorous inspection schedules.

    This is where DFW ADU Pro excels. As a top 1% ranked Texas contractor based on verified permit history, we handle the entire city submittal and inspection process. We are your turnkey solution, managing everything from site feasibility and architectural design to full permit management.

    We’ve been building in Tarrant, Denton, and Wise counties since 2001. We know the local codes, the local inspectors, and the local challenges. When you partner with us, you aren't just hiring a crew; you’re hiring decades of local expertise.

    Investment and Property Value

    Building an ADU is a strategic financial move. In markets like Southlake, adding a high-quality brick-and-stone guest house can significantly increase property desirability. It transforms a standard residential lot into a multigenerational estate.

    For families considering multigenerational home additions in Keller or Westlake, the cost of an ADU (typically ranging from $125,000 to $150,000 for a well-appointed 500 sq ft plan) is often more cost-effective than long-term assisted living or purchasing a second property. It keeps the family together while providing everyone with their own "front door."

    Construction detail of a slab foundation and masonry work for a Westlake ADU
    Image generated with AI

    Your Partner in Approachable Craftsmanship

    At DFW ADU Pro, a division of Boomer Group Inc., we believe that luxury should be accessible and practical. Our "Texas-friendly, family-first" approach means we treat your backyard like it’s our own. We aren't here to build an intimidating monument; we’re here to build a home for the ones you love.

    If you are ready to explore how a custom brick and stone ADU can enhance your lifestyle and your property value, let’s start a conversation. From the first site feasibility study to the final walkthrough, we provide the authoritative, consultative guidance you need to make your vision a reality.

    Custom Comfort for the Ones You Love.

    A division of Boomer Group Inc.

  • Why Your ADU Builder’s Job Site Says Everything About Your Project

    Why Your ADU Builder’s Job Site Says Everything About Your Project

    Image generated with AI

    The other morning, our Director, Bruce Laing, was making his usual drive through Southlake and Westlake. If you’ve spent any time on Highway 114 lately, you know the stretch. It’s the heart of our community, a corridor that connects our families, our businesses, and our homes.

    But Bruce noticed something that didn't sit quite right. Between the rolling hills and the high-end developments, the medians and shoulders were: to put it lightly: a bit of a mess. Road debris, overgrown weeds, and wind-blown trash were piling up where there should be pristine Texas landscaping.

    Now, Bruce isn’t one to complain to the city council over a few weeds, but as a builder who has been serving Tarrant, Denton, and Wise counties since 2001, he couldn’t help but see a parallel. To the average passerby, a messy highway is just an eyesore. To an expert ADU builder, a messy job site is a flashing red light.

    At DFW ADU Pro, a division of Boomer Group Inc., we believe that the way a builder treats their trash says everything about how they’ll treat your home. If a contractor can’t be bothered to pick up a stray 2×4 or a soda can in your backyard, can you really trust them with the structural integrity of your foundation or the precision of your multigenerational home additions in Keller?

    The "Unseen Standards" of a Clean Job Site

    When you decide to build an accessory dwelling unit (ADU): whether it’s a guest house for your parents or a backyard cottage for a returning college grad: you are making a significant investment. You aren’t just buying a building; you’re buying a process.

    A clean job site is a direct reflection of a builder’s craftsmanship. It’s about the "unseen standards" that separate a top-tier contractor from the rest of the pack. When our teams are on-site in Southlake or Keller, we maintain an immaculate workspace for several key reasons:

    1. Safety and Respect: A cluttered site is a dangerous site. By keeping our projects tidy, we ensure the safety of our tradesmen and, more importantly, your family. We know your kids and pets are nearby; we treat your backyard like the sanctuary it is.
    2. Attention to Detail: If a builder is disciplined enough to manage the small things: like daily debris removal: they are disciplined enough to manage the big things, like the exacting submittal process for city permits.
    3. Efficiency: You can’t build a high-quality guest house if you’re constantly tripping over yesterday’s scrap heap. Organization leads to speed, and speed (done right) leads to a better experience for the homeowner.

    A beautiful, completed DFW ADU Pro guest house in Keller, TX, featuring warm Hardie siding and a welcoming front porch.
    Image generated with AI

    Why Neighborly Pride Matters in North Texas

    We aren't just building in these neighborhoods; we live here. We drive the same roads, shop at the same stores, and care about the same local aesthetics. When DFW ADU Pro takes on a project, we understand that we are temporarily guests in your neighborhood.

    A messy construction site doesn't just annoy you; it affects your neighbors. We take pride in being the "quiet, clean neighbor" on the block. Our goal is for your neighbors to be impressed not just by the final backyard cottage, but by how professional the entire journey was.

    As a PRO Construction affiliate: ranking in the top 1% of Texas contractors based on verified permit history: we handle the entire bureaucratic learning curve for you. From site feasibility to full permit management, we deal with the city so you don't have to. That authority comes from a place of discipline, starting with the very first shovel in the ground.

    Built for Permanence: The DFW ADU Pro Standard

    While some builders might offer "portable" solutions or temporary structures, we specialize in structural permanence. Our ADUs are built on solid slab foundations, designed to match the architectural soul of your primary residence.

    We utilize premium materials that stand up to the North Texas heat and the test of time:

    • Hardie Siding: We love the combination of board and batten with traditional horizontal lap siding. It creates a texture that feels both modern and timeless.
    • Warm Earth Tones: Our palettes lean into tans, beiges, and sage greens: colors like Oklahoma Cream and Artisan Gold that feel right at home under a Texas sunset.
    • Functional Porches: Every guest house builder in Keller, TX knows that a porch isn't a luxury: it’s a necessity. We design our porches with shade, ceiling fans, and enough room for a couple of rocking chairs, creating a functional outdoor living space.

    A grandmother enjoying the porch of her DFW ADU Pro guest house while watching her grandchildren play.
    Image generated with AI

    Mid-Price Point, High-Value Solutions

    We know that families are looking for practical, accessible solutions. Our 500-square-foot plans typically range between $125,000 and $150,000, offering a high-value alternative to traditional home additions or the soaring costs of assisted living facilities. For more details on budgeting, you can check out our 2026 ADU Cost Guide.

    This isn't about intimidating luxury; it's about approachable craftsmanship. It’s about creating a space where Grandma can sit on the porch, rocking in her chair, and watch the kids play in the yard: all while having her own kitchen, her own bathroom, and her own independence just a few steps away.

    Choosing a Partner Who Cares About the Details

    When you see a DFW ADU Pro sign in a yard, you’ll notice the difference immediately. You won't see a "trashy median" situation. You’ll see a site that reflects the same level of care we put into the final coat of paint.

    We’ve been building in Tarrant, Denton, and Wise counties since 2001, and we’ve learned that the best way to build a home is to build a relationship first. That relationship starts with respect: for your property, your time, and your family.

    If you’re ready to explore how a detached ADU can change your family's life, let’s talk. We’ll bring the expertise, the "turnkey" convenience, and, most importantly, the broom.

    Because at the end of the day, your ADU builder's job site says everything about the home they are building for you.

    DFW ADU Pro
    A division of Boomer Group Inc.

    Close-up detail of expertly installed Hardie board and batten siding on a DFW ADU Pro project.
    Image generated with AI

  • Warm-Tone Hardie Siding ADUs: 5 Designs Featuring Board & Batten, Front Porches, and the $125k–$150k Sweet Spot

    Warm-Tone Hardie Siding ADUs: 5 Designs Featuring Board & Batten, Front Porches, and the $125k–$150k Sweet Spot

    When you’ve lived in North Texas as long as we have: building across Tarrant, Denton, and Wise counties since 2001: you learn a few things about what makes a home work. It’s not just about square footage; it’s about the feeling of permanence, the relief of a shaded porch in July, and the peace of mind that comes from knowing your parents are safe and nearby.

    At DFW ADU Pro, a division of Boomer Group Inc., we specialize in what we call the "Sweet Spot": 500-square-foot detached accessory dwelling units (ADUs) that bridge the gap between high-end luxury and practical affordability. For many families in Keller and Southlake, the goal is a high-value multigenerational living solution that stays within a $125,000 to $150,000 budget.

    The secret to achieving that "estate-quality" look without the estate-sized price tag? It’s all in the siding and the porch. Today, we’re showcasing five designs that leverage the durability of Hardie siding in warm tones like Oklahoma Cream and Artisan Gold to create backyard cottages that don’t just "fit": they belong.

    Why Hardie Siding is the North Texas Standard

    Before we dive into the designs, let's talk shop. We exclusively use James Hardie fiber-cement siding because North Texas weather is unforgiving. Between the searing heat and the occasional hailstorm, vinyl or thin wood won't cut it.

    We recommend a combination of board and batten (vertical) and horizontal lap siding. This mix creates architectural interest and depth, making a small 500 sq ft unit feel like a custom-built home. When finished in warm earth tones like tan, beige, and cream, these units reflect the Texas sun rather than absorbing it, helping with your energy efficiency from day one.


    Design 1: The Keller Classic (Oklahoma Cream & Board and Batten)

    The "Keller Classic" is our most popular request for homeowners who want their granny flat to feel like a natural extension of their main residence.

    • Exterior: Full vertical board and batten siding in Oklahoma Cream.
    • The Detail: We use Artisan Gold for the front door and window trim to provide a soft, welcoming contrast.
    • The Porch: A 6-foot deep covered front porch with a high-efficiency ceiling fan.
    • Why it works: The vertical lines of the board and batten draw the eye upward, making the 500 sq ft footprint feel much larger than it is.

    Close-up architectural detail of Hardie board and batten siding meeting horizontal lap siding in warm beige tones.

    Design 2: The Denton Duet (The Multi-Texture Masterpiece)

    For families in Denton County who want a more modern farmhouse aesthetic, the "Denton Duet" utilizes a 60/40 split between siding styles.

    • Exterior: Horizontal lap siding on the bottom three feet (the "wainscoting" look) with vertical board and batten above.
    • The Palette: Warm gray and soft tan. This palette stays cool under the sun while offering a sophisticated, contemporary vibe.
    • The Porch: Wrap-around style on one corner, providing two different angles for catching the evening breeze.
    • The Foundation: Built on a permanent slab foundation, ensuring this unit is as sturdy as the primary home.

    Design 3: The Southlake Suite (Artisan Gold Accents)

    In Southlake, where architectural matching is often a requirement of HOAs, we focus on high-end finishes that mirror the main estate.

    • Exterior: Traditional horizontal lap siding in a rich cream tone.
    • The Detail: Use of Artisan Gold on the gable vents and porch columns.
    • Functional Luxury: This design often features larger windows to bring in natural light, making the interior feel airy and open.
    • Turnkey Management: As a top 1% ranking contractor in Texas, we handle the entire city submittal and inspection process, which is particularly helpful in municipalities with strict building codes.

    A modern farmhouse style ADU with Oklahoma Cream siding and Artisan Gold accents in a Denton County backyard.

    Design 4: The Wise County Weekender (Maximum Shade)

    Out in Wise County, space isn't usually the issue: the heat is. This design prioritizes the "Outdoor Living" aspect of an ADU.

    • Exterior: Rough-sawn Hardie panels with wide-set battens for a rustic, hand-built feel.
    • The Porch: An oversized front porch designed specifically for rocking chairs and potted plants. We often install dual fans here.
    • Multigenerational Connection: This layout is perfect for a "grandma cottage," where the porch serves as a front-row seat to watch the grandkids play in the backyard.

    Design 5: The Heritage Hybrid (Seamless Integration)

    The "Heritage Hybrid" is designed for homeowners who have outgrown their space but refuse to leave their neighborhood.

    • Exterior: A sophisticated mix of sage green lap siding with cream board and batten gables.
    • The Hook: It features a "zero-step" entry for the porch, making it ideal for aging parents who may have mobility concerns in the future.
    • The Value: At the $125,000–$150,000 price point, this design delivers a full kitchen, bedroom, and bathroom without compromising on the exterior "curb appeal" of your backyard.

    A grandmother sits on the porch of a detached ADU, watching a child play in the yard during the golden hour.

    The DFW ADU Pro Difference: Beyond the Siding

    Choosing the right design is only half the battle. The other half is the "bureaucratic learning curve": something most homeowners (and many general contractors) aren't prepared for.

    When you partner with DFW ADU Pro, a division of Boomer Group Inc., you aren't just hiring a builder; you’re hiring a permit authority. We’ve been building in North Texas for over two decades. We know the local soil, we know the local inspectors, and we know how to manage a project so that it stays on schedule and on budget.

    Our turnkey solution includes:

    1. Site Feasibility: Ensuring your backyard can support a detached unit with proper utility hookups.
    2. Full Design: Selecting the Hardie siding combinations that match your existing home.
    3. Permit Management: We handle the paperwork, the submittals, and the red tape.
    4. Structural Permanence: All our ADUs are built on slab foundations: no pier-and-beam shortcuts here.

    Ready to Expand Your Footprint?

    Whether you’re looking to bring Grandma home to a custom-built in-law suite or you need a detached office that actually feels like a professional space, we’re here to help. Our 500 sq ft plans are the perfect balance of form and function for North Texas families.

    Stop dreaming about more space and start building it. Contact DFW ADU Pro today for a site feasibility consultation in Tarrant, Denton, or Wise County.

    A division of Boomer Group Inc.