Planning a detached guest house in Keller can be an excellent way to support an aging parent, give an adult child more independence, or create comfortable space for extended family. It can also be one of the more challenging residential projects to approve.
Keller is a strict jurisdiction for detached guest houses and ADUs. In general, a 1.5-acre lot is required under applicable rules for this type of project. Smaller lots may need a discretionary Special Use Permit (SUP), strict city review, and possible consideration by the Keller City Council. Approval is not guaranteed.
That is why feasibility should come before floor plans, material selections, or construction pricing. Before you draw plans, answer these seven questions.
Important local-rules disclaimer: Local zoning, permitting, HOA covenants, lot requirements, setbacks, utilities, drainage, and occupancy rules must be verified before quoting project specifics. Keller requirements can vary by zoning district, subdivision, property conditions, and city review. The information below is general guidance, not a guarantee of approval.
1. Is the lot large enough for a Keller guest house?
The first feasibility question is your lot size.
For many Keller properties, a detached guest house or ADU generally requires a minimum lot area of approximately 1.5 acres. This threshold is especially important when the structure will function as an independent living space with a kitchen, bathroom, sleeping area, and permanent utility connections.
If your lot is smaller than 1.5 acres, that does not necessarily end the conversation: but it may make the approval path more difficult. You could need a discretionary SUP, additional justification, and a more detailed review of the proposed use, building placement, neighborhood compatibility, and site conditions.
A smaller lot may also have practical limitations even if the city is willing to review it. The building must fit behind the primary home, respect setbacks and easements, provide safe access, accommodate utilities, and avoid creating drainage problems.
Before investing in architectural drawings, confirm:
- The recorded lot area
- Whether the lot is a single parcel or has restrictions affecting development
- Existing easements and property-line locations
- Whether previous additions or accessory structures reduce the available building area
2. What zoning district applies to the property?
Lot size is only one part of Keller guest house feasibility. Your zoning district can affect the permitted use, setbacks, building height, accessory-structure standards, and approval process.
A property in one single-family district may have different requirements from a property in another. Planned developments can also have additional conditions beyond the city’s general Unified Development Code.
You should identify:
- The property’s current zoning district
- Whether it is located in a Planned Development
- Applicable front, side, and rear setbacks
- Maximum accessory-structure size and height
- Whether a guest house is allowed by right or requires an SUP
- Whether the city requires a public hearing or City Council action
Keller’s Community Development resources can help homeowners understand the city’s submittal expectations. However, a property-specific review is still necessary before relying on general information.
DFW ADU Pro approaches this as a site-feasibility question first. We help evaluate the property, identify likely constraints, and coordinate the design and permit strategy without promising that the city will approve a particular concept.
3. Who will live in the guest house, and how will it be used?
Keller may distinguish between a guest house used by members of the primary household and a separate rental dwelling. Your intended use matters.
Will the space provide:
- Independent living for an aging parent?
- A nearby home for an adult child?
- A private suite for long-term family guests?
- A caregiver or multigenerational living arrangement?
- A home office with occasional overnight use?
- A long-term rental or short-term rental?
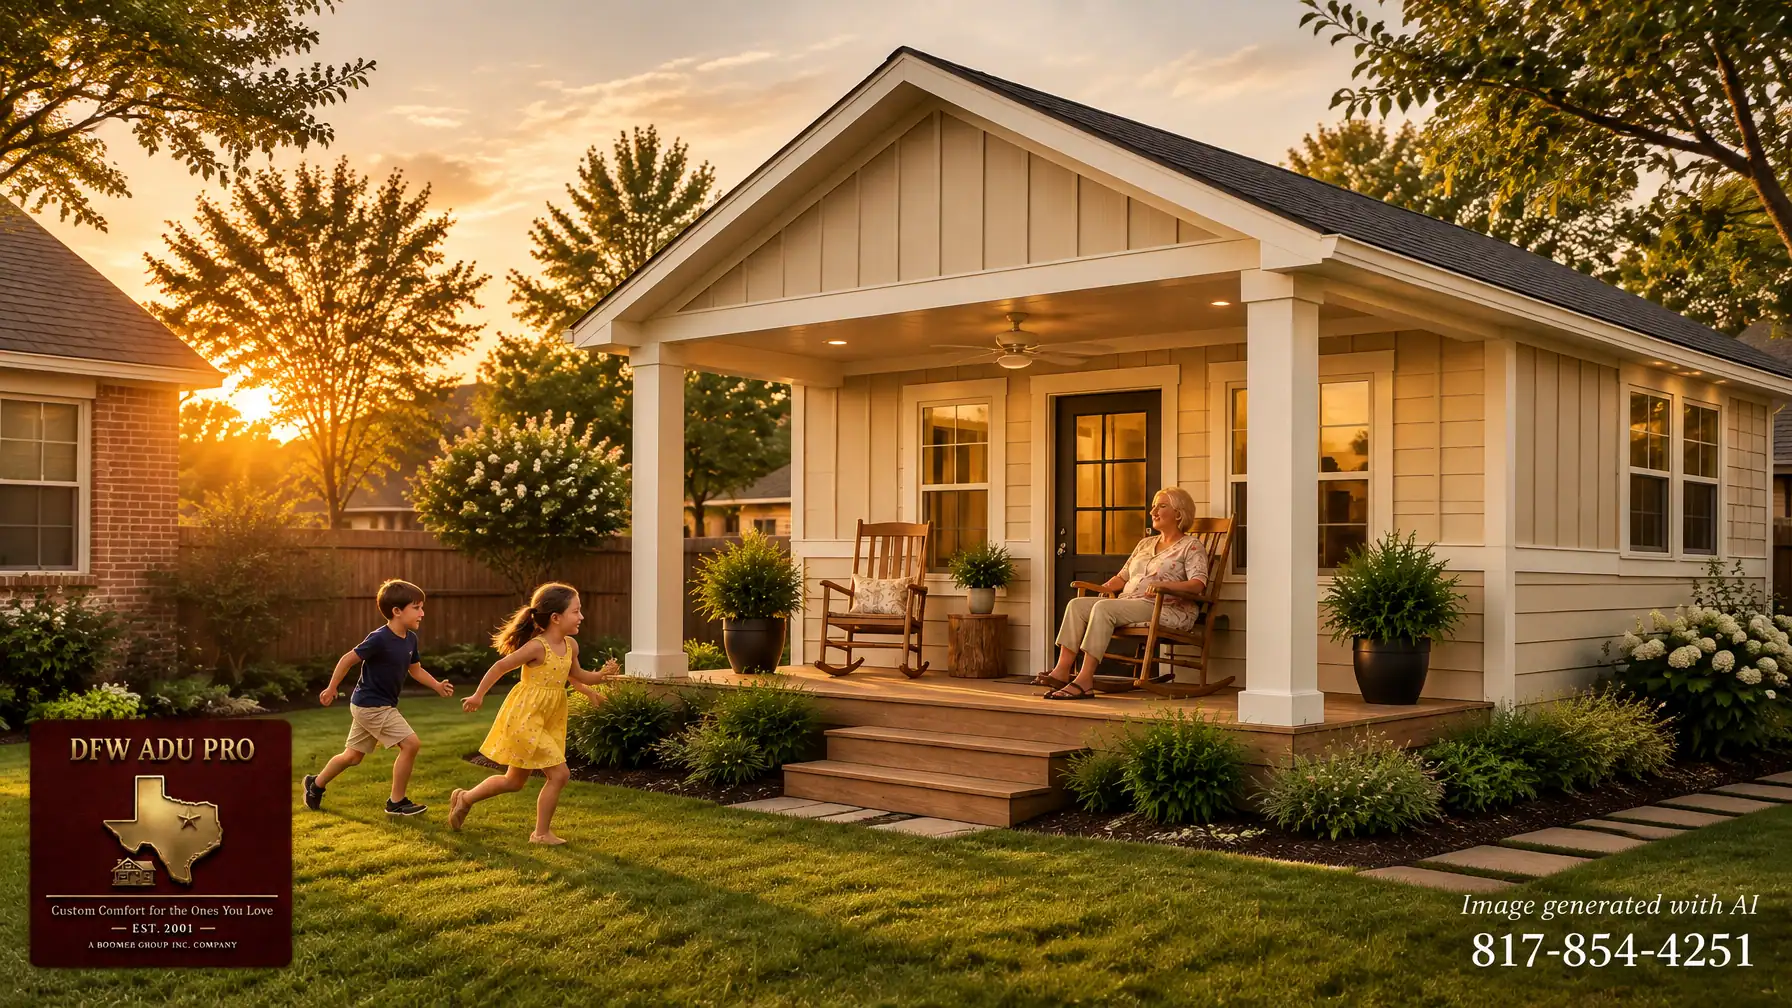
A family-centered use, such as a grandmother having her own accessible living space while remaining close enough to watch the children play, may be very different from a proposal intended to operate as a separate investment rental.
The intended use can influence the city’s interpretation of the project, the level of documentation required, and whether additional review is necessary. It should be clearly defined before design begins.
A good feasibility discussion should address:
- Whether the primary home will remain occupied
- Whether the guest house is part of the same household
- Whether it will have a full kitchen
- Whether separate utility meters are proposed
- Whether the space is intended for long-term or short-term occupancy
Do not assume that calling a structure a “guest house” automatically avoids ADU requirements. The actual layout, utilities, kitchen facilities, and intended occupancy will matter.

4. Can the guest house fit behind the primary home with the required setbacks?
Keller generally expects accessory structures to be located behind the primary dwelling rather than in front of it. A full-size guest house must also remain outside utility and drainage easements and comply with applicable setbacks.
The exact placement depends on the property, zoning district, subdivision requirements, and any SUP conditions. A preliminary site review should identify:
- The rear and side property lines
- Existing building setbacks
- Utility, access, and drainage easements
- The location of the primary home
- Driveway and pedestrian access
- Fire and emergency access considerations
- Mature trees, retaining walls, and other site obstacles
A site that appears spacious from the street may have much less usable building area once setbacks, easements, septic limitations, drainage paths, and access are mapped.
This is also where structural permanence matters. A permitted guest house should be designed as a lasting residential structure: typically with a permanent slab foundation and code-compliant systems: not as a temporary or portable building placed in the backyard.
5. Are utilities and drainage practical?
Utilities can significantly affect feasibility and total cost. The guest house may need connections for water, sanitary sewer, electricity, gas, communications, and stormwater management.
Before plans are finalized, determine:
- Where the existing water and sewer lines are located
- Whether the proposed building can connect to approved services
- How electrical service will reach the structure
- Whether trenching crosses driveways or landscaping
- Whether sewer elevations support the proposed layout
- Whether the property uses septic facilities
- How roof and site runoff will be managed
Drainage deserves special attention on larger Keller lots, particularly where the property slopes toward a neighboring home, creek, drainage channel, or roadway. The site plan should show existing and proposed drainage patterns and demonstrate that the project will not create harmful runoff conditions.
DFW ADU Pro includes site feasibility, design coordination, full permit management, and construction planning as part of a turnkey process. The purpose is to identify these issues early rather than discover them after architectural work is complete.
6. Will the HOA and the city accept the design?
City approval and HOA approval are separate matters. Even if Keller approves a guest house, private covenants may restrict detached living spaces, additional kitchens, building height, exterior materials, rental use, or accessory structures.
Review your:
- Declaration of covenants, conditions, and restrictions
- Architectural guidelines
- Plat and deed restrictions
- Accessory-building rules
- Rental and occupancy provisions
- Required architectural-review process
Design compatibility can make a meaningful difference. A guest house that matches the primary residence in roof pitch, masonry or siding, windows, trim, colors, and overall scale is more likely to feel like a permanent extension of the property.
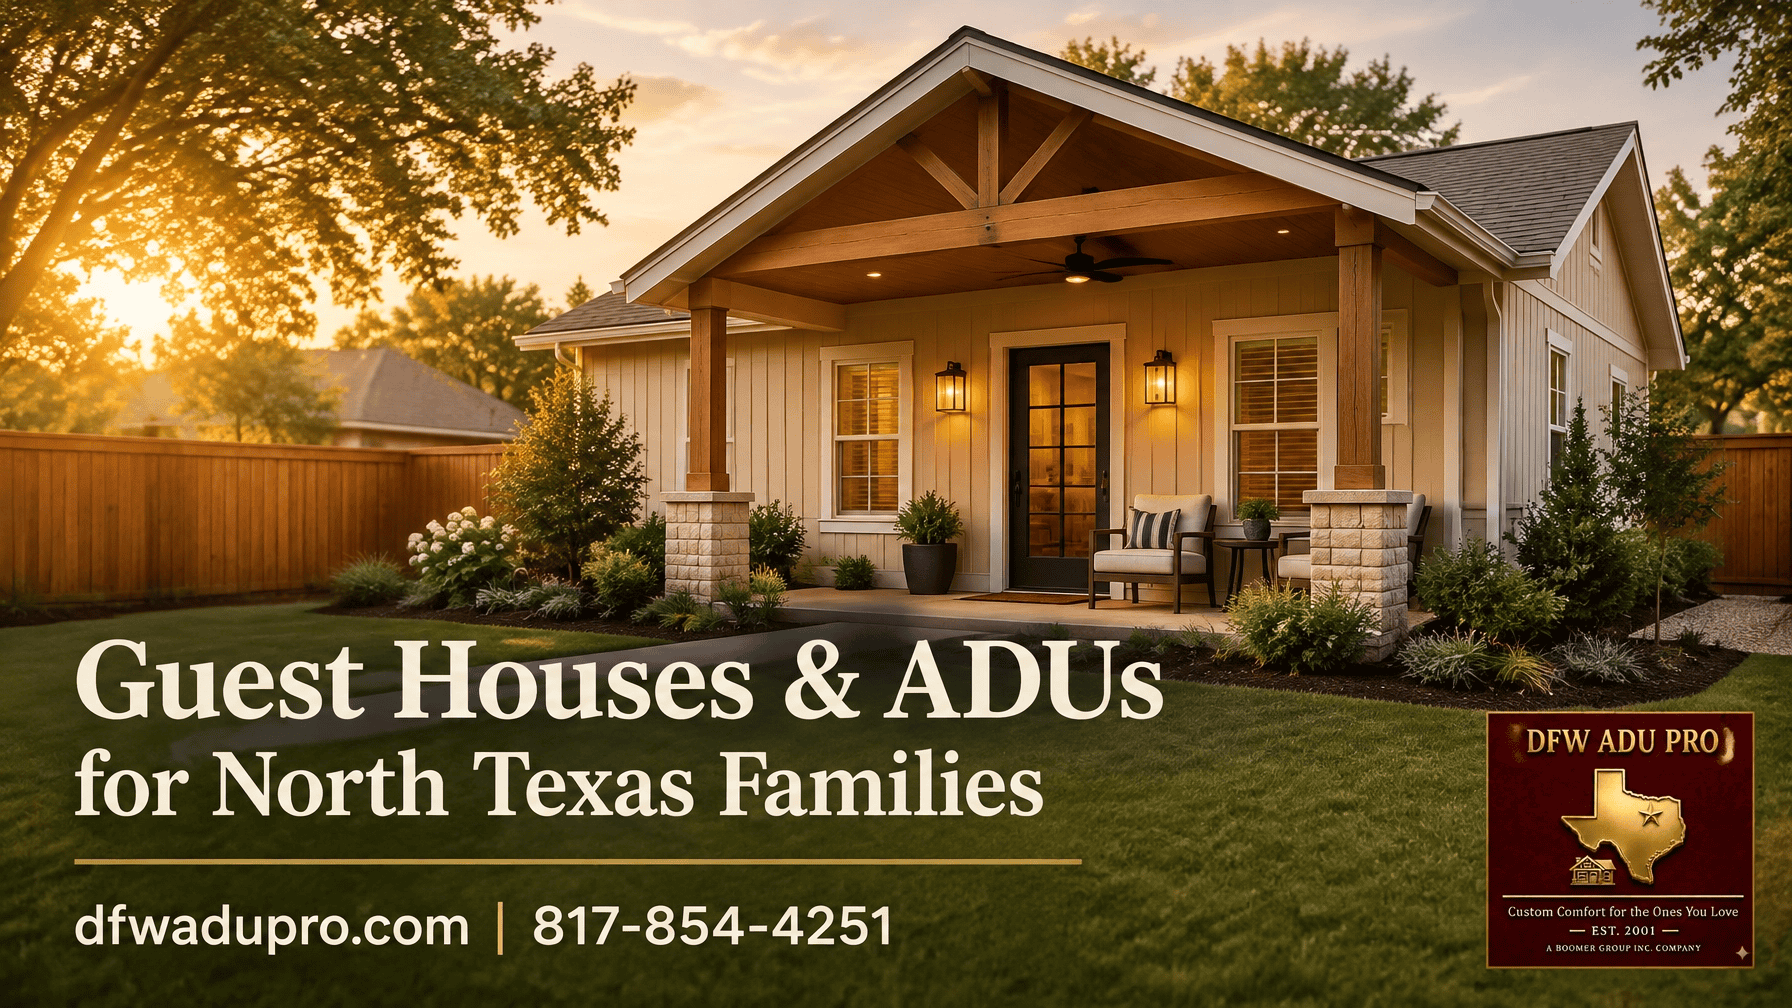
For a warm North Texas look, homeowners may consider Hardie siding combinations such as board and batten with horizontal lap siding in tan, beige, warm gray, cream, or sage. A covered porch with shade, a ceiling fan, rocking chairs, and potted plants can provide practical outdoor living space while reinforcing the home’s architectural character.
7. Are you prepared for discretionary city review?
A Keller guest house project may require more than a standard building permit. If the property does not clearly meet applicable requirements: or if the lot is smaller than the typical 1.5-acre threshold: you may need an SUP.
That process can involve:
- A detailed site plan
- Building and elevation drawings
- Utility and drainage information
- Review by city staff
- Planning and Zoning Commission consideration
- Possible City Council consideration
- Public hearings
- Conditions placed on the approval
The city may approve, deny, or approve a proposal with conditions. An SUP is discretionary, so no builder or designer should guarantee approval before the city completes its review.
The best next step is a feasibility conversation before committing to a final plan. DFW ADU Pro can help evaluate the site, coordinate a practical design, prepare permit documentation, and manage the city submittal and inspection process. We serve homeowners throughout Tarrant, Denton, and Wise counties, including Keller and Southlake.
For planning purposes, 500-square-foot plans commonly begin around $125,000–$150,000. Total project costs vary based on site conditions, utilities, foundation requirements, size, permitting needs, and finish level.
If you are considering a Keller guest house for an aging parent, grown child, or extended family member, call Rachel at 817-854-4251 before drawing plans. A careful feasibility review can help you understand what may be possible, what requires city approval, and which questions need answers first.
A division of Boomer Group Inc.