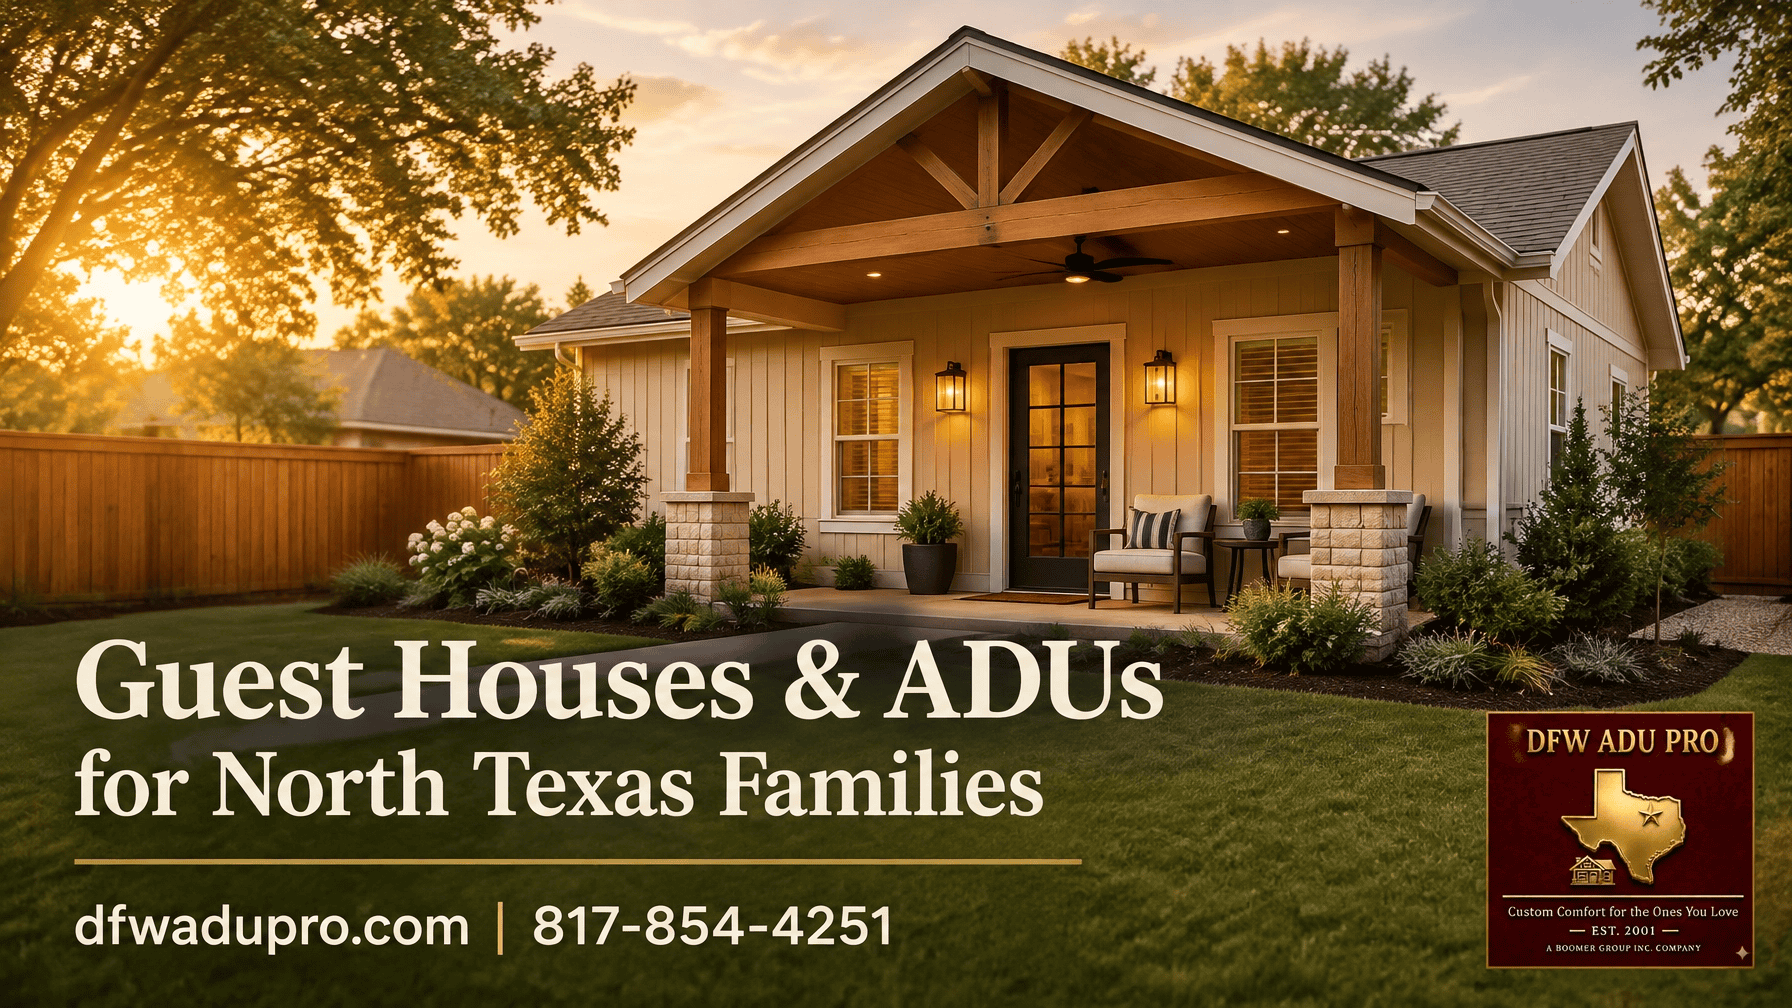
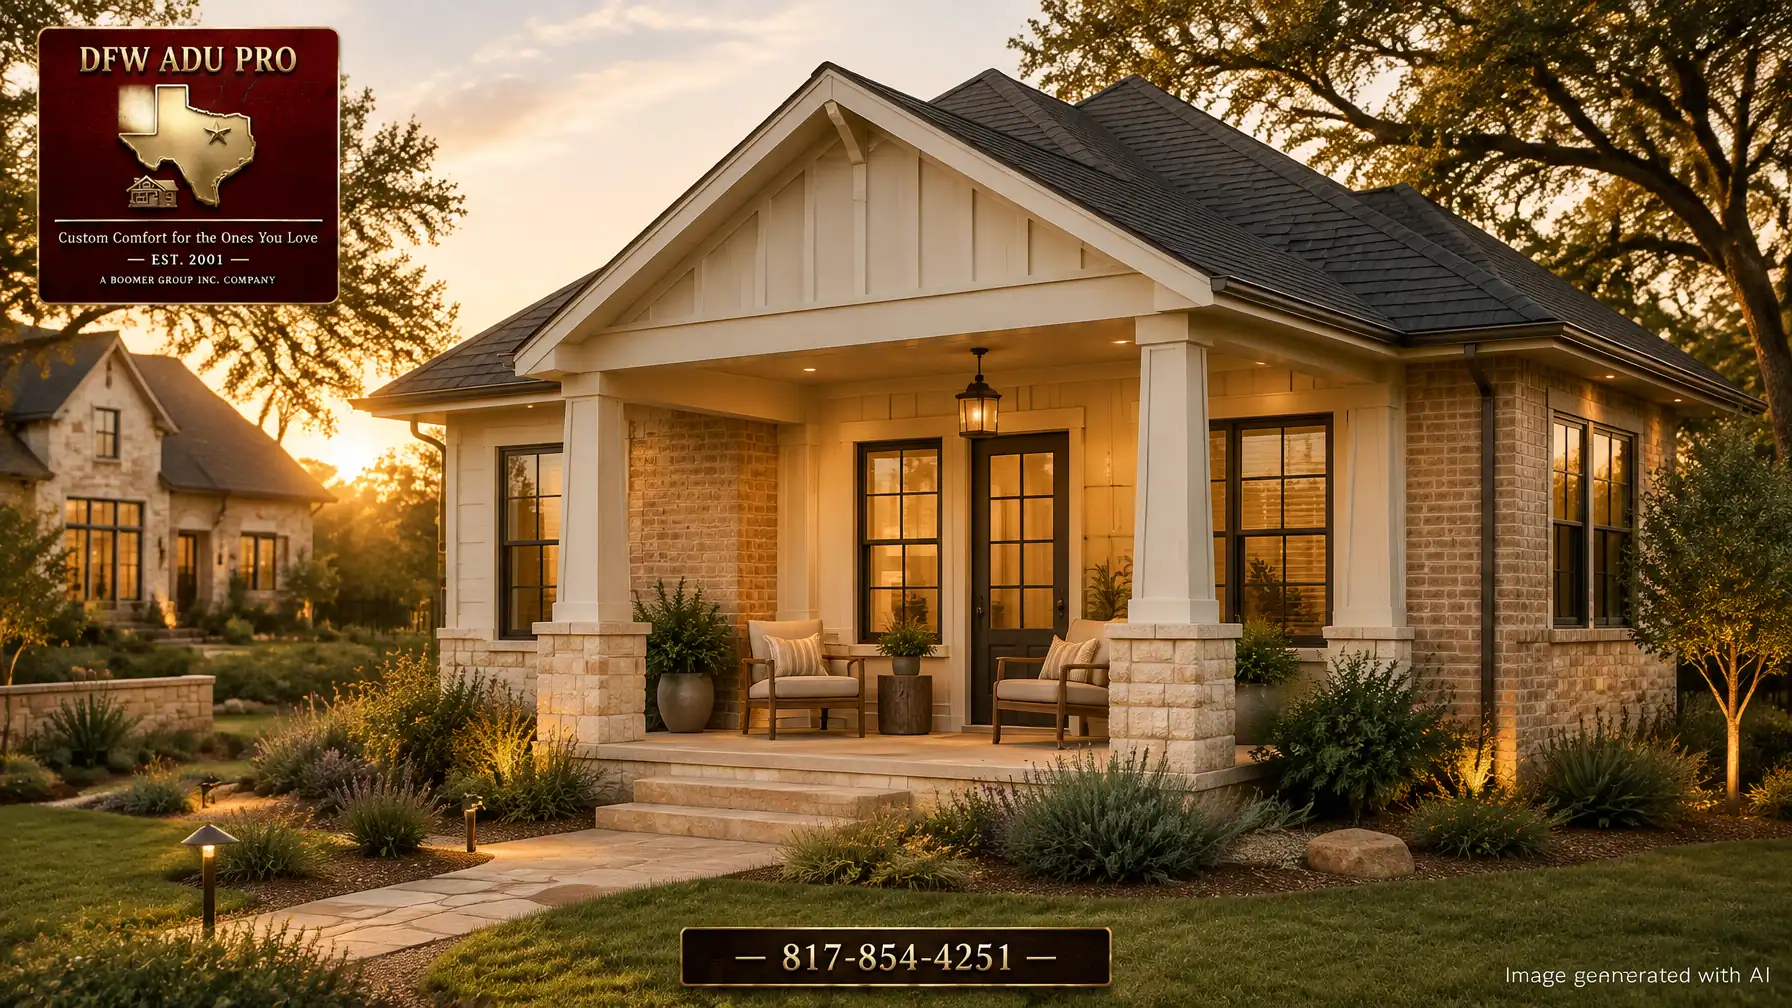
A well-designed guest house should look like it belongs on the property: not like a separate structure added as an afterthought. In Southlake and nearby North Texas communities, architectural matching is especially important when the primary residence features brick, natural stone, steep rooflines, detailed trim, and carefully planned landscaping.
The goal is not to duplicate the main house in miniature. It is to create a permanent, proportionate companion structure that shares the same architectural language while offering the privacy and independence your family needs.
A Southlake guest house may serve as a private suite for aging parents, comfortable accommodations for guests, independent living for adult children, or a long-term expansion of your family’s living space. With the right planning, it can also support the overall marketability and perceived quality of the property. However, no builder can guarantee appreciation, resale value, or return on investment.
Start With Architectural Matching, Not Interior Finishes
Before selecting countertops or bathroom tile, study the exterior of the existing home. A successful guest house design typically coordinates:
- Brick color, texture, and laying pattern
- Mortar color and joint profile
- Natural or manufactured stone accents
- Roof pitch, form, and roofing material
- Window proportions and grille patterns
- Exterior trim and fascia
- Porch columns, railings, and entry details
- Landscape materials and lighting
These elements create visual continuity. Even when the guest house is detached, matching the primary home’s dominant materials and proportions can make both structures feel like part of one thoughtfully planned estate.
For homeowners considering a project in Southlake, Keller, or nearby areas, our guest house and in-law suite services begin with property feasibility, design coordination, and a practical evaluation of the site.
1. Select Brick and Mortar as a Coordinated Pair
Brick is often the most visible connection between a primary home and guest house. If the original brick is still available, using the same product is usually the clearest path to a match. If it has been discontinued, a close alternative should be evaluated in natural light and from multiple distances.
Pay attention to more than color. Brick matching may involve:
- Size and modular proportions
- Surface texture
- Edge irregularity
- Color variation
- Mortar joint thickness
- Running bond, Flemish bond, or other patterns
- Whether the brick is used across the full wall or as an accent
Mortar can change the appearance of the same brick significantly. A bright mortar may make the brick look lighter and more formal, while a warm gray or tan mortar can create a quieter, more blended appearance. The right selection depends on the existing home’s palette and the desired relationship between the two buildings.
A practical approach is to create a sample board with the proposed brick, mortar, roof shingle, trim, and stone. View it in morning, afternoon, and evening light before final approval.

2. Use Natural Stone Accents With Restraint
Stone can help a guest house feel substantial and permanent, particularly when the main home already includes limestone, cast stone, or masonry columns. It does not have to cover every exterior wall to make an architectural connection.
Common applications include:
- A stone base or water table
- Porch columns or column wraps
- Entry surrounds
- Chimney or fireplace elements
- Gable accents
- Low landscape walls
- Foundation-facing areas
The stone should relate to the primary residence in color, scale, and texture. A guest house with smooth, pale limestone may feel disconnected from a main house using rugged, darker stone. Conversely, matching every detail exactly can make the smaller structure appear overly formal.
The strongest results usually repeat one or two recognizable stone details while simplifying the overall composition.
3. Match Roof Pitch, Eaves, and Roof Material
Rooflines are among the first details people notice when viewing a property. A guest house with a low-slope modern roof may feel out of place beside a primary residence with steep gables, hips, dormers, or multiple roof tiers.
A coordinated design should consider:
- Similar roof pitch where the site and floor plan allow
- Compatible gable, hip, or combination roof forms
- Matching or complementary shingles, tile, or metal roofing
- Comparable eave depth
- Consistent fascia and soffit treatment
- Roof color that relates to the primary home
The guest house does not need to be the same height as the main home. In fact, a slightly smaller and more subordinate scale is often appropriate. The key is to make the difference feel intentional rather than accidental.
Roof pitch also affects the interior. A vaulted ceiling or carefully placed clerestory windows can bring character and natural light into a smaller guest house without making the exterior feel oversized.
4. Coordinate Windows, Trim, and Entry Details
Windows should relate to the main house in proportion, spacing, and visual rhythm. If the primary home uses tall divided-light windows, a guest house with small horizontal sliders may appear unrelated even if the colors match.
Review:
- Window head and sill heights
- Frame color and material
- Grille or muntin patterns
- Vertical versus horizontal proportions
- Shutter, trim, or casing details
- Glass privacy and sun-control needs
Trim is another opportunity to create continuity. Cream, warm gray, tan, or muted sage accents can support a North Texas palette without overwhelming the masonry.
The front door deserves special attention. A paneled wood-look door, glass-inset door, or substantial painted entry door can give the guest house a welcoming presence. Lighting on either side of the entry should be selected to complement the fixtures on the main residence.
5. Design the Porch for Texas Living
A covered porch should be more than a decorative front elevation. In North Texas, it can be a functional outdoor room that provides shade, airflow, and a comfortable place for family connection.
Useful porch features include:
- A properly sized roof overhang
- Ceiling fan rough-ins and finished fan installation
- Rocking chairs or durable lounge seating
- Non-slip flooring
- Warm, low-glare lighting
- Convenient electrical outlets
- Potted plants and shaded landscaping
- A step layout that supports safe access
For an aging parent, a porch can provide a familiar outdoor space without requiring a long walk across the property. For grandparents, it may become the place to watch children play in the yard. For visiting family, it creates an informal transition between private interiors and shared outdoor life.

6. Connect the Guest House With Landscaping and Lighting
Landscaping can bridge the visual space between the main residence and detached guest house. A continuous planting strategy may use similar:
- Ornamental grasses
- Native or drought-tolerant shrubs
- Shade trees
- Stone edging
- Brick or concrete walkways
- Low masonry walls
- Landscape lighting fixtures
Drainage should be considered at the same time as planting and hardscape design. Roof runoff, grading, walkway slopes, and finished floor elevations all affect how the property functions after construction.
Path lighting should be attractive but practical. Illuminate transitions, steps, and entry areas without creating harsh glare into bedrooms or neighboring properties. Warm-color fixtures can complement brick, stone, and architectural metal finishes.
7. Carry Quality Into the Interior
A luxury guest house does not need oversized rooms or excessive ornamentation. High-value design is often defined by comfort, durability, and the way each space supports daily life.
Useful interior features may include:
- An open living and kitchen area
- Full-size or appropriately scaled appliances
- Quartz or other durable countertops
- Accessible circulation paths
- A private bedroom and bathroom suite
- Walk-in shower with seating potential
- Lever hardware and thoughtful lighting
- Built-in storage
- Energy-efficient windows and HVAC
- Durable flooring that is easy to maintain
For aging parents, consider fewer level changes, clear paths, and bathroom planning that can accommodate changing mobility needs. For adult children or guests, privacy, sound control, and a dedicated entrance may be more important.

8. Build for Structural Permanence
A permanent guest house should be designed and built as a real residential structure, not a temporary backyard improvement. A properly engineered slab foundation, appropriate framing, coordinated utilities, and code-compliant systems create a stronger long-term result.
Our detached guest house plans can be adapted to the lot, the family’s goals, and the architectural character of the primary residence. A turnkey process can include feasibility review, design, engineering, city submittals, inspections, and construction coordination.
For budgeting purposes, 500-square-foot plans commonly begin around $125,000–$150,000. Total project costs vary based on site conditions, utilities, foundation requirements, size, access, drainage, and finish level.
Confirm Southlake Requirements Before Finalizing Design
Every property must be evaluated individually. Before quoting specific dimensions, materials, or construction details, homeowners should verify:
- Local zoning and permitting requirements
- HOA covenants and architectural review rules
- Lot size and lot coverage
- Required setbacks
- Height and placement limits
- Utility connections and capacity
- Drainage and easements
- Parking and access requirements
- Occupancy and use restrictions
City rules and private HOA covenants are not universal, and approval by one does not necessarily satisfy the other. A feasibility review should happen before final design commitments or construction pricing.
A Thoughtful Guest House Becomes Part of the Home
The best Southlake guest house designs balance architectural continuity with everyday family function. Matching brick, stone, rooflines, windows, trim, porch details, and landscaping helps the structure feel permanent. Thoughtful interiors then make it comfortable for parents, adult children, guests, or a private suite expansion.
DFW ADU Pro, a division of Boomer Group Inc., provides turnkey solutions with full permit management for North Texas homeowners. We serve families throughout Tarrant, Denton, and Wise counties, including homeowners in and around Southlake and Keller who want approachable craftsmanship, structural permanence, and a guest house designed to belong.
Call 817-372-0211 to discuss your property. Rachel is also available at 817-854-4251.
A division of Boomer Group Inc.