Five words. One project.
North Texas homeowners searching for a pool house builder Texas, guest house builder, granny flat, casita builder Texas, or multigenerational living solution are often asking the same underlying question:
Can I add a permanent, code-compliant structure with plumbing to my property?
The label matters less than the intended use. Once a backyard structure includes habitable space, plumbing, sleeping quarters, or independent living features, the intended use becomes central to local zoning and building review. A pool house may begin as a shaded place to change clothes and entertain, but adding a full bathroom, kitchenette, sleeping area, and climate control can move the project into the same permitting and construction conversation as a guest house (ADU).
In practical terms, North Texas families may use five different words for closely related projects: pool house, guest house, granny flat, casita, and multigenerational living space.
The five terms North Texas homeowners use
-
Pool house: A backyard structure near the pool used for shade, entertaining, changing, storage, or refreshments. If it gains full living features, it may function as a guest house (ADU).
-
Guest house: A detached, permanent structure that provides private space for visitors or family members. It may include a bedroom, bathroom, kitchenette, living area, and separate entrance.
-
Granny flat: A family-centered term for a small independent residence designed especially for an aging parent, grandparent, or caregiver.
-
Casita or casitas: “Casita” is widely used throughout Texas and Southwest markets to describe a small secondary dwelling. A casita can be a guest retreat, in-law suite, poolside residence, or independent home for a grown child.
-
Multigenerational living space: A purpose-built home addition or detached structure that allows multiple generations to live close together while preserving privacy and independence.
All five can describe a permanent, permitted secondary living space. The name on the conversation does not determine what the city reviews. The plans, utilities, foundation, location, and intended use do.
The decision that changes everything: pool house or dwelling?
A true pool house or cabana is commonly designed for outdoor living. It might include a covered sitting area, changing room, storage, wet bar, half bath, and ceiling fans. It may support entertaining without being intended as a separate residence.
A guest house with a full bathroom, kitchenette, sleeping area, living space, and heating and cooling is a different proposition. It is commonly reviewed as a residential structure and may need to satisfy requirements involving:
- Zoning and permitted use
- Setbacks and lot coverage
- Easements and drainage
- Water, sewer or septic, and electrical connections
- Foundation design
- Structural and energy requirements
- Inspections and occupancy approval
That is why calling a project a “pool house” does not automatically exempt it from residential requirements. If people will sleep there, bathe there, prepare food there, or occupy it independently, the permits and plans must match the actual intended use.
Occupancy restrictions may also apply. Requirements vary between municipalities in Tarrant, Denton, and Wise counties, and private HOA covenants can be more restrictive than local rules.

Two design and finish paths
Warm Hardie siding at a practical mid-price point
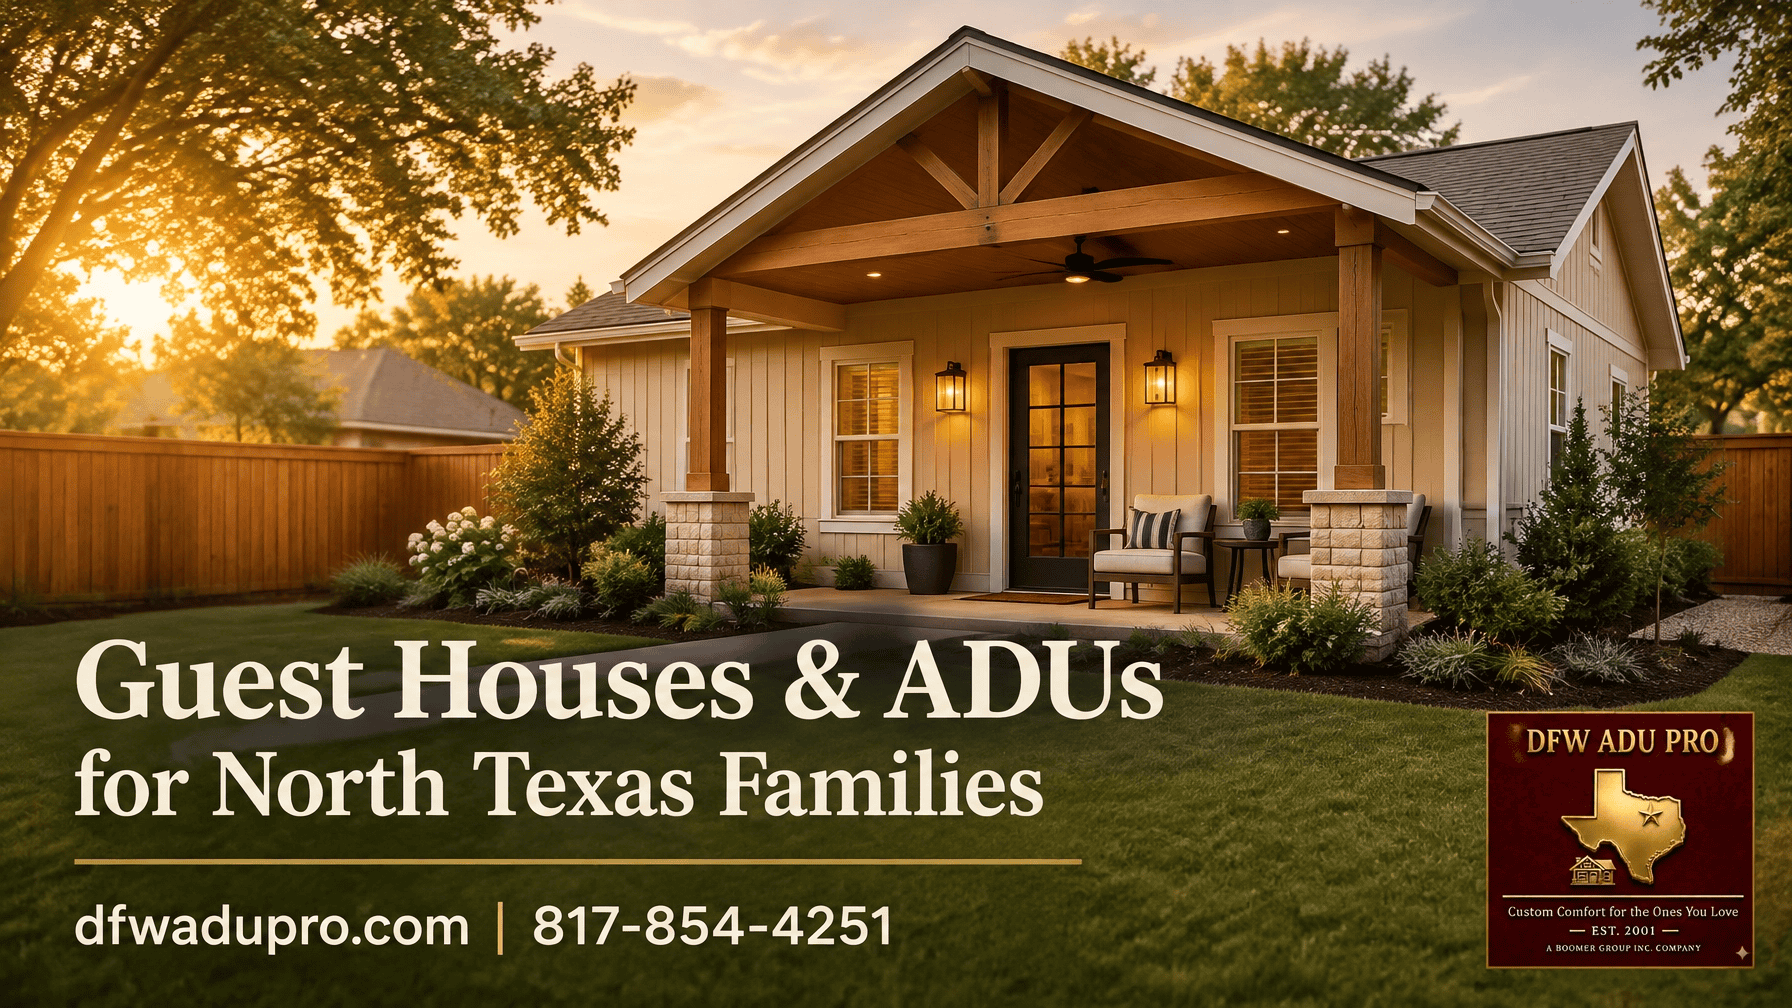
For many North Texas families, a hardie siding adu offers a strong balance of durability, architectural character, and budget control. Warm exterior colors such as Sherwin-Williams Creamy (SW 7012) and Golden Rule (SW 6382) create a welcoming Texas look without making the backyard structure feel visually heavy.
Those lead tones can be supported with warm gray, beige, cream, and sage accents. A combination of vertical board and batten with horizontal lap siding adds depth and helps the structure feel like a permanent extension of the main home.
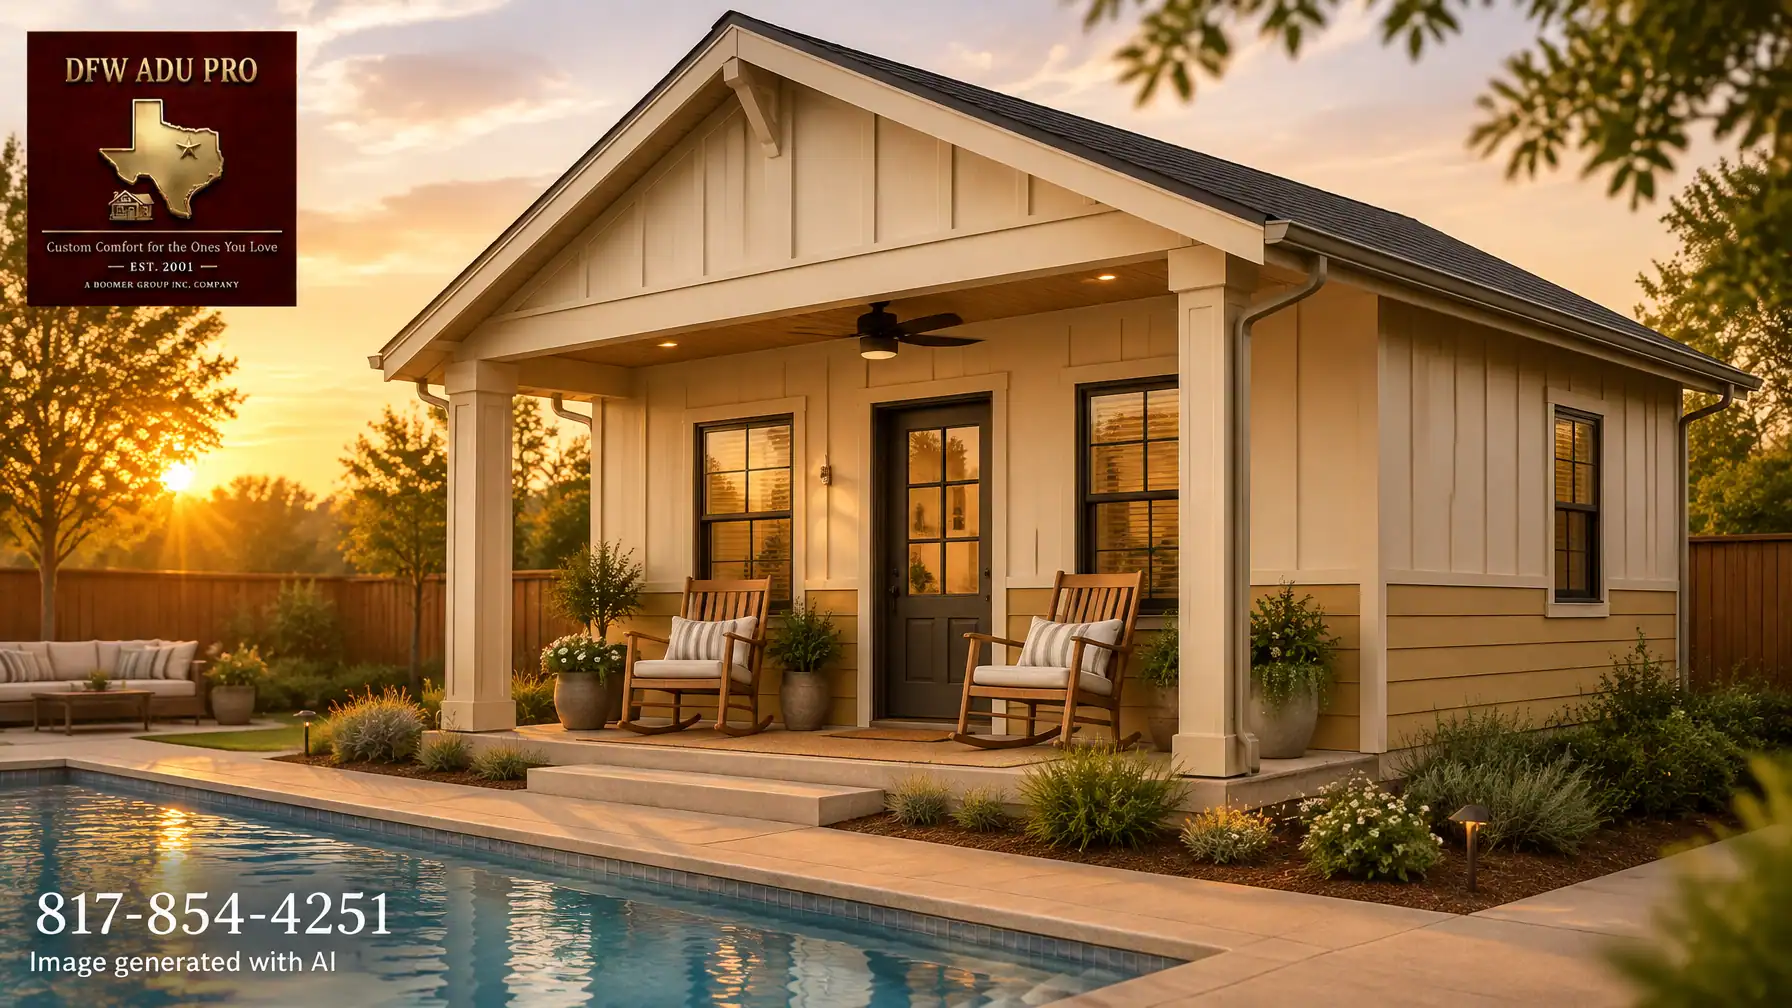
A covered porch can make the project work harder in the Texas heat. Consider a ceiling fan, rocking chairs, potted plants, and deep shade so the porch functions as a real living space, not just a decorative entry. This is the foundation of a practical board and batten guest house, front porch ADU, or ADU with porch Texas homeowners can use every day.
A 500 sq. ft. plan commonly begins around $125,000–$150,000. This is a planning range, not a quote or guarantee. Total project costs vary based on site conditions, utilities, foundation, size, permitting requirements, and finish level.
Brick and stone masonry for higher-value areas
In communities such as Southlake and Westlake, homeowners may want a pool house or casita that matches a masonry primary residence. A higher-value finish path can include brick, limestone columns, stone ledges, masonry banding, custom doors, upgraded windows, and careful architectural matching.
The goal is not to create a disconnected backyard building. The goal is seamless continuity: coordinated rooflines, complementary masonry, matching trim proportions, and a foundation designed for structural permanence.
Masonry projects generally exceed the $125,000–$150,000 planning tier and may reach $180,000–$400,000 or more, depending on size, site work, utilities, structural requirements, and selections.
No material guarantees property appreciation. Future value depends on the entire project, including permitting, workmanship, design quality, neighborhood expectations, market conditions, and buyer demand.

What can the space do for your family?
The right design begins with the family’s actual needs.
- A pool house can provide shade, changing space, entertaining areas, and a comfortable place for guests to gather.
- A guest house can give aging parents a nearby home with privacy and easy access to family.
- A casita can offer a grown child independence without moving far away.
- A granny flat can support a live-in caregiver or extended family member.
- A multigenerational living space can make everyday connection easier while preserving separate routines.
Picture grandma sitting on the shaded porch, watching her grandchildren play in the yard or splash in the pool. Picture holiday gatherings that flow from the main house to the backyard structure. That is the family-first purpose behind a well-designed guest house.
For aging parents, plan accessibility from the beginning. Useful features may include a no-step entry, wider doors, a curbless shower, reinforced bathroom walls for future grab bars, lever handles, and non-slip flooring. These details are easier and less expensive to incorporate during design than after construction.

True pool house vs. guest house (ADU)
| Consideration | True pool house or cabana | Guest house (ADU) with habitable space |
|---|---|---|
| Typical use | Poolside shade, changing, storage, entertaining | Independent living for family, guests, or caregivers |
| Plumbing | May include a wet bar or half bath, if allowed | Commonly includes a full bathroom and possibly a kitchenette |
| Climate control | Fans or limited conditioning may be sufficient | Full heating and cooling is typically expected |
| Review path | Accessory-structure review may apply | Commonly reviewed as a residential structure with additional requirements |
| Feasibility questions | Size, pool setbacks, drainage, utilities, HOA rules | Zoning, setbacks, lot coverage, foundation, utilities, occupancy, inspections |
| Relative budget tier | Often lower, depending on scope | Commonly higher because of foundation, interior systems, and residential finishes |
These are general planning distinctions only. Local requirements must be verified for the specific address.
Planning considerations before you draw plans
Before choosing finishes or searching for a 500 sq ft guest house cost, evaluate the property itself.
-
Lot size and coverage: Confirm whether the lot has enough usable area after accounting for the main home, pool, patios, easements, and required open space.
-
Setbacks and easements: A structure may fit visually but fail to fit legally. Property lines, utility easements, drainage areas, and required separation distances all matter.
-
Pool drainage and grading: Construction near a pool requires careful attention to water flow, excavation, retaining conditions, equipment access, and protection of existing hardscape.
-
Utilities: Water, sewer or septic, electrical service, gas, and HVAC routing can materially change feasibility and cost.
-
Foundation and expansive clay soils: Tarrant and Denton counties are known for challenging expansive clay conditions in many areas. A permanent slab foundation and appropriate engineering are essential to a structure built to last.
-
HOA covenants and architectural review: An HOA may regulate materials, rooflines, visibility, setbacks, or secondary structures even when the city allows the project.
-
Parking and access: Consider construction access, fire or emergency access where applicable, guest parking, and long-term circulation around the pool and home.
-
Occupancy and inspections: The final use must align with the approved plans, required inspections, and any occupancy rules.
A turnkey path from feasibility to finished space
A qualified adu builder should help answer feasibility questions before design decisions become expensive. DFW ADU Pro, a division of Boomer Group Inc., has built throughout Tarrant, Denton, and Wise counties since 2001.
Our turnkey process typically includes:
- Property feasibility and zoning review
- Architectural design and floor planning
- Engineering coordination and foundation planning
- Full permit management and city submittals
- Construction and trade coordination
- Required inspections
- Final walkthrough and handoff
We manage the city submittal and inspection process so homeowners do not have to learn the bureaucratic process one department at a time. Whether you are comparing a guest house builder, a pool house builder Texas, or guest house builders in North Texas, the right first step is a property-specific review.
For more information, visit our DFW ADU Pro services page, review our DFW service areas, or request an estimate and feasibility discussion.
Local lot-size reminder
Some North Texas cities set a minimum lot area for a detached guest house. Smaller lots may be routed through a discretionary permit process, which is not guaranteed and may involve strict review. Homeowners should not assume that a smaller lot will qualify or that approval is routine.
General planning disclaimer
Local zoning, permitting, HOA covenants, lot requirements, setbacks, utilities, and occupancy rules must be verified before quoting specifics. Requirements vary by jurisdiction and property and may change. The $125,000–$150,000 range for a 500 sq. ft. plan is a general planning range only; total costs vary with site conditions, utilities, foundation, size, and finish level.
To discuss a pool house, guest house, granny flat, casita, in-law suite, backyard cottage, or multigenerational living project, contact DFW ADU Pro, a division of Boomer Group Inc. at 817-854-4251 or info@dfwadupro.com.
A division of Boomer Group Inc.
Leave a Reply