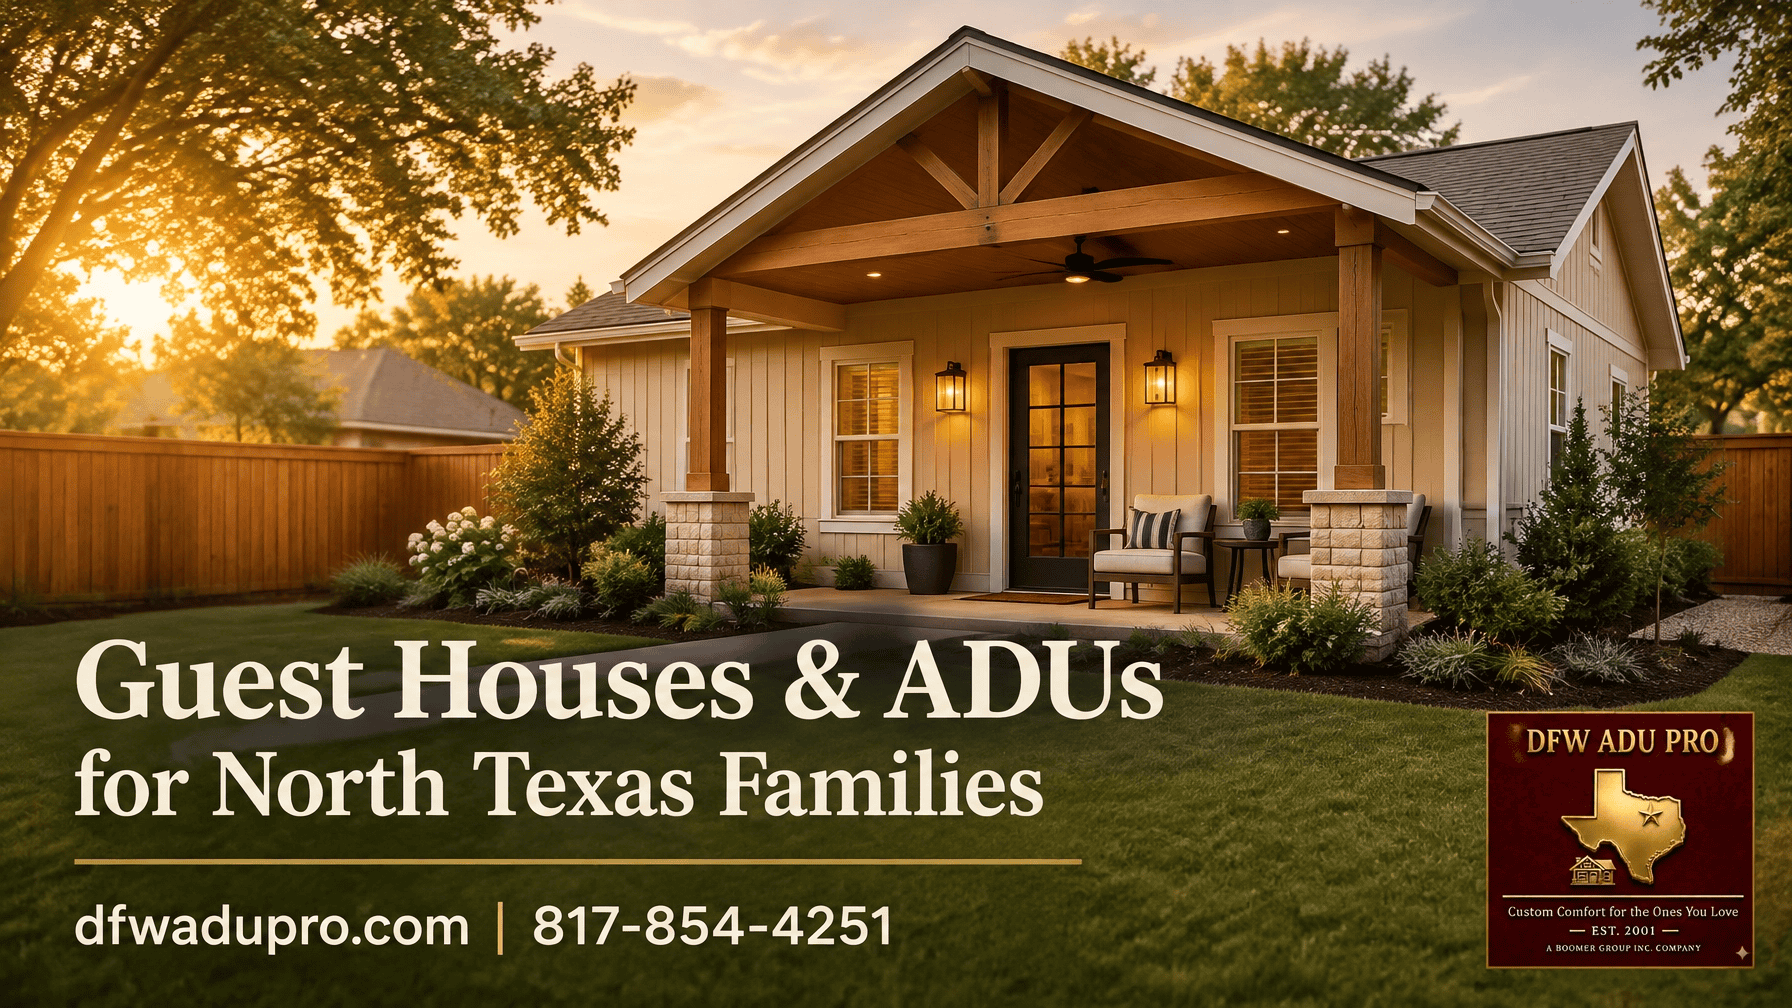
When North Texas homeowners plan a guest house (ADU), the exterior decision usually comes down to two strong design directions:
- A warm, approachable Hardie siding cottage with a functional front porch.
- A premium brick and stone guest house designed to match an upscale main residence.
Both can support multigenerational living, independent space for aging parents, a comfortable in-law suite, or a private backyard cottage for grown children. The right choice depends on your property, neighborhood, budget, and how closely you want the new structure to match your home.
At DFW ADU Pro, a division of Boomer Group Inc., we help families throughout Tarrant, Denton, and Wise counties evaluate those choices before design and construction begin. That includes homeowners searching for an adu builder, a guest house builder, or experienced guest house builders in North Texas.
Option One: Warm Hardie Siding With a Covered Front Porch
For many North Texas families, a Hardie siding ADU offers the best balance of curb appeal, durability, flexibility, and budget control.
The most successful designs do not look like oversized sheds or temporary backyard structures. They look like permanent, thoughtfully designed cottages that belong on the property. A slab foundation, carefully matched roofline, well-proportioned windows, and coordinated trim all help create that impression.
Oklahoma Cream and Artisan Gold
Warm exterior colors are especially effective in North Texas. Oklahoma Cream creates a soft, welcoming base, while Artisan Gold adds warmth and visual interest without becoming overwhelming. Warm gray, beige, sage, and natural wood accents can complete the palette.
This combination works particularly well with:
- Horizontal lap siding across the main walls
- Board and batten siding in the gables or porch-facing elevations
- Warm gray trim around windows and doors
- Cream or natural-stained porch columns
- Simple Texas-friendly landscaping
- Black or bronze lighting used selectively as an accent
A board and batten guest house with horizontal lap siding has enough detail to feel custom without pushing the project into an unnecessarily high finish tier.

Why the Porch Matters
A front porch is more than an attractive feature. In Texas, it can become a practical outdoor room.
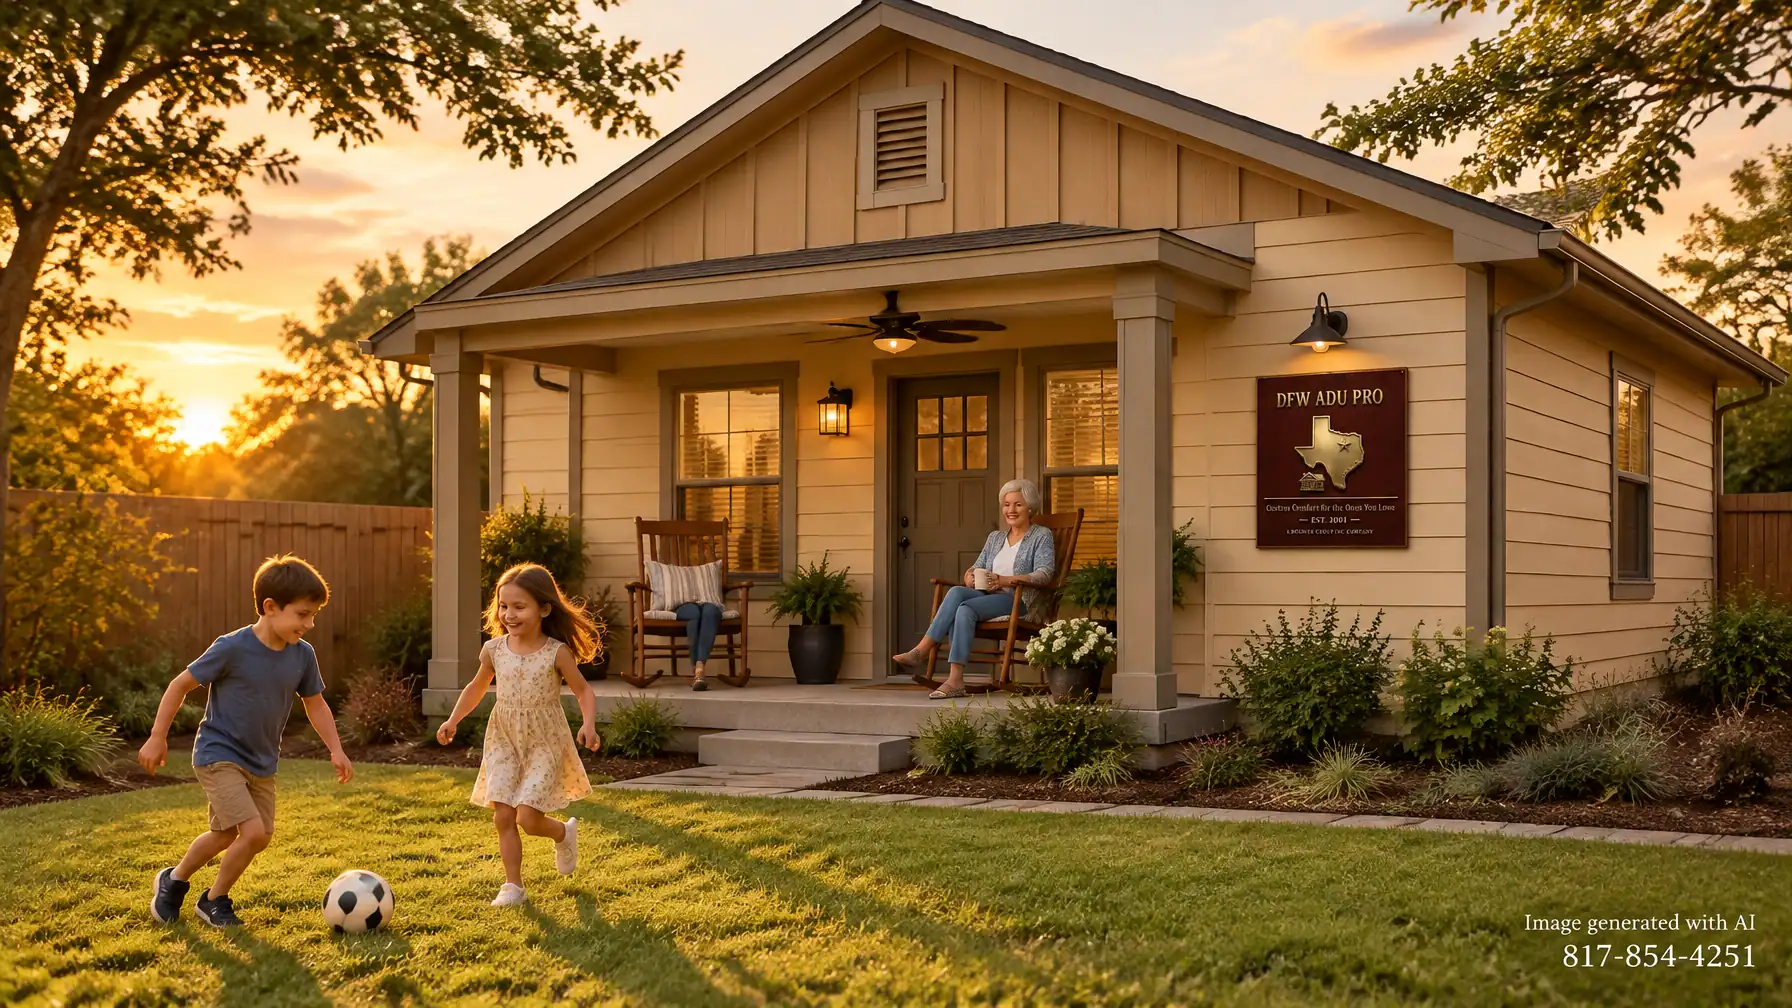
A covered porch provides shade during hot afternoons and creates a comfortable transition between the yard and the guest house. With a ceiling fan, rocking chairs, potted plants, and appropriate lighting, the porch becomes part of the living space.
That matters for families building an ADU with porch Texas homeowners can use every day. Grandma may sit outside and watch the grandchildren play. Adult children may enjoy coffee with their parents without entering the main house. Family gatherings can spread naturally between the primary home, backyard, and guest house.
This is the appeal of a well-planned front porch ADU: it supports both privacy and connection.
The Hardie Siding Price Point
A 500 sq. ft. plan commonly begins around $125,000–$150,000 in North Texas. That is a planning range, not a guaranteed quote.
The final cost depends on site conditions, utilities, foundation requirements, project size, interior finish level, permitting requirements, and the complexity of the design. A warm-tone Hardie exterior can help preserve more of the budget for features that directly affect everyday comfort, such as:
- Better insulation and HVAC performance
- A more accessible bathroom
- Wider doors and easier circulation
- Quality windows
- Durable flooring
- A functional kitchen or kitchenette
- Porch shade, fans, and exterior lighting
For families researching 500 sq ft guest house cost, this mid-price-point, high-value approach is often the practical starting point.
Option Two: Luxury Brick and Stone Masonry
Brick and stone create a different impression. They are particularly effective when the main home already features masonry or when the guest house will be part of a higher-value property in Southlake, Westlake, or a similar North Texas neighborhood.
A luxury masonry guest house can be designed as a seamless architectural extension of the primary residence. Matching brick color, mortar tone, stone ledges, roof materials, window proportions, and exterior trim helps the structure feel intentional rather than added later.

Premium Materials and Long-Term Appeal
Brick and stone offer a substantial, estate-style appearance. They also provide a low-maintenance exterior that does not require the same repainting cycle as many siding applications.
A premium masonry design may include:
- Full or partial brick veneer
- Natural or manufactured stone accents
- Limestone porch columns
- Detailed arches or masonry banding
- Custom metal or wood entry doors
- Higher-end windows and exterior lighting
- Landscaping designed to match the main residence
For homeowners in Southlake or Westlake, that architectural continuity may be more important than achieving the lowest initial cost. If the main home is predominantly brick and stone, a siding guest house may look visually separate even when the colors are coordinated.
Masonry projects generally carry premium pricing. A 500 sq. ft. brick and stone guest house may move well beyond the $125,000–$150,000 Hardie siding range, with total project budgets potentially reaching $180,000–$400,000 or more depending on size, site work, foundation, structural details, utilities, and interior finishes.
That investment may make sense when the priority is seamless matching, premium materials, long-term exterior durability, and a design that supports the character of a higher-value property. Still, no exterior material automatically guarantees property appreciation. Value depends on the complete project, neighborhood expectations, workmanship, legal permitting, and buyer demand.
Hardie Siding vs. Brick and Stone: A Practical Comparison
| Consideration | Warm Hardie Siding | Brick and Stone Masonry |
|---|---|---|
| Typical positioning | Mid-price-point, high-value | Premium and luxury |
| Common planning range | $125,000–$150,000 for a 500 sq. ft. plan | Often above $150,000; may reach $180,000–$400,000+ |
| Design character | Welcoming cottage, modern farmhouse, craftsman | Estate-style, traditional, upscale |
| Best fit | Tarrant, Denton, and Wise county family projects | Southlake, Westlake, and masonry-focused properties |
| Exterior flexibility | Strong flexibility in color and siding combinations | Strong architectural permanence, less flexibility to change later |
| Maintenance | Periodic caulking and repainting may be needed | Generally low-maintenance |
| Budget impact | Leaves more room for interior accessibility and comfort | More budget allocated to exterior materials and detailing |
| Matching strategy | Coordinate color, roof, trim, and porch design | Match brick, stone, mortar, roof, and architectural details |
What Both Designs Need to Get Right
The exterior should support the way the guest house will be used. Whether you choose Hardie siding or masonry, the structure should be designed around comfort, privacy, and long-term family needs.
For an aging parent, consider a no-step entry, wider doors, a curbless shower, reinforced bathroom walls for future grab bars, non-slip flooring, and a clear path from the driveway to the front porch.
For a grown child, privacy may be the priority. A separate entrance, private outdoor area, efficient kitchen, and thoughtful window placement can provide independence while keeping the home nearby.
For a multigenerational home addition in Tarrant County, the most important question is not simply, “Which exterior looks better?” It is, “Which exterior supports the way our family expects to live over the next 10, 20, or 30 years?”

Why Turnkey Planning Makes the Difference
Exterior design is only one part of a successful guest house project. Before selecting siding, brick, or stone, the property needs to be evaluated for:
- Local zoning and permitting requirements
- Setbacks and lot coverage
- Easements and drainage
- Water, sewer, and electrical connections
- Foundation requirements
- HOA covenants and architectural review
- Parking and access
- Occupancy and inspection requirements
DFW ADU Pro provides a turnkey process that can include property feasibility, architectural design, engineering coordination, full permit management, construction, inspections, and final walkthrough.
Our team has served North Texas homeowners since 2001, with local experience in Tarrant, Denton, and Wise counties. We manage city submittals and inspections so homeowners do not have to navigate the bureaucratic learning curve alone.
Learn more about our detached guest house services, in-law suite solutions, and DFW service areas.
Which Exterior Is Right for Your Family?
Choose a warm Hardie siding design if you want:
- A welcoming board and batten plus lap siding look
- A functional covered porch
- A practical $125,000–$150,000 starting range for many 500 sq. ft. plans
- More budget flexibility for interior comfort
- A warm, approachable cottage that fits Fort Worth and surrounding communities
Choose brick and stone if you want:
- A premium exterior that closely matches a masonry home
- Luxury finishes for a Southlake or Westlake property
- Low-maintenance masonry materials
- A visually substantial guest house with estate-style character
- A long-term architectural match that supports the overall property design
Either direction can create a permanent, valuable space for parents, adult children, guests, or caregivers. The strongest projects begin with the site, the family’s goals, and a realistic budget: not with a material picked in isolation.
Important Planning Disclaimer
Local zoning, permitting, HOA covenants, lot requirements, setbacks, utilities, and occupancy rules must be verified before quoting project specifics. Total project costs vary based on site conditions, utilities, foundation, size, design complexity, and finish level. The $125,000–$150,000 range for a 500 sq. ft. plan is a common starting range, not a guaranteed price.
Ready to compare a warm Hardie cottage with a luxury brick and stone design? Contact DFW ADU Pro, a division of Boomer Group Inc., at 817-372-0211 for a property discussion. For secondary contact, call 817-854-4251, or request an estimate online.
A division of Boomer Group Inc.
Leave a Reply