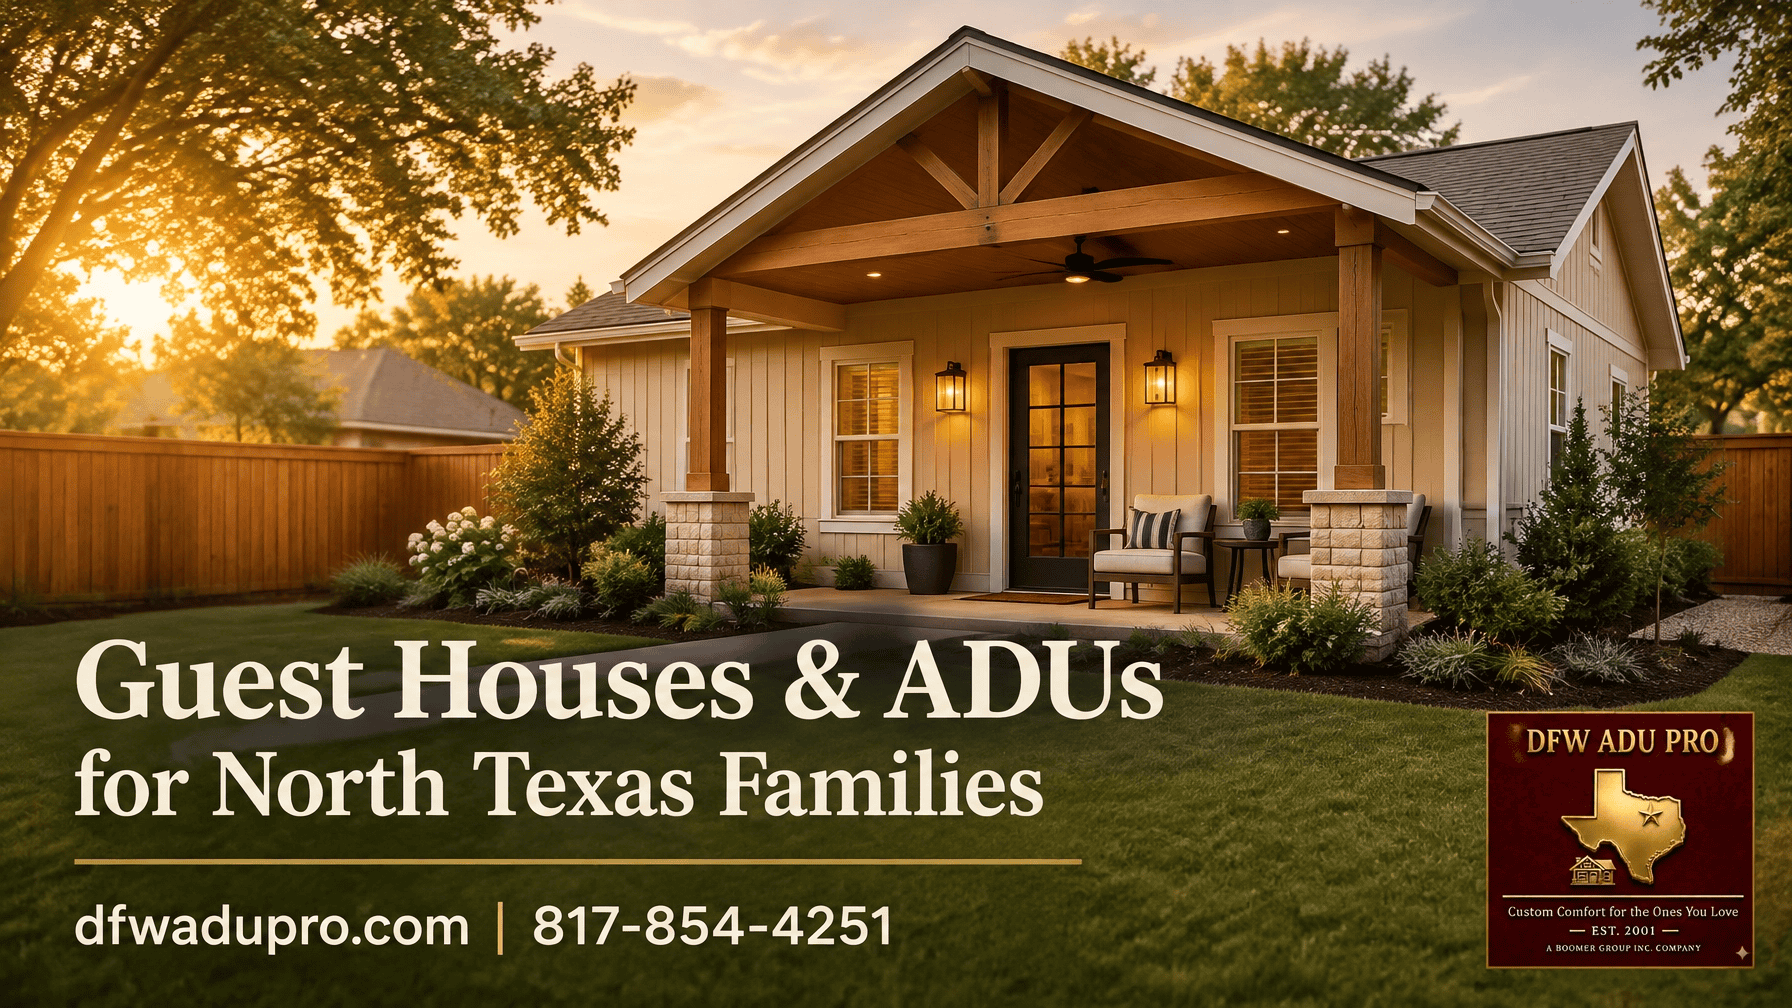
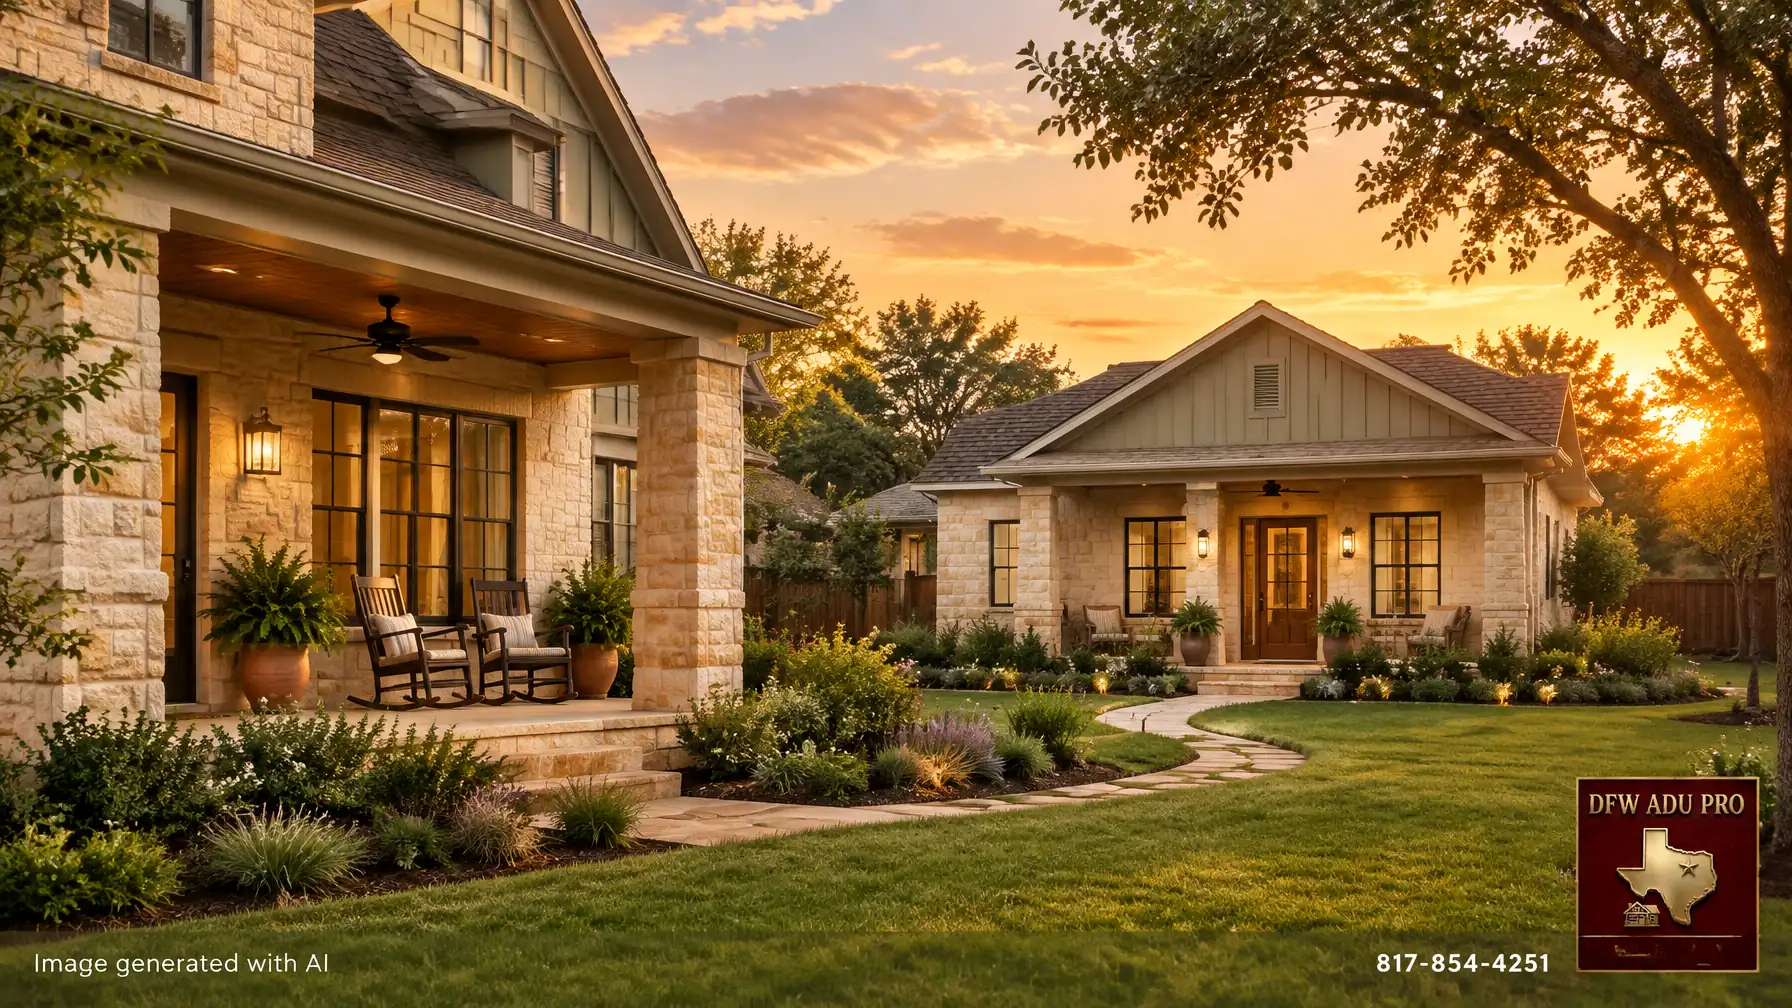
A stone façade may set the tone, but the finishes inside determine whether a guest house feels like a comfortable home. For families in Southlake, Westlake, and Colleyville, the best interiors balance elevated materials with everyday function: a real kitchen, a welcoming great room, a bathroom designed for ease, and details that can support changing family needs.
That is the second half of the luxury equation. Masonry shapes the home’s presence and architectural fit. Thoughtful interior choices create comfort for the people who will live there, whether that means an aging parent, an adult child, or visiting family.
A full kitchen, not a kitchenette
A well-planned guest house (ADU) should feel independent, not like an oversized hotel room. A full kitchen makes that difference. Depending on the home’s layout and approved use, it can include a full-size refrigerator, range or cooktop, dishwasher, microwave, sink, and practical pantry storage.
For a polished but livable look, homeowners often pair cream or warm-neutral cabinetry with quartz or natural stone counters. Quartz offers a consistent appearance and typically needs less routine upkeep than many natural stones. Natural stone brings its own variation and character, but homeowners should understand its care requirements before choosing it.
The details matter just as much as the surface. Full-extension drawers, pull-out storage, under-cabinet lighting, and a useful work surface help make a compact kitchen genuinely functional. A short backsplash or a continuous slab backsplash can give the room a finished look without overwhelming it.

The goal is not to squeeze every possible upgrade into a small footprint. It is to choose a practical layout and durable finishes that feel connected to the quality of the main home.
A spa-style bath designed for everyday ease
A comfortable bathroom can feel refined without being difficult to use. A curbless walk-in shower, carefully selected slip-resistant flooring, a handheld shower, and a built-in niche can create a clean, spa-inspired look while making daily routines more manageable.
Tile selection sets the mood. Large-format porcelain in a warm stone tone can give the room a calm, continuous appearance. A contrasting accent wall, subtle veining, or brushed-metal fixtures can add character without making the space feel busy.

For multigenerational living, it is also smart to plan for future needs during design. Reinforcement behind bathroom walls can allow grab bars to be installed later. Lever-style handles, comfortable clearances, and no-threshold transitions can make a home easier to navigate. These features can be integrated discreetly, but final dimensions and specifications should be coordinated with the design and applicable code requirements.
Give the great room a sense of space
In a compact floor plan, a vaulted great room can make the living area feel open and generous. The ceiling height draws the eye upward, while well-placed windows help bring in daylight. A simple palette of cream, warm gray, natural wood, or sage keeps the room inviting rather than stark.
For flooring, luxury vinyl plank is a practical option for busy households. Quality products can offer a convincing wood look and easy care. Engineered hardwood brings natural warmth and variation, and can be a good fit when homeowners are comfortable with its maintenance requirements. Either way, consider the transition between spaces, slip resistance, and how the finish will hold up to daily use.
A gas fireplace or linear fireplace can add a focal point and a comfortable place to gather. Built-in shelving and cabinetry around it can provide storage without crowding the room. A few well-chosen features generally work better than a long list of competing focal points.

Details that make the suite feel like home
A strong interior plan considers both appearance and daily routines. Built-in storage, a laundry closet, layered lighting, and thoughtful outlets can make a compact guest house work harder. Smart-home features may include a programmable thermostat, smart lighting, or a video doorbell, depending on the household’s preferences and the project scope.
Aging-in-place details can also be part of a polished design. Lever handles are easy to operate. A no-threshold entry and consistent flooring transitions can reduce trip hazards. In the kitchen, accessible storage and clear circulation can make everyday tasks more comfortable. These features are especially useful when an in-law suite is intended to serve a family for many years.
And the best family-centered spaces are not only indoors. A covered porch with shade, a ceiling fan, rocking chairs, and potted plants creates a comfortable place to sit outside through much of the Texas season. It is easy to picture a grandparent enjoying the evening air while grandchildren play nearby. That connection is often the reason a family considers a backyard cottage in the first place.
Make the interior belong with the main home
Luxury does not require copying every finish from the primary residence. It does benefit from a coherent design. Consider how the guest house’s interior palette relates to the home’s exterior materials, roofline, window style, and architectural character. Warm stone outside can pair naturally with oak, cream, and soft neutral finishes inside.
A slab foundation provides a permanent base for a home designed to serve the family long term. Combined with coordinated exterior materials and well-planned interiors, the result can feel like a natural part of the property rather than a temporary outbuilding.
DFW ADU Pro, a division of Boomer Group Inc., provides turnkey solutions for detached guest houses, in-law suites, and other family living spaces across Tarrant, Denton, and Wise counties. The team has served North Texas since 2001, with full permit management and a PRO Construction affiliate ranked in the top 1% among Texas contractors based on verified permit history. Learn more about DFW ADU Pro’s services or explore the Southlake guest house page.
What should a 500-square-foot guest house cost?
500 sq. ft. plans commonly begin around $125,000–$150,000. That is a planning range, not a guaranteed quote. Premium masonry, interior finish level, utility connections, site work, foundation requirements, and other property-specific conditions can move the total project cost.
Homeowners considering multigenerational home additions in Keller or comparing guest house builders in Keller, TX, should keep the same principle in mind: the property and project scope influence the final number. A qualified ADU builder can help evaluate the site and align design priorities with a practical budget. Families comparing ADU builders in Southlake should likewise start with feasibility, not finish selections alone.
Start with feasibility, then finish selections
Beautiful interiors begin with a plan that fits the property. Before choosing countertops or fireplace details, consider the intended use, layout, utility needs, site conditions, and approvals that may apply. A guest house builder familiar with local processes can help coordinate design, site review, permitting, and construction as one connected project.
Important planning disclaimer: Zoning, permitting, fees, HOA rules, lot requirements, setbacks, utilities, and occupancy rules vary by property and jurisdiction. Verify current requirements directly with your city’s building or planning department and your HOA before quoting costs, selecting a design, or assuming a project is allowed. Requirements and approvals are property-specific.
To discuss your property and project goals, request an estimate, call 817-854-4251, or email info@dfwadupro.com.
A division of Boomer Group Inc.
Leave a Reply