Author: DFW ADU Pro

  • From Keller Cottages to Southlake Estates: Matching Your Guest House (ADU) Exterior to Your Home and Budget

    From Keller Cottages to Southlake Estates: Matching Your Guest House (ADU) Exterior to Your Home and Budget

    When North Texas homeowners plan a detached guest house, the floor plan is only part of the decision. The exterior must also fit the main home, the neighborhood, the lot, and the budget.

    For some families, a warm-tone Hardie siding design with a covered porch delivers the best combination of appearance, function, and value. For others: particularly homeowners in Southlake, Westlake, and higher-value neighborhoods: a brick and stone exterior may be the better long-term choice.

    At DFW ADU Pro, a division of Boomer Group Inc., we help homeowners in Tarrant, Denton, and Wise counties evaluate both paths. Our goal is not to force every project into one style. It is to create a permanent, well-matched addition that feels like it belongs on your property.

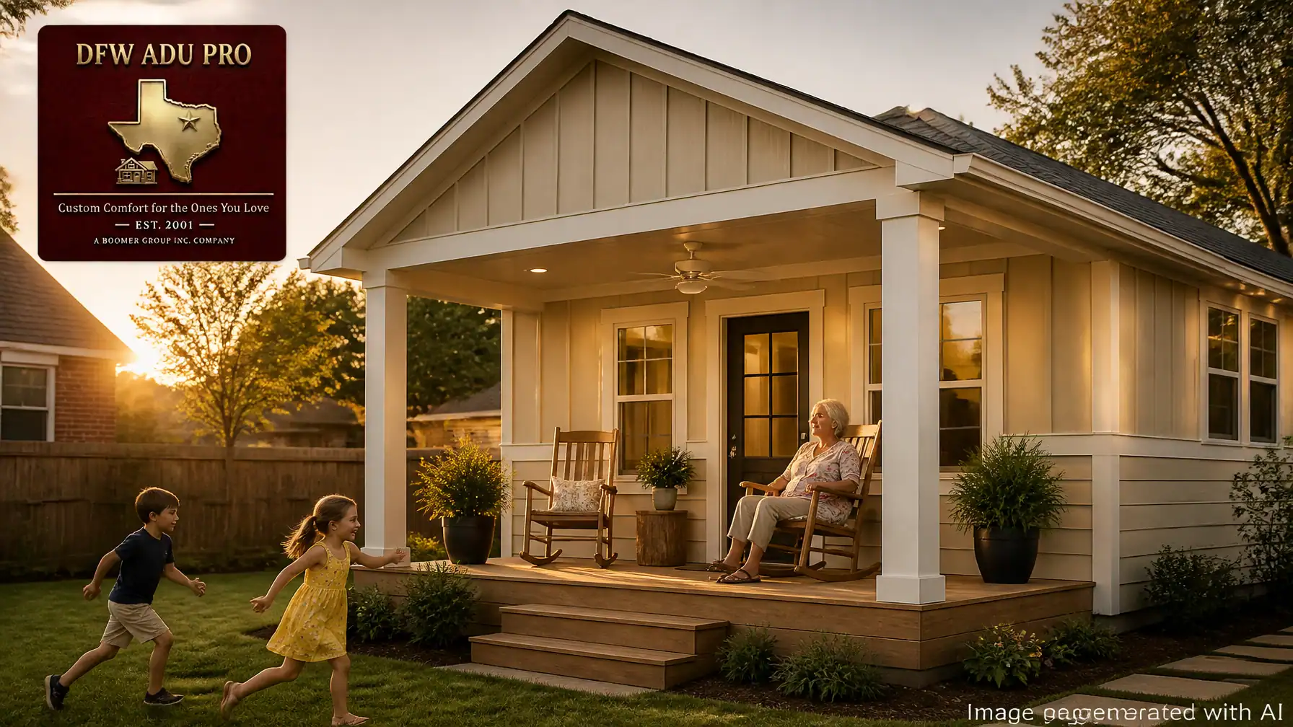
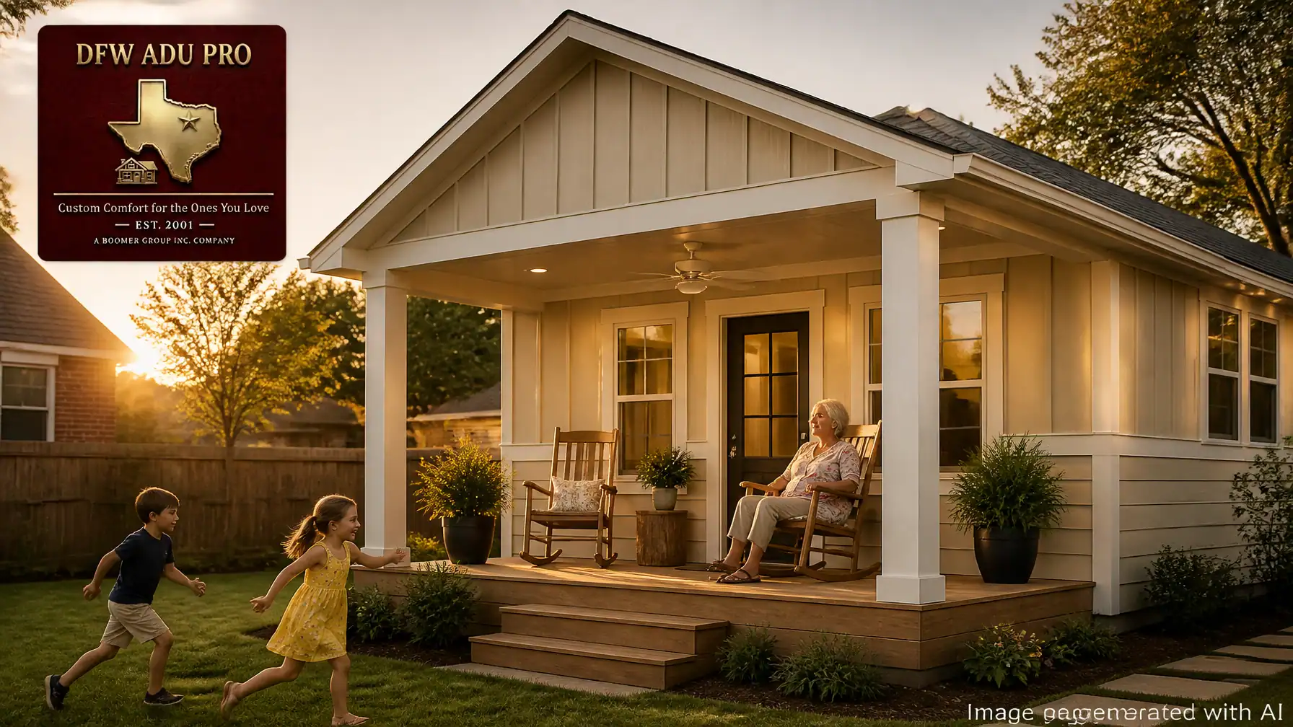
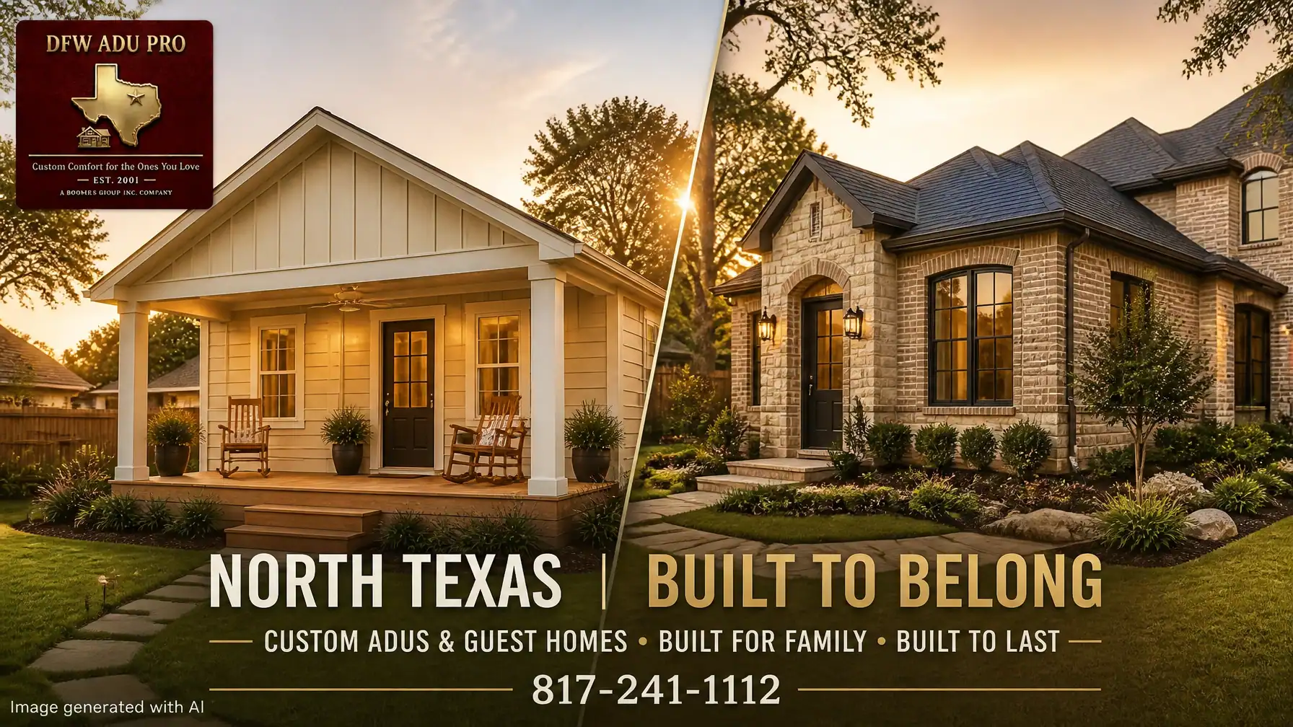
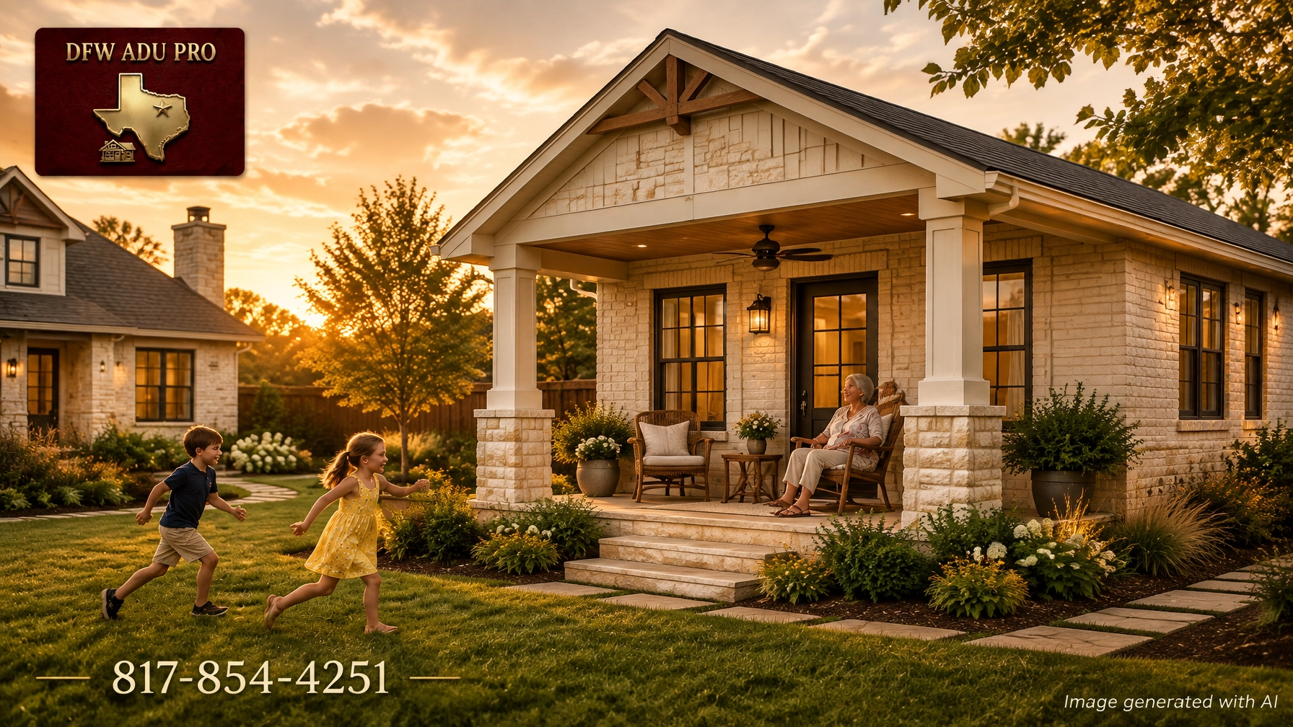
    Warm-tone covered porch guest house with board and batten and horizontal lap siding

    Two Exterior Directions for North Texas Guest Houses

    Option 1: Warm-tone Hardie siding for practical, high-value living

    A Hardie siding ADU can be an excellent fit for homes with painted siding, modern farmhouse details, transitional architecture, or a combination of siding and masonry.

    The most effective designs often combine:

    • Vertical board and batten siding in gables or entry areas
    • Horizontal lap siding across the main walls
    • Oklahoma Cream, Artisan Gold, tan, beige, warm gray, or sage finishes
    • Dark bronze or black windows and lighting
    • A covered front porch with a ceiling fan
    • Rocking chairs, potted plants, and shaded seating

    This approach creates a welcoming backyard cottage without making the project unnecessarily expensive. It is a mid-price-point, high-value solution for families who want a durable in-law suite, granny flat, or independent living space without moving away from their neighborhood.

    A 500 sq. ft. guest house commonly begins around $125,000–$150,000. That range is a planning starting point, not a guaranteed quote. Total project costs vary based on site conditions, utilities, foundation requirements, size, design complexity, and finish level.

    Close-up of warm beige board and batten with horizontal lap Hardie siding

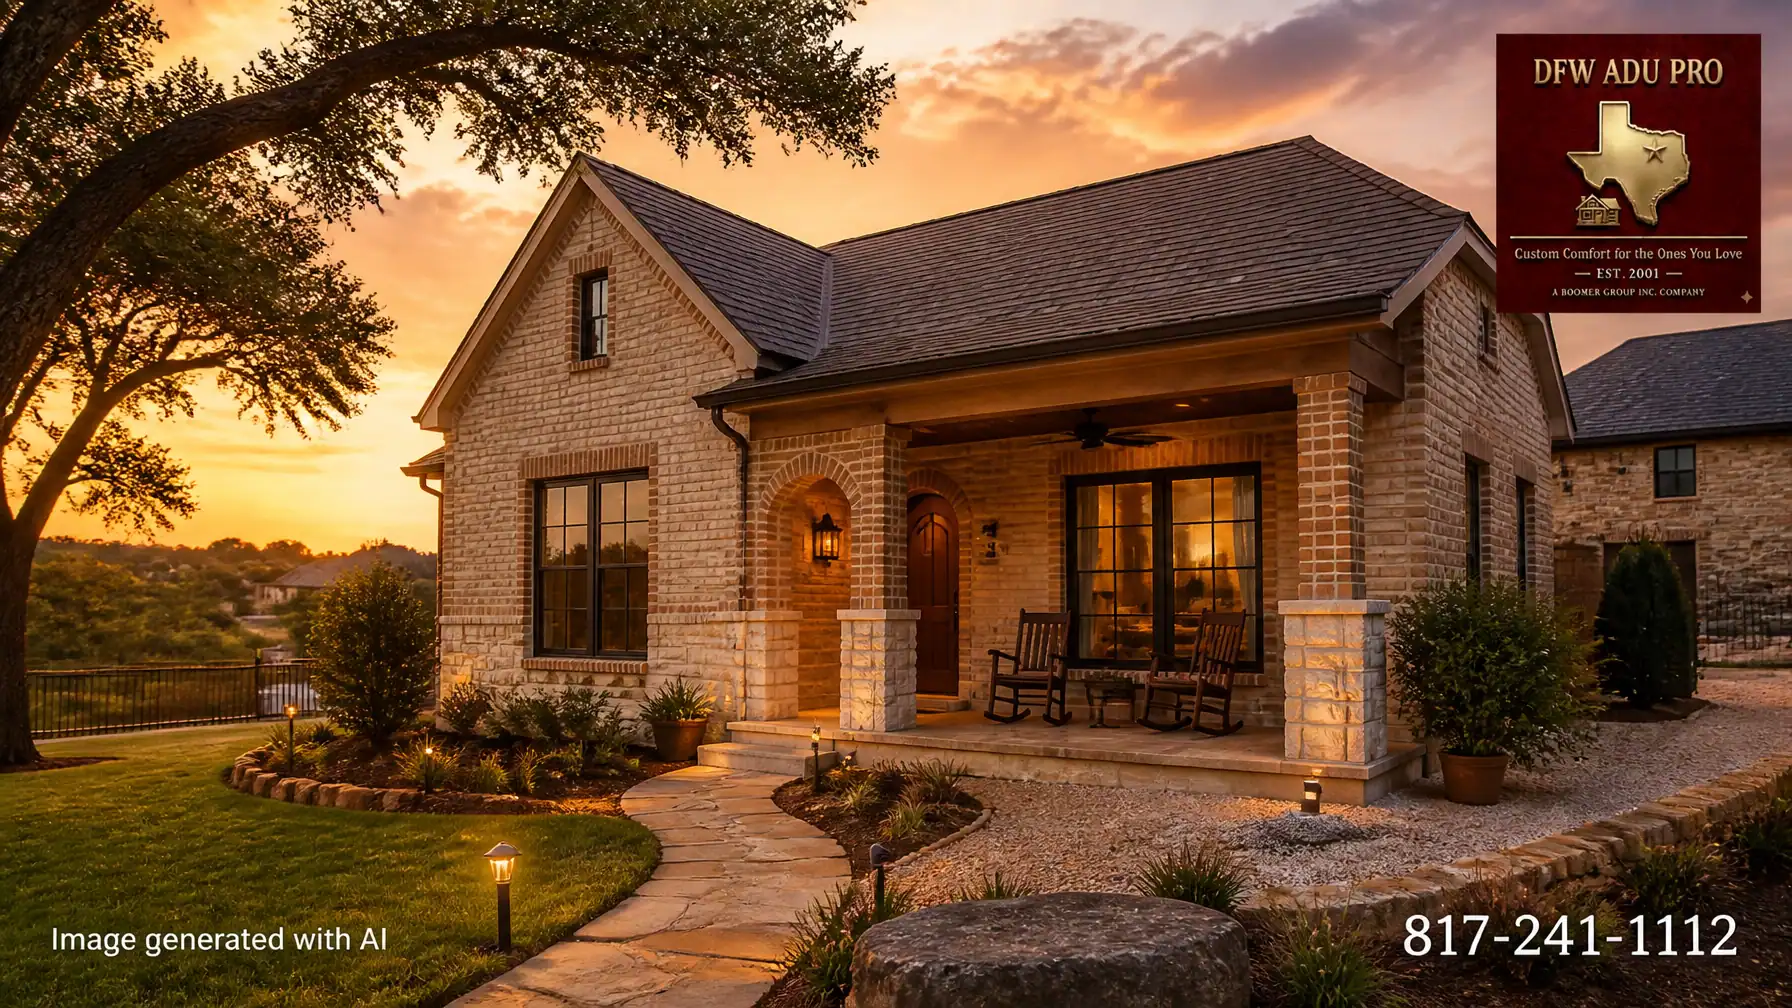
    Option 2: Brick and stone masonry for luxury architectural matching

    A luxury brick and stone guest house may be the better choice when the main home already features full masonry, premium stonework, arched openings, decorative trim, or estate-style details.

    The strongest masonry designs do more than copy the color of the main house. They coordinate:

    • Brick blend and mortar color
    • Stone type and banding
    • Roof pitch and roofing materials
    • Window proportions and grille patterns
    • Shutters, trim, columns, and entry details
    • Foundation height and finished-floor elevation
    • Landscaping and walkways

    In Southlake and Westlake, where larger homes often have substantial masonry exteriors, a basic siding cottage can look disconnected. Matching brick or stone helps the new structure read as a permanent extension of the property rather than a secondary outbuilding.

    Masonry also offers low-maintenance durability and may support long-term property value by maintaining a consistent architectural standard across the lot. The tradeoff is a higher initial investment. Brick, natural stone, upgraded windows, complex rooflines, and luxury interior finishes can move the project well above the typical starting range for a 500 sq. ft. plan.

    How to Decide Which Exterior Fits Your Property

    Start with the main home

    The guest house should respond to the primary residence instead of competing with it.

    A warm-tone board-and-batten guest house may work well when your home has:

    • Fiber-cement or painted wood siding
    • A farmhouse, cottage, craftsman, or transitional style
    • Cream, beige, tan, sage, or warm gray colors
    • A porch, gable, or simplified roofline

    Brick and stone are usually more appropriate when the main home has:

    • Full brick or stone elevations
    • Estate-scale proportions
    • Limestone columns, retaining walls, or outdoor fireplaces
    • Premium architectural details that should be repeated on the guest house

    Architectural matching does not always mean duplicating every detail. A skilled guest house builder can simplify the design while preserving the main home’s most recognizable characteristics.

    Consider the neighborhood

    Keller properties can range from established neighborhoods to large acreage estates. Southlake and Westlake often include higher-value homes with stricter expectations for exterior quality and architectural consistency.

    A practical siding design can be attractive and durable, but neighborhood standards, HOA covenants, and city requirements still matter. In some locations, masonry or a material match may be required. In others, a carefully designed Hardie siding exterior may be acceptable if it matches the primary home.

    Match the exterior to the use

    The exterior should also reflect how your family will use the space.

    For an aging parent, a covered porch can provide shaded outdoor seating, a gentle transition from indoors to outdoors, and a comfortable place to visit with family. For a grown child, the same structure can provide independence, a private entrance, and a full living area while keeping them close.

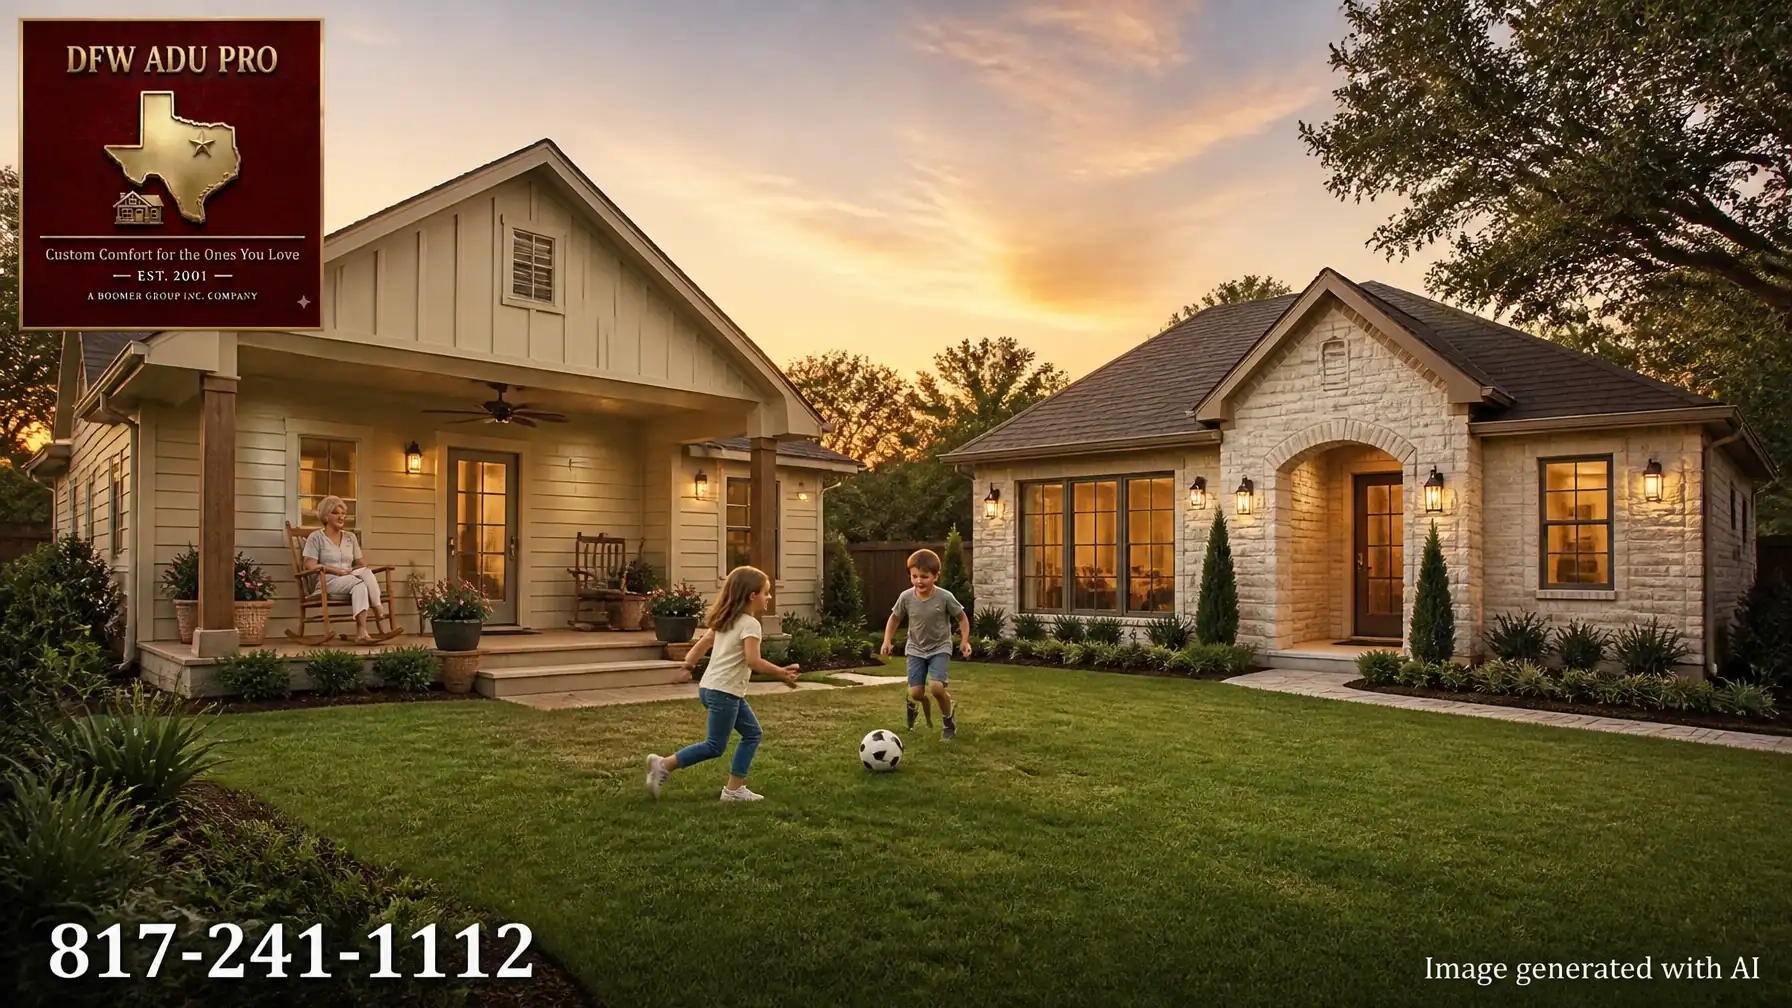
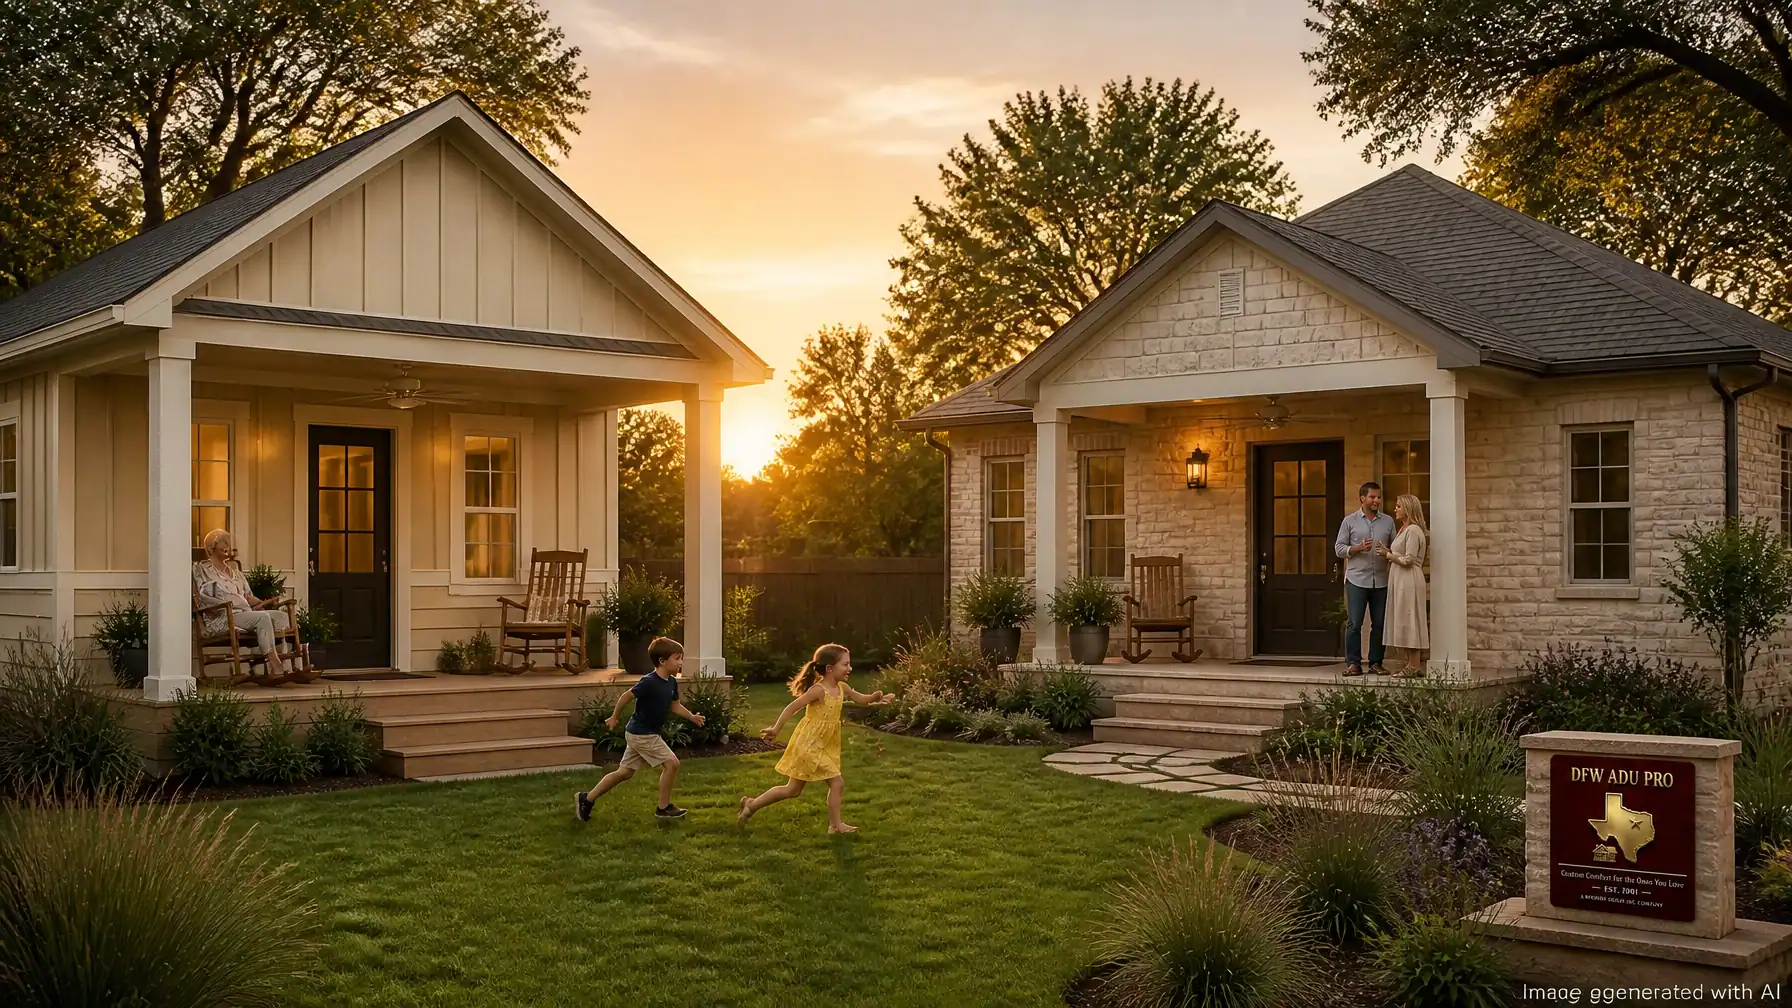
    For many families, the most meaningful feature is simple: a grandma on the porch watching children play in the yard. That connection is easier when the guest house has windows facing the main yard, a comfortable porch, and a design that feels like part of the family property.
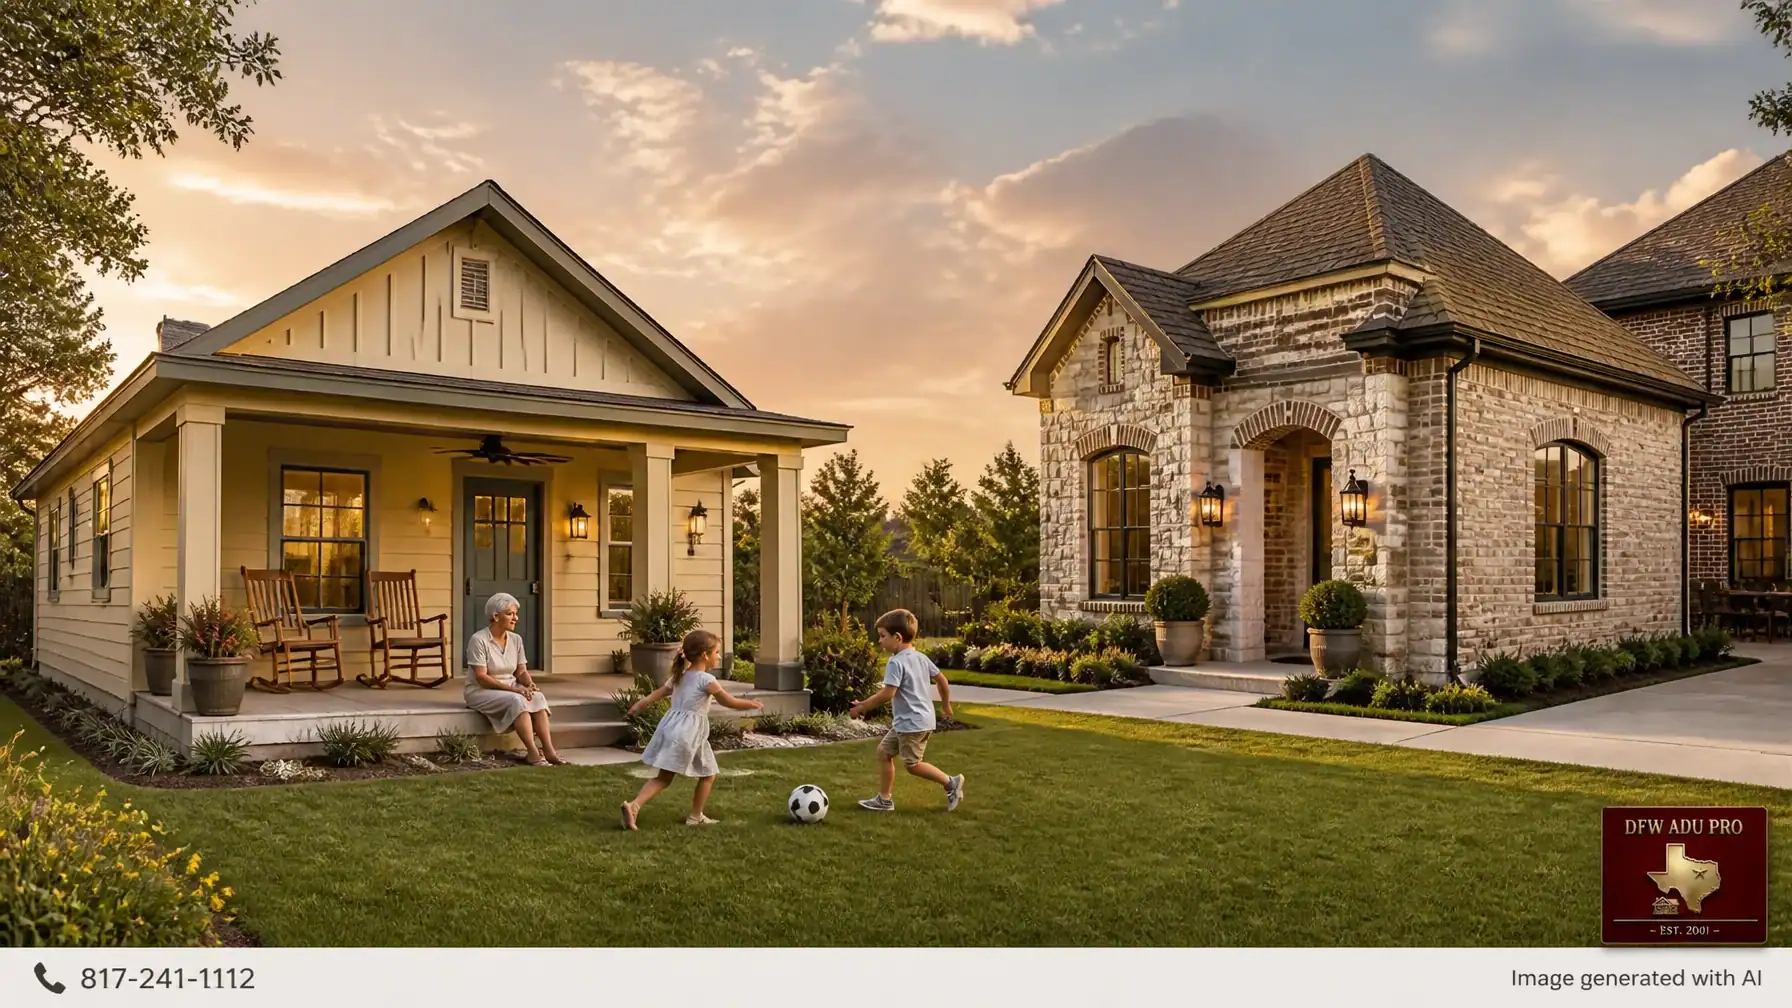
    Family-centered guest house setting for multigenerational living

    Hardie Siding vs. Brick and Stone: A Practical Comparison

    Consideration Warm-tone Hardie siding Brick and stone masonry
    Best fit Siding, farmhouse, craftsman, and transitional homes Brick, stone, and estate-style homes
    Budget position Mid-price-point, high-value Premium investment
    Common design Board and batten plus horizontal lap siding Brick veneer, natural stone, limestone accents
    Maintenance Durable with periodic cleaning and repainting as needed Very low-maintenance and long-lasting
    Porch integration Excellent for covered porch designs Excellent for formal or estate-style porches
    Architectural matching Matches siding profiles, trim, colors, and rooflines Matches masonry blend, stone, mortar, and detailing
    Property impression Welcoming, approachable, family-friendly Refined, substantial, estate-oriented
    Cost impact Often the more accessible exterior option Can add substantially to project cost
    Best use case Independent living, aging parents, grown children, flexible family space High-value properties where premium matching is important

    Why the Foundation and Permit Process Matter

    A guest house should be built as a permanent structure: not treated like a temporary shed or movable cabin. DFW ADU Pro designs detached units on slab foundations with coordinated structural, electrical, plumbing, and HVAC systems.

    Our turnkey process includes site feasibility, design, engineering, full permit management, construction, inspections, and final coordination. That matters because the exterior selection cannot be separated from the site.

    Before choosing siding or masonry, the project team should evaluate:

    • Setbacks and lot coverage
    • Utility connection distances
    • Drainage and grading
    • Foundation requirements
    • Fire separation and building-code requirements
    • HOA architectural restrictions
    • City zoning and occupancy rules
    • Access for construction equipment
    • Existing trees, fences, and landscaping

    In other words, the best-looking exterior is the one that can be approved, built correctly, and maintained for decades.

    Keller and Southlake Planning Considerations

    Keller homeowners should begin with property feasibility before selecting a floor plan or exterior package. A detached guest house in Keller generally requires a 1.5-acre lot. Smaller lots may require a discretionary Special Use Permit (SUP), and approval is not guaranteed. The city may also review exterior materials, setbacks, height, size, and the relationship between the guest house and the primary residence.

    Review the City of Keller building-inspections guidance and verify requirements for your specific parcel.

    Southlake has its own rules and approval process. Detached family or domestic quarters may require special approval, and occupancy limitations can apply. A Southlake project should be reviewed with the city before assuming that a rental-style plan or independent utility arrangement is permitted.

    These rules are one reason experienced guest house builders in Keller, TX and throughout Tarrant County begin with a feasibility review instead of quoting a generic package.

    Build the Right Guest House for Your Home

    Whether you are planning multigenerational home additions in Keller, a front porch ADU in another North Texas community, or a luxury masonry guest house near Southlake, the right exterior balances four priorities:

    1. Architectural fit
    2. Family function
    3. Long-term durability
    4. Realistic budget

    A warm-tone Hardie siding design can provide excellent value for a 500 sq. ft. in-law suite or backyard cottage. A brick and stone design may make more sense when the primary home and neighborhood call for premium masonry. Both can be successful when they are designed around the property rather than selected from a generic catalog.

    DFW ADU Pro, a division of Boomer Group Inc., provides turnkey design-build services for homeowners in Tarrant, Denton, and Wise counties. We manage the feasibility review, design, city submittal, inspections, and construction so you can focus on how the new space will serve your family.

    For a project consultation, call 817-854-4251 or email info@dfwadupro.com. You can also request an estimate through our ADU services page, review in-law suite and multigenerational living options, or contact us for a property-feasibility assessment.

    Planning disclaimer: Local zoning, permitting, HOA covenants, lot requirements, setbacks, utilities, foundation conditions, and occupancy rules must be verified before quoting specifics. Keller generally requires a 1.5-acre lot for a detached guest house, while smaller lots may require a discretionary SUP that is not guaranteed. Published pricing is for planning purposes only. A 500 sq. ft. plan commonly begins around $125,000–$150,000, but total project costs vary based on site conditions, utilities, foundation, size, and finish level.

    Draft status: Saved for review : do not publish.

    A division of Boomer Group Inc.
  • Hardie Cottage vs. Masonry Guest House: Which North Texas ADU Exterior Fits Your Home?

    Hardie Cottage vs. Masonry Guest House: Which North Texas ADU Exterior Fits Your Home?

    When North Texas homeowners plan a detached guest house, the exterior decision is about more than color or curb appeal. The right materials should fit the primary home, make sense for the neighborhood, support the family’s long-term needs, and stay aligned with the project budget.

    For many homeowners, the choice comes down to two strong exterior paths:

    1. A warm Hardie siding cottage with board-and-batten details, horizontal lap siding, and a shaded front porch.
    2. A premium brick-and-stone masonry guest house designed to closely match a higher-value primary residence.

    Both approaches can create a comfortable, permanent structure for aging parents, adult children, guests, or multigenerational living. The better choice depends on your home, lot, neighborhood character, HOA requirements, and desired level of architectural matching.

    Option One: The Warm Hardie Siding Cottage

    A Hardie cottage offers the welcoming character of a backyard cottage while providing the durability and design flexibility North Texas homeowners expect from modern fiber-cement siding.

    A popular exterior combination uses warm, approachable colors such as Sherwin-Williams Creamy (SW 7012) with a Golden Rule-inspired accent in a warm gold or desert tone. Homeowners may also consider tan, beige, warm gray, cream, sage, and other earth tones that feel comfortable in the Texas landscape.

    The most attractive designs do not use one siding profile everywhere. Instead, they combine:

    • Board-and-batten siding in the gables or on selected accent walls
    • Horizontal lap siding across the main exterior
    • Warm trim and carefully coordinated doors
    • A complementary roof color
    • Masonry or stone accents where appropriate
    • A covered front porch that functions as outdoor living space

    This combination gives a small structure visual depth and helps it feel like a thoughtfully designed home instead of a detached outbuilding.

    Warm Hardie siding cottage with board-and-batten, lap siding, and a covered porch

    Image generated with AI.

    Why families choose a Hardie cottage

    A Hardie siding ADU is often the mid-price-point, high-value option. It can provide a durable exterior and attractive architectural details without the added material and labor cost associated with full masonry.

    Hardie siding also gives homeowners more flexibility when the primary residence has painted siding, mixed materials, modern farmhouse details, or a combination of brick and siding. A skilled guest house builder can coordinate the roofline, trim, window proportions, colors, and porch details so the new structure complements the main home.

    The covered porch is especially valuable for North Texas families. With deep shade, a ceiling fan, comfortable rocking chairs, and potted plants, the porch can become a practical gathering space rather than merely a decorative entry.

    For a grandmother watching children play in the yard, an adult child visiting for the weekend, or a parent enjoying morning coffee close to family, that shaded outdoor connection can be just as important as the interior floor plan.

    Typical cost positioning

    A 500 sq. ft. guest house commonly begins around $125,000–$150,000 when planned as a practical, permitted structure with a mid-range finish level. This is a starting range, not a guaranteed quote.

    Total project costs vary based on:

    • Site access and site conditions
    • Utility connections and trenching
    • Foundation requirements
    • Drainage and grading
    • Structure size and layout
    • Interior and exterior finish level
    • Permit and engineering requirements
    • Porch size and architectural detailing

    For homeowners researching 500 sq ft guest house cost, the exterior choice matters, but it is only one part of the full project budget.

    Option Two: The Premium Brick-and-Stone Masonry Guest House

    A masonry guest house is usually the strongest choice when the primary residence is already built with full brick, stone, or a highly coordinated masonry exterior.

    The goal is not simply to place brick on a small structure. The best result is an architectural match that repeats the visual language of the main home, including:

    • Brick color and blend
    • Mortar color and joint style
    • Stone type and placement
    • Roof pitch and roofing material
    • Window shape and trim
    • Exterior lighting
    • Porch columns and railings
    • Gable proportions
    • Landscape transitions between the two structures

    In neighborhoods such as Southlake and Westlake, where many homes feature carefully coordinated elevations and premium exterior materials, a masonry guest house can create a seamless “built with the home” appearance.

    Premium brick-and-stone masonry guest house designed to complement a North Texas primary residence

    Image generated with AI.

    Masonry generally carries a higher upfront cost than a Hardie siding cottage, particularly when the project includes custom brick matching, stone accents, premium windows, detailed trim, or luxury interior finishes.

    It can also communicate permanence and visual continuity. A permitted, well-designed permanent structure may support overall property appeal and buyer perception, especially when it looks intentional and belongs with the primary residence. However, no builder can guarantee appreciation, resale performance, or a specific return on investment.

    The best reason to choose masonry is usually architectural fit and long-term preference: not an assumed financial return.

    How the Primary Home Should Guide Your Choice

    Start by looking closely at the exterior of your existing house.

    A Hardie cottage may be a better fit when:

    • The primary home already uses siding or mixed materials
    • You want a warm backyard cottage appearance
    • You prefer more flexibility with exterior colors
    • You want a covered porch to serve as a daily living space
    • You are seeking a practical, high-value budget direction
    • The neighborhood includes varied exterior materials
    • Your family wants a distinct but complementary guest house

    Masonry may be a better fit when:

    • The primary home is primarily brick or stone
    • Architectural matching is a top priority
    • The property is in a higher-value neighborhood with strong design standards
    • You want the guest house to appear like a smaller companion residence
    • Your budget allows for premium exterior materials and detailing
    • The HOA or subdivision design review favors a closely matched elevation

    This does not mean a Hardie cottage can never work beside a brick home. A carefully designed combination of warm siding, coordinated trim, matching roof materials, and selected stone or brick accents can create a cohesive result. The design must be evaluated against the property, city requirements, and private neighborhood restrictions.

    Think About Long-Term Family Use

    The exterior should support how your family expects to use the guest house five, ten, or twenty years from now.

    For aging parents, a detached in-law suite may provide privacy while keeping daily support close. A covered porch, minimal thresholds, well-placed lighting, wide doors, and an accessible path from the main home can make the space more comfortable.

    For adult children, a guest house can offer independent living during college, early career years, or a transition into homeownership. A full kitchen, private bath, flexible living area, and separate entrance can provide independence without disconnecting family members.

    For multigenerational living, the porch and yard relationship matters. A grandmother may want to watch children play while still having a quiet place to read or visit with friends. A family may gather on the porch during a cooler evening or use the guest house as a private retreat during busy holidays.

    These practical uses should shape the design before exterior materials are finalized.

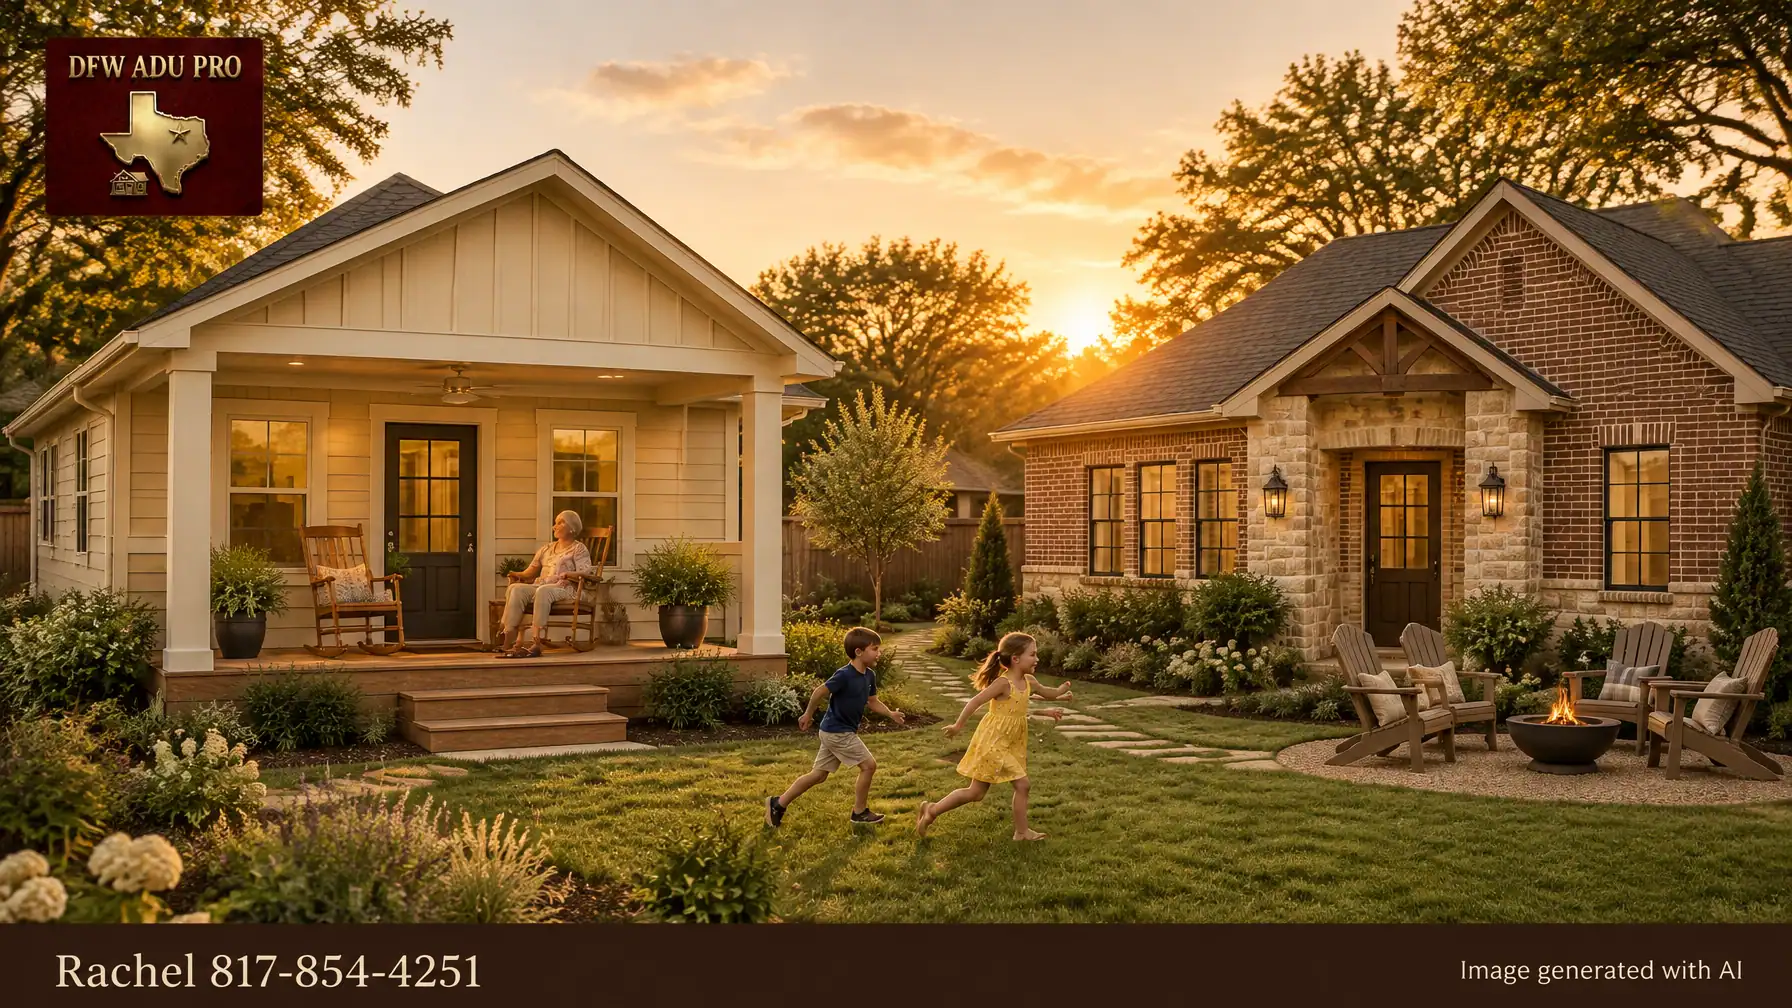
    Grandmother enjoying a shaded guest house porch while children play in the yard

    Image generated with AI.

    Do Not Skip Feasibility, HOA Review, or Permit Planning

    Exterior materials are only one part of whether a project can move forward. Before quoting project specifics, homeowners should evaluate the property and confirm the applicable requirements.

    Local zoning, permitting, HOA covenants, lot requirements, setbacks, utilities, parking, drainage, and occupancy rules must be verified before quoting project specifics. Requirements vary by city, subdivision, lot, and property conditions. There are no universal Keller, Southlake, Westlake, or Fort Worth rules that apply to every property.

    This is especially important when comparing a Hardie cottage and a masonry guest house. A city or HOA may have requirements affecting building placement, exterior appearance, accessory structures, setbacks, utility connections, or architectural review. A material that works on one property may not be appropriate for another.

    A Turnkey Path From Concept to Completion

    DFW ADU Pro, a division of Boomer Group Inc., helps homeowners across Tarrant, Denton, and Wise counties move from an initial idea to a fully permitted, permanent guest house.

    Our turnkey process can include:

    • Property and site feasibility
    • Local requirement review
    • Floor plan and exterior design coordination
    • Structural engineering
    • Slab foundation planning
    • Utility and site coordination
    • Full permit management
    • Construction
    • City inspections
    • Final walkthrough and completion

    A slab foundation and site-built construction approach provide the structural permanence families expect from a long-term home addition. The goal is not a temporary backyard building. It is a comfortable, durable structure designed to become part of the property.

    Homeowners looking for a guest house builder in Keller, TX, or exploring multigenerational home additions in Keller, can begin with a property-specific conversation rather than guessing from a generic plan.

    Which Exterior Is Right for Your Home?

    Choose the warm Hardie cottage when you want approachable character, porch-centered living, design flexibility, and a strong mid-price-point value. The combination of board-and-batten siding, horizontal lap siding, warm colors, and a shaded porch can create a welcoming backyard home for family members and guests.

    Choose premium brick-and-stone masonry when seamless architectural matching is the priority, particularly beside a substantial masonry residence in a neighborhood such as Southlake or Westlake. The investment can create a refined, permanent appearance, but the decision should be based on fit and long-term use rather than a promised return.

    The right starting point is a feasibility review of your lot, your home, your neighborhood, and your family’s plans.

    To discuss a North Texas guest house, call Rachel at 817-854-4251 or visit the DFW ADU Pro contact page. You can also review our guest house and detached ADU services, in-law suite options, and service areas.

    A division of Boomer Group Inc.

  • Warm Hardie Cottages vs. Brick & Stone Estates: Finding Your Ideal North Texas Guest House

    Warm Hardie Cottages vs. Brick & Stone Estates: Finding Your Ideal North Texas Guest House

    Two Smart Design Paths for a North Texas Guest House

    When North Texas homeowners begin planning a guest house, granny flat, or in-law suite, the exterior often becomes one of the most important decisions.

    Should the new structure feel like a warm backyard cottage with inviting Hardie siding? Or should it mirror the brick, stone, and premium finishes of the main home?

    Both options can create a comfortable, permanent place for an aging parent, adult child, guest, or caregiver. The best choice depends on your property, neighborhood, budget, HOA requirements, and long-term goals.

    For families in Tarrant, Denton, and Wise counties, the decision commonly comes down to two approaches:

    • A warm Hardie siding ADU: practical, approachable, and positioned in the mid-price-point, high-value range.
    • A brick-and-stone estate guest house: premium, highly matched to the main home, and suited to higher-value properties in communities such as Southlake and Westlake.

    At DFW ADU Pro, a division of Boomer Group Inc., we help homeowners evaluate both paths through a turnkey process that includes site feasibility, design coordination, full permit management, construction, and inspections.

    The Warm Hardie Cottage: High Value Without Overbuilding

    A Hardie siding ADU is an excellent fit for many North Texas homes, particularly ranch-style, modern farmhouse, transitional, and mixed-material properties.

    James Hardie fiber cement siding offers the flexibility to create a custom appearance without the cost and weight of a full masonry exterior. It also performs well in a region known for intense sun, sudden storms, heat, and changing temperatures.

    A typical warm Hardie cottage may include:

    • Horizontal lap siding on the main walls
    • Board and batten siding in the gables or at a featured entry
    • A simple, attractive gabled roof
    • Board and Batten siding or trim
    • Colored accents used selectively
    • Warm tan, beige, sage, or gray color combinations
    • A covered front porch with a ceiling fan
    • Rocking chairs, potted plants, and comfortable outdoor lighting

    This combination creates the welcoming character many homeowners want from a backyard cottage. It feels residential and intentional rather than looking like a detached shed or temporary structure.

    Close-up of warm-tone board and batten and horizontal lap Hardie siding on a North Texas guest house

    A board and batten guest house can also appear taller and more substantial because the vertical lines draw the eye upward. Horizontal lap siding, meanwhile, can help a smaller structure look wider and visually connect it to a traditional primary residence.

    Using both materials together creates architectural depth. It is one of the most effective ways to achieve a high-value look while staying within a practical budget.

    What Does a 500 Sq. Ft. Guest House Cost?

    A 500 sq. ft. plan commonly begins around $125,000–$150,000 in the North Texas market. This is a planning range, not a guaranteed quote.

    The final project cost varies based on:

    • Site access and grading
    • Utility distances and tie-ins
    • Foundation requirements
    • Soil conditions
    • Permitting and engineering
    • Exterior material selections
    • Kitchen and bathroom finishes
    • Accessibility features
    • Size and layout
    • Overall finish level

    For many families, this makes a warm Hardie cottage a strong mid-price-point, high-value solution. It leaves room in the budget for features that directly improve daily life, such as a well-designed kitchen, an accessible bathroom, energy-efficient windows, quality flooring, and a functional porch.

    A front porch ADU can be especially valuable. In Texas, the porch is not merely decorative. With shade, a ceiling fan, comfortable seating, and thoughtful landscaping, it becomes an outdoor living room.

    For an aging parent, it can provide a place to enjoy morning coffee or watch grandchildren play. For a grown child, it offers a comfortable transition between private living space and family life. For guests, it creates an inviting arrival experience.

    The Brick-and-Stone Estate: A Seamless Architectural Extension

    Brick and stone create a different impression. In higher-value North Texas communities such as Southlake and Westlake, the main residence may already feature carefully selected brick, limestone, stone columns, custom trim, and premium roofing.

    In those settings, a masonry guest house can help the new structure feel like a true extension of the property.

    A premium brick-and-stone design may include:

    • Brick matched to the primary residence
    • Limestone or natural stone veneer
    • Stone porch columns and caps
    • Arched entry details
    • Premium windows and exterior doors
    • Coordinated roof materials
    • Custom exterior lighting
    • Upgraded trim and drainage details
    • High-end landscaping and hardscape

    The goal is not to add as much material as possible. The goal is proportion, continuity, and craftsmanship.

    Brick color, mortar tone, stone profile, roof pitch, window proportions, and porch scale should all work together. If the main home has warm cream brick and limestone accents, for example, the guest house should repeat those materials in a balanced way rather than introducing a competing palette.

    Brick and stone craftsmanship with warm masonry accents and a detailed guest house entry

    A premium masonry guest house may be the right fit when:

    • The main residence is primarily brick or stone.
    • The property is located in a neighborhood with strict architectural controls.
    • HOA standards require masonry or substantial material matching.
    • The homeowner wants the guest house to read as an estate improvement.
    • Long-term architectural continuity is more important than maintaining a lower initial budget.

    Premium materials and luxury finishes generally increase the project budget. A brick-and-stone guest house may move well beyond the common $125,000–$150,000 starting range, depending on the structure, site conditions, utilities, size, design complexity, and finish level.

    No builder can guarantee a specific amount of property value appreciation. However, a permitted, well-designed, structurally permanent guest house that matches the quality of the primary residence can support the overall appeal and functionality of the property.

    Structural Permanence Matters More Than Siding

    Whether you choose Hardie siding or brick and stone, the foundation and construction method matter.

    At DFW ADU Pro, a division of Boomer Group Inc., we emphasize slab foundations and permanent residential construction. A slab foundation helps the guest house feel like a real home and provides a stable base for the structure, porch, utilities, flooring, and accessible entry.

    This is especially important in North Texas, where expansive clay soils and shifting ground conditions can affect construction planning.

    The exterior finish may establish the visual identity, but structural permanence protects the long-term function of the building. A properly designed and permitted unit should include appropriate insulation, framing, plumbing, electrical systems, HVAC, windows, and required inspections.

    Which Option Fits Your Family?

    A warm Hardie cottage may be the better choice if you want:

    • A welcoming, family-centered appearance
    • A practical budget for a 500 sq. ft. plan
    • Flexible color and siding combinations
    • A board and batten or modern farmhouse style
    • More budget available for interior function
    • A comfortable porch for everyday use
    • A backyard cottage that complements, but does not copy, the main home

    A brick-and-stone estate guest house may be the better choice if you want:

    • A close architectural match to an existing masonry home
    • Premium materials and luxury finishes
    • A more formal estate appearance
    • Strong visual continuity in Southlake or Westlake
    • A guest house designed as a long-term property improvement
    • A masonry exterior that aligns with neighborhood expectations

    In either case, the best design starts with the property and the people who will use it.

    For families researching multigenerational home additions in Keller, the layout should support both independence and connection. That may mean a private bedroom, accessible bathroom, full kitchen, wider doorways, low-threshold shower, dedicated laundry, and a porch positioned toward the family yard.

    Why Turnkey Planning Makes a Difference

    Choosing materials is only one part of a successful guest house project. Local requirements can determine whether your preferred design is feasible.

    Local zoning, permitting, HOA covenants, lot requirements, setbacks, utilities, parking, drainage, and occupancy rules must be verified before quoting specifics. Requirements vary by city, subdivision, lot, and property conditions.

    This is where an experienced ADU builder and guest house builder can save homeowners time and frustration. DFW ADU Pro, a division of Boomer Group Inc., handles the process from initial feasibility through final inspection.

    Our turnkey services include:

    1. Property and site feasibility review
    2. Design and floor plan coordination
    3. Engineering and utility planning
    4. City submittals and full permit management
    5. Construction and inspection coordination
    6. Final walkthrough and project completion

    We have served homeowners throughout Tarrant, Denton, and Wise counties since 2001, including families looking for guest house builders in Keller, TX, as well as homeowners in Southlake, Westlake, Fort Worth, Denton, and surrounding communities.

    Brick-and-stone guest house with a covered porch designed for multigenerational family connection

    Build the Guest House That Belongs on Your Property

    The right guest house should not look like an afterthought. It should feel permanent, comfortable, and connected to the architecture of your home.

    For some North Texas families, that means a warm Hardie siding cottage in Oklahoma Cream, Artisan Gold, sage, or beige, complete with a shaded porch and rocking chairs.

    For others, it means a brick-and-stone estate guest house with premium finishes that reflects the character of a Southlake or Westlake property.

    If you are comparing a Hardie siding ADU, a masonry guest house, or an ADU with porch in Texas, begin with a property evaluation rather than a generic plan.

    Explore DFW ADU Pro’s construction and permitting services, learn more about in-law suites and multigenerational guest houses, or contact the team to discuss your project.

    Call DFW ADU Pro, a division of Boomer Group Inc., at 817-372-0211. For additional contact support, call 817-854-4251.

    Your ideal North Texas guest house should do more than add square footage. It should create a lasting place for family, privacy, connection, and everyday comfort.

  • Sherwin-Williams Creamy vs. Golden Rule: Choosing Warm Hardie Siding for Your Board & Batten Guest House (ADU)

    Sherwin-Williams Creamy vs. Golden Rule: Choosing Warm Hardie Siding for Your Board & Batten Guest House (ADU)

    When you are designing a detached guest house for an aging parent, a grown child, or a little more room for your family, the siding color is more than a finishing detail. It determines how the building relates to your main home, how it looks in North Texas sunlight, and whether the new structure feels permanent or like an afterthought.

    For many homeowners in Keller, Southlake, and surrounding communities, the decision comes down to two warm design directions: Sherwin-Williams Creamy (SW 7012) and Sherwin-Williams Golden Rule (SW 6382).

    Both can create a welcoming, family-first exterior. The key is knowing where each color works best: and how to combine warm Hardie siding profiles so the guest house looks like a natural extension of your property.

    Design note: In this article, Sherwin-Williams Creamy (SW 7012) and Sherwin-Williams Golden Rule (SW 6382) describe warm exterior paint directions for your palette. Your contractor and local supplier should confirm exact color availability, finish, and paint or factory-finish options.

    The strongest combination: horizontal lap siding with board and batten

    The most balanced approach for a 500-square-foot guest house is usually not choosing between horizontal lap siding and board and batten. It is combining them intentionally.

    A typical design may use:

    • Horizontal HardiePlank® lap siding across the main walls
    • Hardie® Panel with batten boards in the front gable, entry wall, or porch-facing elevation
    • Coordinating trim around windows, doors, fascia, and porch columns
    • A covered front porch that gives the structure a comfortable outdoor living area

    James Hardie explains that board and batten can be created with vertical panel siding and trim batten boards. Its design guidance also recommends pairing board and batten with plank lap siding for a more balanced exterior. You can explore the manufacturer’s guide to board and batten siding and recommendations for mixing siding styles.

    Close-up of Hardie board and batten paired with horizontal lap siding in a warm, modern farmhouse exterior

    This combination works especially well on a smaller building. The horizontal lap siding gives the guest house visual width, while the vertical board and batten draws the eye upward and adds architectural character.

    It also helps with architectural matching. If your main home has lap siding, the guest house can echo that material on its primary walls while using board and batten as a carefully placed accent.

    Sherwin-Williams Creamy (SW 7012): the versatile foundation color

    Sherwin-Williams Creamy (SW 7012) is the safer choice when you want the guest house to feel bright, calm, and adaptable.

    As a soft warm cream, it can complement:

    • Brick or stone on the main residence
    • Charcoal, brown, or medium-gray roofing
    • Warm wood porch beams
    • Black, bronze, or dark-framed windows
    • Sage green landscaping and natural Texas soil tones

    Unlike a stark white, a warm cream generally feels softer in intense North Texas light. It also tends to be more forgiving around dust, pollen, and everyday backyard activity.

    For most homeowners, Sherwin-Williams Creamy (SW 7012) is best used as the dominant color:

    • Main horizontal lap siding: Sherwin-Williams Creamy (SW 7012)
    • Board-and-batten panels: Sherwin-Williams Creamy (SW 7012)
    • Battens and trim: same cream or a slightly lighter warm neutral
    • Front door: Sherwin-Williams Golden Rule (SW 6382), natural wood, or a complementary sage

    This approach gives you a cohesive exterior without making the guest house visually compete with the main home. It is particularly appropriate when the new building needs to match an established neighborhood or a traditional home in Tarrant, Denton, or Wise County.

    Sherwin-Williams Golden Rule (SW 6382): character in the right locations

    Sherwin-Williams Golden Rule (SW 6382) makes a stronger visual statement. It brings warmth, personality, and a welcoming feeling to a front entry or porch-centered design.

    Used across an entire exterior, however, a saturated gold can become visually intense: especially on a small guest house with large wall areas exposed to direct afternoon sun. It may also make future architectural matching more difficult if you later update the main home.

    That is why Sherwin-Williams Golden Rule (SW 6382) is usually most effective as an accent:

    • Front or side entry door
    • Small board-and-batten gable
    • Porch beam or decorative brackets
    • Window shutters
    • A limited portion of the entry elevation

    The goal is not to minimize the color. The goal is to give it a meaningful role. A gold front door under a covered porch can create a memorable focal point without overwhelming the building.

    If your main home already includes warm tan, golden beige, natural wood, or aged bronze details, Sherwin-Williams Golden Rule (SW 6382) may be the color that ties the two structures together.

    Which color works best in North Texas light?

    North Texas light changes dramatically throughout the day. A color that appears soft in the morning may look brighter and more saturated in the late afternoon. Roof overhangs, porch ceilings, landscaping, and neighboring structures also affect how siding colors are perceived.

    Before selecting a final palette, view samples:

    1. In direct sun
    2. In full shade
    3. Near the main home’s brick, stone, or siding
    4. Beside the roof, windows, and porch materials
    5. At different times of day

    As a general design strategy, use Sherwin-Williams Creamy (SW 7012) across larger wall surfaces and reserve Sherwin-Williams Golden Rule (SW 6382) for smaller areas. This keeps the guest house visually comfortable while still giving the façade a distinctive Texas-friendly personality.

    Warm neutrals such as tan, beige, warm gray, sage, and cream can also be considered if neither color matches the existing house. The best palette is the one that makes the guest house look as though it belongs on the property: not as though it was selected from a separate catalog.

    Design the porch as part of the color scheme

    Siding sets the architectural tone, but the porch is where the guest house becomes part of daily family life.

    A covered front porch should be designed as a functional outdoor room, not simply a decorative roof extension. For North Texas families, useful features include:

    • A deep roof overhang for shade
    • An outdoor-rated ceiling fan
    • Comfortable rocking chairs
    • Space for potted plants
    • Warm evening lighting
    • A direct view toward the yard or main house

    Covered guest house porch with rocking chairs, ceiling fan, potted plants, and space for multigenerational family connection

    Imagine a grandmother sitting in a rocking chair under the porch fan while her grandchildren play nearby. She has privacy and independence, but she is still connected to the daily rhythm of the household. For a grown child, the same porch can provide a shaded place to relax, work, or visit with family.

    The porch also gives Sherwin-Williams Creamy (SW 7012) and Sherwin-Williams Golden Rule (SW 6382) room to work together. Cream siding can create a light, inviting background, while a gold entry door or warm wood accents add depth at the point where people naturally gather.

    Learn more about the role of outdoor living space in Why a Front Porch Will Change the Way You Use Your Texas Guest House.

    A permanent structure deserves a permanent-looking exterior

    Color and siding style matter because they reinforce the building’s permanence.

    A properly designed guest house should not look like a temporary backyard shed. It should be built on a permanent slab foundation, carefully proportioned to the site, and detailed to match the main home’s roof pitch, trim, windows, and exterior materials.

    At DFW ADU Pro, a division of Boomer Group Inc., we focus on structural permanence and seamless architectural matching. Our team has worked in North Texas since 2001, with experience across Tarrant, Denton, and Wise counties. Our affiliated PRO Construction organization ranks among the top 1% of Texas contractors based on verified permit history.

    That local experience is important because the right siding palette cannot solve an unsuitable site plan. A beautiful exterior still needs proper setbacks, utility planning, drainage, foundation design, and city approvals.

    Warm modern farmhouse guest house with board and batten siding, gable roof, and inviting front porch at sunset

    What should a 500-square-foot plan cost?

    A 500-square-foot plan commonly begins around $125,000–$150,000 in the mid-price-point, high-value range. That budget can support a permanent, well-designed guest house with thoughtful exterior materials, a functional porch, and family-centered interior planning.

    Total project costs vary based on:

    • Site conditions
    • Utility connections and trenching
    • Foundation requirements
    • Overall size and layout
    • Permit and inspection requirements
    • Finish level
    • Exterior details such as porch depth, trim, and siding combinations

    The siding color itself is only one part of the investment. The larger value comes from creating a durable, coordinated structure that can serve your family for years.

    You can review additional planning considerations in Looking for a 500 Sq Ft Guest House? 5 Things You Should Know About the $125k–$150k Price Range.

    Our practical recommendation

    For most North Texas homeowners, the strongest starting point is:

    • Main walls: Sherwin-Williams Creamy (SW 7012) horizontal lap siding
    • Gable or entry feature: Sherwin-Williams Creamy (SW 7012) board and batten
    • Accent: Sherwin-Williams Golden Rule (SW 6382) front door or limited porch detail
    • Trim: Warm white, cream, or a coordinated light neutral
    • Porch: Covered, shaded, fan-equipped, and large enough for rocking chairs and plants
    • Foundation: Permanent slab designed for the site
    • Overall goal: Match the main home’s architecture while adding a welcoming family gathering point

    Main residence and matching detached guest house connected by a landscaped path in a North Texas backyard

    If your main home already has strong gold, tan, or natural wood elements, Sherwin-Williams Golden Rule (SW 6382) may deserve a larger role. If you want maximum flexibility and a quieter relationship between the two structures, Sherwin-Williams Creamy (SW 7012) is the better foundation.

    Either way, the right design should feel warm, permanent, and easy to live with.

    Planning a guest house in Keller, Southlake, or elsewhere in Tarrant, Denton, or Wise County? Contact DFW ADU Pro, a division of Boomer Group Inc., for a site feasibility conversation and turnkey planning support.

    Call 817-372-0211 or, when needed, reach us at 817-854-4251.

    Planning disclaimer: Local zoning, permitting, HOA covenants, lot requirements, setbacks, utilities, and occupancy rules must be verified before quoting project specifics. Pricing is preliminary, and final costs depend on site conditions, utilities, foundation, size, finish level, and applicable jurisdictional requirements.

  • Brick & Stone Guest House (ADU) Designs for Southlake & Westlake: Premium Finishes That Build Real Equity

    Brick & Stone Guest House (ADU) Designs for Southlake & Westlake: Premium Finishes That Build Real Equity

    When North Texas homeowners consider a detached guest house, the exterior is more than a style decision. It affects how the structure fits the property, how comfortably family members use it, how the neighborhood receives it, and how an appraiser may evaluate the finished improvement.

    For homeowners in Southlake, Westlake, Keller, and other higher-value communities, the choice usually comes down to two strong design paths:

    • A warm Hardie siding cottage: a mid-price-point, high-value solution with flexible styling and more budget available for interior function.
    • A premium brick-and-stone estate guest house: a masonry-forward structure designed to read as a permanent, architecturally matched extension of the main home.

    Both can support multigenerational living, aging parents nearby, independent space for adult children, or a primary-suite expansion. The right choice depends on your existing architecture, property constraints, intended use, HOA requirements, and investment goals.

    Two Exterior Paths for a North Texas ADU

    A warm-tone Hardie siding ADU can be an excellent fit for ranch homes, modern farmhouses, transitional properties, and neighborhoods where mixed materials are common. Oklahoma Cream, tan, beige, warm gray, and sage-green siding create a welcoming appearance. Combining horizontal lap siding with board-and-batten accents adds architectural interest without pushing the project into an unnecessarily expensive finish category.

    For many families, a 500-square-foot plan commonly begins around $125,000–$150,000. This is a planning range rather than a guaranteed quote. Total costs vary based on site conditions, utilities, foundation requirements, size, permitting, and finish level.

    A brick-and-stone guest house follows a different strategy. It is best suited to a primary residence with an existing masonry exterior, an estate-style neighborhood, or a property where architectural continuity is especially important. The objective is not simply to make the ADU look expensive. It is to make it look like it belongs.

    Warm Hardie siding cottage ADU with a covered porch and multigenerational family use in a North Texas backyard

    Image generated with AI.

    Why Brick and Stone Can Be the Better Choice in Southlake and Westlake

    In Southlake and Westlake, homeowners often invest heavily in the architectural character of the main residence. Brick color, stone profile, roof pitch, windows, columns, entry details, and landscaping are selected as a cohesive design.

    A detached guest house that ignores those features can feel like an afterthought, even if it is well built. A masonry guest house, on the other hand, can extend the visual language of the primary home into the backyard.

    Premium exterior materials may include:

    • Brick-dominant exterior walls matched to the main home
    • Natural stone veneer accents at the entry, porch, or gable
    • Stone columns supporting the covered front porch
    • Arched entry details or masonry openings
    • Upgraded exterior doors and dark bronze windows
    • Matching roof materials and carefully scaled rooflines
    • Custom trim, lighting, gutters, and exterior millwork
    • Coordinated paving, retaining walls, and landscape elements

    The result is a structure that reads as a permanent extension of the property rather than a detached outbuilding.

    That distinction matters for families who want to house an aging parent nearby while preserving privacy and dignity. It also matters when the ADU is intended as a primary-suite expansion, a guest retreat, or a long-term improvement to the property.

    Masonry Craftsmanship Is in the Details

    Brick-and-stone construction succeeds or fails at the transitions. The most attractive guest houses are not covered indiscriminately in every premium material. They use masonry strategically, with proportion and craftsmanship guiding the design.

    Close-up of warm brick and natural stone veneer craftsmanship with a stone column and arched entry detail

    Image generated with AI.

    A thoughtful masonry design considers:

    Brick Color and Mortar

    The brick should complement the primary home rather than merely use a similar general color. Warm tan, cream, muted beige, and soft gray blends can support the approachable North Texas aesthetic many homeowners want.

    Mortar color also changes the appearance of the wall. A contrasting mortar can emphasize individual brick courses, while a closely matched mortar produces a quieter, more unified surface.

    Natural Stone Accents

    Natural stone veneer can provide visual weight at the entry, porch columns, chimney, or lower wall sections. Limestone and other warm neutral stones are particularly effective in North Texas because they work naturally with cream, tan, bronze, and earth-tone palettes.

    The stone should be properly proportioned to the structure. Too little may look incidental; too much can overwhelm a smaller ADU.

    Arches and Entry Details

    An arched front door opening, masonry eyebrow, or curved porch detail can create a custom appearance without requiring excessive ornamentation. These features are especially effective when echoed from the primary residence.

    Columns, Caps, and Trim

    Stone porch columns should be sized to support the roof visually and structurally. Column caps, bases, trim bands, and transitions between brick and stone require careful detailing to maintain clean lines and prevent the exterior from looking pieced together.

    Design the Porch as a Functional Room

    A covered porch is one of the most valuable features of a family-centered guest house. In Texas, it provides shade, outdoor living space, and a comfortable connection to the yard.

    For a grandparent living in the ADU, the porch can become a daily destination: a place to drink coffee, visit with family, or watch grandchildren play. For guests, it creates a welcoming transition from the driveway or garden into the home.

    A useful porch may include:

    • A properly sized ceiling fan
    • Comfortable rocking chairs or shaded seating
    • Low-maintenance potted plants
    • Warm exterior lighting
    • Durable, slip-resistant flooring
    • Adequate drainage and roof runoff control
    • Clear, accessible paths to the main home and yard

    Brick-and-stone guest house with covered porch where a multigenerational family gathers at golden hour

    Image generated with AI.

    The porch should also match the scale and character of the main house. Consistent roof pitches, column proportions, trim colors, and masonry transitions help the ADU feel intentionally designed from the beginning.

    Premium Interior Finishes That Support Long-Term Value

    The exterior may establish architectural permanence, but the interior determines how useful the guest house will be.

    For multigenerational living or aging parents, a premium ADU may include:

    • A private bedroom with generous storage
    • A full kitchen with custom or semi-custom cabinetry
    • Durable engineered wood or large-format tile flooring
    • A comfortable living area with good natural light
    • An accessible bathroom with a low-threshold shower
    • Wider doors and practical circulation paths
    • Energy-efficient windows and properly sized HVAC
    • Dedicated laundry or laundry connections
    • Upgraded lighting, plumbing fixtures, and hardware

    In a Southlake or Westlake property, the finish level should generally be consistent with the quality of the main home. That does not mean every fixture must be extravagant. It means the unit should feel intentional, durable, and appropriate for the surrounding property.

    A premium detached guest house may fall in the $180,000–$400,000-plus range depending on size, site work, utility connections, foundation, masonry scope, design complexity, and interior finish level.

    How a Code-Built ADU Can Support Appraised Equity

    A permitted, site-built guest house can contribute more meaningfully to property value than an unpermitted structure or shed conversion. Appraisers and future buyers may consider the unit’s legal status, usable square footage, construction quality, utility systems, finish level, and compatibility with the main residence.

    A slab foundation is an important part of that permanence. A code-built slab, engineered framing, permanent utilities, insulation, HVAC, plumbing, electrical systems, and required inspections establish the ADU as residential construction intended to last.

    Still, no builder can guarantee a specific appraisal increase or return on investment. Actual value depends on comparable properties, neighborhood demand, market conditions, the final design, and whether the improvement is legally recognized.

    The best equity strategy is to build what the property can support and what local buyers expect:

    1. Match the main home’s architecture and masonry.
    2. Use quality materials without over-improving beyond the neighborhood.
    3. Create genuinely livable, comfortable square footage.
    4. Complete all required permits and inspections.
    5. Maintain documentation for the owner, lender, appraiser, and future buyer.

    Permitting and HOA Review Come Before the Masonry Package

    Southlake, Westlake, Keller, and other North Texas communities may have different rules for detached guest houses (ADUs). Requirements can also vary by zoning district, subdivision, lot size, and HOA.

    Local zoning, permitting, HOA covenants, lot requirements, setbacks, utilities, parking, drainage, and occupancy rules must be verified before quoting specifics. Requirements may change, and an HOA may restrict a project even where city regulations allow it.

    Homeowners can review available Southlake ADU resources, Keller permit guidance, and the City of Fort Worth’s residential permitting information as starting points. Address-specific verification is still essential.

    A Turnkey Masonry Path for North Texas Families

    DFW ADU Pro, a division of Boomer Group Inc., provides turnkey detached ADU and guest house construction throughout North Texas. Our work includes property feasibility, design coordination, engineering, full permit management, city submittals, inspections, and construction.

    We have served homeowners in Tarrant, Denton, and Wise counties since 2001, including families in communities such as Keller and Southlake. Our affiliated PRO Construction organization ranks among the top 1% of Texas contractors based on verified permit history.

    For a brick-and-stone project, the process should begin with the property: not a generic plan. We evaluate access, setbacks, utilities, drainage, existing architecture, and the intended family use before recommending a size, layout, or material package.

    To discuss a Southlake, Westlake, Keller, or North Texas guest house, call DFW ADU Pro at 817-854-4251. For additional scheduling or contact support, call 817-854-4251. You can also review our North Texas ADU construction services and read our guide to warm-tone ADUs versus luxury brick-and-stone designs.

    A premium masonry guest house is not simply a backyard upgrade. Done correctly, it can provide independent living, strengthen family connection, and become a lasting architectural asset to the property.

    A division of Boomer Group Inc.

  • Hardie Cottage or Brick & Stone Estate? Matching Your ADU to Your North Texas Neighborhood and Budget

    Hardie Cottage or Brick & Stone Estate? Matching Your ADU to Your North Texas Neighborhood and Budget

    When North Texas homeowners begin planning an accessory dwelling unit, the first major decision is often architectural:

    Should the new guest house feel like a warm, welcoming cottage: or a premium masonry extension of the main residence?

    Both choices can create a comfortable, permanent space for family members, guests, or future household needs. The best option depends on your neighborhood, existing home, intended use, and budget.

    For homeowners in Keller and throughout Tarrant, Denton, and Wise counties, the decision typically comes down to two strong design directions:

    • A high-value Hardie siding ADU with a covered porch and practical family-focused finishes
    • A premium brick and stone guest house designed to match a higher-value estate home in communities such as Southlake and Westlake

    Here is how to compare both approaches with a builder’s perspective.

    Option One: A Warm Hardie Siding ADU

    A hardie siding ADU can deliver excellent curb appeal, durability, and architectural character while keeping the project within a more approachable mid-price range.

    Hardie fiber-cement siding also offers design flexibility. Instead of creating a plain exterior, a designer can combine materials and profiles to give the building a permanent, custom appearance.

    Popular combinations include:

    • Oklahoma Cream horizontal lap siding
    • Artisan Gold accents at the entry or gable
    • Board and batten siding on the front-facing gable
    • Horizontal lap siding along the side and rear walls
    • Warm gray or cream trim
    • Dark bronze or charcoal windows
    • Wood-look porch beams and soffits
    • Low-maintenance landscaping in sage and desert tones

    A board and batten guest house paired with horizontal lap siding creates visual interest without making the building feel overdesigned. It can also echo details from the main house while giving the backyard cottage its own welcoming identity.

    Warm-tone Hardie siding ADU with board-and-batten details and a covered porch for multigenerational living

    Image generated with AI.

    Why Families Choose a Hardie Cottage

    Warm-tone siding is particularly well suited to an in-law suite, granny flat, or independent living space for an aging parent.

    Picture a grandmother sitting in a rocking chair beneath a shaded porch while her grandchildren play in the yard. She has a private bedroom, bathroom, living area, and kitchen: but remains close enough to enjoy daily family life.

    That is the practical value of a well-designed front porch ADU. The porch is not just a decorative feature. With a ceiling fan, comfortable seating, potted plants, and proper shade, it becomes an outdoor room that can be used throughout much of the year.

    A Hardie cottage may also be a smart fit for:

    • Independent living for aging parents
    • A private space for an adult child
    • A guest house for extended family
    • A primary suite expansion
    • A flexible workspace or future living area
    • Multigenerational home additions Keller homeowners can use for years

    For a 500 sq ft guest house cost planning figure, 500-square-foot plans commonly begin around $125,000–$150,000. This is a starting range, not a guaranteed quote. Total project costs vary based on site conditions, utilities, foundation requirements, size, permitting, and finish level.

    A Hardie exterior may allow more of the budget to go toward features that directly improve daily life, including:

    • Accessible showers and wider doorways
    • Efficient kitchen layouts
    • Energy-efficient windows and HVAC
    • Built-in storage
    • Durable flooring
    • Covered outdoor living
    • Better lighting and landscape connections

    Option Two: A Premium Brick and Stone Guest House

    A brick-and-stone ADU may be the stronger choice when the primary home already uses masonry or when the surrounding neighborhood has an estate-style architectural language.

    In communities such as Southlake and Westlake, a siding-only structure may feel visually separate from a large brick or stone residence. A carefully matched masonry exterior can make the guest house read as a permanent, high-end extension of the property rather than a secondary backyard building.

    Premium masonry details may include:

    • Brick veneer matched to the primary home
    • Natural or premium manufactured stone
    • Custom masonry blends
    • Stone-wrapped porch columns
    • Matching rooflines and gable proportions
    • Upgraded windows and exterior doors
    • Custom millwork and ceiling treatments
    • Premium cabinetry, flooring, and plumbing fixtures
    • Coordinated lighting and landscape design

    Premium brick-and-stone guest house designed as a permanent extension of a North Texas estate home

    Image generated with AI.

    When Masonry Makes Sense

    Brick and stone are often selected for their substantial appearance and long-term architectural compatibility. When the masonry profile, color, mortar, roof pitch, and trim details are coordinated properly, the ADU can look as though it was designed with the original home.

    This can be especially important when:

    • The primary home is predominantly brick or stone
    • The ADU is visible from the street or neighboring properties
    • The property is located in a higher-value community
    • The homeowner wants premium luxury finishes
    • Architectural continuity is a major resale consideration

    Premium masonry may also support property value appreciation and buyer appeal over time. However, no builder can guarantee appreciation. Any potential return depends on the quality of construction, legal status, location, market demand, usable square footage, and how successfully the structure fits the property.

    The cost difference is not limited to the exterior material. A luxury brick-and-stone guest house often includes upgraded windows, roofing, porches, cabinetry, flooring, fixtures, landscaping, and other finish details. The entire project should be priced as a complete scope: not as a siding selection alone.

    Hardie Siding vs. Brick and Stone: A Practical Comparison

    Consideration Warm Hardie Siding Brick and Stone Masonry
    Typical positioning Mid-price-point, high-value Premium custom construction
    Best fit Ranch, transitional, farmhouse, and mixed-material homes Brick- and stone-dominant estates
    Design character Warm, flexible, approachable Formal, substantial, highly integrated
    Signature details Board and batten with horizontal lap siding Masonry blends, stone accents, custom trim
    Budget strategy Direct more funds toward interior function Invest more in exterior continuity and finish level
    Family use Excellent for in-law suites and granny flats Excellent for luxury multigenerational properties
    Porch style Shaded, casual, functional outdoor room Coordinated architectural extension
    Value strategy Practical comfort and broad appeal Premium matching and lasting visual cohesion

    The right question is not simply, “Which material is more luxurious?”

    The better question is: Which design gives your property the right balance of permanence, usability, neighborhood fit, and cost?

    The Porch Should Be Designed for Texas Heat

    Whether you choose Hardie siding or masonry, an ADU with porch Texas families can actually use should be designed around the climate.

    A covered porch can provide:

    • Shade during hot afternoons
    • A comfortable place for morning coffee
    • A safer transition into the home
    • A gathering space for family visits
    • A place for older relatives to relax outdoors
    • Protection from rain at the entry
    • A natural connection between the guest house and backyard

    Include details such as a properly sized ceiling fan, weather-resistant flooring, comfortable rocking chairs, exterior lighting, drainage, and low-maintenance potted plants.

    The porch should also relate to the main residence. Matching roof pitches, columns, trim proportions, and exterior colors helps the ADU feel permanent and intentional.

    Structural Permanence Comes First

    A detached accessory dwelling unit should be planned as a permanent residential structure: not a backyard shed or temporary improvement.

    That typically means a properly engineered slab foundation, code-compliant framing, insulation, electrical service, plumbing, HVAC, utility connections, and required inspections.

    Permanent ADU construction showing a reinforced slab foundation and utility rough-ins in a North Texas backyard

    Image generated with AI.

    The foundation and site plan affect much more than the exterior style. They also influence:

    • Drainage and water management
    • Finished floor elevation
    • Accessibility
    • Utility routing
    • Relationship to trees and easements
    • Setbacks and lot coverage
    • Long-term durability
    • The ability to match the main home’s scale

    This is why a professional adu builder should evaluate the property before recommending a floor plan or exterior package.

    Zoning, Permits, and HOA Rules Must Be Verified

    Requirements for an ADU can vary between Fort Worth, Keller, Southlake, Westlake, and other North Texas communities.

    Local zoning, permitting, HOA covenants, lot requirements, setbacks, utilities, and occupancy rules must be verified before quoting specifics. Homeowners should also confirm requirements related to:

    • Whether a detached ADU is allowed
    • Maximum size and height
    • Lot coverage
    • Parking
    • Easements and drainage
    • Utility connections
    • Building, electrical, plumbing, and mechanical permits
    • Occupancy and rental rules
    • HOA architectural review

    You can begin by reviewing the City of Fort Worth’s residential permitting information and zoning resources. Keller homeowners can also review the city’s permit guidance, permit requirements, and planning and zoning resources.

    Verification disclaimer: Local zoning, permitting, HOA covenants, lot requirements, setbacks, utilities, and occupancy rules must be verified before quoting specifics or beginning design. Requirements vary by city, zoning district, property, and subdivision, and regulations may change.

    How DFW ADU Pro Helps

    DFW ADU Pro, a division of Boomer Group Inc., provides turnkey solutions for detached ADUs, in-law suites, granny flats, and multigenerational guest houses throughout eligible areas of North Texas.

    Our process can include site feasibility, design coordination, full permit management, city submittals, inspections, construction, and final project coordination. We have been building in Tarrant, Denton, and Wise counties since 2001, with experience serving communities such as Keller, Southlake, Westlake, and surrounding areas.

    Our affiliated PRO Construction organization ranks among the top 1% of Texas contractors based on verified permit history.

    If you are looking for guest house builders Keller TX homeowners can work with through one coordinated process, begin with the property: not a generic package. Call 817-854-4251 to discuss your goals. For additional contact support, call 817-854-4251.

    Choose a warm Hardie cottage when you want approachable craftsmanship, a functional porch, and a practical mid-price-point solution for family living.

    Choose brick and stone when architectural matching, premium materials, and a high-end estate appearance are central to the project.

    Either way, the goal is the same: a permanent, comfortable space that gives your family more options without requiring you to leave the neighborhood you already call home.

    A division of Boomer Group Inc.

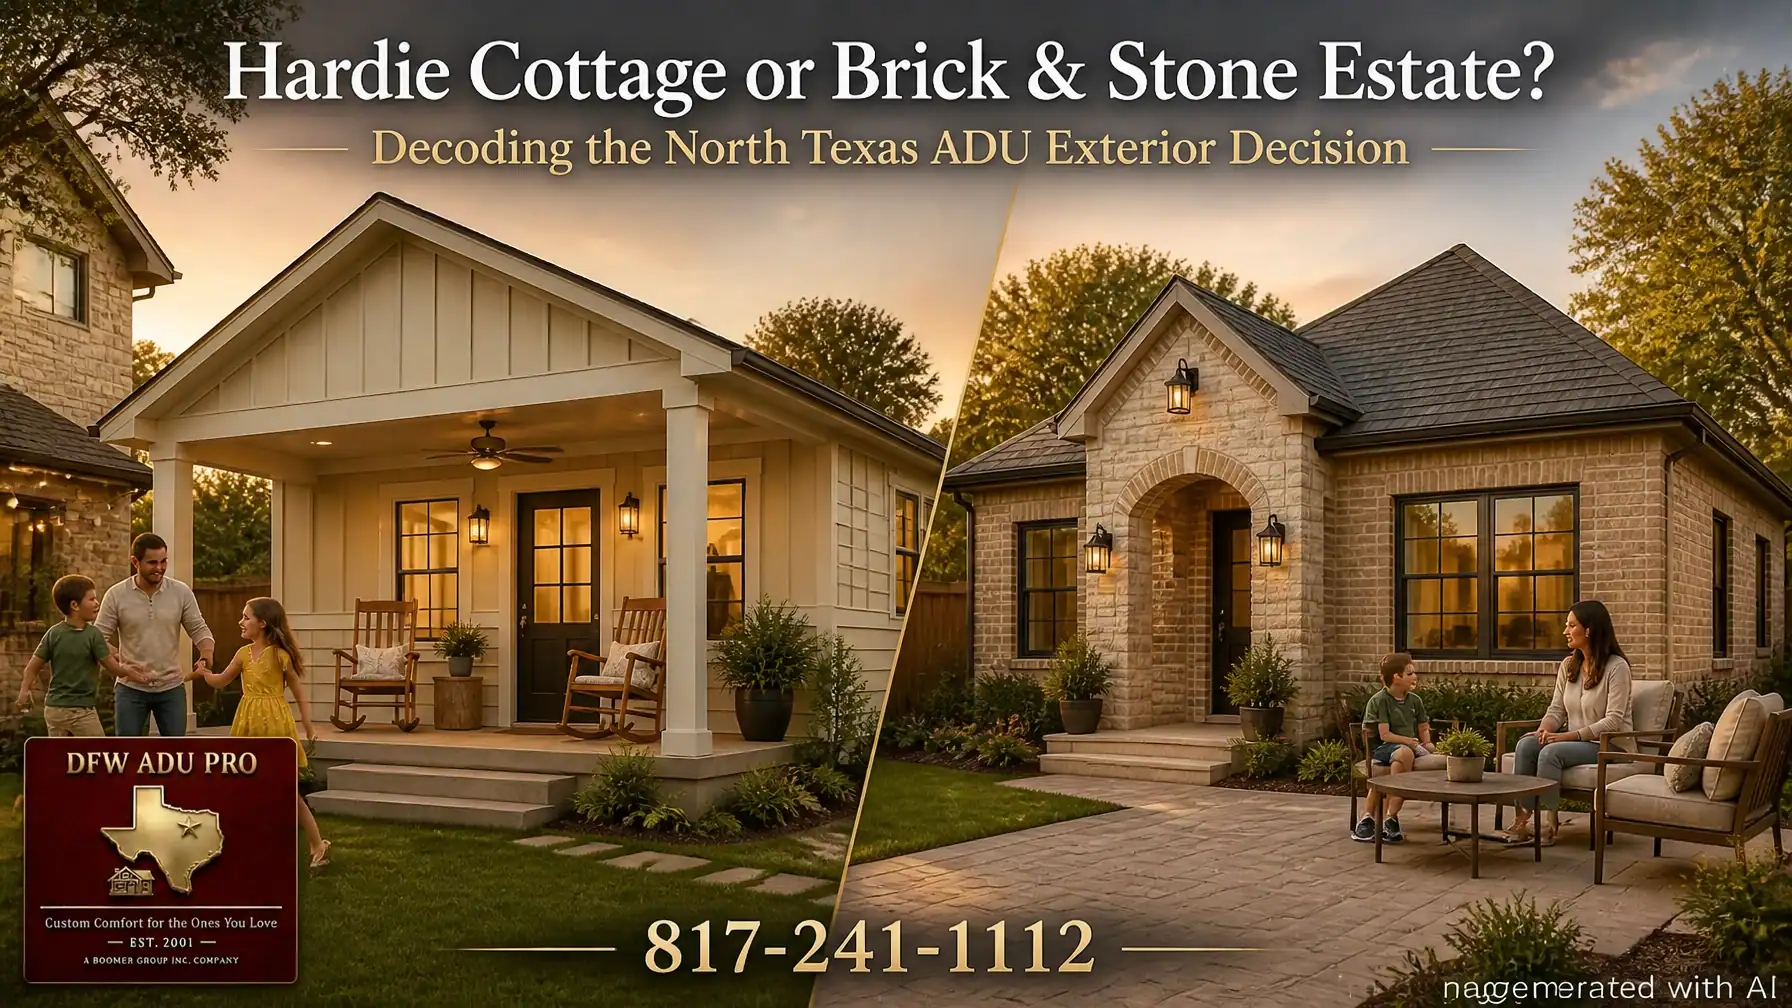
  • Hardie Cottage or Brick & Stone Estate? Decoding the North Texas ADU Exterior Decision

    Hardie Cottage or Brick & Stone Estate? Decoding the North Texas ADU Exterior Decision

    When North Texas homeowners plan an accessory dwelling unit, the exterior decision usually comes down to two compelling design paths:

    1. A welcoming, warm-tone Hardie siding guest house built for practical family living.
    2. A premium brick-and-stone guest house designed to coordinate closely with an upscale primary residence.

    Both can create a beautiful, permanent backyard home. The right choice depends on your property, neighborhood, HOA, intended use, architectural style, and overall budget: not simply which material looks more expensive.

    For families in Tarrant, Denton, and Wise counties, including homeowners considering multigenerational home additions in Keller, an ADU may become an in-law suite, granny flat, guest house, or independent residence for an aging parent. In higher-value areas such as Southlake and Westlake, the same type of structure may be planned as a sophisticated architectural extension of the main home.

    Here is how to evaluate both exterior approaches.

    The Warm-Tone Hardie Cottage: Practical, Inviting, and High-Value

    A warm-tone Hardie siding ADU is often the best fit for homeowners who want durable construction, attractive design, and practical value within a controlled budget.

    Fiber-cement siding gives homeowners considerable flexibility. It can create a modern farmhouse, transitional, craftsman, or ranch-inspired appearance while keeping the exterior approachable and consistent with many North Texas neighborhoods.

    Popular combinations include:

    • Oklahoma Cream fiber-cement siding
    • Artisan Gold accents at gables, porch walls, or trim
    • Warm beige, tan, or soft gray horizontal lap siding
    • Board and batten siding used as an architectural focal point
    • Dark bronze or charcoal windows
    • Wood-look porch beams
    • Cream or warm-gray trim
    • Low-maintenance landscaping in sage and desert tones

    A board and batten guest house paired with horizontal lap siding adds visual interest without making a 500-square-foot structure feel busy. The vertical siding can emphasize the entry or gable, while the horizontal siding helps the building feel longer and more connected to the main residence.

    Warm-tone Hardie siding guest house with a covered porch and multigenerational family connection

    Why Families Choose the Hardie Cottage

    This exterior is especially well suited to an in-law suite or granny flat. Imagine a grandmother sitting in a rocking chair beneath a covered porch, enjoying the breeze from a ceiling fan while grandchildren play in the backyard.

    She has a private bedroom, bathroom, kitchen, and living space: but she is still part of everyday family life. Parents can offer support without requiring everyone to share the same interior space. Adult children can have independence while remaining close to home. Visitors can stay comfortably without disrupting the household.

    The covered porch is central to this lifestyle. A well-designed front porch ADU can provide:

    • Shade from the Texas sun
    • A comfortable outdoor room
    • A welcoming transition into the home
    • Space for rocking chairs and conversation
    • A place for potted plants and gardening
    • A natural vantage point for watching children play
    • An easier entry for older family members

    For homeowners researching 500 sq ft guest house cost, plans commonly begin around $125,000–$150,000. This is a planning range, not a guaranteed quote. Total project costs vary based on site conditions, utilities, foundation requirements, size, permitting, accessibility needs, and finish level.

    A Hardie exterior can also preserve more of the budget for the features that affect daily comfort, including:

    • Wider doorways and accessible circulation
    • A zero-threshold shower
    • Energy-efficient windows
    • Properly sized HVAC
    • Durable flooring
    • Full-size kitchen appliances
    • Storage and built-in cabinetry
    • A shaded, functional porch

    The Premium Brick-and-Stone Guest House: Architectural Integration

    A brick-and-stone ADU may be the stronger choice when the primary residence already features substantial masonry or when the property belongs to an estate-style neighborhood.

    In Southlake, Westlake, and similar high-value areas, a siding-only backyard structure may feel visually separate from a brick- or stone-dominant main home. A coordinated masonry design can make the guest house feel like it was planned with the original residence rather than added years later.

    A premium exterior may include:

    • Brick matched to the main home’s color and texture
    • Natural Texas limestone or coordinated stone veneer
    • Masonry columns, bases, and entry features
    • Matching roof pitch and architectural lines
    • Similar window proportions and trim
    • Custom porch beams and upgraded lighting
    • Premium doors, cabinetry, flooring, and fixtures
    • Integrated landscaping and walkways

    Premium brick-and-stone guest house designed to coordinate with a North Texas estate residence

    The goal is not merely to use more expensive materials. The goal is architectural continuity. Brick color, mortar tone, stone profile, roofline, window placement, and porch proportions all matter.

    A premium guest house can support buyer appeal and may contribute to property value appreciation over time. However, no builder can guarantee a specific return. The value impact depends on the property, legal status of the ADU, quality of construction, neighborhood demand, usable square footage, and how naturally the structure integrates with the main residence.

    Brick and stone also typically require a larger investment than a siding-dominant design. Material selection, masonry labor, foundation considerations, site access, utility work, and luxury interior finishes can all increase the total project cost.

    Hardie Siding vs. Brick and Stone: A Practical Comparison

    Consideration Warm-Tone Hardie Siding Premium Brick and Stone
    Best fit Family-focused cottages, in-law suites, granny flats, and backyard cottages Estate homes and masonry-dominant properties
    Design character Warm, welcoming, flexible, and approachable Substantial, formal, and highly integrated
    Exterior details Board and batten with horizontal lap siding Coordinated brick, stone, masonry bases, and custom trim
    Budget position Mid-price-point, high-value solution Premium custom construction
    Maintenance Durable, with periodic paint and caulk maintenance Generally low-maintenance exterior
    Design flexibility Broad color and style flexibility Best when matching an existing residence
    Porch potential Excellent for shaded family living Can be designed as an elevated architectural feature
    Structural considerations Lightweight cladding over standard framing Heavier masonry may require additional planning and support
    Value strategy Direct more budget toward function and comfort Prioritize architectural cohesion and premium finish quality

    The important question is not, “Which exterior is more luxurious?” It is, “Which exterior provides the right balance of permanence, usability, neighborhood fit, and cost for this property?”

    Structural Permanence Comes Before Exterior Style

    Regardless of the cladding, a detached ADU should be treated as a permanent residential structure: not a shed, temporary cabin, or oversized storage building.

    A permanent backyard home typically includes a planned slab foundation, engineered framing, insulation, HVAC, plumbing, electrical systems, utility connections, and code-required inspections. The foundation and site plan influence the building’s long-term performance, finished-floor elevation, drainage, accessibility, and relationship to trees, easements, and property lines.

    Cutaway architectural illustration showing a permanent ADU with slab foundation, utilities, insulated walls, and a finished covered porch

    A slab foundation is also important when the design goal is structural permanence and seamless architectural matching. The ADU should feel like a lasting extension of the property, whether its exterior is Oklahoma Cream Hardie siding or carefully matched brick and stone.

    Before choosing a floor plan, a qualified guest house builder should evaluate:

    • Available building area
    • Side and rear setbacks
    • Easements and drainage
    • Site access for construction
    • Existing trees and grading
    • Electrical and water capacity
    • Sewer or septic requirements
    • Relationship to the main home
    • Visibility from the street and neighboring properties
    • HOA architectural standards

    Local Rules Must Be Verified Before Specific Pricing

    North Texas ADU requirements are not uniform. Rules can vary from one city to another and may differ by zoning district, subdivision, lot, or HOA.

    A homeowner in Keller may face a different approval pathway than a homeowner in Southlake, Fort Worth, or Westlake. HOA covenants can also impose architectural requirements beyond municipal zoning rules.

    Before quoting specifics, homeowners must verify:

    • Local zoning and whether a detached accessory dwelling unit is allowed
    • Permitting requirements
    • HOA covenants and architectural-review standards
    • Lot requirements and lot coverage
    • Side, rear, and front setbacks
    • Building height and size limits
    • Utility connection requirements
    • Drainage and easement restrictions
    • Parking provisions
    • Occupancy rules
    • Inspection and certificate-of-occupancy requirements

    Homeowners can begin with the City of Fort Worth’s residential permitting information and zoning resources. Keller homeowners can review the city’s permit guidance, permit requirements, and planning and zoning resources.

    Local-rules disclaimer: Local zoning, permitting, HOA covenants, lot requirements, setbacks, utilities, parking, and occupancy rules must be verified before quoting specifics or beginning design. Requirements vary by city, zoning district, property, and subdivision, and regulations may change.

    Why Turnkey Permit Management Matters

    The exterior is what people see, but the approval and construction process determines whether the project can move forward successfully.

    DFW ADU Pro, a division of Boomer Group Inc., provides turnkey solutions that include property feasibility, design coordination, engineering, city submittals, full permit management, construction, inspections, and final project coordination.

    Our team has been building in Tarrant, Denton, and Wise counties since 2001. Our affiliated PRO Construction organization ranks among the top 1% of Texas contractors based on verified permit history.

    That local experience matters because homeowners should not have to learn every city’s bureaucratic process while also managing a major construction project. A full-service ADU builder can coordinate the details from the initial feasibility review through final sign-off.

    You can learn more through our DFW ADU builder website, review the ADU cost guide, or explore our related guide to warm-tone ADUs versus luxury brick and stone.

    Which Exterior Is Right for Your Home?

    Choose a warm-tone Hardie cottage when you want:

    • A welcoming family-centered appearance
    • A practical mid-price-point, high-value solution
    • Oklahoma Cream and Artisan Gold color options
    • Board and batten combined with horizontal lap siding
    • A covered porch designed for Texas heat
    • More budget flexibility for accessibility and interior comfort
    • A natural fit for an in-law suite, granny flat, or backyard cottage

    Choose premium brick and stone when you want:

    • A seamless match to a brick- or stone-dominant residence
    • An estate-style guest house in Southlake, Westlake, or a similar community
    • Coordinated masonry, rooflines, windows, and architectural details
    • Luxury interior finishes
    • A highly integrated addition that may strengthen long-term buyer appeal

    The smartest exterior decision begins with your property, your family’s needs, and the local rules: not with a generic package.

    If you are considering an adu with porch Texas families can use year-round, an in-law suite for an aging parent, or a permanent guest house in Keller, Southlake, Westlake, or surrounding North Texas communities, contact DFW ADU Pro at 817-854-4251. For a secondary contact, call 817-854-4251.

    Start with a property-focused conversation and find out whether your home is better suited to a warm Hardie cottage, a premium brick-and-stone estate, or a carefully balanced combination of both.

    A division of Boomer Group Inc.

  • Warm Hardie Cottages or Brick & Stone Estates: Two ADU Design Paths for North Texas Families

    Warm Hardie Cottages or Brick & Stone Estates: Two ADU Design Paths for North Texas Families

    For North Texas homeowners considering an accessory dwelling unit, the most important design decision may be the exterior.

    Should your new backyard cottage feel warm, approachable, and practical with Oklahoma Cream Hardie siding? Or should it match the substantial brick and stone architecture of an upscale Southlake or Westlake estate?

    Both choices can create a beautiful, permanent home for an aging parent, adult child, or extended family member. Both can be designed as a comfortable granny flat, in-law suite, or independent guest house. The right path depends on your budget, property, neighborhood, intended use, and local requirements.

    For families in Keller, Tarrant County, Denton County, and Wise County, these are two highly effective ADU design directions.

    Path One: The Warm Hardie Cottage

    A warm-tone Hardie siding ADU offers an appealing balance of durability, design flexibility, and value. It is especially well suited for ranch homes, modern farmhouse properties, transitional architecture, and neighborhoods where a welcoming cottage aesthetic fits naturally.

    This is not a temporary shed or an inexpensive outbuilding. With a slab foundation, code-compliant construction, complete utilities, and professional architectural planning, a Hardie-sided cottage can feel like a permanent extension of the home.

    A thoughtful exterior may combine:

    • Oklahoma Cream fiber-cement siding
    • Artisan Gold accents at the entry, gable, or trim
    • Horizontal lap siding across the primary wall surfaces
    • Vertical board and batten siding at the gable and porch wall
    • Warm gray trim and fascia
    • Dark bronze or charcoal windows
    • Wood-look porch beams
    • Low-maintenance landscaping in sage and desert tones

    The combination of vertical and horizontal siding creates visual interest while keeping the building approachable. A board and batten guest house can echo design details from the main residence without looking like a miniature copy.

    Warm Hardie-sided backyard cottage with board-and-batten details and a covered porch for multigenerational family living

    Image generated with AI.

    A Porch Designed for Real Texas Living

    A covered porch is one of the most valuable features of a cottage-style ADU. In North Texas, it provides shade, ventilation, and a comfortable place to enjoy the outdoors even when summer temperatures rise.

    A well-planned front porch ADU may include:

    • A properly sized ceiling fan
    • Comfortable rocking chairs
    • Durable porch flooring
    • Warm exterior lighting
    • Potted plants and raised planters
    • Safe, well-lit steps or an accessible entry
    • Clear pathways connecting the ADU to the home and yard

    Imagine a grandmother sitting in a rocking chair beneath the ceiling fan while her grandchildren play nearby. She has a private bedroom, bathroom, living area, and kitchen, but she is still part of the daily rhythm of the family.

    That is what an ADU with porch Texas families can use every day should accomplish: privacy without isolation.

    A Practical Mid-Price-Point Solution

    For homeowners researching 500 sq ft guest house cost, plans commonly begin around $125,000–$150,000. This is a planning range for a 500-square-foot design, not a guaranteed quote.

    Total project costs vary based on:

    • Site conditions and grading
    • Utility connections and distances
    • Foundation requirements
    • Final square footage
    • Kitchen and bathroom selections
    • Accessibility features
    • Permit and engineering requirements
    • Exterior materials
    • Interior finish level

    At this mid-price point, homeowners can often prioritize the features that matter most for family use, including an efficient kitchen, comfortable bathroom, energy-efficient windows, durable flooring, accessible circulation, and a shaded porch.

    For families searching for multigenerational home additions Keller homeowners can realistically use, the warm Hardie cottage is often a strong starting point.

    Path Two: The Brick-and-Stone Estate Guest House

    In higher-value communities such as Southlake and Westlake, the primary residence may already feature a carefully coordinated brick and stone exterior. In that setting, a siding-only guest house may not feel visually connected to the property.

    A brick-and-stone ADU is designed for architectural integration. The goal is not simply to use more expensive materials. The goal is to make the new structure look as though it belongs on the property from the beginning.

    A premium design may coordinate:

    • Brick color and mortar profile
    • Natural or premium manufactured stone
    • Roof pitch and roofing materials
    • Window proportions and grille patterns
    • Entry doors and hardware
    • Masonry columns and porch details
    • Interior flooring, cabinetry, and fixtures
    • Landscape walls, paths, and planting beds

    Premium brick-and-stone detached guest house designed to complement an upscale North Texas estate

    Image generated with AI.

    For a Southlake or Westlake property, the ADU might function as a luxury in-law suite, private retreat for aging parents, guest residence, or comfortable space for adult children returning home.

    Premium finishes could include custom cabinetry, upgraded tile, architectural ceilings, high-end plumbing fixtures, oversized windows, enhanced lighting, and detailed millwork. The result is more than a backyard structure. It is a substantial addition to the property’s overall architecture.

    Does Premium Construction Add Property Value?

    A well-designed brick-and-stone guest house may improve a property’s appeal and support long-term value. Buyers often recognize the benefits of additional legal living space, durable materials, thoughtful placement, and architectural consistency.

    However, appreciation is never guaranteed. The impact depends on local market conditions, construction quality, permitted status, usable square footage, neighborhood expectations, and the relationship between the ADU and the primary home.

    For that reason, homeowners should not select premium materials solely as an investment strategy. Choose brick and stone when they are the right architectural fit and when the additional investment supports the way your family will use the space.

    Both Paths Begin with Structural Permanence

    Regardless of exterior style, a professionally built accessory dwelling unit should be planned as a permanent residential structure.

    At DFW ADU Pro, structural permanence typically includes:

    • A properly designed slab foundation
    • Engineered framing and roof systems
    • Code-compliant insulation
    • Electrical, plumbing, and HVAC systems
    • Durable exterior weather protection
    • Appropriate drainage and grading
    • Required inspections
    • Safe connections to the main property

    The foundation and site layout influence more than the appearance of the finished guest house. They affect accessibility, utility routing, finished floor height, drainage, tree preservation, and long-term durability.

    A qualified guest house builder should evaluate the property before recommending a design. Site access, setbacks, easements, utility capacity, lot coverage, and the location of the primary home all matter.

    Permanent detached ADU concept with durable siding, slab foundation, porch, and carefully planned backyard placement

    Image generated with AI.

    Permit and HOA Requirements Must Be Reviewed Early

    An ADU is not automatically allowed in every North Texas city, zoning district, subdivision, or lot. Requirements can differ between Keller, Fort Worth, Southlake, Westlake, and surrounding communities.

    Before quoting project specifics, homeowners must verify:

    • Whether a detached accessory dwelling unit is allowed
    • Zoning district requirements
    • Lot size and lot coverage
    • Front, side, and rear setbacks
    • Building height and maximum size
    • Easements and drainage limitations
    • Utility and meter requirements
    • Parking and occupancy rules
    • Building, electrical, plumbing, and mechanical permits
    • HOA covenants and architectural review requirements

    Keller homeowners can begin with the city’s permit guidance, permit requirements, and planning and zoning resources.

    Southlake homeowners should review the city’s residential accessory building and addition guidelines and its ordinance resources. Detached residential accessory dwellings may require additional zoning approval, and occupancy restrictions may apply.

    Required local-rules disclaimer: Local zoning, permitting, HOA covenants, lot requirements, setbacks, utilities, parking, and occupancy rules must be verified before quoting specifics or beginning design. Requirements vary by city, zoning district, property, and subdivision, and regulations may change.

    Warm Hardie Siding vs. Brick and Stone

    Consideration Warm Hardie Cottage Brick-and-Stone Estate Guest House
    Typical position Mid-price-point, high-value Premium custom construction
    Best fit Keller, Tarrant, Denton, and Wise County family properties Southlake, Westlake, and masonry-focused estates
    Exterior style Oklahoma Cream, Artisan Gold, board and batten, lap siding Coordinated brick, natural stone, premium trim
    Family use Granny flat, in-law suite, adult child space Luxury in-law suite, guest residence, private family retreat
    Porch design Functional porch with fan, rocking chairs, and plants Refined porch integrated with estate architecture
    Budget 500 sq. ft. plans commonly begin around $125,000–$150,000 Higher budget based on masonry, finishes, site work, and utilities
    Value strategy Practical comfort, flexibility, and broad neighborhood appeal Architectural matching, premium materials, and long-term desirability

    How to Choose the Right ADU Design Path

    Choose the warm Hardie cottage when you want:

    • A welcoming backyard cottage with Texas character
    • A practical starting point for a 500-square-foot plan
    • More budget flexibility for interior comfort
    • A board-and-batten guest house with horizontal lap siding
    • A shaded porch for daily family connection
    • A durable, permanent structure without an estate-level finish package

    Choose brick and stone when you want:

    • A seamless match to an existing masonry home
    • Premium materials and luxury interior finishes
    • A formal architectural presence
    • A guest house that complements a Southlake or Westlake estate
    • A highly integrated addition designed around property value and long-term appeal

    DFW ADU Pro, a division of Boomer Group Inc., provides turnkey ADU solutions for homeowners throughout North Texas. We handle site feasibility, design coordination, full permit management, city submittals, inspections, and construction.

    Our team has been building in Tarrant, Denton, and Wise counties since 2001. Our PRO Construction affiliate ranks among the top 1% of Texas contractors based on verified permit history.

    If you are comparing guest house builders in Keller, TX, or planning an in-law suite in Southlake, start with the property and the family need. Call 817-372-0211 or use 817-854-4251 as a secondary contact when needed.

    The best ADU is not the one with the most expensive exterior. It is the one that delivers the right combination of permanence, comfort, neighborhood fit, and family connection.

    A division of Boomer Group Inc.

  • Hardie Siding vs. Brick & Stone: The North Texas ADU Exterior Guide for Keller, Southlake & Westlake Homeowners

    Hardie Siding vs. Brick & Stone: The North Texas ADU Exterior Guide for Keller, Southlake & Westlake Homeowners

    When you plan an accessory dwelling unit in Keller, Southlake, Westlake, or another North Texas community, the exterior material is more than a color choice. It affects the ADU’s appearance, maintenance, construction budget, neighborhood fit, and how naturally the new structure relates to your main home.

    For many homeowners, the decision comes down to two exterior approaches:

    • A warm, welcoming Hardie siding ADU with board-and-batten details, horizontal lap siding, and a covered front porch
    • A premium brick-and-stone guest house designed to complement an upscale North Texas property

    Both can produce a beautiful, permanent structure. The best choice depends on your priorities, the existing architecture, your lot, your HOA requirements, and the role the guest house will play in your family’s future.

    Start With the Purpose of the ADU

    Before selecting siding, brick, or stone, clarify how the space will be used.

    A detached ADU can serve as:

    • An independent living space for an aging parent
    • An in-law suite close to the main home
    • A private residence for a grown child
    • A granny flat for multigenerational living
    • A comfortable guest house for visiting family
    • A backyard cottage for future flexibility
    • A primary suite expansion or long-term home office

    The exterior should support that purpose. A family-focused ADU may benefit from a shaded porch where grandma can sit comfortably and watch the children play in the yard. A higher-value Southlake or Westlake property may call for carefully matched brick, stone, masonry detailing, and luxury finishes that make the structure feel like a natural extension of the estate.

    In either case, the goal is structural permanence: not a temporary shed or trailer. A properly planned ADU is built on a residential slab foundation with code-compliant utilities, framing, roofing, HVAC, plumbing, and electrical systems.

    Option One: Warm-Tone Hardie Siding for a Welcoming Guest House

    Hardie fiber-cement siding gives homeowners broad design flexibility while maintaining a durable, finished appearance. James Hardie describes fiber cement as a weather-resistant alternative to traditional masonry, with options that can complement brick and stone homes.

    For North Texas families, popular exterior palettes are moving toward warm, approachable earth tones:

    • Oklahoma Cream
    • Artisan Gold
    • Soft tan
    • Warm beige
    • Cream
    • Warm gray
    • Sage green
    • Desert-inspired neutrals

    These colors create a comfortable Texas-friendly look without making the ADU feel overly formal or visually heavy.

    Warm-tone Hardie siding ADU with covered porch and multigenerational family use

    Board-and-Batten + Horizontal Lap Siding

    One of the most effective Hardie siding combinations is a mix of vertical board-and-batten siding and horizontal lap siding.

    A typical board and batten guest house design may use:

    • Horizontal lap siding across the main wall surfaces
    • Board-and-batten siding in the front-facing gable
    • Vertical accents around the entry or porch
    • Wide trim boards at corners and windows
    • Contrasting cream or warm-white porch columns
    • Dark-framed windows and understated exterior lighting

    This combination adds depth and architectural interest without requiring a full masonry exterior. It also makes a compact building feel more intentional and connected to the main home.

    Homeowners can explore James Hardie’s fiber-cement siding information and siding combinations for brick and stone homes for additional design context.

    Why a Covered Porch Matters in Texas

    A front porch ADU is not just decorative. In the North Texas climate, a properly designed covered porch provides shade, creates a more comfortable transition between indoors and outdoors, and gives residents an additional place to relax.

    Useful porch features include:

    • A deep roof overhang
    • A ceiling fan
    • Rocking chairs or a comfortable outdoor seating area
    • Low-maintenance potted plants
    • Step lighting
    • A level entry or carefully designed approach
    • Windows positioned for visibility toward the yard

    For an aging parent, the porch can provide independence without isolation. For a multigenerational family, it creates natural connection. Grandma may have her own private suite while still being close enough to watch the children play after school.

    That is the practical appeal of an ADU with porch Texas homeowners can use every day: not simply a structure that looks good from the property line.

    Option Two: Brick and Stone for a Premium North Texas Guest House

    Brick and stone remain strong choices in Keller, Southlake, Westlake, and other established North Texas communities. These materials communicate permanence and often align naturally with upscale neighborhood architecture.

    A brick-and-stone ADU may include:

    • Full brick veneer across the primary elevations
    • Light natural or manufactured stone around the entry
    • Stone porch columns
    • Brick arches or masonry detailing
    • A stone base that visually anchors the structure
    • Premium windows, doors, lighting, and landscaping
    • A roofline and trim package matched to the main home

    Premium brick and stone ADU exterior for a Southlake or Westlake property

    Brick and stone can be especially appropriate when the main residence already features those materials. Matching the masonry profile, mortar color, roof pitch, trim proportions, and entry details helps the ADU feel like it belongs on the property.

    For higher-value homes, premium exterior materials may also support the homeowner’s long-term goal of preserving the property’s architectural character and potential resale appeal. However, brick and natural stone typically require a larger upfront investment than a siding-forward design.

    Manufactured stone can offer a premium appearance at a different price point than natural stone. Exact costs depend on the product, installation method, foundation design, wall area, access, and finish details.

    Hardie Siding vs. Brick and Stone: Practical Comparison

    Consideration Hardie Siding Brick and Stone
    Initial investment Typically more budget-conscious Usually higher, especially with natural stone
    Design flexibility Broad range of profiles, colors, and combinations Strong architectural character but fewer color options
    Maintenance May require periodic repainting and inspections Generally low routine maintenance; mortar may need repair over time
    Lifespan Durable when correctly installed and maintained Long-lasting, with masonry often lasting for generations
    Best visual fit Modern farmhouse, transitional, craftsman, traditional Traditional, estate, Hill Country, transitional, luxury
    Ideal budget position Mid-price-point, high-value ADU Premium-material ADU
    Matching strategy Can echo trim, roof, windows, and accents Can closely match an existing brick or stone home
    Porch integration Excellent for welcoming, residential designs Strong for formal covered entries and masonry columns

    Hardie siding may be the better fit when you want to control the exterior budget while investing in the interior layout, accessibility features, utility upgrades, or porch design. Brick and stone may be the better fit when architectural matching and premium exterior finishes are the highest priorities.

    A Third Approach: Combine the Materials

    Homeowners do not always have to choose one material for every elevation.

    A thoughtfully mixed exterior can use:

    • Hardie lap siding as the primary wall material
    • Board-and-batten siding in the gable
    • Brick at the foundation or side elevations
    • Stone around the entry and porch columns
    • Coordinating trim in cream, tan, or warm gray

    This approach can create visual continuity with a masonry main house while keeping the ADU more approachable and cost-conscious than a full-brick or full-stone design.

    The key is restraint. Too many materials can make a small guest house appear busy. The most successful designs typically repeat colors and textures from the main residence rather than copying every detail literally.

    What Does a 500 Sq. Ft. Guest House Cost?

    For planning purposes, 500 sq. ft. plans commonly begin around $125,000–$150,000 when designed as a permanent, code-compliant ADU with a turnkey construction scope.

    That range is a starting point: not a guaranteed quote. Total project costs vary based on:

    • Site conditions and access
    • Existing utility capacity
    • Sewer, water, gas, or electrical connections
    • Foundation requirements
    • Drainage and grading
    • ADU size and floor plan
    • Exterior material selection
    • Porch size and structural details
    • Interior finish level
    • Windows, doors, cabinets, and fixtures
    • City requirements, plan review, and permit fees

    A Hardie siding design may help keep more of the budget available for interior comfort and accessibility. A premium brick-and-stone design can increase exterior costs but may be the right investment for a luxury property or a strict architectural-matching goal.

    Why Turnkey Construction and Permit Management Matter

    Exterior decisions should be made after the property is evaluated: not before.

    A qualified ADU builder should review:

    1. Lot dimensions and buildable area
    2. Setbacks and easements
    3. Drainage and utility locations
    4. Foundation requirements
    5. HOA covenants and design standards
    6. Exterior-material expectations
    7. Building-code and occupancy requirements
    8. Inspection and city-submittal procedures

    DFW ADU Pro, a division of Boomer Group Inc., provides turnkey solutions for homeowners throughout Tarrant, Denton, and Wise counties. Our team coordinates site feasibility, design, construction planning, full permit management, inspections, and final project completion.

    We have built in North Texas since 2001, and our PRO Construction affiliate ranks among the top 1% of Texas contractors based on verified permit history. That local experience matters in communities such as Keller, Southlake, Westlake, and surrounding DFW neighborhoods, where requirements can vary by city, zoning district, lot, and HOA.

    Permanent slab foundation and Hardie siding ADU under construction with homeowner and builder reviewing plans

    Local Verification Disclaimer

    Local zoning, permitting, HOA covenants, lot requirements, setbacks, utilities, foundation conditions, parking, and occupancy rules must be verified before quoting project specifics. Requirements vary by jurisdiction and property and may change over time. A site-specific feasibility review is necessary before finalizing an ADU design, material package, budget, or construction schedule.

    Which Exterior Is Right for Your ADU?

    Choose warm-tone Hardie siding if you want:

    • A mid-price-point, high-value exterior
    • Flexible colors and siding profiles
    • A welcoming backyard cottage aesthetic
    • Board-and-batten and lap-siding combinations
    • More budget flexibility for interior features
    • A comfortable, family-centered covered porch

    Choose brick and stone if you want:

    • A premium, masonry-forward appearance
    • Strong architectural matching to an existing brick or stone home
    • Estate-style detailing for a Southlake or Westlake property
    • Long-term material permanence
    • Luxury exterior finishes and enhanced curb appeal

    For many North Texas homeowners, the best answer is a carefully matched combination: warm Hardie siding with selective brick or stone accents. The right design can provide structural permanence, family comfort, and a seamless relationship to the main home without overbuilding the backyard.

    If you are considering an in-law suite, granny flat, backyard cottage, or multigenerational home addition, contact DFW ADU Pro, a division of Boomer Group Inc., at 817-854-4251. We can help you evaluate your property, compare exterior approaches, and plan a turnkey ADU built for the people you love.

    Explore DFW ADU Pro’s services or visit our DFW service areas to learn more about building throughout North Texas.

    Image generated with AI.

  • Warm-Tone ADUs vs. Luxury Brick & Stone: Choosing the Right Guest House for Your North Texas Home

    Warm-Tone ADUs vs. Luxury Brick & Stone: Choosing the Right Guest House for Your North Texas Home

    When North Texas homeowners begin planning a detached guest house, the first major decision is often architectural: should the new accessory dwelling unit use warm-tone Hardie siding, or should it match the primary home with luxury brick and stone?

    Both approaches can produce a beautiful, permanent guest house. The right choice depends on your property, neighborhood, HOA requirements, intended use, and budget: not simply which exterior looks best in a brochure.

    For families in Keller, Southlake, Westlake, Fort Worth, and surrounding communities across Tarrant, Denton, Parker, and Wise counties, the decision usually comes down to two strong design directions:

    • A practical, welcoming ADU with warm-tone Hardie siding, a covered porch, and a mid-price-point budget.
    • A premium brick-and-stone guest house designed as a seamless extension of a luxury residence.

    Here is how to evaluate both options with a builder’s perspective.

    Option One: Warm-Tone Hardie Siding for a Welcoming Family ADU

    Warm-tone Hardie siding is an excellent choice for homeowners who want durable construction, architectural character, and strong value without committing the entire exterior budget to premium masonry.

    A well-designed siding ADU does not have to look temporary or secondary. The key is to use permanent construction, thoughtful proportions, and materials that complement the main home.

    Popular exterior combinations include:

    • Oklahoma Cream siding with Artisan Gold accents
    • Warm beige or soft tan horizontal lap siding
    • Board and batten siding at the gable, entry, or porch wall
    • Dark bronze or charcoal windows
    • Wood-look porch beams and soffits
    • Warm gray trim and understated metal lighting

    A board and batten guest house paired with horizontal lap siding creates visual interest without making the building feel overly ornate. It also gives the designer flexibility to echo details from the primary residence while giving the ADU its own identity.

    Warm-tone Hardie siding ADU with board-and-batten details, covered porch, and multigenerational family use

    Image generated with AI.

    Why Families Choose a Warm-Tone ADU

    This design approach is especially effective for an in-law suite, granny flat, or independent living space for an aging parent. A covered porch can provide shade, fresh air, and a comfortable transition between private space and the family yard.

    Picture a grandmother sitting in a rocking chair beneath a ceiling fan while children play nearby. She has her own kitchen, bathroom, bedroom, and living area: but remains connected to the household. That is the real value of a family-centered ADU.

    Warm-tone siding also allows homeowners to direct more of the project budget toward functional interior features, including:

    • A comfortable bedroom with ample storage
    • A full-size kitchen or efficient kitchenette
    • A zero-threshold or accessible shower
    • Wider interior circulation
    • Durable flooring
    • Energy-efficient windows and HVAC
    • A spacious covered entry porch

    For a 500 sq. ft. guest house cost estimate, plans commonly begin around $125,000–$150,000. That is a planning range, not a guaranteed quote. Total project costs vary based on site conditions, utilities, foundation requirements, size, permitting, and finish level.

    Option Two: Luxury Brick and Stone for Southlake and Westlake Properties

    A luxury brick-and-stone ADU makes the most sense when the primary home already has a masonry exterior or the surrounding neighborhood has a strong estate-style architectural language.

    In Southlake, Westlake, and select luxury communities near Fort Worth, a siding-only guest house may feel visually disconnected from the main residence. In those settings, matching the brick color, stone profile, roofline, window proportions, and trim details can make the ADU feel like it was always part of the property.

    Luxury materials may include:

    • Full or majority brick veneer
    • Natural stone or premium manufactured stone
    • Custom masonry blends matched to the main home
    • Oversized windows and upgraded doors
    • Premium flooring, cabinetry, and plumbing fixtures
    • Detailed ceiling treatments
    • Custom millwork
    • Elevated porch columns and beams
    • High-end lighting and landscaping

    Luxury brick-and-stone detached guest house designed to match a North Texas estate home

    Image generated with AI.

    A premium ADU can enhance the overall visual cohesion of a property and may support buyer appeal over time. However, property value appreciation is never guaranteed. The return on investment depends on the location, quality of construction, legal status, market demand, usable square footage, and how well the structure fits the property.

    Luxury brick and stone also require a larger planning budget. A high-end detached guest house may fall in the $180,000–$400,000-plus range, depending on size, site work, utility connections, foundation, masonry scope, and interior finishes.

    That does not mean every Southlake or Westlake ADU needs to be expensive. It means premium materials and luxury detailing should be selected intentionally and priced during the feasibility stage.

    The Porch Is More Than an Exterior Detail

    Whether you choose siding or masonry, the covered front porch should be considered functional living space: not decoration.

    A well-designed front porch ADU can provide:

    • Shade during hot Texas afternoons
    • A place to enjoy morning coffee
    • A comfortable outdoor room for older family members
    • A transition zone for muddy shoes, packages, and gardening
    • A natural gathering point for family visits
    • A safer, more welcoming entry for guests and residents

    For an ADU with porch, plan for the details that make the space usable throughout the year:

    • A properly sized ceiling fan
    • Durable, shaded seating
    • Weather-resistant flooring
    • Exterior lighting
    • Low-maintenance potted plants
    • Adequate drainage
    • Clear paths from the main home and driveway

    Covered front porch ADU with rocking chairs, ceiling fan, potted plants, and family gathering space

    Image generated with AI.

    The porch should also relate to the main house. Matching roof pitches, columns, trim colors, and architectural lines creates structural permanence and prevents the ADU from looking like an afterthought.

    Warm Hardie Siding vs. Luxury Brick and Stone

    Consideration Warm-Tone Hardie Siding Luxury Brick and Stone
    Typical position Mid-price-point, high-value solution Premium custom construction
    Best fit Transitional, modern farmhouse, ranch, and mixed-material homes Brick- and stone-dominant estates
    Exterior character Warm, approachable, flexible Formal, substantial, and highly integrated
    Design details Board and batten with horizontal lap siding Masonry blends, stone accents, custom trim
    Maintenance Durable, but may require periodic paint and caulk maintenance Generally low-maintenance masonry exterior
    Budget impact Helps preserve budget for interior function Higher material and labor investment
    Family use Excellent for in-law suites, granny flats, and adult children Excellent for luxury multigenerational residences
    Value strategy Practical utility and broad design flexibility Architectural matching and premium finish quality

    The correct question is not, “Which material is more luxurious?” The better question is, “Which design gives this property the right balance of permanence, usability, neighborhood fit, and cost?”

    Structural Permanence Should Come First

    A detached accessory dwelling unit should be evaluated as a permanent residential structure, not as a backyard shed or temporary improvement.

    At DFW ADU Pro, structural permanence typically begins with a properly planned slab foundation, followed by code-compliant framing, utility connections, insulation, HVAC, plumbing, electrical systems, and required inspections.

    The foundation and site plan affect more than the exterior appearance. They influence:

    • Drainage and water management
    • Finished floor elevation
    • Accessibility
    • Utility routing
    • Long-term durability
    • Relationship to trees, easements, and property lines
    • The ability to match the primary home’s scale and placement

    Permanent ADU construction with slab foundation, utility rough-ins, and finished covered porch

    Image generated with AI.

    A professional ADU builder should evaluate the property before recommending a floor plan or exterior package. That includes reviewing access, setbacks, utility distances, grading, drainage, available electrical capacity, and architectural constraints.

    Permits, Zoning, and HOA Rules Must Be Verified

    There is no single ADU rule that applies uniformly across every North Texas city. Requirements may vary between Fort Worth, Keller, Southlake, Westlake, Colleyville, and other communities.

    Before quoting project specifics, homeowners must verify:

    • Local zoning and whether a detached accessory dwelling unit is allowed
    • Maximum size and height
    • Lot coverage
    • Front, side, and rear setbacks
    • Easements and drainage requirements
    • Utility connection rules
    • Parking requirements
    • Occupancy restrictions
    • Building, electrical, plumbing, and mechanical permits
    • HOA covenants and architectural review requirements

    Homeowners can begin with the City of Fort Worth’s residential permitting information and zoning resources. Keller homeowners can review the city’s permit guidance, community development requirements, and planning and zoning resources.

    Local-rules disclaimer: Local zoning, permitting, HOA covenants, lot requirements, setbacks, utilities, parking, and occupancy rules must be verified before quoting specifics or beginning design. Requirements vary by city, zoning district, property, and subdivision, and regulations may change.

    How DFW ADU Pro Helps You Choose

    DFW ADU Pro, a division of Boomer Group Inc., provides turnkey ADU planning and construction for North Texas families. Our process covers site feasibility, design coordination, full permit management, construction, city submittals, inspections, and final project coordination.

    We have built throughout Tarrant, Denton, and Wise counties since 2001, with service availability extending to eligible communities in Parker County. Our affiliated PRO Construction organization ranks among the top 1% of Texas contractors based on verified permit history.

    The goal is straightforward: create a permanent, comfortable space that works for your family and belongs on your property.

    For practical family housing, a warm-tone Hardie siding ADU may provide the best balance of cost, comfort, and curb appeal. For a Southlake or Westlake estate, a luxury brick-and-stone guest house may be the better architectural fit.

    Either way, the project should begin with your property: not a generic package.

    Make the Right Guest House Decision

    Choose warm-tone Hardie siding when you want:

    • A welcoming and flexible exterior
    • A practical $125,000–$150,000 starting point for many 500 sq. ft. plans
    • A covered porch designed for daily family use
    • Board-and-batten character with horizontal lap siding
    • More budget flexibility for interior comfort and accessibility

    Choose luxury brick and stone when you want:

    • A seamless match to an existing masonry home
    • Premium materials and upscale finishes
    • An estate-style appearance in Southlake, Westlake, or similar communities
    • Lower exterior maintenance
    • A highly integrated architectural addition

    If you are planning an in-law suite, granny flat, guest house, or primary suite expansion in North Texas, call DFW ADU Pro at 817-854-4251 or visit dfwadubuilder.com to start with a property-focused conversation.

    Your family may not need a bigger house. You may need a better-planned one.

    A division of Boomer Group Inc.