Author: DFW ADU Pro

  • Tiny Home vs. Guest House (ADU): What North Texas Homeowners Need to Know Before Building

    Tiny Home vs. Guest House (ADU): What North Texas Homeowners Need to Know Before Building

    If you are considering adding a small living space to your North Texas property, you may be using the terms tiny home, guest house, and ADU interchangeably. That is understandable. Real estate listings, social media, and even some builders often lump these concepts together.

    But they are not the same thing.

    The difference matters when you are planning independent living for an aging parent, an in-law suite, space for a grown child, or a backyard cottage that may eventually serve as a long-term rental. It affects the foundation, permits, utilities, inspections, occupancy, and whether the structure can legally function as a separate residence.

    The simplest way to remember it is this:

    An accessory dwelling unit (ADU) is a legal and zoning classification. A tiny home is a description of size and design.

    For homeowners in Keller, Fort Worth, Southlake, and surrounding communities throughout Tarrant, Denton, and Wise counties, understanding that distinction is the first step toward making a smart investment.

    What Is a Guest House (ADU)?

    An Accessory Dwelling Unit, commonly called an ADU, is a secondary, independent dwelling unit located on the same lot as a primary home.

    A true ADU typically includes:

    • Its own kitchen or permanent cooking area
    • A private bathroom
    • A sleeping area or bedroom
    • Living space
    • Independent access
    • Residential-grade plumbing, electrical, HVAC, and life-safety systems
    • A permanent foundation or other foundation system approved for residential construction

    The ADU is “accessory” because it remains connected to the primary residence through the same property. It is not usually a separate lot or independently sellable property.

    Homeowners may use the more approachable term guest house when discussing the project with family and neighbors. In practice, however, a guest house with a full kitchen, bathroom, sleeping area, and long-term residential use may be regulated as an ADU or secondary dwelling unit.

    An ADU can take several forms:

    • A detached backyard cottage
    • A converted garage
    • An attached addition
    • A suite above a garage
    • A primary suite expansion
    • A separate in-law suite for an elderly parent
    • A small independent home for an adult child

    The defining feature is not whether the building looks traditional, modern, or compact. The defining feature is that it functions as an independent dwelling on the same property as the primary home.

    For additional background, see this North Texas ADU guide or explore DFW ADU Pro’s design-build services.

    What Is a Tiny Home?

    A tiny home describes the structure itself: not its zoning status.

    Tiny homes are generally designed to maximize function in a small footprint. Many are under approximately 400 square feet, although there is no universal size definition. Some may be closer to 100 or 200 square feet, while others are larger but still marketed as tiny homes because of their compact, efficient design.

    Common tiny-home features include:

    • Lofted sleeping areas
    • Compact appliances
    • Built-in storage
    • Multi-use furniture
    • Open floor plans
    • Smaller bathrooms and kitchens
    • Efficient windows, insulation, and mechanical systems

    The important question is not simply, “Is it tiny?” The important question is:

    Is it a permanent, code-compliant dwelling: or is it a movable structure on wheels?

    Tiny Homes on Permanent Foundations

    A tiny home built on a permanent foundation can be constructed as a residential building. If it includes a kitchen, bathroom, sleeping area, and independent living facilities, it may qualify as an ADU when located on the same lot as a primary residence.

    In other words, a tiny home can be an ADU.

    The structure’s small size does not exempt it from zoning, building codes, permitting, inspections, setbacks, utility requirements, or occupancy standards. In fact, a smaller building still needs careful planning for egress, ventilation, fire safety, accessibility, drainage, and utility connections.

    Tiny Homes on Wheels

    A tiny home on wheels, often abbreviated THOW, is built on a trailer chassis and designed to remain movable.

    That usually puts it in a different legal category from a permanent guest house. A tiny home on wheels may be treated as a recreational vehicle, trailer, or another type of movable structure rather than a residential dwelling.

    That distinction can affect:

    • Where it may be parked
    • How long someone may occupy it
    • Whether it can connect to permanent utilities
    • Whether it can be used as a long-term residence
    • Whether it may be rented
    • Which permits or registrations apply
    • Whether it is allowed in a residential backyard at all

    A tiny home on wheels may be appropriate for travel or placement in a permitted RV setting. It is not automatically a legal substitute for a permitted backyard ADU.

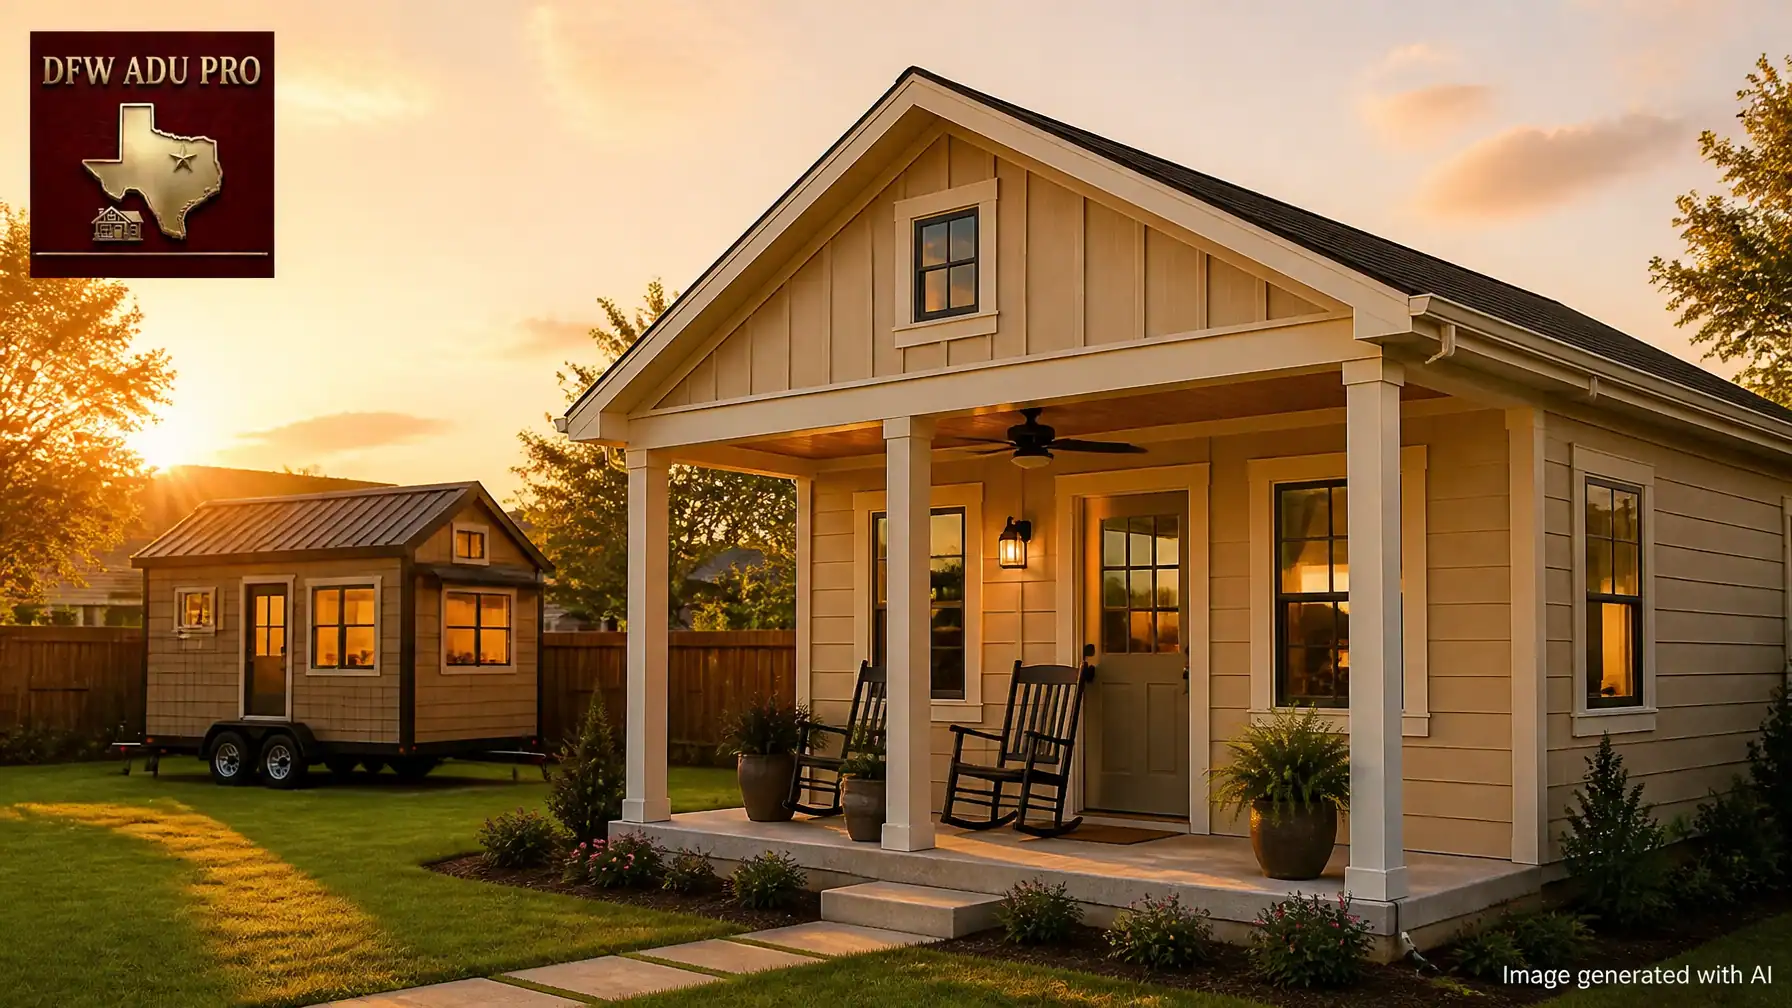
    Permanent slab foundation compared with a tiny home on wheels in a North Texas backyard

    Tiny Home vs. Guest House (ADU): A Practical Comparison

    Feature Guest House / ADU on a Permanent Foundation Tiny Home on Wheels
    Primary definition Legal and zoning classification Small-building design and movable format
    Location Same lot as the primary home May be parked on a lot, in an RV park, or another approved location
    Foundation Permanent slab or approved residential foundation Trailer chassis with wheels and axles
    Kitchen Typically a full independent kitchen Usually a compact RV-style kitchen
    Bathroom Residential bathroom RV-style bathroom or plumbing system
    Long-term occupancy Possible when approved and permitted Often restricted by local rules
    Permit path Residential building, zoning, utility, and inspection review Vehicle, RV, accessory-structure, or other local rules
    Best suited for Aging parents, grown children, in-law suites, long-term family housing, permitted rentals Travel, temporary use, or approved RV settings
    Architectural matching Designed to complement the primary home Often designed as a stand-alone movable unit
    Structural permanence Built to remain part of the property Designed to be relocated

    The comparison is not meant to suggest that one option is always better. It depends on your goal. But if you want a permanent, independent residence for a family member, you generally need to plan around the requirements for a code-built ADU: not simply purchase a tiny home and park it in the backyard.

    Where Tiny Homes and ADUs Overlap

    The terms overlap because a tiny home can be designed as a guest house or ADU.

    For example, a 350-square-foot backyard cottage with a slab foundation, full kitchen, bathroom, bedroom, and separate entrance could be both:

    • A tiny home by size and design, and
    • An ADU by legal classification

    However:

    • Not every ADU is tiny. A 700- or 900-square-foot detached guest house is still an ADU if it meets the applicable requirements.
    • Not every tiny home is an ADU. A tiny home on a separate lot is not an accessory unit to another residence.
    • A tiny home on wheels is not automatically a permitted dwelling.
    • A guest house without a full kitchen may be classified as an accessory structure or guest quarters rather than an independent dwelling.

    That is why the foundation question is so important. For a permanent family residence, the safest path is to begin with site feasibility and local zoning: not with a prefabricated structure or trailer.

    Why Keller and Fort Worth Homeowners Need Local Verification

    There is no single set of ADU rules that applies uniformly across North Texas.

    Fort Worth regulates accessory structures and residential development through zoning districts, overlays, site standards, building permits, and inspections. The city’s official residential permitting information explains that accessory structures require review and that zoning controls issues such as setbacks, height, lot coverage, and placement. Fort Worth’s residential permit information and zoning resources are useful starting points.

    Some Fort Worth zoning contexts include specific secondary-dwelling standards, while other properties may be affected by different zoning districts or form-based codes. A rule that applies in one area should not be assumed to apply citywide.

    Keller requires particular care because the city’s public guidance addresses accessory structures, permits, zoning, and case-specific review rather than offering a simple universal ADU formula. Keller homeowners should consult the city’s permit guidance, community development requirements, and planning and zoning department before investing in plans.

    Local rules may affect:

    • Whether an ADU is allowed on your lot
    • Maximum size and height
    • Side and rear setbacks
    • Lot coverage
    • Parking
    • Easements and drainage
    • Utility connections
    • Owner-occupancy requirements
    • Addressing and certificates of occupancy
    • Exterior materials
    • HOA or deed restrictions

    Local-rules disclaimer: Zoning, permitting, HOA covenants, lot size, setbacks, utilities, parking, and occupancy requirements must be verified with the applicable city and county before quoting project specifics or beginning design. Keller requirements may be case-by-case, and Fort Worth requirements can vary by zoning district and overlay. Regulations may change.

    Questions to Ask Before Choosing a Tiny Home or ADU

    Before you select a structure, answer these questions:

    1. Who will use the space?

    A visiting guest may not need the same layout as an aging parent or adult child. Long-term occupants usually benefit from a bedroom on the main level, wider circulation paths, a full kitchen, accessible bathroom features, and a private covered entry.

    2. Do you need independent living?

    If the occupant needs privacy, their own meals, a dedicated bathroom, and a separate entrance, you are likely planning for a true guest house or ADU.

    3. Must the structure be permanent?

    If you want a lasting addition to your property, a slab foundation and residential construction provide a stronger path than a trailer-based structure. Permanent construction also makes it easier to match the architecture of the main home.

    4. Will you rent the unit?

    Do not assume a tiny home on wheels can legally operate as a rental. Confirm whether the city allows long-term or short-term rental use and whether owner-occupancy or licensing requirements apply.

    5. Does your HOA allow it?

    City approval does not necessarily override private deed restrictions or HOA covenants. Review those documents before committing to a design.

    6. How will utilities connect?

    Water, sewer, electrical capacity, HVAC, drainage, and gas service should be evaluated during feasibility: not after construction begins.

    Building a Permanent Guest House with DFW ADU Pro

    For eligible projects in Tarrant, Denton, and Wise counties, DFW ADU Pro, a division of Boomer Group Inc., provides a turnkey path from initial feasibility through final inspection.

    Our process includes:

    1. Site and lot feasibility
    2. Concept development and architectural matching
    3. Engineering and construction planning
    4. Full permit management
    5. Slab foundation and structural construction
    6. Plumbing, electrical, HVAC, and interior finishes
    7. City inspections and final project coordination

    Our focus is practical, high-value construction for North Texas families. A 500-square-foot plan may commonly fall in the $125,000–$150,000 range before site-specific conditions, design choices, utility work, and local fees are finalized. Every property must be evaluated individually before a quote is issued.

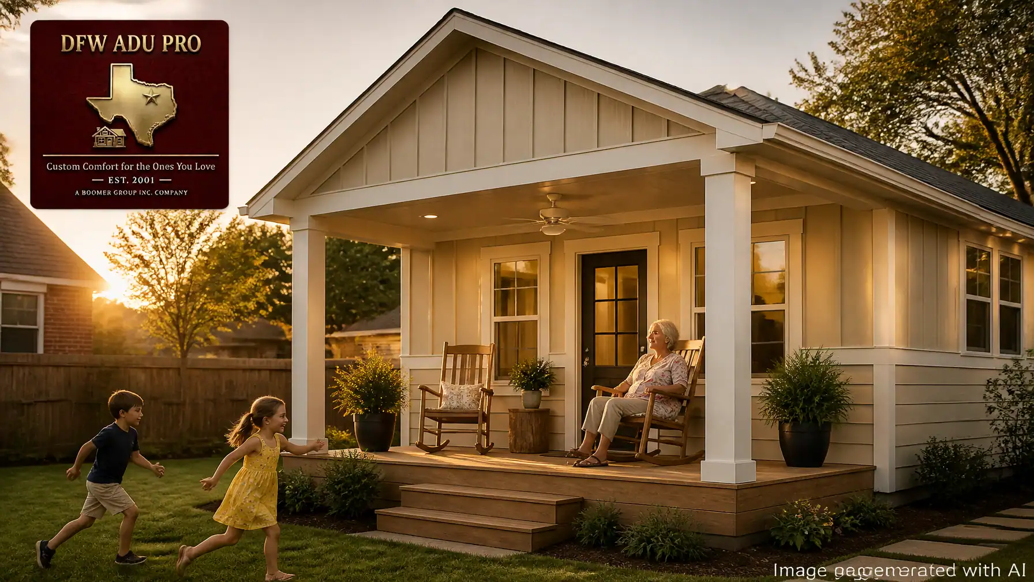
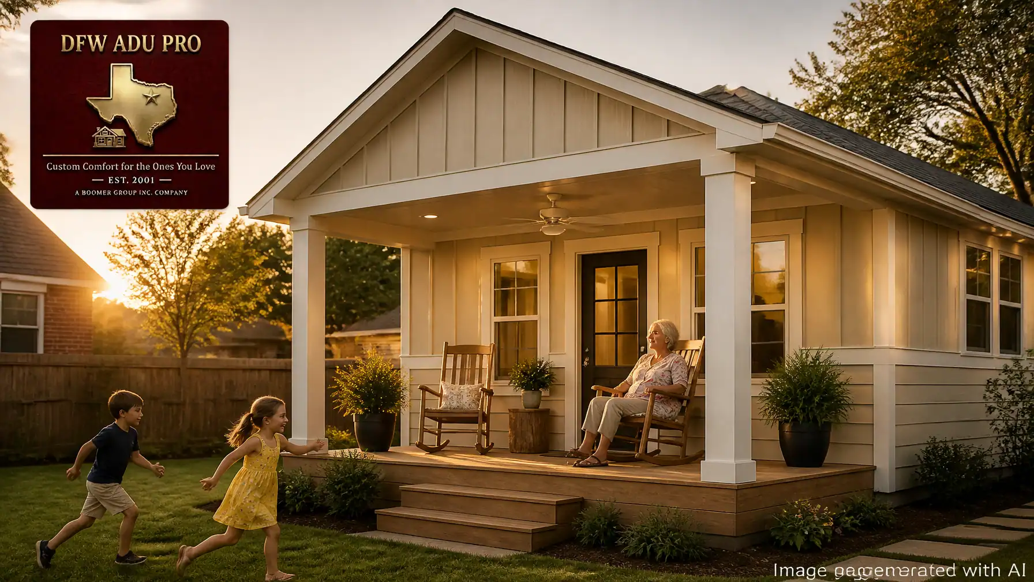
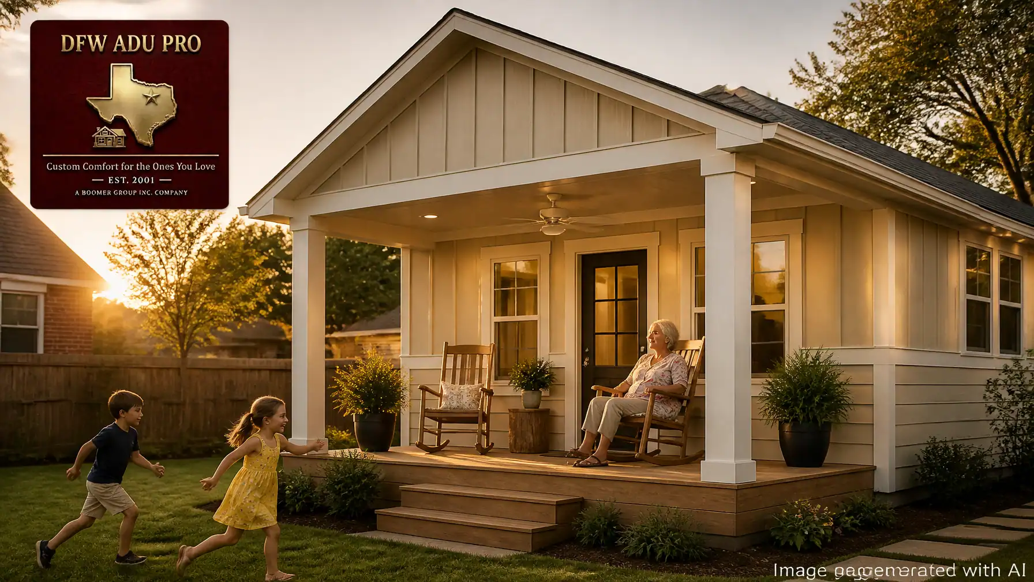
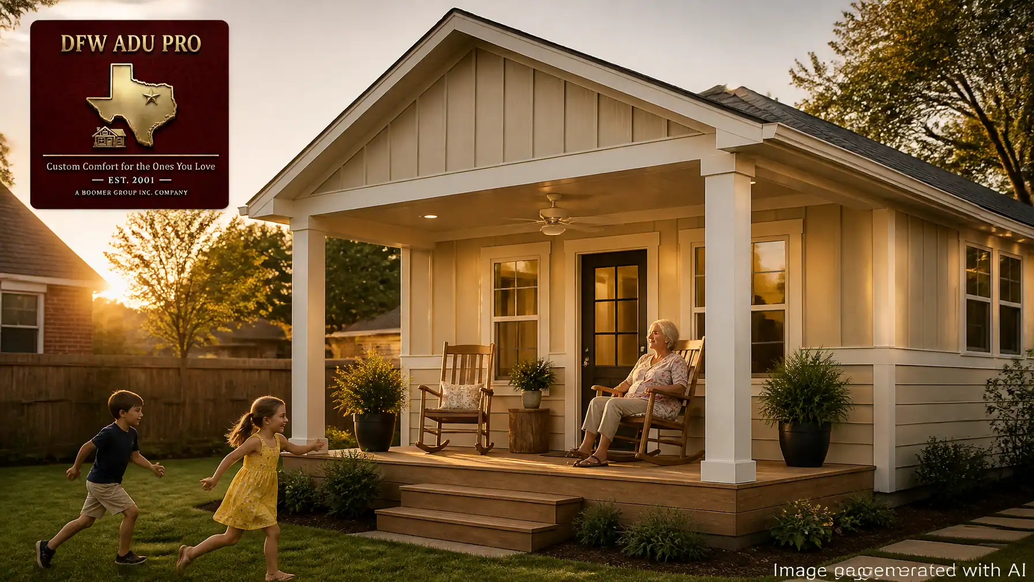
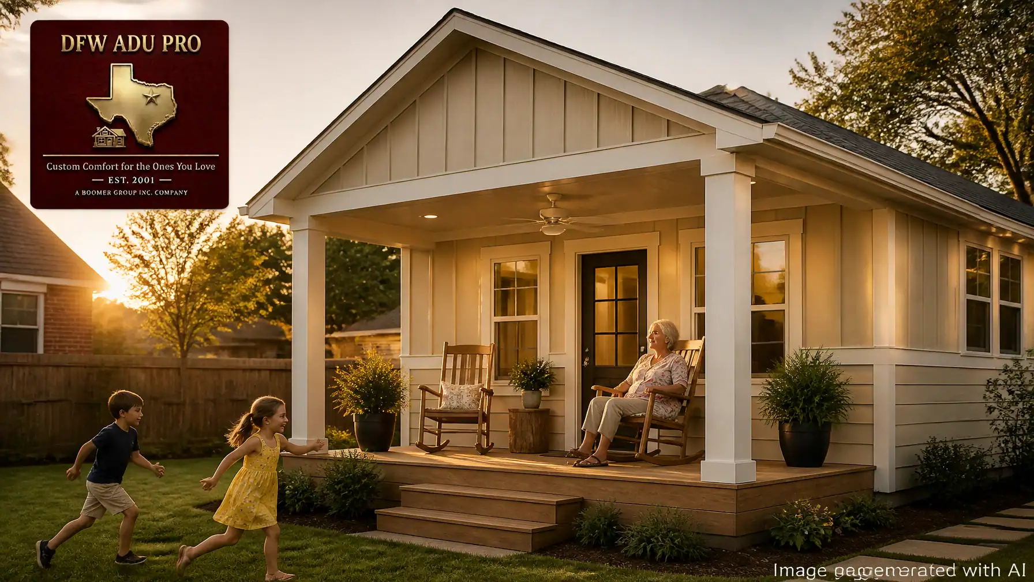
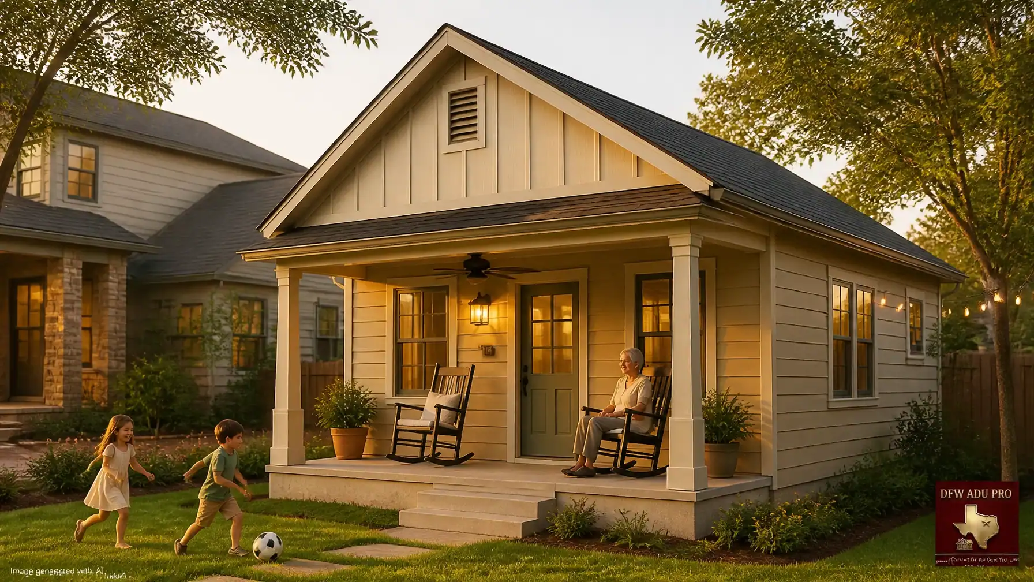
    We build guest houses with durable materials and family-centered details, including warm tan, beige, cream, warm gray, and sage Hardie siding; board-and-batten accents combined with horizontal lap siding; and covered porches designed for Texas heat. A shaded porch with a ceiling fan, rocking chairs, and potted plants can become the place where a grandmother watches the children play: or where the whole family gathers at the end of the day.

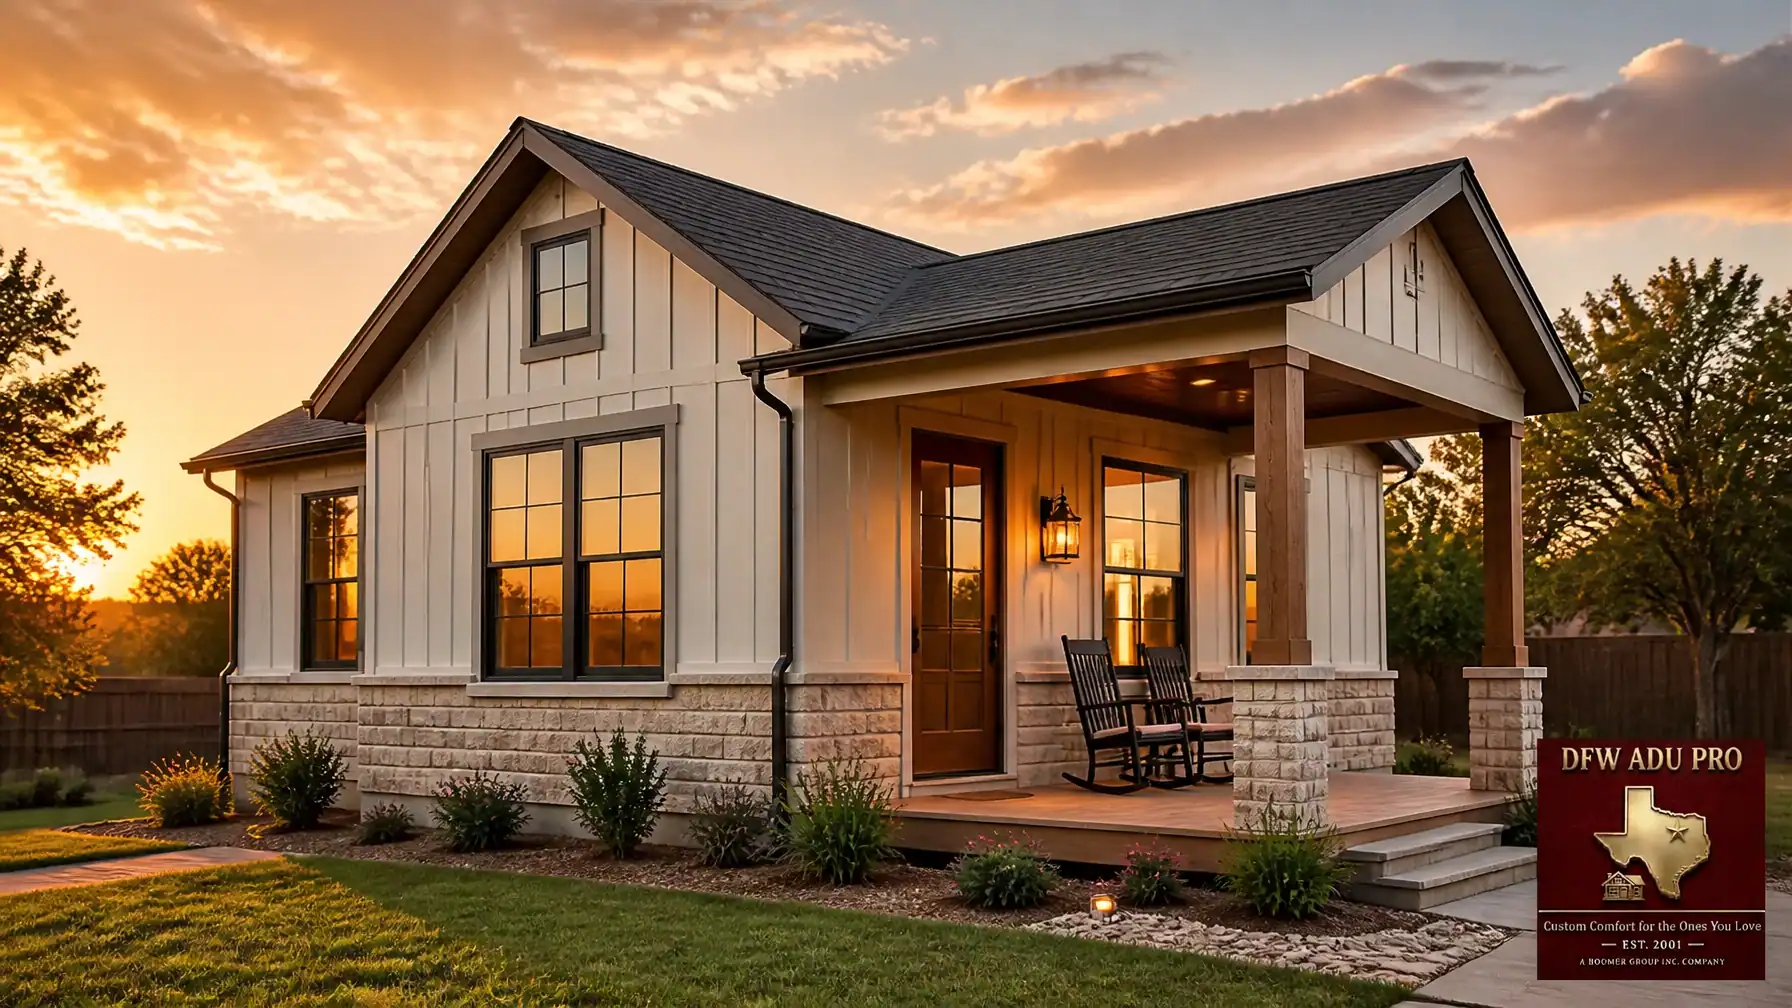
    Finished permanent guest house with covered porch for multigenerational North Texas living

    The Bottom Line

    A tiny home and a guest house are not automatically the same thing.

    • An ADU is a legal and zoning category.
    • A guest house is a homeowner-friendly term that may describe a permitted ADU or a simpler accessory structure.
    • A tiny home describes a compact design.
    • A tiny home on a permanent foundation may qualify as an ADU if it meets local requirements.
    • A tiny home on wheels is usually treated differently and may fall under RV or accessory-structure rules rather than the residential ADU permitting path.

    If your goal is permanent, independent living for family, start with the property: not the product. Confirm the local rules, evaluate the lot, plan the utilities, and choose a builder who can manage the entire process.

    For North Texas homeowners, a properly planned guest house can provide privacy, dignity, and multigenerational connection while allowing your family to stay rooted in the neighborhood you already love. Contact DFW ADU Pro to discuss your property and goals.

    Image generated with AI.

    A division of Boomer Group Inc.
  • Balancing Value and Luxury: Choosing Between Warm Hardie Siding Cottages and Premium Masonry Estates for Your North Texas ADU

    Balancing Value and Luxury: Choosing Between Warm Hardie Siding Cottages and Premium Masonry Estates for Your North Texas ADU

    North Texas homeowners are looking at accessory dwelling units for practical reasons: aging parents need independent living nearby, adult children need a private place to land, and growing families need more room without leaving the neighborhood they love.

    But an ADU is also a long-term investment in the property. The exterior design matters.

    For many homeowners, the right answer is a warm, welcoming Hardie siding cottage in the $125,000–$150,000 range for a 500-square-foot plan. In higher-value communities such as Southlake and Westlake, a brick or stone guest house with premium finishes may be the stronger architectural fit.

    The best choice depends on your goals, neighborhood, budget, and the character of your main home. Here is how to evaluate both options with a clear eye toward value, permanence, and family use.

    First, Define What Your ADU Needs to Do

    An accessory dwelling unit: sometimes called a granny flat, in-law suite, backyard cottage, or guest house: is a separate living space on the same residential property as the primary home. A functional ADU typically includes a bedroom or sleeping area, bathroom, living space, and kitchen or kitchenette.

    Before selecting siding or masonry, determine the primary purpose:

    • Independent living for an aging parent
    • A private in-law suite
    • Comfortable space for grown children
    • A multigenerational home addition
    • A guest house for family and visitors
    • A primary suite expansion
    • A future property-value and flexibility investment

    Your use case should drive the floor plan first. The exterior materials should then support the home’s architecture, neighborhood, and long-term value.

    For families searching for multigenerational home additions in Keller, Southlake, or nearby communities, the design should feel like a permanent extension of the property: not an oversized shed placed behind the house.

    The Warm Hardie Siding Cottage: High Value Without Cutting Corners

    A Hardie siding ADU offers one of the strongest balances of durability, curb appeal, and cost control for North Texas homeowners.

    A typical 500-square-foot guest house in the mid-price-point, high-value range may be planned around $125,000–$150,000, depending on site conditions, utility connections, interior finishes, foundation requirements, and local permitting. That range is a planning guide, not a guaranteed quote. Every property must be evaluated individually.

    The exterior can still look carefully designed and upscale.

    The Board-and-Batten Plus Lap Siding Combination

    One of the most effective cottage exteriors combines:

    • Vertical board-and-batten siding in the front gable or entry feature
    • Horizontal lap siding across the primary wall surfaces
    • Clean trim around windows and doors
    • A complementary roofline that echoes the main house
    • Warm, neutral colors that suit the Texas landscape

    This combination creates visual interest without making the ADU feel overly ornate. It works especially well with Craftsman, transitional, farmhouse, and traditional residential architecture.

    Warm colors such as Oklahoma Cream and Artisan Gold, paired with tan, beige, warm gray, cream, or sage green accents, create a welcoming appearance that feels Texas-friendly and family-first. These tones also complement mature trees, natural stone, wood fencing, and the warm light of a North Texas sunset.

    James Hardie notes that its fiber-cement siding products are designed for durability in demanding climates and can be used with a mix of horizontal lap siding and board-and-batten profiles. Homeowners can review the manufacturer’s Texas durability guidance and Hardie product catalog when comparing exterior options.

    Close-up of Oklahoma Cream and Artisan Gold Hardie siding with board-and-batten and horizontal lap details

    A Porch Is More Than Decoration

    A front porch ADU adds meaningful function, particularly for an in-law suite or aging-parent cottage.

    In North Texas, a covered porch can provide:

    • Shade during hot afternoons
    • A comfortable transition between indoors and outdoors
    • A place for a ceiling fan to improve airflow
    • Space for rocking chairs and potted plants
    • A natural gathering point for family members
    • A safe, visible place for a grandparent to watch children play

    That last benefit is important. The best ADU designs support connection without sacrificing independence. Grandma can have her own kitchen, bedroom, and bathroom while still being part of the daily rhythm of the household.

    A porch also helps the ADU feel residential and intentional. It gives the building a front door, a welcoming arrival experience, and an architectural identity that coordinates with the main house.

    Premium Brick and Stone ADUs for Southlake and Westlake

    A masonry-forward ADU may be the better choice when the primary residence is already constructed with brick, limestone, or substantial stonework: and especially when the property is located in a high-value neighborhood.

    In communities such as Southlake and Westlake, homeowners often expect accessory structures to reflect the quality and architectural language of the main estate. A basic siding cottage may be attractive, but it can look disconnected if the primary home features extensive masonry, custom windows, elaborate rooflines, or high-end landscape design.

    A premium masonry guest house can include:

    • Full or majority brick and stone cladding
    • Light limestone or Texas-inspired natural stone
    • Matching brick blends
    • Custom masonry accents at the entry
    • Elevated roofing materials
    • Larger or more architectural windows
    • Refined exterior lighting
    • Built-in millwork and luxury interior finishes
    • Detailed landscape integration

    The objective is not to create a miniature mansion for its own sake. The objective is architectural continuity.

    A well-designed masonry ADU can read as a smaller estate building, pool house, guest wing, or private family residence. When the materials, roof pitch, trim, window proportions, and landscape design match the main home, the result may support the property’s overall appeal and long-term marketability.

    However, premium materials generally require a larger budget. The additional cost comes from masonry labor, structural detailing, custom openings, higher-grade finishes, and the complexity of matching an existing home. The potential for property value appreciation is real in the right setting, but it is never automatic. Appraisers and future buyers will also consider location, legal status, workmanship, floor plan, utility quality, and how well the ADU fits the property.

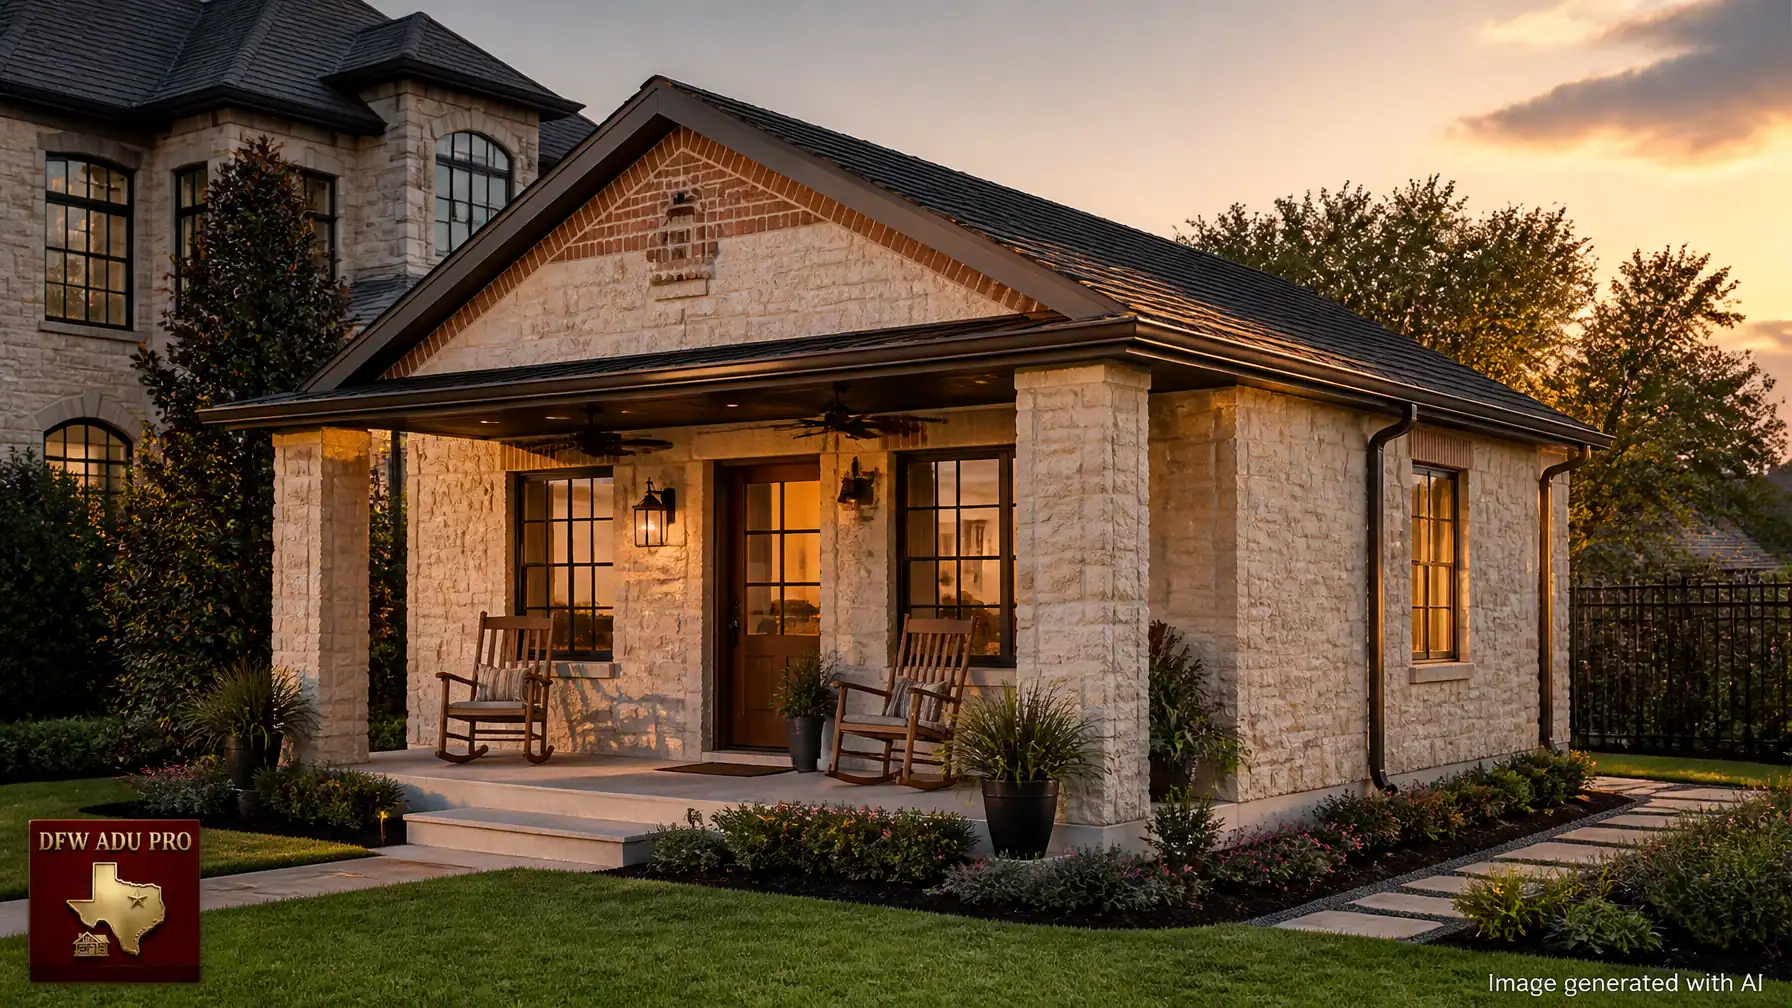
    Premium masonry ADU concept with light stone, luxury finishes, and seamless estate architecture

    Hardie Cottage vs. Masonry Estate: A Direct Comparison

    Consideration Warm Hardie Siding Cottage Premium Brick and Stone Estate
    Typical positioning Mid-price-point, high-value solution Luxury and estate-level addition
    Best fit Family use, rental potential where permitted, practical expansion High-value properties and masonry-forward main homes
    Exterior character Warm, approachable, cottage or Craftsman Formal, substantial, custom-home or estate
    Cost control More efficient use of the exterior budget Higher material and labor investment
    Design flexibility Excellent range of siding profiles and colors Strong visual impact but more dependent on masonry matching
    Maintenance profile Low maintenance with periodic paint and caulk upkeep Durable, with future attention to mortar, joints, and stone care
    Value strategy Maximize function, durability, and broad appeal Reinforce architectural quality and luxury positioning
    Family experience Especially effective with porches and informal gathering spaces Especially effective when matching a custom or estate residence

    The Smart Middle Ground: A Hardie and Masonry Hybrid

    The decision does not have to be all siding or all stone.

    A hybrid exterior can deliver a stronger value proposition for homeowners who want warmth and refinement without committing to full masonry. For example:

    • Use warm-tone Hardie lap siding across most walls
    • Add board-and-batten to the gable or entry
    • Use stone veneer at the porch columns or foundation base
    • Match the primary home’s brick at the chimney or front façade
    • Upgrade windows, lighting, roofing, and porch details
    • Coordinate trim colors with the main residence

    This approach puts the budget where it matters most. The ADU gets the durability and design flexibility of fiber cement, while targeted masonry details provide weight, texture, and a more premium appearance.

    For many Keller homeowners, this is the practical sweet spot: a beautiful backyard cottage that feels permanent and valuable without overbuilding the structure.

    Structural Permanence Matters More Than the Finish

    Whether you choose Hardie siding or premium masonry, the foundation and construction quality should come first.

    DFW ADU Pro emphasizes structural permanence through slab foundations and construction practices intended to create a durable, long-term dwelling. A permanent foundation supports better comfort, safer utility integration, and a more credible connection between the ADU and the main residence.

    The construction process may include:

    1. Site feasibility and utility review
    2. Preliminary design and architectural matching
    3. Foundation and drainage planning
    4. City submittal and permit coordination
    5. Slab preparation and inspections
    6. Framing, roofing, siding, or masonry installation
    7. Interior finish work
    8. Final inspections and completion

    Permanent slab foundation and ADU construction progress in a North Texas backyard

    Permits and Local Rules Must Be Confirmed Early

    ADU requirements vary by jurisdiction. A property in Keller may not follow the same rules as one in Southlake, Westlake, Fort Worth, or an unincorporated area of Tarrant, Denton, or Wise County.

    Before approving a plan, confirm:

    • Whether a detached accessory dwelling unit is permitted
    • Maximum size and height
    • Required setbacks
    • Parking requirements
    • Utility connection rules
    • HOA or deed restrictions
    • Whether the structure may be rented
    • Required inspections and occupancy approvals

    The City of Denton’s ADU resource illustrates why local requirements must be reviewed before design is finalized. For homeowners seeking guest house builders in Keller, the DFW ADU Pro Keller service page is a useful starting point. You can also review Southlake ADU services and the company’s broader DFW service areas.

    This is where turnkey construction makes a measurable difference. Full permit management means your builder handles the city submittal, review comments, inspection scheduling, and required documentation instead of leaving you to navigate an unfamiliar bureaucratic process.

    The Bottom Line: Choose the Finish That Serves the Property

    Choose a warm Hardie siding cottage when you want:

    • A practical $125,000–$150,000 planning range for a 500-square-foot plan
    • A welcoming in-law suite or backyard cottage
    • Strong design flexibility
    • Board-and-batten and lap siding character
    • A functional covered porch
    • Durable, low-maintenance exterior materials
    • Excellent family value without an estate-level budget

    Choose a premium masonry estate when you want:

    • A high-end architectural match for Southlake or Westlake
    • Brick and stone continuity with the main residence
    • Luxury finishes and stronger visual permanence
    • A guest house that contributes to the property’s overall estate character
    • A long-term investment aligned with a premium neighborhood

    And choose a hybrid when you want the best balance of both.

    DFW ADU Pro, a division of Boomer Group Inc., provides turnkey accessory dwelling unit construction throughout Tarrant, Denton, and Wise counties. With local building experience dating back to 2001, the team manages feasibility, design, full permit management, construction, and inspections for families who want more space and closer connection: without leaving the home and neighborhood they already value.

    Explore DFW ADU Pro to discuss your property, goals, and the right exterior strategy for your North Texas guest house.

    Brand mark: DFW ADU Pro logo. All generated images include an “Image generated with AI” disclaimer.

    DFW ADU Pro, a division of Boomer Group Inc.

  • 5 Premium Brick & Stone ADU Finishes That Build Real Equity in Southlake and Westlake

    5 Premium Brick & Stone ADU Finishes That Build Real Equity in Southlake and Westlake

    For homeowners in Southlake, Westlake, and Trophy Club, an accessory dwelling unit should look like more than an addition in the backyard. It should feel like a permanent, intentional extension of the estate: one that respects the architecture of the primary home and adds useful, finished living space for the future.

    That matters when your family has outgrown the house but still loves the neighborhood. A premium in-law suite or detached guest house can provide independent living for an aging parent, comfortable accommodations for extended family, or flexible space for grown children without requiring you to leave the community.

    In high-value North Texas neighborhoods, exterior materials play an important role in that equation. Masonry selections influence curb appeal, architectural cohesion, durability, and how prospective buyers perceive the overall property. While no finish can guarantee a specific return on investment, thoughtful brick and stone work can help an ADU contribute to the property’s long-term appeal and usability.

    DFW ADU Pro, a division of Boomer Group Inc., has been building throughout Tarrant, Denton, and Wise counties since 2001. Our turnkey process includes site feasibility, design, full permit management, construction, and inspections: so your ADU is built as a properly planned, structurally permanent part of the property.

    1. Texas Limestone Ashlar or Chopped Stone

    Premium light Texas limestone ashlar on a detached ADU with a covered porch and estate-style landscaping

    Light Texas limestone is one of the most natural choices for a luxury ADU in Southlake or Westlake. Its warm cream and beige tones work with traditional, transitional, and Hill Country-inspired architecture, while its natural variation keeps a large masonry elevation from looking flat or mass-produced.

    Two common profiles are:

    • Ashlar: Rectangular pieces with a clean, orderly appearance
    • Chopped or rough-cut stone: More irregular shapes that create a relaxed, handcrafted character

    Limestone can be used across the full exterior or concentrated at key architectural elements such as:

    • Entry walls
    • Porch columns
    • Chimney features
    • Gable ends
    • Window surrounds
    • Low foundation walls

    The strongest designs usually do not treat stone as decoration added at the end. Instead, the masonry is coordinated with rooflines, window proportions, trim, and the porch so the ADU appears to belong to the same architectural family as the main home.

    For homeowners researching stone profiles, the Westlake Royal Building Products stone gallery provides examples of ashlar, ledgestone, and fieldstone styles. Exact product availability, installation requirements, and pricing should be confirmed during design.

    2. Handmade or Antique-Style Brick

    Premium brick does not have to look uniform. In fact, subtle color variation, textured faces, and a lightly weathered appearance can make a new ADU feel established and connected to an older estate.

    Handmade and antique-style brick can introduce:

    • Soft tan and cream tones
    • Muted gray and brown variation
    • Irregular edges
    • Aged-looking surface texture
    • Traditional running bond or more distinctive patterns

    This finish is especially effective when the primary home already features brick. The goal is not always to find an exact match: although that may be possible in some cases. The better approach may be to match the home’s undertones, mortar color, joint profile, and level of visual texture.

    For example, a Southlake estate with warm red-brown brick may pair well with a softer beige brick on the ADU if limestone accents connect the two structures. A home with light brick may benefit from a complementary handmade brick that repeats the same cream and gray undertones without appearing artificially identical.

    Brick is also a practical choice for homeowners who want a timeless exterior. Unlike a highly specific trend color, well-selected brick can remain visually relevant for decades. That supports the larger objective: creating an ADU that functions as finished real estate: not a temporary outbuilding.

    3. Brick-and-Stone Blend for an Estate-Style Façade

    Luxury ADU exterior combining warm handmade brick with light limestone accents around the entry and corners

    A brick-and-stone blend is one of the most versatile finishes for a high-value property. It can closely echo the primary estate while giving the ADU its own identity.

    A common composition includes:

    • Brick across the main wall fields
    • Stone at the entry or porch
    • Stone-wrapped columns
    • Masonry corners or water tables
    • Brick or stone accents in the gables

    This approach creates visual hierarchy. Stone draws attention to the arrival point, while brick provides a stable, consistent background. It also allows homeowners to invest in premium masonry where it has the most architectural impact instead of covering every exterior surface with the most expensive material.

    The blend should be intentional. Too many materials can make a small ADU look busy, while too little contrast can cause it to disappear into the landscape. Matching the primary home’s masonry proportions is often more important than copying every material exactly.

    In Southlake and Westlake, where custom homes frequently combine brick, stone, stucco, timber, and detailed trim, a carefully controlled masonry blend can help the ADU meet the visual standard of the property. It is particularly appropriate for an in-law suite, pool guest house, or multigenerational residence intended to feel like a true extension of the home.

    4. European Ledgestone or Fieldstone

    European-inspired ledgestone ADU with deep covered porch and warm architectural lighting

    Some primary residences in Westlake and Trophy Club feature European, Mediterranean, or manor-inspired architecture. For these properties, irregular ledgestone or fieldstone can provide a more convincing match than traditional brick.

    European-inspired masonry typically emphasizes:

    • Varied stone sizes
    • Deeper texture
    • Irregular joints
    • Strong shadow lines
    • Earth-tone color variation
    • Arched or heavily framed openings

    Profiles such as fieldstone, country ledgestone, and castle-inspired stone can work well on guest houses that share the main home’s roof forms, chimney details, arches, or courtyard planning.

    The most important consideration is scale. A heavily textured stone profile can overwhelm a smaller structure if it is used without enough visual relief. Combining the stone with smooth trim, carefully proportioned windows, or a covered porch can keep the exterior refined.

    This finish also benefits from thoughtful landscape design. Native and drought-tolerant plantings, warm pathway lighting, and a restrained palette of sage, desert green, and cream can make the ADU feel established rather than newly placed in the yard.

    5. Contemporary Panelized Ledgestone

    Contemporary North Texas ADU with clean panelized ledgestone, dark bronze windows, and warm landscape lighting

    Luxury masonry does not have to mean traditional. Contemporary panelized ledgestone systems can create a clean, modern exterior while preserving the depth and permanence associated with stone.

    This option is well suited to:

    • Modern and transitional estates
    • Low-slope or single-story ADU designs
    • Clean horizontal architecture
    • Mixed stone-and-stucco exteriors
    • Homes with dark bronze or black window frames

    Panelized stone systems can provide more consistent horizontal lines than irregular fieldstone. When combined with warm limestone tones, cream trim, wood-look soffits, and carefully placed lighting, the result can feel current without becoming overly trendy.

    For a modern ADU, masonry may be used selectively on a front elevation, side courtyard, or entry volume. The remaining walls can incorporate complementary materials such as warm gray or beige Hardie siding, including a combination of horizontal lap siding and board and batten at the gables.

    That balance is particularly valuable on a 500-square-foot plan. The ADU can express the design language of the main estate without appearing visually heavy or out of proportion.

    Masonry Is Only One Part of Long-Term Value

    Premium brick and stone are important, but real equity is built through the entire project.

    A high-value ADU should also include:

    • A properly engineered slab foundation
    • Durable roofing and weather-resistant exterior systems
    • High-quality windows and doors
    • Efficient HVAC and insulation
    • A functional floor plan
    • Safe, accessible entries for older family members
    • A covered porch designed for Texas heat
    • Complete permitting and inspection documentation
    • Architectural coordination with the primary home

    A porch with shade, a ceiling fan, rocking chairs, and potted plants can deliver as much day-to-day value as an upgraded wall finish. It creates a place where a grandmother can watch children play, where family can gather after dinner, or where an independent resident can enjoy privacy without being isolated.

    For planning purposes, DFW ADU Pro offers a mid-price-point, high-value approach, with a typical 500-square-foot plan commonly discussed in the $125,000–$150,000 range before significant luxury masonry, site complexity, or custom estate-level upgrades. Premium natural stone, specialty brick, complex architectural matching, utility work, and HOA requirements can change the final investment. The right proposal should itemize those decisions clearly.

    A Turnkey Path for Southlake and Westlake Homeowners

    Masonry selection is easiest when it begins with the property: not a catalog. Our team evaluates the site, studies the primary home’s architecture, coordinates the ADU layout, and helps determine where premium brick or stone will provide the strongest visual result.

    DFW ADU Pro handles the full process, including city submittals, permit management, construction coordination, and inspections. That turnkey support is especially valuable in high-end communities where setbacks, drainage, utilities, HOA standards, and exterior material expectations must all be addressed before construction begins.

    Explore our Southlake ADU services, review options for nearby Keller homeowners, or visit our DFW service areas to see how local expertise can support your project.

    When an ADU is designed with structural permanence, premium materials, and seamless architectural matching, it becomes more than extra square footage. It becomes a lasting place for the people you love: and a thoughtful improvement to the property you have chosen to keep.

    DFW ADU Pro, a division of Boomer Group Inc., serves homeowners throughout Tarrant, Denton, and Wise counties. Masonry selections, pricing, permitting, and feasibility vary by property and municipality. Property value outcomes are not guaranteed.

  • Governor Abbott’s Housing Push: 5 Things DFW Homeowners Need to Know About ADU Rights in 2026

    Governor Abbott’s Housing Push: 5 Things DFW Homeowners Need to Know About ADU Rights in 2026

    If you have been following headlines regarding housing affordability, property rights, and legislative debates in Austin, you have likely heard about Governor Abbott’s ongoing housing supply push. Across Texas, state leaders have spotlighted the need for more flexible residential options to tackle rising housing costs and accommodate our booming population. Naturally, this has sparked a wave of excitement among North Texas homeowners looking to add an accessory dwelling unit (ADU), detached guest house, or in-law suite to their backyard.

    However, a headline in Austin doesn't automatically rewrite the zoning map in your North Texas municipality. As a homeowner in Tarrant, Denton, or Wise county: whether you live in a stately Keller neighborhood, a quiet pocket of Southlake, or an established Fort Worth street: navigating local property rules requires separating legislative buzz from municipal reality.

    At DFW ADU Pro, we have been building custom residential solutions across North Texas since 2001. As a division of Boomer Group Inc. and part of a PRO Construction affiliate ranking in the top 1% of Texas contractors by verified permit history, we make it our business to keep you informed, compliant, and stress-free.

    Here are five essential things DFW homeowners need to know about ADU rights, zoning realities, and permitting in 2026.


    1. Texas Is Still a "Local Control" State for ADUs

    When statewide housing reform bills (such as the heavily debated SB 673 legislative push) made headlines, many residents assumed that building an accessory dwelling unit had suddenly become legal "by right" across every single Texas city.

    The reality on the ground in 2026 is more nuanced. While state lawmakers continue to champion housing supply initiatives to ease affordability, Texas remains fundamentally a local-control state. This means there is no sweeping statewide ADU mandate. Whether you can build a detached guest house, what size it can be, and how it must be configured is still decided city by city and county by county: and in many neighborhoods, private Homeowners Association (HOA) deed restrictions add an extra layer of governance.


    2. City Ordinances Reign Supreme (Fort Worth vs. Keller)

    Because zoning authority rests with local municipalities, your property's exact location dictates your rules. Two neighboring cities in Tarrant County can have completely different playbooks:

    • City of Fort Worth: Features specific residential zoning districts where accessory structures are permitted, often with strict guidelines on square footage ratios, utility tie-ins, and setback distances from property lines.
    • City of Keller: Frequently requires a Specific Use Permit (SUP) or specialized board review for detached secondary dwellings, ensuring that architectural style, lot coverage, and parking standards align with the existing neighborhood character.

    Understanding these municipal nuances is where partnering with an experienced local adu builder makes all the difference. You cannot apply a cookie-cutter template from Austin to a Fort Worth or Keller backyard.

    Detailed architectural shot of an ADU slab foundation in Tarrant County with rebar reinforcement and plumbing rough-ins under construction, showing structural permanence. DFW ADU Pro logo visible. Image generated with AI


    3. The SUP and Zoning Process Requires Local Expertise

    If your property requires a Specific Use Permit (SUP) or a variance, you are entering a formal municipal process that involves public notifications, planning and zoning commission hearings, and city council approval.

    Attempting to navigate this bureaucratic learning curve on your own can lead to costly delays, architectural re-submissions, or outright permit denials. A successful application relies on clean site plans, architectural elevations that match your primary home, and clear communication with city officials.

    As premier guest house builders Keller TX homeowners trust, we handle every phase of this conversation. We ensure your project respects local setbacks, lot coverage maximums, and neighborhood aesthetic standards from day one.


    4. Turnkey Permit Management Removes the Bureaucratic Headache

    For most families, the hardest part of building a backyard guest house isn't pouring the concrete: it's dealing with city hall.

    A true turnkey solution means you never have to step foot in a municipal zoning meeting or decipher complex building codes. At DFW ADU Pro, our full permit management service covers:

    • Initial site feasibility and property line checks
    • Architectural design and structural engineering
    • City submittal, plan review coordination, and inspector scheduling
    • Final certificate of occupancy issuance

    By leaning on our top 1% ranking among Texas contractors for verified permit history, you bypass the learning curve entirely. We take care of the red tape so you can focus on what matters: planning where the furniture goes.

    Bright, inviting interior of a 500 sq ft guest house living space with vaulted ceilings, open-concept kitchen, and warm natural light. DFW ADU Pro logo visible. Image generated with AI


    5. Focus on Structural Permanence and High-Value Craftsmanship

    In the current economic climate, North Texas families are looking for practical, high-value living solutions. Whether you are housing an aging parent, creating independent living space for a grown child, or expanding your footprint without moving out of your beloved neighborhood, quality matters.

    We specialize in mid-price-point, high-value solutions: such as our popular 500 sq ft floor plans ranging from $125,000 to $150,000: built on robust slab foundations designed for structural permanence. Our exteriors feature durable Hardie siding combinations (board and batten paired with horizontal lap siding) in warm earth tones (tan, beige, warm gray, cream, and sage), topped with covered front porches engineered for the Texas heat complete with shade, ceiling fans, and rocking chairs.

    Serene backyard scene in Southlake Texas showing a grandmother sitting on a covered porch rocking chair watching grandchildren play on a lush lawn, with a detached accessory dwelling unit in the background. DFW ADU Pro logo visible. Image generated with AI


    Bring Your Multigenerational Vision to Life with DFW ADU Pro

    While state-level housing discussions in Austin will continue to evolve, your family’s need for space, comfort, and closeness is happening right now in your backyard. Don't let local zoning hurdles or permit paperwork stand in the way of keeping your family together.

    As a trusted local guest house builder serving Tarrant, Denton, and Wise counties since 2001, we provide the artisan craftsmanship, local zoning know-how, and turnkey execution you deserve.

    Ready to explore what's possible on your property? Contact DFW ADU Pro today to schedule your personalized site feasibility consultation.

    A division of Boomer Group Inc.


  • How to Choose the Best Hardie Siding and Stone Combo for Your DFW Guest House (Compared)

    How to Choose the Best Hardie Siding and Stone Combo for Your DFW Guest House (Compared)

    Image generated with AI.

    When you’re planning a detached guest house or in-law suite for your North Texas property in Keller, Southlake, or Westlake, exterior curb appeal is everything. Your new accessory dwelling unit shouldn't look like an afterthought bolted onto the backyard. It needs to look like it has always belonged there: matching the architectural dignity and structural permanence of your primary estate.

    At DFW ADU Pro, a division of Boomer Group Inc., we’ve spent decades mastering North Texas residential construction. As a top 1% ranking contractor based on verified permit history across Tarrant, Denton, and Wise counties, we know that the secret to seamless architectural matching lies in the materials you choose.

    Today, we are comparing the best James Hardie siding and premium stone masonry combinations for a luxury guest house, helping you make a timeless investment in your property.


    Why James Hardie Siding and Stone Are the Gold Standard for DFW ADUs

    North Texas weather is notoriously demanding. From blistering 100-degree summer afternoons to sudden spring hail storms and freezing winter snaps, your accessory dwelling unit requires exterior materials that offer uncompromising durability.

    While traditional wood can warp, rot, or succumb to Texas pests, James Hardie fiber-cement siding is engineered for climate extremes. It is non-combustible, resistant to UV fading via ColorPlus® Technology, and holds its finish significantly longer than standard vinyl or wood.

    When you pair James Hardie siding with natural or cultured stone masonry, you achieve a high-end estate aesthetic. Because full-stone construction on a secondary dwelling can quickly inflate your budget, pairing a durable stone wainscot or accent wall with Hardie siding gives you luxury curb appeal at a sensible, mid-price-point value ($125,000–$150,000 for a typical 500 sq ft build).

    Modern exterior detail showing vertical board and batten and horizontal lap siding


    Top 4 Siding & Stone Combinations Compared for North Texas Estates

    To help you visualize your custom guest house, let's look at four proven exterior palettes tailored for DFW neighborhoods.

    1. The Modern Farmhouse: Oklahoma Cream Board & Batten + Cream Limestone Wainscot

    • Best For: Modern suburban lots in Keller and Southlake where contemporary farmhouse aesthetics reign supreme.
    • Hardie Profile: Vertical board and batten (HardiePanel with batten strips) in a soft, warm off-white or Oklahoma Cream.
    • Stone Accent: Light cream or tan chopped limestone that echoes classic Texas Hill Country masonry.
    • Why It Works: Vertical board and batten draws the eye upward, making compact guest houses feel taller and more expansive. Pairing warm off-white siding with light cream stone creates a cohesive, high-contrast look that feels right at home under the Texas sun.

    2. Texas Hill Country Transitional: Greige Lap Siding + Multi-Tone Chopped Stone

    • Best For: Traditional brick or stone main homes where you want a classic, understated guest house.
    • Hardie Profile: Horizontal lap siding in a sophisticated greige, warm taupe, or sand tone.
    • Stone Accent: A 30% to 40% stone wainscot featuring a blend of cream, tan, and soft gray chopped stone.
    • Why It Works: Greige acts as a master bridge between warm and cool tones, tying together varied masonry on existing estates. It delivers a timeless, grounded appearance that appeals strongly to multi-generational families looking for understated elegance.

    3. Clean Contemporary: Smooth Architectural Panels + Linear Ledgestone

    • Best For: Urban infill lots or properties featuring modern architectural lines and flat or shed roofs.
    • Hardie Profile: Smooth Hardie Architectural Panels in a neutral mid-gray or warm charcoal.
    • Stone Accent: Dark linear ledgestone or stacked charcoal stone wrapped around a single feature entryway wall.
    • Why It Works: Smooth panels provide clean, shadow-free lines. When juxtaposed against textured linear ledgestone and black-framed windows, the result is a sophisticated urban retreat.

    4. Craftsman Bungalow: Sage Green Lap Siding + Fieldstone Porch Bases

    • Best For: Established neighborhoods with mature trees and classic craftsman character.
    • Hardie Profile: Horizontal lap siding in a muted sage green or slate blue, paired with staggered gable shingles.
    • Stone Accent: Rounded fieldstone wrapped around low front porch columns.
    • Why It Works: Earthy tones like sage green blend effortlessly with North Texas landscaping, while stone-wrapped porch columns create an inviting, sturdy threshold for aging parents or returning adult children.

    Close-up of artisan stone masonry and Hardie siding detail
    Image generated with AI.


    Practical Rules for Balancing Stone and Siding on Your ADU

    As an experienced guest house builder, our design team follows strict proportionality rules to ensure your exterior looks balanced and intentional:

    • The 30/70 Rule: Keep stone around 20% to 40% of your exterior elevations, using it primarily for wainscoting, porch bases, or a single entry accent wall. Let James Hardie siding cover the remaining 60% to 80% to keep costs efficient and prevent the facade from feeling overly heavy.
    • Match Your Undertones: Always match your siding color to the undertone of your stone. Warm cream and tan stones require warm whites, greiges, or taupes. Cooler blue-gray stones demand crisp cool grays or deep charcoals.
    • Design for the Porch: In North Texas, a covered front porch is a functional necessity for escaping the summer heat. Integrate your siding and stone seamlessly around porch posts, adding ceiling fans and comfortable seating for family gatherings.

    Craftsman heritage in-law suite with covered porch


    The Turnkey Advantage: Expert Permitting and Structural Permanence

    Selecting the right exterior materials is only half the battle. Building a durable hardie siding adu requires a rock-solid foundation and rigorous adherence to local municipal codes.

    At DFW ADU Pro, we don't just hand you blueprints: we provide complete turnkey solutions. From engineered slab foundations designed for North Texas clay soil to full permit management across Tarrant, Denton, and Wise counties, we handle the bureaucratic learning curve so you don't have to.

    Whether you need an independent living suite for aging parents or a spacious backyard retreat to keep family close, our artisan craftsmanship ensures structural permanence that stands the test of time.

    Ready to explore custom siding and stone combinations for your property? Contact DFW ADU Pro today to schedule your initial site feasibility consultation and discover how easy building in your backyard can be.


    DFW ADU Pro, a division of Boomer Group Inc. Proudly building exceptional detached living spaces across Tarrant, Denton, and Wise counties since 2001.

  • Struggling For Space? 50+ Granny Flat and In-Law Suite Examples Across Tarrant & Denton Counties

    Struggling For Space? 50+ Granny Flat and In-Law Suite Examples Across Tarrant & Denton Counties

    If you live in Keller, Southlake, or anywhere else across Tarrant and Denton counties, you’ve likely noticed a quiet shift in North Texas neighborhoods. Multi-family households are on the rise. Whether it’s aging parents who need a safe, independent space close to family, or grown children returning home while navigating today’s housing market, homeowners are looking closer to home, literally, for solutions.

    At DFW ADU Pro, a division of Boomer Group Inc., we’ve spent decades helping North Texas families adapt their properties without uprooting their lives. For over two decades (since 2001), our team has specialized in turning underutilized backyards into beautiful, structurally permanent living spaces. If you are exploring the possibilities of adding a granny flat, an in-law suite, or executing multigenerational home additions in Keller, this guide walks through everything you need to know about design inspiration, realistic budgeting, and what it takes to bring a 500 sq ft guest house to life in North Texas.


    The Modern Evolution of the Granny Flat and In-Law Suite

    Gone are the days when a "granny flat" or in-law suite meant a dark, converted garage with concrete floors and window unit ACs. Today’s accessory dwelling units (ADUs) are sophisticated, architecturally matched extensions of your primary estate.

    In high-equity communities like Keller and Southlake, homeowners demand craftsmanship that enhances property value rather than detracts from it. By pairing vertical board and batten siding with traditional horizontal lap siding in warm earth tones: like warm grays, soft creams, and desert sage: modern guest houses feel like they’ve been part of the property since day one.

    Bright, modern interior layout of a DFW ADU Pro guest house featuring an open-concept kitchen and vaulted ceilings

    Inside, these 500-square-foot layouts maximize every inch. Open-concept living areas, vaulted ceilings, and strategically placed windows flood the space with natural light. Compact, fully equipped kitchenettes with high-end cabinetry, quartz countertops, and energy-efficient appliances ensure that aging parents or returning college graduates enjoy absolute autonomy while staying just a short walk across the yard from the main house.


    Breaking Down the 500 Sq Ft Guest House Cost in North Texas

    One of the first questions homeowners ask us is: What is the typical 500 sq ft guest house cost?

    At DFW ADU Pro, we pride ourselves on a "mid-price-point, high-value" model. For a standard, highly functional detached 500 sq ft guest house featuring a full bedroom, bathroom, kitchenette, and comfortable living space, homeowners can generally expect an investment ranging between $125,000 and $150,000.

    What factors influence this range in Tarrant and Denton counties?

    • Foundation Type: True structural permanence requires a poured concrete slab foundation engineered specifically for North Texas expansive clay soils. We never cut corners here.
    • Utility Trenching: Connecting water, sewer, and electrical lines from the main home to a detached backyard ADU involves precise site excavation and plumbing rough-ins.
    • Finishes & Accessibility: Customizing doorways, zero-threshold showers, and grab-bar reinforcements for aging-in-place safety, combined with durable Hardie siding and architectural shingles, guarantees long-term value.

    Because we operate as a turn-key builder backed by our top-1% ranking PRO Construction affiliate, we manage every dollar and detail transparently: eliminating costly surprises and bureaucratic runarounds.


    Inspiring Multigenerational Home Additions Across Tarrant & Denton Counties

    When planning multigenerational home additions in Keller or Southlake, functionality and emotional connection go hand in hand. Our clients often share how transformative it is to have grandma living just steps away, watching the grandchildren play in the backyard while maintaining her peaceful, private sanctuary.

    Modern exterior detail showing Hardie board and batten siding, dark-framed windows, and classic farmhouse lighting

    Here are a few design configurations our clients love:

    1. The Detached Garden Cottage: Placed gracefully in the rear yard with a private covered front porch designed for Texas evenings. Equipped with ceiling fans and rocking chairs, it offers an idyllic outdoor sitting area.
    2. The Above-Garage Suite: For properties with existing detached garage structures, converting or expanding the upper level creates a private apartment rental or family suite.
    3. The Attached Wing: Seamlessly tying into the existing roofline of the primary home, sharing a courtyard or breezeway for maximum weather protection.

    Turnkey Permitting and Structural Permanence: Why Local Expertise Matters

    Navigating municipal building codes, setback requirements, and Specific Use Permits (SUPs) in cities like Keller, Southlake, Fort Worth, and Denton can feel like learning a foreign language. Bureaucratic hurdles often stall DIY or inexperienced builders for months.

    This is where our deep local roots make all the difference. Having built across Tarrant, Denton, and Wise counties since 2001, our team knows city inspectors, zoning nuances, and submittal processes inside and out. We handle the entire city permitting and inspection timeline so you don't have to stress over the paperwork.

    ADU construction process in DFW showcasing slab foundation preparation and framing stages

    From the initial soil test and slab pour to the final trim-out and certificate of occupancy, our turn-key approach ensures your project is built to last for generations.


    Foundation Phase and Site Prep: The Backbone of Your ADU

    A luxury guest house is only as good as the ground it stands on. In North Texas, foundation integrity is everything. Our engineering standards ensure that every detached ADU begins with meticulous site preparation: including proper vapor barriers, reinforced rebar grids, and precision plumbing rough-ins before the concrete truck ever arrives.

    Foundation phase site preparation showing rebar reinforcement and utility rough-ins ready for concrete pour

    By investing in superior structural foundations and top-tier materials like James Hardie siding, your backyard addition becomes a permanent, appreciating asset for your family estate.


    Bring Your Vision to Life with DFW ADU Pro

    If you are struggling for space but refuse to leave the Keller, Southlake, or broader DFW neighborhood you love, a custom granny flat or in-law suite is the smartest investment you can make.

    Let the experienced team at DFW ADU Pro guide you from your first design sketch to the final handshake on your new front porch.

    Contact our team today to schedule your site feasibility consultation and explore our turn-key ADU floor plans.

    A division of Boomer Group Inc.


  • Top 10 Board and Batten ADU Ideas for North Texas Estates

    Top 10 Board and Batten ADU Ideas for North Texas Estates

    Image generated with AI

    When you own an estate in Tarrant, Denton, or Wise County, your property is more than just a house: it’s a multi-acre homestead or a sprawling suburban haven. For homeowners looking to expand their living space for aging parents, independent adult children, or visiting guests, adding a detached Accessory Dwelling Unit (ADU) has quickly become the gold standard of North Texas real estate.

    At DFW ADU Pro, a division of Boomer Group Inc., we’ve been building exceptional custom structures across the DFW metroplex since 2001. As top-ranked Texas contractors, we understand that an ADU shouldn’t look like a tacked-on afterthought. It needs to reflect structural permanence, architectural harmony, and the warm, welcoming aesthetic of your main home.

    One of the most requested exterior treatments by homeowners in communities like Keller, Southlake, and Argyle is board and batten siding. Combining vertical timber-inspired boards with narrow structural battens, this style delivers incredible architectural depth, elongates compact 500-square-foot footprints, and embodies the timeless appeal of Texas-friendly craftsmanship.

    Here are our top 10 board and batten ADU design ideas tailored specifically for North Texas estates.


    1. The Classic Texas Modern Farmhouse

    The modern farmhouse aesthetic remains an enduring favorite across North Texas. By pairing crisp, warm-white or soft cream board and batten siding with contrasting black-framed windows and a dark metal roof, your guest house immediately captures a sophisticated yet neighborly feel.

    • Design Tip: Add a natural wood front door stained in warm cedar to soften the high-contrast exterior and tie into native Texas landscaping.

    2. Warm Earth-Tone Casita with Desert Tan Siding

    Moving away from stark industrial colors, today's high-value estates lean heavily into warm earth tones. A board and batten guest house clad in warm tan, desert beige, or rich greige blends effortlessly into the North Texas landscape, resisting harsh sun fading while exuding effortless elegance.

    Board and Batten Estate Guest House in Warm Earth Tones
    Image generated with AI

    3. The Covered Front Porch Sanctuary

    In Texas, outdoor living is a year-round necessity. One of the smartest features you can add to a front porch ADU is a deep, covered entryway equipped with an outdoor ceiling fan, recessed lighting, and ample space for rocking chairs.

    • Family-First Focus: Picture a shaded porch where grandma can sit with a cool glass of sweet tea, watching the grandchildren play safely in the expansive green yard just steps away.

    4. Mixed-Material Hill Country Cottage

    You don't have to limit your exterior to just one texture. One of our signature architectural matching techniques is combining board and batten upper gables with a robust lower base of Oklahoma Cream stone veneer. This bridges the gap between traditional Hill Country architecture and modern ADU engineering.

    Modern Exterior Detail: Board and Batten Paired with Horizontal Lap Siding
    Image generated with AI

    5. The Sage & Cream Multigenerational Suite

    When building an in-law suite for aging parents, psychological comfort is just as important as physical accessibility. Cladding the exterior in a soothing sage green board and batten with creamy trim creates a calming, residential sanctuary. It feels distinct and private while remaining anchored to the main family estate.

    6. Sleek Monochromatic Charcoal & Warm Gray

    For contemporary estate properties in upscale enclaves like Southlake or Trophy Club, a tone-on-tone color palette makes a powerful statement. Using dark charcoal board and batten siding paired with slightly lighter warm-gray trim creates a sophisticated, understated luxury that looks remarkably current without feeling trendy.

    7. Dual-Texture Harmony: Board and Batten Meets Horizontal Lap Siding

    To break up the massing on a 500-square-foot backyard cottage, consider a hybrid exterior approach. Run horizontal lap siding across the main body of the structure to ground it, and use vertical board and batten on the gables and porch bump-outs. This adds visual rhythm and structural dimension.

    Modern Farmhouse Backyard Cottage in Tarrant County
    Image generated with AI

    8. The Backyard Pool House & Guest Casita

    If your North Texas estate features a backyard pool or patio oasis, a board and batten guest house functions as both a pool pavilion and a fully self-contained guest suite. Premium fiber-cement siding resists high humidity and pool splashes far better than traditional wood, ensuring decades of low-maintenance durability.

    9. Extended Timber-Framed Gable Entry

    Give your backyard cottage an undeniable sense of architectural permanence with exposed cedar timber brackets and an extended gable entry over the front door. This provides crucial solar shading during scorching August afternoons in North Texas while framing a gorgeous entryway complete with potted native plants.

    10. The Smart-Zoned Family Extension

    Beyond aesthetics, the ultimate board and batten ADU idea is smart spatial planning. By positioning your guest house to frame a private courtyard while keeping sightlines open to the main house lawn, you create a harmonious compound where multi-generational families live independently yet remain closely connected.


    Built for Structural Permanence: Our Turnkey Process

    At DFW ADU Pro, we know that a stunning exterior is only as good as what’s underneath. Every detached ADU we build is anchored by a robust, engineered slab foundation, ensuring decades of structural stability across shifting Texas clay soils.

    We pride ourselves on providing complete, turn-key solutions. From initial site feasibility and custom architectural design to full permit management across Tarrant, Denton, and Wise counties, we handle the entire bureaucratic learning curve so you don't have to. Whether your project ranges from $125,000 to $150,000 for a 500 sq ft plan or a larger custom estate suite, our team delivers approachable craftsmanship you can trust.

    Ready to Expand Your North Texas Estate?

    If you're ready to explore how a custom board and batten guest house can enhance your property value and bring your family closer together, contact our local team today to schedule your feasibility consultation.

    A division of Boomer Group Inc.
  • The Hardie Siding Advantage: Why High-Equity Keller and Southlake Homeowners Are Choosing Board and Batten ADUs

    The Hardie Siding Advantage: Why High-Equity Keller and Southlake Homeowners Are Choosing Board and Batten ADUs

    When you’ve invested years building your dream property in high-equity North Texas enclaves like Keller or Southlake, every square foot and exterior detail matters. Whether you’re planning multigenerational home additions Keller families can rely on or looking to add sophisticated independent living quarters for aging parents, standard backyard solutions simply won't cut it. Homeowners in these communities demand architectural harmony, structural permanence, and uncompromising quality.

    That is why discerning homeowners and elite guest house builders Keller TX are increasingly converging on a single exterior standard: James Hardie fiber cement siding, particularly the timeless and striking combination of board and batten with horizontal lap siding.

    As a leading adu builder with decades of local expertise across Tarrant, Denton, and Wise counties since 2001, DFW ADU Pro has seen firsthand how the right exterior material transforms a backyard structure from a simple outbuilding into a seamless, high-value estate extension. Here is why high-equity homeowners are making Hardie board and batten the definitive choice for their detached accessory dwelling units.


    1. Architectural Harmony: Protecting Your Estate's Curb Appeal

    In master-planned neighborhoods and luxury custom home communities throughout Southlake and Keller, curb appeal is everything. Homeowners association (HOA) guidelines and municipal standards are rigorous, and rightfully so: protecting property values requires every structure on a lot to look as though it was drawn on the original architectural blueprints.

    Vinyl siding, cheap engineered wood, or standard metal sheds instantly trigger red flags for neighbors and appraisers alike. They look temporary, weather poorly under intense UV exposure, and clash with brick, stone, and stucco primary residences.

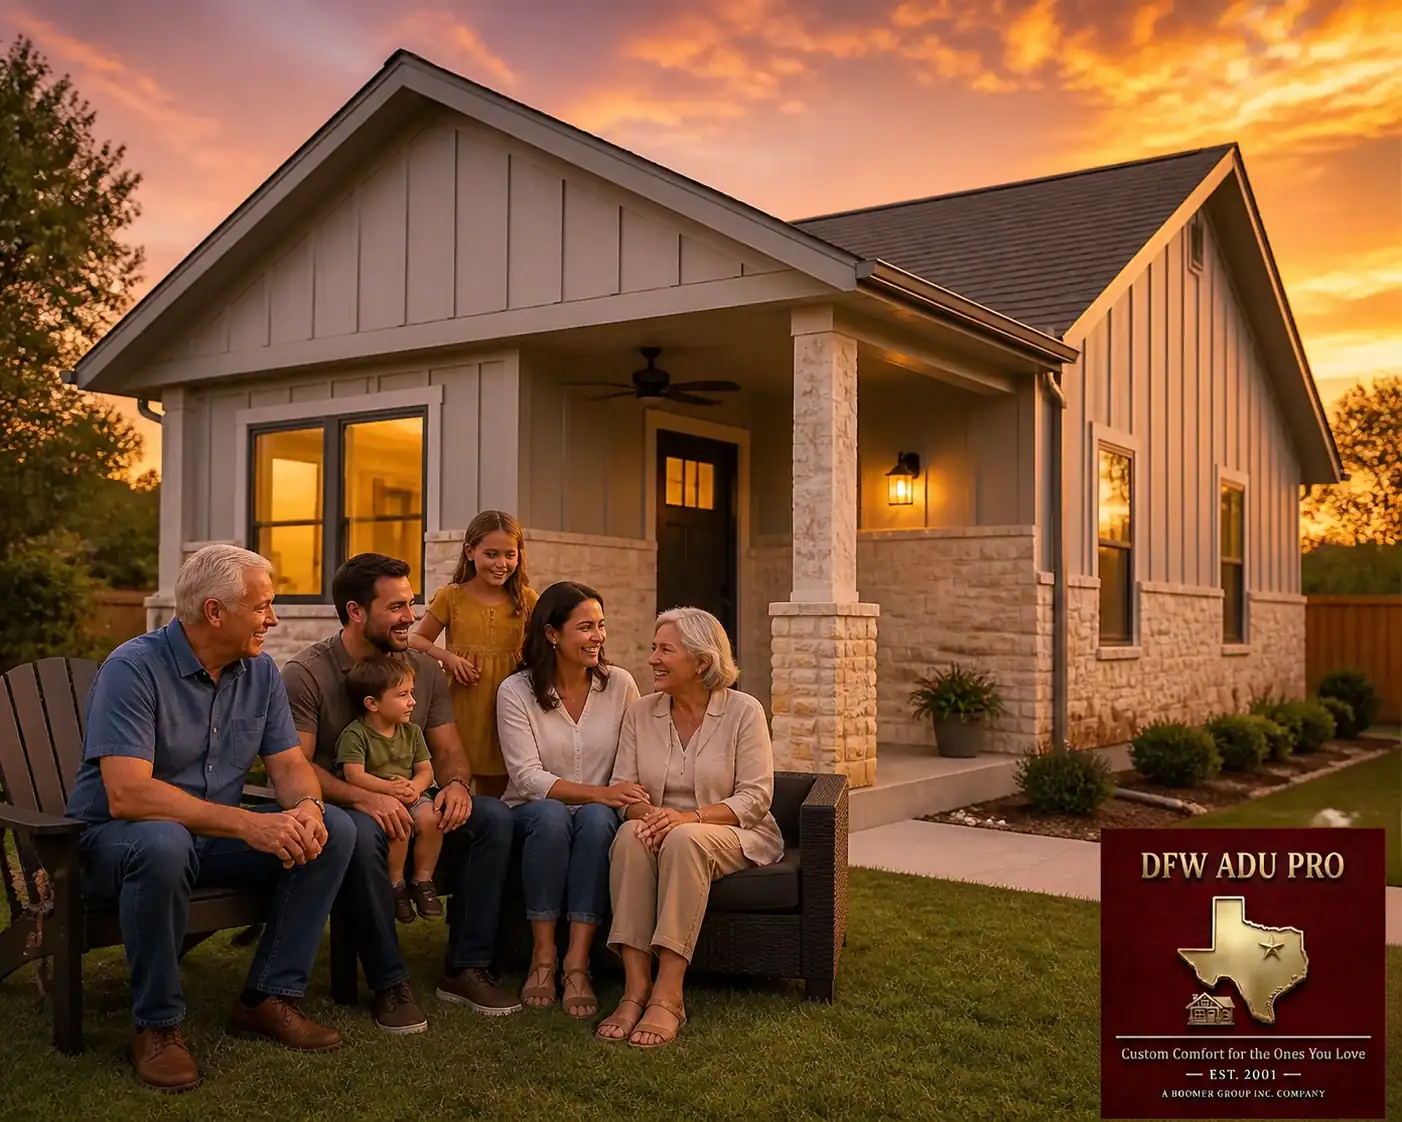
    Enter the hardie siding adu. Fiber cement board and batten siding offers a sophisticated, modern farmhouse aesthetic paired with clean vertical lines that complement both traditional Texas stone estates and contemporary transitional builds. By blending vertical board-and-batten gables with horizontal lap siding on the lower perimeter, an ADU achieves instant architectural depth.

    Detail shot of vertical board and batten siding paired with horizontal lap siding and dark-framed windows on a DFW ADU Pro project. Image generated with AI

    When color-matched using warm earth tones: such as warm grays, soft creams, sage greens, or classic tans accented with Oklahoma Cream stone: the ADU feels permanently rooted to the property. It looks like it has always been there, preserving the cohesive luxury of your estate.


    2. Engineered for North Texas Extremes: Durability That Lasts

    North Texas weather is notoriously unforgiving. From blistering 100-degree summer afternoons that bake exterior walls to sudden spring hailstorms, high winds, and winter ice freezes, building materials take a relentless beating.

    Many homeowners initially consider natural wood board and batten for its rustic charm. However, natural wood warps, swells, rots under high humidity, and acts as an open invitation for termites and woodpeckers. Vinyl, on the other hand, can crack under severe hail impacts and warp under extreme heat.

    James Hardie fiber cement siding is engineered specifically to withstand regional climates. Composed of a proprietary blend of cement, sand, and cellulose fibers, it delivers unmatched performance:

    • Hail & Impact Resistance: While vinyl shatters and cheap wood dents, fiber cement stands resilient against severe North Texas hail storms.
    • Warp & Rot Proofing: It does not absorb moisture, meaning zero swelling, splitting, or rotting, even during torrential Texas rainy seasons.
    • Pest Immunity: Termites and pests find no nutritional value or nesting ground in fiber cement.
    • Class A Fire Rating: As a noncombustible material, Hardie siding provides an extra layer of safety and peace of mind for your family and guests.

    With an expected lifespan of 30 to 50+ years when properly installed and maintained, a Hardie-sided guest house is a permanent asset built to outlast generations.


    3. Structural Permanence and Turnkey Craftsmanship

    At DFW ADU Pro, a division of Boomer Group Inc., we believe that true luxury is found in structural integrity and complete peace of mind. Too many homeowners are wary of backyard construction because they fear unreliable contractors, unending timelines, and complicated municipal red tape.

    We approach every project with the rigor of top-tier residential construction. Every detached guest house we build starts with a robust, engineered slab foundation: the gold standard for structural permanence in Texas clay soils.

    A prepped slab foundation featuring rebar reinforcement and plumbing rough-ins for a new DFW ADU Pro guest house. Image generated with AI

    Furthermore, our team handles the entire turnkey process:

    • Site Feasibility & Custom Design: We evaluate setbacks, easements, and utility tie-ins specific to your Keller or Southlake lot.
    • Full Permit Management: We navigate the bureaucratic learning curve with local city officials so you don't have to lift a finger.
    • Expert Installation: From framing and insulation to precision Hardie board-and-batten installation and custom-shaded front porches designed for Texas heat, our experienced craftsmen execute every detail flawlessly.

    4. Maximizing Property Value and Equity Return

    For homeowners sitting on substantial equity in Tarrant and Denton counties, adding an ADU is not just about lifestyle: it is a powerful financial strategy.

    Real estate data consistently shows that high-quality exterior upgrades, particularly fiber cement siding, recoup a substantial percentage of their cost at resale while significantly boosting perceived property value. When prospective buyers tour an estate featuring a detached guest house finished in high-end board and batten, they recognize the superior build quality immediately.

    Whether you are creating independent living space for a loved one today or positioning your property for maximum rental and resale appeal in the future, investing in top-tier materials protects your bottom line. It elevates your entire backyard into a functional, beautiful compound.


    Bring Your Family Home with DFW ADU Pro

    Building a guest house or in-law suite is one of the most meaningful investments you can make in your family's future. You deserve an experienced partner who combines deep local expertise: building across North Texas since 2001: with uncompromising standards of craftsmanship and design.

    If you are a homeowner in Keller, Southlake, or anywhere in Tarrant, Denton, or Wise counties ready to explore a custom Hardie board-and-batten ADU, we are here to guide you every step of the way.

    Contact DFW ADU Pro today to schedule your private design consultation and site evaluation.

    A division of Boomer Group Inc.


  • Guest House vs. Moving: Why Staying in Your Current DFW Neighborhood Makes Financial Sense

    Guest House vs. Moving: Why Staying in Your Current DFW Neighborhood Makes Financial Sense

    For many families across Keller, Southlake, Colleyville, and the broader Dallas-Fort Worth Metroplex, the conversation at the kitchen table often circles back to the same familiar dilemma: We love our neighborhood, our schools, and our neighbors, but we are simply running out of space.

    Whether you have growing teenagers who need room to breathe, aging parents who require closer daily support, or adult children navigating today's tough housing market, the traditional solution used to be straightforward: put the house on the market, pack up the boxes, and move into a larger home.

    Today, however, the financial reality of the North Texas housing market has fundamentally shifted. With DFW median home prices hovering around $400,000 and 30-year mortgage rates anchored firmly in the low-to-mid 6% range, trading up to a larger property comes with a massive financial penalty. When you factor in today's borrowing costs, inflated property taxes, real estate commissions, and moving expenses, upgrading your main home can easily trigger an unexpected financial strain.

    There is a smarter, more practical path forward. Instead of uprooting your life and starting over in a new subdivision, forward-thinking North Texas homeowners are looking right in their own backyards. By partnering with an experienced guest house builder, you can add flexible square footage, protect your equity, and keep your family rooted where you already belong.


    The 2026 DFW Affordability Squeeze: Moving vs. Staying Put

    To understand why building a detached backyard structure makes so much sense right now, it helps to look closely at the numbers governing the DFW real estate landscape.

    At current 2026 interest rates around 6.25% and median home values sitting near $400,000, the monthly cash cost of buying a larger home can be daunting. A typical $400,000 home purchase with a 20% down payment results in an all-in monthly payment: covering principal, interest, Texas property taxes, and insurance: ranging from $2,700 to $2,900 per month. If you put down less than 20%, private mortgage insurance (PMI) pushes that number even higher.

    Meanwhile, selling your existing home means paying roughly 6% to 7% in transaction fees, closing costs, and moving fees: wiping out tens of thousands of dollars in hard-earned equity before you even unpack your first box in a new ZIP code.

    Compare that financial friction to the mid-price-point, high-value alternative: building a custom accessory dwelling unit (ADU). At DFW ADU Pro, our expertly designed 500-square-foot floor plans typically range between $125,000 and $150,000. For a fraction of the cost and hassle of buying a second home, you can secure permanent, high-quality living space directly on your existing property.

    Modern interior layout of a DFW ADU Pro detached guest house featuring an open-concept living area and compact kitchenette. Logo: https://cdn.marblism.com/TxHNAD51H2H.webp. Image generated with AI


    Why North Texas Homeowners Are Choosing a Backyard Guest House

    When families outgrow their primary living space, their motivations generally fall into two distinct categories: multi-generational connection and flexible functional living.

    1. Independent Living for Aging Parents (The In-Law Suite)

    Texas has a long, proud tradition of multi-generational family care. However, putting elderly parents into a traditional nursing facility is expensive and emotionally taxing, while squeezing them into a spare bedroom often lacks privacy and dignity for everyone involved.

    A custom-designed in-law suite or granny flat provides the perfect balance. Parents maintain complete independence, privacy, and their own front door, yet they remain just a short, covered pathway away from family dinners, grandchildren, and daily check-ins. It is an investment in peace of mind that no commercial senior living facility can replicate.

    2. A Private Haven for Returning Young Adults

    With apartment rents across the Metroplex still averaging $1,600 to $2,200 per month, many college graduates and young professionals are returning home to save for their own future home purchases. A detached backyard cottage gives adult children a taste of independent living while helping them build financial stability without draining their paychecks on high rental rates.

    3. Flexible Home Offices and Creative Studios

    Beyond family living, a detached studio or backyard cottage serves as an exceptional private workspace for remote professionals, artists, or entrepreneurs who need a quiet sanctuary away from the daily noise of the main house.


    The Power of Turnkey Execution and Structural Permanence

    Building a secondary structure on your property is not a weekend DIY project. It requires navigating complex municipal zoning laws, architectural engineering, utility hookups, and rigorous building inspections.

    This is where deep local expertise matters. At DFW ADU Pro, we have been building across Tarrant, Denton, and Wise counties since 2001. As a proud division of Boomer Group Inc., our PRO Construction affiliate ranks in the top 1% among Texas contractors based on verified permit history.

    We take the bureaucratic burden completely off your shoulders. Whether you live in Fort Worth: where habitable accessory structures are permitted by right under Zoning Ordinance §5.301: or in Keller, where projects often require navigating a Specific Use Permit (SUP) through City Council, our team manages the entire city submittal and inspection process. You never have to guess or struggle through the municipal learning curve.

    Furthermore, we build with uncompromising structural permanence. Every project we undertake is anchored by a robust slab foundation designed specifically for North Texas soil conditions, ensuring your new investment stands strong for generations.

    Exterior detail showcasing vertical board and batten siding paired with traditional horizontal lap siding on a DFW ADU Pro build. Logo: https://cdn.marblism.com/TxHNAD51H2H.webp. Image generated with AI


    Architectural Harmony: Making Your ADU Feel Like It Has Always Been There

    One of the common fears homeowners have about adding a secondary structure is whether it will look like a disjointed afterthought tacked onto the back of the lot.

    As a premier local adu builder, we specialize in seamless architectural matching. Your new guest house is designed to echo the roof pitches, brick tones, window proportions, and siding details of your primary residence.

    We frequently utilize stunning combinations of Hardie siding: pairing vertical board and batten with traditional horizontal lap siding in warm trend colors like soft tan, warm gray, cream, and sage green. We also incorporate functional covered front porches designed specifically for the Texas climate, complete with ceiling fans, durable decking, and ample shade for relaxing afternoons.


    Start with a Zero-Guesswork Zoning Check

    Before you spend a single dollar on architectural drawings or floor plans, you need absolute clarity on what your specific lot allows. Zoning rules vary significantly between Keller, Southlake, Colleyville, and Fort Worth, and navigating setback requirements and lot coverage limits requires professional guidance.

    At DFW ADU Pro, we offer an upfront, no-pressure property evaluation. We walk your lot, verify local municipal codes, and tell you straight whether a custom guest house, garage conversion, or home addition is realistic for your property.

    If your lot qualifies, we manage the entire turn-key journey: from initial architectural design and permit management to final construction and cleanup.


    Ready to Explore Your Options?

    You don't have to leave the neighborhood you love to get the space your family needs. Whether you are planning an in-law suite for aging parents or a backyard cottage for independent living, DFW ADU Pro delivers approachable craftsmanship built to last.

    Contact our team today to schedule your property feasibility check and discover how easy it is to put your backyard to work.

    Slab foundation prepped with rebar and plumbing rough-ins for a new DFW ADU Pro guest house build. Logo: https://cdn.marblism.com/TxHNAD51H2H.webp. Image generated with AI

    A division of Boomer Group Inc.

  • Building a Backyard Guest House (ADU) in Tarrant County: A Straightforward Guide to Local Rules

    Building a Backyard Guest House (ADU) in Tarrant County: A Straightforward Guide to Local Rules

    If you are a North Texas homeowner looking to house aging parents, create independent living space for a grown child, or add long-term value to your property, adding a backyard guest house is one of the smartest investments you can make. But before you fall in love with a floor plan or order custom finishes, there is a crucial reality every Tarrant County homeowner faces: there is no statewide ADU law in Texas.

    Instead, every municipality writes its own rulebook. What flies smoothly in Fort Worth might require a rigorous public hearing and a Specific Use Permit (SUP) in Keller. Navigating municipal zoning codes, setback requirements, lot coverage limits, and utility tie-ins can feel like a bureaucratic maze.

    At DFW ADU Pro, a division of Boomer Group Inc., we believe in cutting through the red tape. Since 2001, our team has built deep local expertise across Tarrant, Denton, and Wise counties. As a top 1% ranking contractor based on verified permit history, we handle the entire city submittal and inspection process so you never have to guess. Here is your straightforward, no-nonsense guide to navigating local rules for a backyard accessory dwelling unit (ADU), granny flat, or in-law suite in Tarrant County.


    Why North Texas Homeowners Are Building Backyard Cottages

    The real estate landscape in the Dallas-Fort Worth metroplex has shifted dramatically. With median home prices hovering near $400,000 and mortgage rates around 6.5%, the financial gap between buying a separate home and staying put is wider than ever. For many families in communities like Keller, Southlake, and Fort Worth, moving isn’t the answer: expanding is.

    Homeowners turn to a professional adu builder or guest house builder for three primary reasons:

    1. Multigenerational Connection: Keeping loved ones close while preserving privacy. Whether it’s an in-law suite for an aging parent who wants to maintain independence or a backyard granny flat for a college graduate stepping into the workforce, having family just across the yard changes everything.
    2. Flexible Living Space: Creating a dedicated home office, a creative studio, or a comfortable guest house for visiting relatives during the holidays.
    3. Versatile Property Potential: Adding permanent structural value that enhances your main home's equity and provides potential rental income options under current local guidelines.

    Modern exterior siding detail on a DFW ADU Pro guest house


    Decoding Fort Worth ADU Rules (Zoning Ordinance §5.301)

    If your property sits within the city limits of Fort Worth, accessory dwelling units are regulated as "Accessory Uses on Residential Lots" under Zoning Ordinance §5.301. Here is what you need to know about how Fort Worth governs habitable accessory structures:

    • Zoning Districts: Detached guest houses are generally permitted by right in one-family residential districts labeled "A" through "AR" (such as A-5, A-7.5, A-10, A-21, A-43). Always verify your exact zoning designation on the official city map.
    • Size and Height Limits: Standard detached ADU plans typically range between 900 and 1,000 square feet, and the structure cannot exceed the height of your primary residence (typically capped around 25 feet in single-family districts).
    • Setbacks and Placement: Your backyard cottage must adhere to the standard side and rear yard setbacks for your zoning district: most commonly maintaining a 5-foot clearance from side and rear property lines. Crucially, the ADU must remain on the same lot as the primary single-family home and cannot be subdivided or deeded separately.
    • The Independent Use Rule: In traditional one-family districts, the unit is authorized as a habitable accessory structure tied to an owner-occupied primary home. You can design a fully self-contained living space with a bedroom, bathroom, and kitchen area, but you must coordinate utility configurations and kitchen appliance standards directly with Fort Worth Development Services.
    • Permitting Timelines: Every ADU requires a formal building permit. While standard reviews typically run 3 to 6 weeks for clean architectural and engineering submittals, recent state legislative updates require cities like Fort Worth to streamline approval windows.

    The Keller Hurdle: Navigating Specific Use Permits (SUP)

    If your home is located in Keller, the regulatory path looks different from Fort Worth. Keller does not feature a broad, general by-right ADU ordinance for every residential lot.

    Instead, many accessory dwelling unit applications in Keller go through a Specific Use Permit (SUP) process. This means your project requires case-by-case zoning approval, a public hearing, and a formal vote before the City Council.

    This is where working with an experienced local contractor makes all the difference. At DFW ADU Pro, we don't just draft architectural plans: we review your specific lot's zoning history before you spend a single dollar on engineering. We evaluate whether your property qualifies, manage the municipal submittal paperwork, and represent your project through every phase of the public hearing and inspection process.

    Slab foundation framing and turn-in construction by DFW ADU Pro


    Structural Permanence: Built on Solid Slab Foundations

    When investing in a permanent property addition, shortcuts are never an option. Many low-cost builders cut corners with substandard framing or pier-and-beam foundations that shift in North Texas clay soil.

    At DFW ADU Pro, every single project is built with structural permanence in mind:

    • Engineered Slab Foundations: We pour robust, engineered concrete slab foundations tailored to local soil conditions, ensuring your guest house stands strong for decades.
    • Seamless Architectural Matching: We specialize in exterior finishes that mirror your main home's aesthetic: featuring premium Hardie siding combinations (such as board and batten with horizontal lap siding) in warm earth tones like tan, beige, warm gray, cream, and sage green.
    • Texas-Engineered Comfort: We design functional covered front porches built to beat the Texas heat, complete with robust framing, ceiling fans, and comfortable outdoor living spaces where grandma can watch the kids play in the yard.

    Our Turnkey Approach: From Zoning Check to Final Walkthrough

    Navigating municipal bureaucracies shouldn't be a second job for homeowners. That is why DFW ADU Pro provides a completely turn-key solution:

    1. Lot Feasibility & Zoning Audit: We evaluate your property in Keller, Southlake, Fort Worth, or surrounding Tarrant County neighborhoods to determine exactly what your zoning allows.
    2. Custom Design & Engineering: We craft floor plans tailored to your family's lifestyle: whether you need an ADA-accessible in-law suite or a spacious multi-room backyard cottage.
    3. Full Permit Management: We handle all city submittals, architectural plan checks, and contractor licensing requirements.
    4. Master Craftsmanship & Build: Our expert construction crews manage everything from the first pour of concrete to the final interior finish.

    2026 ADU Design Trends and luxury architectural matching


    Ready to Explore Your Backyard's Potential?

    Whether you are looking to build a comfortable guest house for aging parents or expand your property's living space without leaving your neighborhood, DFW ADU Pro is your trusted local partner. We combine deep North Texas roots dating back to 2001 with top-tier construction standards to make the entire journey effortless.

    Contact our team today to schedule your initial lot evaluation and zoning review!

    Luxury multigenerational living and estate extension in Tarrant County


    A division of Boomer Group Inc.