
If you live in Keller, Southlake, or anywhere else across Tarrant and Denton counties, you’ve likely noticed a quiet shift in North Texas neighborhoods. Multi-family households are on the rise. Whether it’s aging parents who need a safe, independent space close to family, or grown children returning home while navigating today’s housing market, homeowners are looking closer to home, literally, for solutions.
At DFW ADU Pro, a division of Boomer Group Inc., we’ve spent decades helping North Texas families adapt their properties without uprooting their lives. For over two decades (since 2001), our team has specialized in turning underutilized backyards into beautiful, structurally permanent living spaces. If you are exploring the possibilities of adding a granny flat, an in-law suite, or executing multigenerational home additions in Keller, this guide walks through everything you need to know about design inspiration, realistic budgeting, and what it takes to bring a 500 sq ft guest house to life in North Texas.
The Modern Evolution of the Granny Flat and In-Law Suite
Gone are the days when a "granny flat" or in-law suite meant a dark, converted garage with concrete floors and window unit ACs. Today’s accessory dwelling units (ADUs) are sophisticated, architecturally matched extensions of your primary estate.
In high-equity communities like Keller and Southlake, homeowners demand craftsmanship that enhances property value rather than detracts from it. By pairing vertical board and batten siding with traditional horizontal lap siding in warm earth tones: like warm grays, soft creams, and desert sage: modern guest houses feel like they’ve been part of the property since day one.

Inside, these 500-square-foot layouts maximize every inch. Open-concept living areas, vaulted ceilings, and strategically placed windows flood the space with natural light. Compact, fully equipped kitchenettes with high-end cabinetry, quartz countertops, and energy-efficient appliances ensure that aging parents or returning college graduates enjoy absolute autonomy while staying just a short walk across the yard from the main house.
Breaking Down the 500 Sq Ft Guest House Cost in North Texas
One of the first questions homeowners ask us is: What is the typical 500 sq ft guest house cost?
At DFW ADU Pro, we pride ourselves on a "mid-price-point, high-value" model. For a standard, highly functional detached 500 sq ft guest house featuring a full bedroom, bathroom, kitchenette, and comfortable living space, homeowners can generally expect an investment ranging between $125,000 and $150,000.
What factors influence this range in Tarrant and Denton counties?
- Foundation Type: True structural permanence requires a poured concrete slab foundation engineered specifically for North Texas expansive clay soils. We never cut corners here.
- Utility Trenching: Connecting water, sewer, and electrical lines from the main home to a detached backyard ADU involves precise site excavation and plumbing rough-ins.
- Finishes & Accessibility: Customizing doorways, zero-threshold showers, and grab-bar reinforcements for aging-in-place safety, combined with durable Hardie siding and architectural shingles, guarantees long-term value.
Because we operate as a turn-key builder backed by our top-1% ranking PRO Construction affiliate, we manage every dollar and detail transparently: eliminating costly surprises and bureaucratic runarounds.
Inspiring Multigenerational Home Additions Across Tarrant & Denton Counties
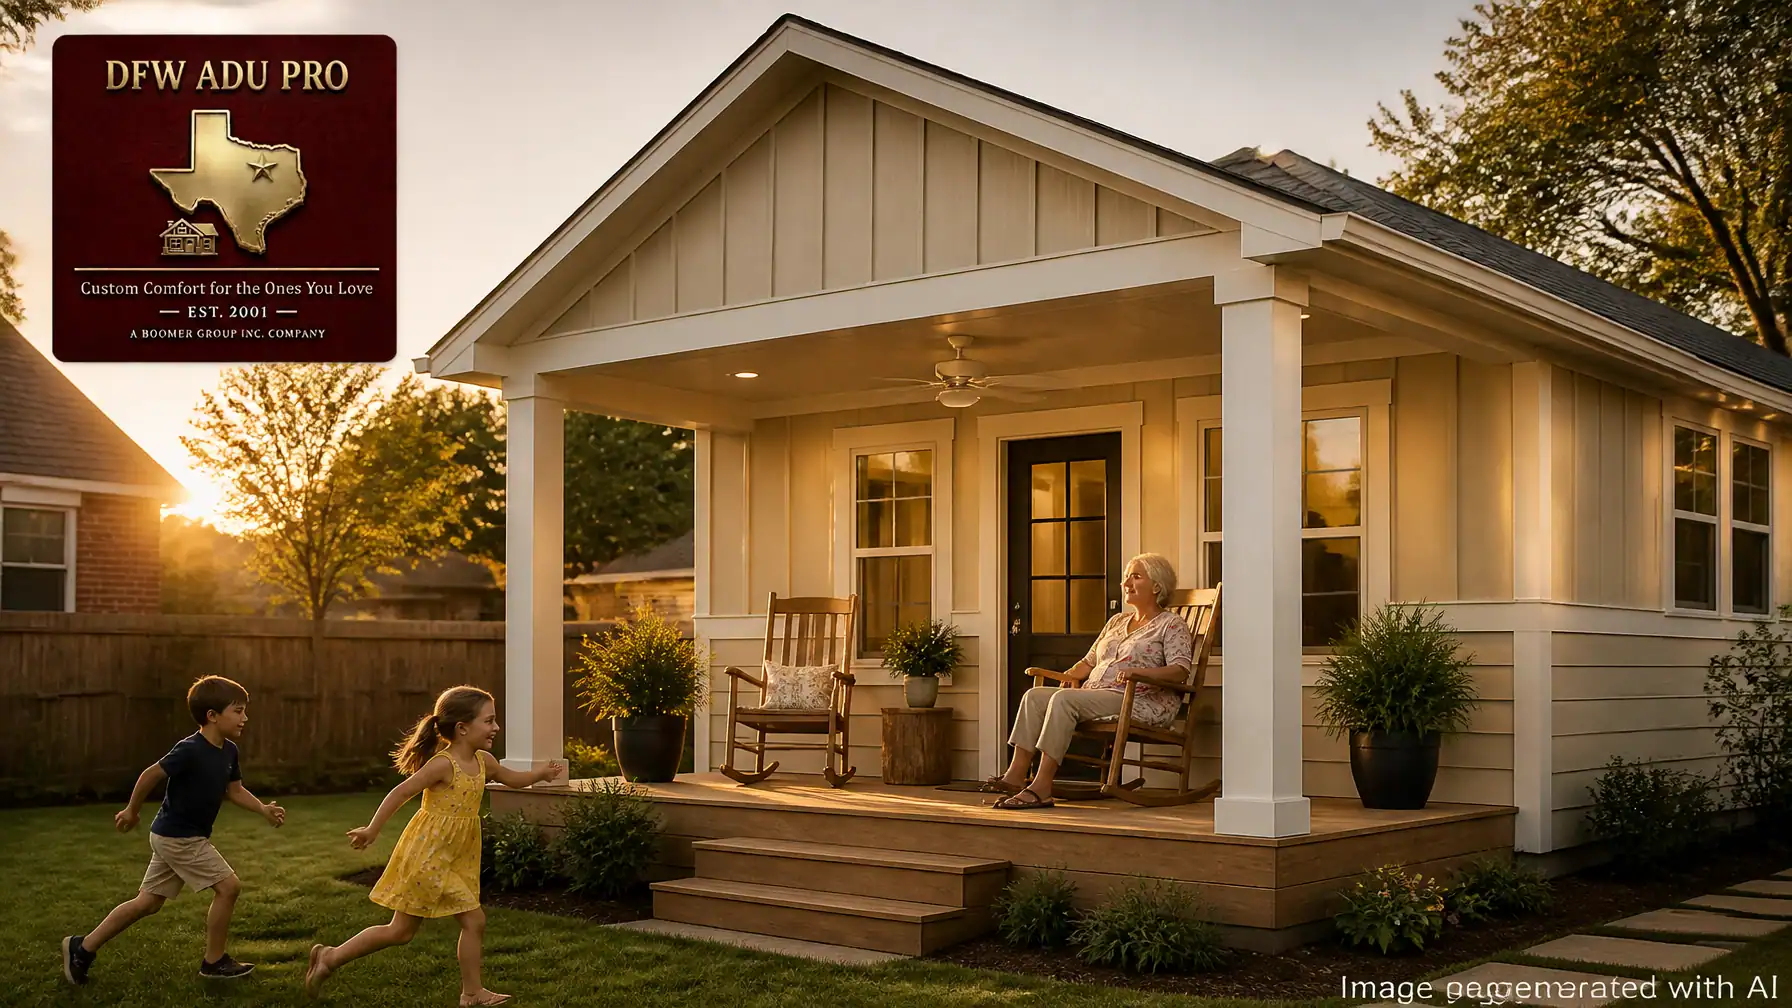
When planning multigenerational home additions in Keller or Southlake, functionality and emotional connection go hand in hand. Our clients often share how transformative it is to have grandma living just steps away, watching the grandchildren play in the backyard while maintaining her peaceful, private sanctuary.

Here are a few design configurations our clients love:
- The Detached Garden Cottage: Placed gracefully in the rear yard with a private covered front porch designed for Texas evenings. Equipped with ceiling fans and rocking chairs, it offers an idyllic outdoor sitting area.
- The Above-Garage Suite: For properties with existing detached garage structures, converting or expanding the upper level creates a private apartment rental or family suite.
- The Attached Wing: Seamlessly tying into the existing roofline of the primary home, sharing a courtyard or breezeway for maximum weather protection.
Turnkey Permitting and Structural Permanence: Why Local Expertise Matters
Navigating municipal building codes, setback requirements, and Specific Use Permits (SUPs) in cities like Keller, Southlake, Fort Worth, and Denton can feel like learning a foreign language. Bureaucratic hurdles often stall DIY or inexperienced builders for months.
This is where our deep local roots make all the difference. Having built across Tarrant, Denton, and Wise counties since 2001, our team knows city inspectors, zoning nuances, and submittal processes inside and out. We handle the entire city permitting and inspection timeline so you don't have to stress over the paperwork.

From the initial soil test and slab pour to the final trim-out and certificate of occupancy, our turn-key approach ensures your project is built to last for generations.
Foundation Phase and Site Prep: The Backbone of Your ADU
A luxury guest house is only as good as the ground it stands on. In North Texas, foundation integrity is everything. Our engineering standards ensure that every detached ADU begins with meticulous site preparation: including proper vapor barriers, reinforced rebar grids, and precision plumbing rough-ins before the concrete truck ever arrives.

By investing in superior structural foundations and top-tier materials like James Hardie siding, your backyard addition becomes a permanent, appreciating asset for your family estate.
Bring Your Vision to Life with DFW ADU Pro
If you are struggling for space but refuse to leave the Keller, Southlake, or broader DFW neighborhood you love, a custom granny flat or in-law suite is the smartest investment you can make.
Let the experienced team at DFW ADU Pro guide you from your first design sketch to the final handshake on your new front porch.
A division of Boomer Group Inc.
Leave a Reply