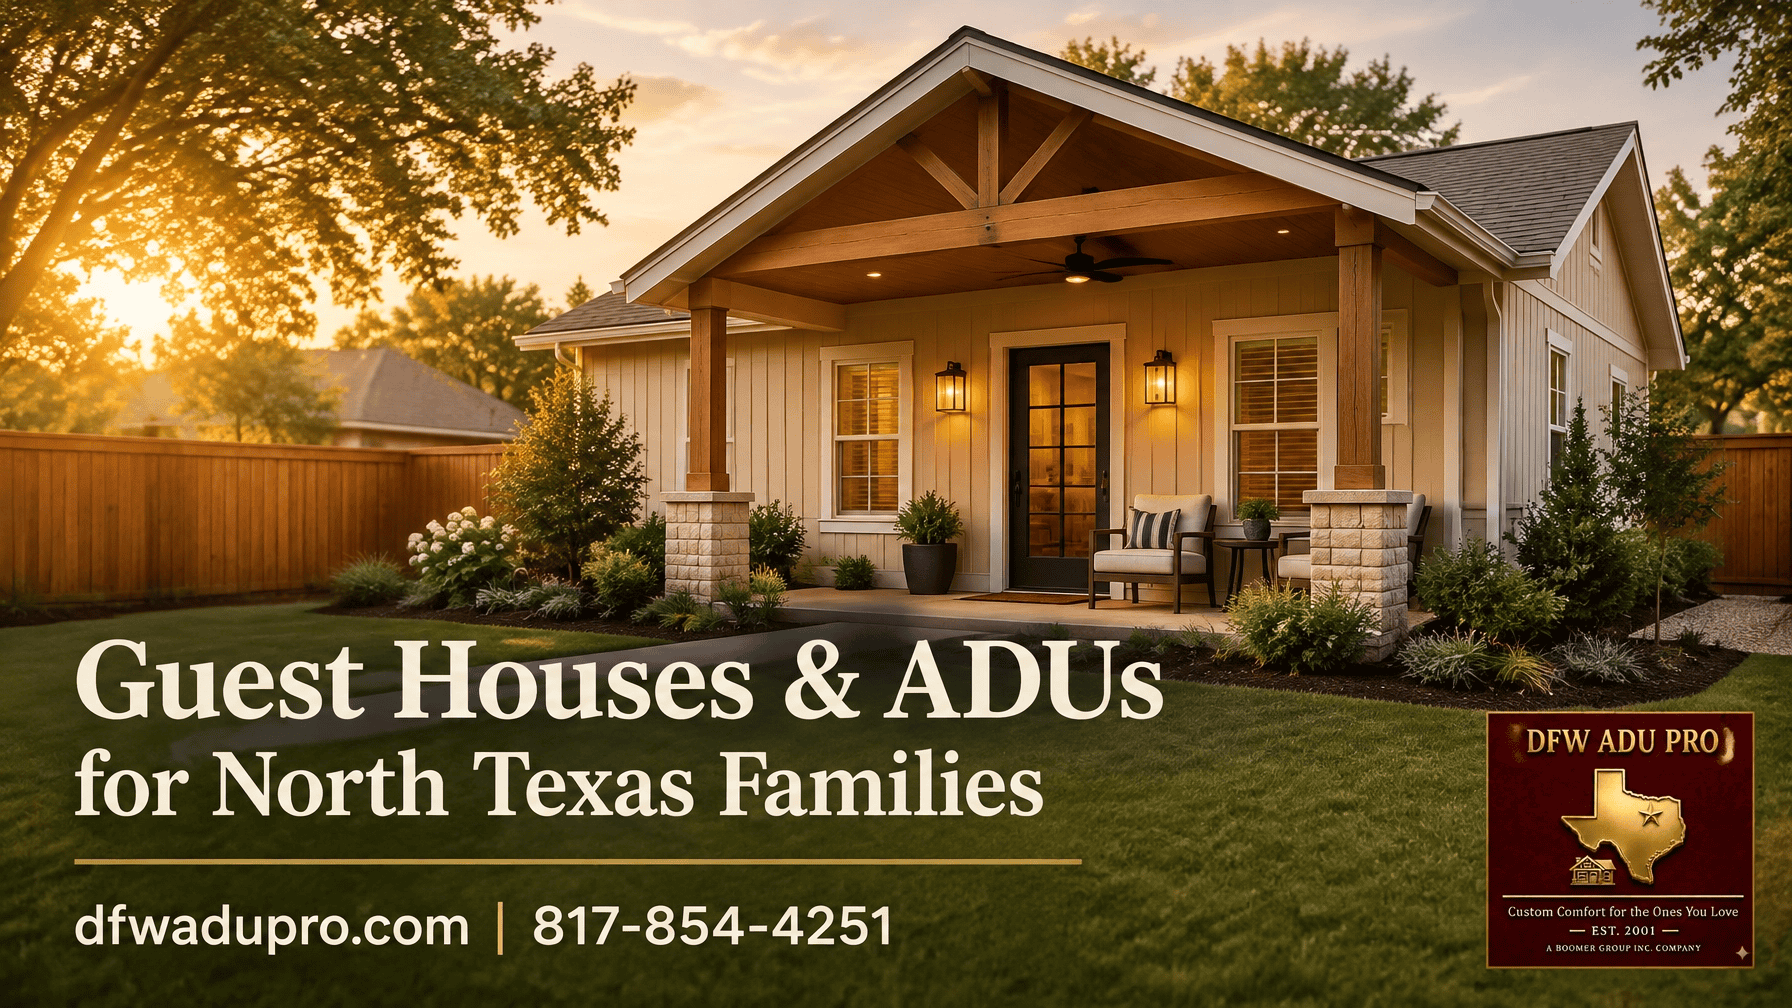
A well-designed guest house should feel like a natural extension of your property, not a temporary structure dropped into the backyard. For North Texas families, that means combining durable Hardie siding, a permanent slab foundation, a shaded front porch, and architectural details that complement the main home.
This design-led guide presents five practical exterior “elevation recipes” for a 500-square-foot guest house, granny flat, casita, in-law suite, or backyard cottage. Each recipe combines a body color, trim, entry door, roof tone, siding profile, gable orientation, and porch treatment.
These concepts are especially well suited to homeowners in Tarrant, Denton, and Wise counties who want independent living for an aging parent, space for an adult child, or a comfortable place for family and guests.
Five warm Hardie siding elevation recipes
1. Oklahoma Cream Porch Classic
- Body: Warm beige horizontal lap siding
- Trim: Soft cream around windows, doors, corners, and roof fascia
- Entry door: Natural stained wood or medium walnut
- Roof: Charcoal architectural shingles
- Siding placement: Horizontal lap siding on the main walls with Oklahoma Cream board and batten in the front gable
- Gable orientation: Front-gable roof facing the porch and yard
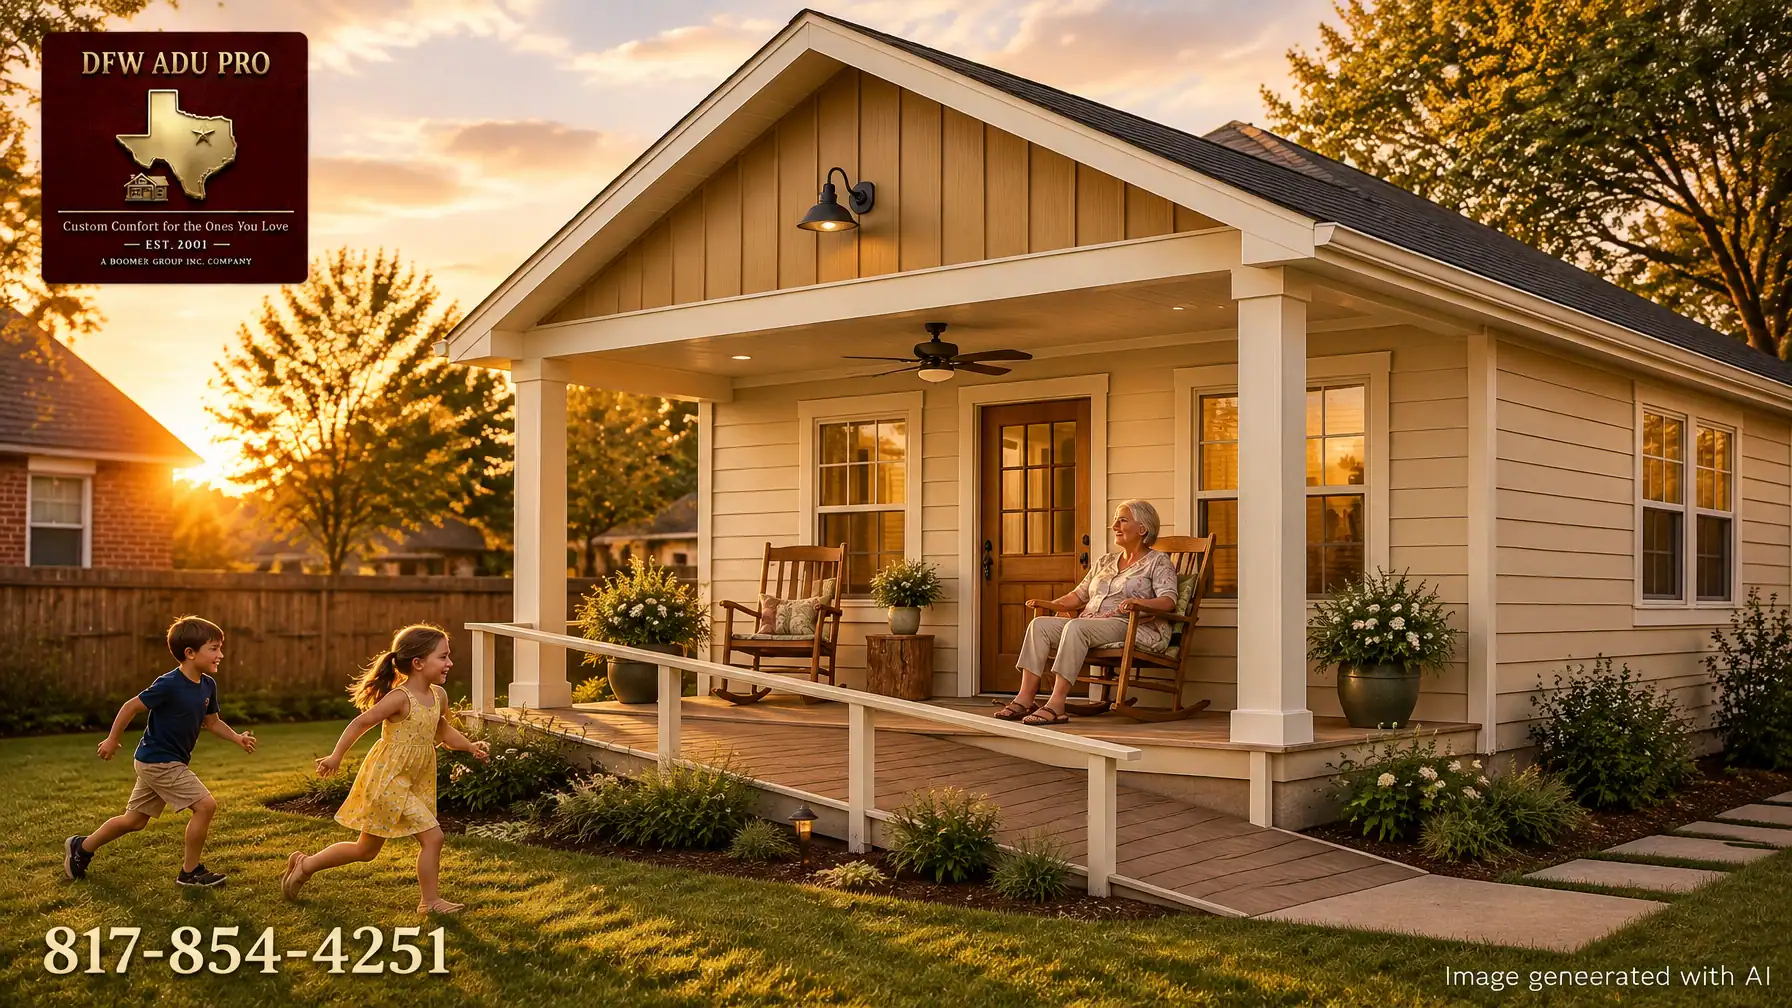
- Porch treatment: A covered porch with substantial square columns, a ceiling fan, two rocking chairs, and large planters
This is a strong choice for a traditional North Texas home. The horizontal lap siding keeps the main walls visually calm, while the board-and-batten front gable creates a welcoming focal point above the porch.
A no-step entry can be integrated into the porch design with a gentle walkway or concealed ramp. That makes the front porch ADU more useful for an aging parent today and more adaptable for changing mobility needs later.
2. Artisan Gold Farmhouse Gable
- Body: Light tan or warm greige horizontal lap siding
- Trim: Oklahoma Cream
- Entry door: Muted sage green
- Roof: Deep warm gray
- Siding placement: Artisan Gold board and batten across the porch-facing gable only; lap siding on the primary wall volume
- Gable orientation: Side-gable massing with a centered porch-facing entry
- Porch treatment: A six- to eight-foot-deep covered porch oriented toward the backyard
This recipe gives a board and batten guest house a more distinctive identity without covering the entire building in vertical siding. The Artisan Gold accent is most effective when used selectively: above the porch, around a small entry bump-out, or on a single architectural projection.
The porch should be designed as functional living space rather than decoration. A deeper roof overhang, outdoor-rated ceiling fan, comfortable rocking chairs, and shade-loving potted plants can make the space usable through much of the Texas year.
3. Warm Gray and Oklahoma Cream Modern Cottage
- Body: Warm gray horizontal lap siding
- Trim: Cream or light beige
- Entry door: Dark bronze, walnut, or black
- Roof: Medium charcoal
- Siding placement: Board and batten in both front-facing gable ends, with lap siding across all main walls
- Gable orientation: Simple front-gable roof for a clear, compact silhouette
- Porch treatment: A streamlined covered porch with tapered columns, a flush threshold, ceiling fan, and built-in bench
This approach is ideal when the primary home has a transitional or modern farmhouse character. The warm gray body color provides contrast without feeling cold, while Oklahoma Cream trim keeps the overall elevation approachable.
For a 500-square-foot plan, a simple rectangular footprint and uncomplicated gable roof help preserve budget. The design interest comes from proportion, trim width, porch depth, and the controlled placement of board and batten, not from unnecessary roof jogs or complicated wall projections.

4. Cream-and-Sage Multigenerational Cottage
- Body: Oklahoma Cream horizontal lap siding
- Trim: Warm white or pale beige
- Entry door: Soft sage green
- Roof: Weathered gray
- Siding placement: Artisan Gold board and batten at the entry gable and porch return walls; lap siding on the side and rear elevations
- Gable orientation: Side-gable roof with the porch running along the long elevation
- Porch treatment: A wide, shaded porch with a view toward the children’s play area, rocking chairs, planters, and no-step access
This is a family-first elevation recipe. The porch faces the yard so a grandparent can comfortably sit outside, watch children play, and remain connected to daily family life without giving up the privacy of a separate residence.
The interior layout might include an open living area, kitchenette, accessible bathroom, and bedroom with direct sightlines toward the porch. Wide doors, lever handles, durable flooring, and carefully planned lighting can support independent living without making the guest house feel institutional.
5. Artisan Gold Backyard Cottage
- Body: Soft cream or sand-colored horizontal lap siding
- Trim: Warm gray
- Entry door: Rich natural wood
- Roof: Dark bronze or charcoal
- Siding placement: Artisan Gold board and batten on the full front gable and a narrow vertical accent panel at the corners; lap siding everywhere else
- Gable orientation: Front-gable roof with the front door centered below the gable
- Porch treatment: A compact covered porch with deep shade, ceiling fan, potted plants, and a level walkway from the main yard
This recipe creates a stronger focal point while remaining practical for a mid-price-point build. It works particularly well when the main house already uses warm neutral siding, wood accents, or bronze fixtures.
The key is restraint. A single accent color, consistent window trim, and a carefully scaled porch can produce a custom appearance without adding excessive exterior complexity.
How to sequence the palette: body, trim, door, roof, foundation
A reliable exterior palette usually follows this order:
- Body siding: Choose the largest visual surface first. Warm tan, beige, cream, warm gray, and muted sage are dependable North Texas choices.
- Trim: Use Oklahoma Cream or another soft neutral to outline windows, doors, corners, fascia, and porch beams.
- Entry door: Add personality with stained wood, sage, bronze, or a restrained dark tone.
- Roof: Choose a darker warm gray, charcoal, or bronze tone to visually anchor the building.
- Foundation and hardscape: Keep the slab edge, walkway, steps, and porch decking coordinated with the siding and roof. A clean slab foundation communicates structural permanence and helps the guest house feel like a lasting part of the property.
The goal is not to match every color exactly. It is to repeat undertones. A warm gray roof should relate to the warmth in the siding. Cream trim should complement, not compete with, the Oklahoma Cream or Artisan Gold accents.
Where to place board and batten
For most 500-square-foot plans, board and batten works best as an accent rather than a whole-house treatment.
The most effective locations include:
- The front gable above the porch
- A porch-facing entry wall
- A small gable on a side elevation
- A narrow vertical panel at a corner or between windows
- The wall behind a covered porch ceiling
Horizontal lap siding is usually the best choice for the primary wall field because it visually lengthens the building and keeps the elevation familiar. Board and batten then adds vertical emphasis where you want the eye to travel upward.
A whole-house board-and-batten design can work, but it typically requires more careful proportioning, additional trim, and a stronger architectural reason. On a smaller guest house, too much vertical siding may make the structure feel taller or busier than intended.

Where craftsmanship shows: corners, rooflines, and windows
The success of a Hardie siding ADU is often determined by the transitions, not the color selection.
At corners, the horizontal lap siding and vertical board-and-batten should meet with deliberate corner boards and consistent reveals. At rooflines, the siding should terminate cleanly beneath the fascia and flashing rather than appearing abruptly cut. Around windows, trim should create a clear frame that separates the two siding profiles.
These details are especially important when combining board and batten with lap siding. Poorly planned transitions can make a small guest house look pieced together. Thoughtful transitions make it look custom-built and architecturally matched to the main home.
Designing a front porch for Texas heat
A true adu with porch texas homeowners can use should provide shade, air movement, and an easy connection to the yard.
Important features include:
- A roof overhang or porch depth that blocks direct summer sun
- An outdoor-rated ceiling fan centered over the seating area
- Rocking chairs with enough circulation space
- Potted plants that soften the entry
- A no-step or low-threshold entry for accessibility
- A porch orientation that looks toward the yard or family gathering area
- Slip-resistant, low-maintenance decking or concrete
A covered porch also creates a natural transition between the private interior and the shared family landscape. For multigenerational living, that transitional space can be just as valuable as the living room.

Understanding the 500 sq ft guest house cost
For planning purposes, 500 sq. ft. plans commonly begin around $125,000–$150,000. Total project costs vary based on site conditions, utilities, foundation, size, and finish level.
Exterior choices that may move a project up or down within that range include:
- Porch depth: A shallow covered entry costs less than a deep porch designed for multiple seating areas.
- Siding complexity: One consistent siding profile is simpler than multiple gables, bump-outs, and accent walls.
- Trim package: Wider window casing, upgraded columns, and detailed fascia add visual character and labor.
- Masonry accents: Limited stone or brick can increase cost, even when used only at the entry.
- Window quality: Energy-efficient, larger, or specialty windows can affect the budget significantly.
A practical design-build partner can help prioritize the features that matter most (such as porch shade, accessibility, window placement, and architectural matching) before spending on decorative extras.
Start with feasibility, then finishes
Before you fall in love with an elevation recipe, confirm that a detached guest house actually works on your lot.
Lot size and shape, setbacks, easements, drainage, utility locations, tree preservation, and construction access all shape what you can build. Some North Texas cities require a minimum lot area for a detached guest house, and others may route smaller lots through a discretionary permit process that is not guaranteed. Occupancy rules, HOA covenants, and architectural review can add another layer on top.
That is why we start every project with a property feasibility review, not a color board. A beautiful elevation still has to work on the lot and comply with local requirements. Local zoning, permitting, HOA covenants, lot requirements, setbacks, utilities, and occupancy rules must be verified for your specific property before you finalize a design.
Build the look with a turnkey North Texas partner
DFW ADU Pro, a division of Boomer Group Inc., provides mid-price-point, high-value guest house solutions for North Texas families. Our turnkey process includes site feasibility, design, engineering coordination, full permit management, construction, and inspections.
As an experienced guest house builder, we focus on durable slab foundations, seamless architectural matching, practical porch design, and family-centered spaces that are built to last.
Explore our DFW ADU services, then request an estimate and property feasibility review. You can also reach Rachel at 817-854-4251 or email info@dfwadupro.com.
Important disclaimer: Local zoning, permitting, HOA covenants, lot requirements, setbacks, utilities, and occupancy rules must be verified before quoting project specifics. Pricing is preliminary and subject to site conditions, design scope, permitting requirements, foundation needs, utilities, size, and finish level.
Leave a Reply