
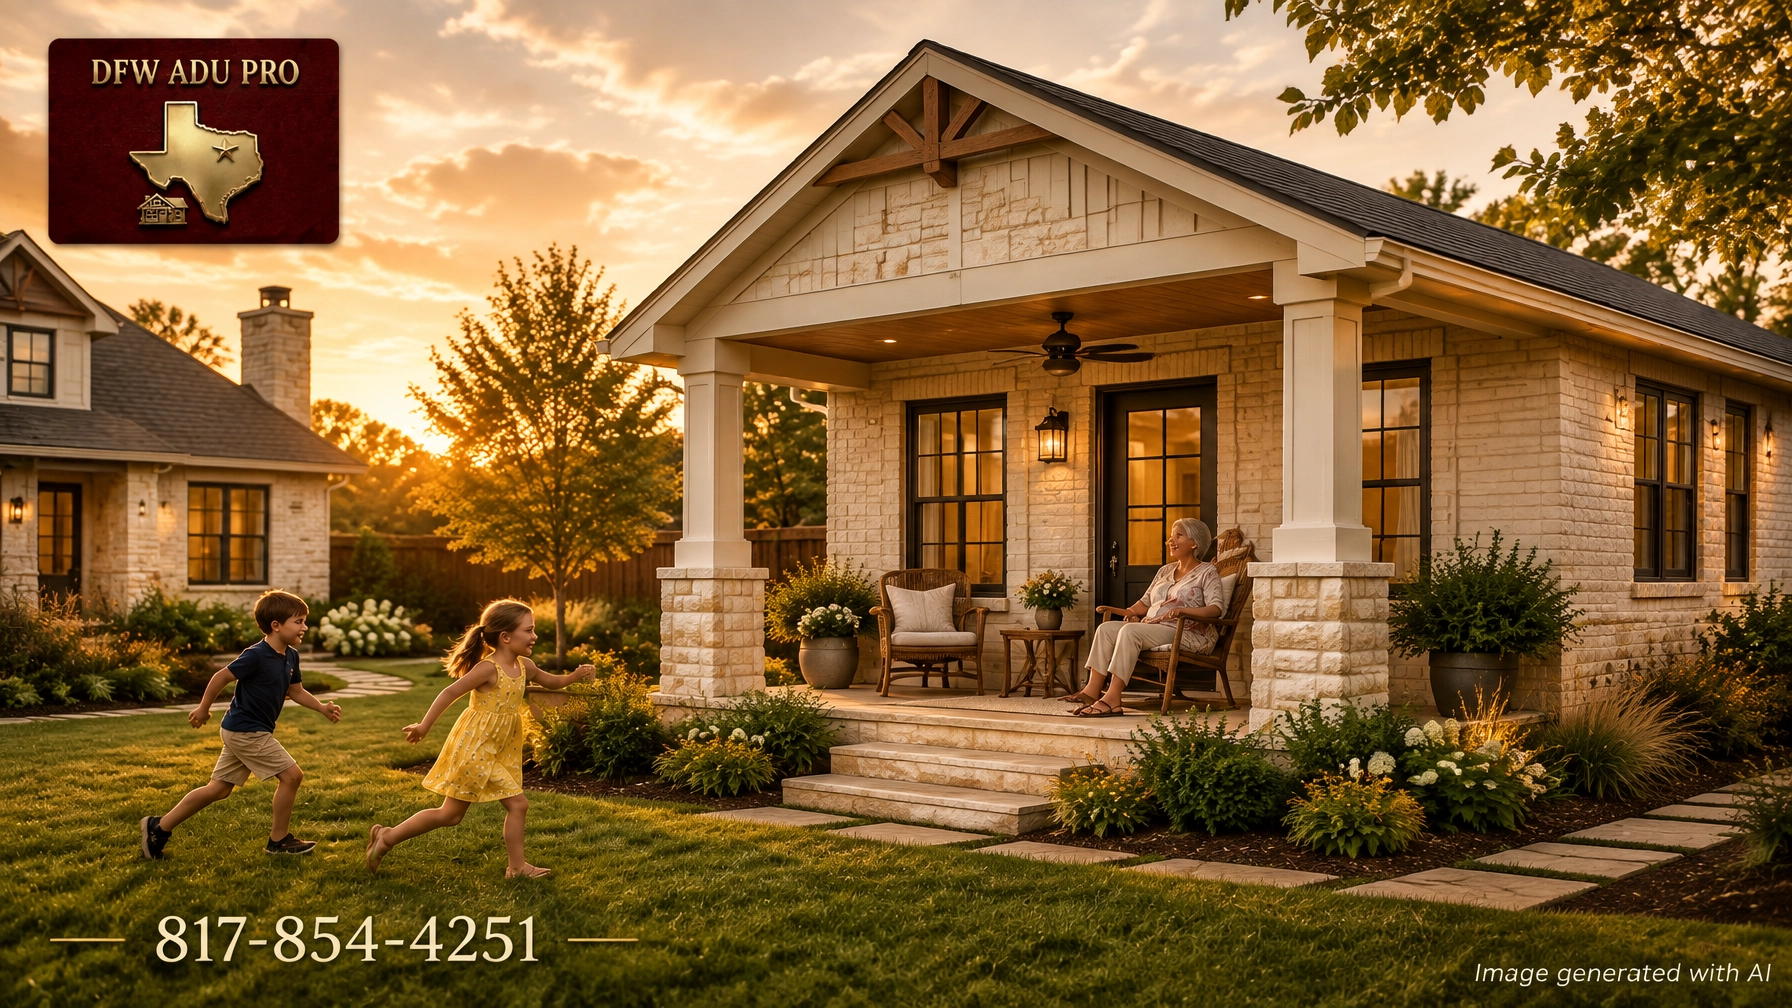
When North Texas homeowners plan a detached guest house, the floor plan is only part of the decision. The exterior must also fit the main home, the neighborhood, the lot, and the budget.
For some families, a warm-tone Hardie siding design with a covered porch delivers the best combination of appearance, function, and value. For others: particularly homeowners in Southlake, Westlake, and higher-value neighborhoods: a brick and stone exterior may be the better long-term choice.
At DFW ADU Pro, a division of Boomer Group Inc., we help homeowners in Tarrant, Denton, and Wise counties evaluate both paths. Our goal is not to force every project into one style. It is to create a permanent, well-matched addition that feels like it belongs on your property.

Two Exterior Directions for North Texas Guest Houses
Option 1: Warm-tone Hardie siding for practical, high-value living
A Hardie siding ADU can be an excellent fit for homes with painted siding, modern farmhouse details, transitional architecture, or a combination of siding and masonry.
The most effective designs often combine:
- Vertical board and batten siding in gables or entry areas
- Horizontal lap siding across the main walls
- Oklahoma Cream, Artisan Gold, tan, beige, warm gray, or sage finishes
- Dark bronze or black windows and lighting
- A covered front porch with a ceiling fan
- Rocking chairs, potted plants, and shaded seating
This approach creates a welcoming backyard cottage without making the project unnecessarily expensive. It is a mid-price-point, high-value solution for families who want a durable in-law suite, granny flat, or independent living space without moving away from their neighborhood.
A 500 sq. ft. guest house commonly begins around $125,000–$150,000. That range is a planning starting point, not a guaranteed quote. Total project costs vary based on site conditions, utilities, foundation requirements, size, design complexity, and finish level.

Option 2: Brick and stone masonry for luxury architectural matching
A luxury brick and stone guest house may be the better choice when the main home already features full masonry, premium stonework, arched openings, decorative trim, or estate-style details.
The strongest masonry designs do more than copy the color of the main house. They coordinate:
- Brick blend and mortar color
- Stone type and banding
- Roof pitch and roofing materials
- Window proportions and grille patterns
- Shutters, trim, columns, and entry details
- Foundation height and finished-floor elevation
- Landscaping and walkways
In Southlake and Westlake, where larger homes often have substantial masonry exteriors, a basic siding cottage can look disconnected. Matching brick or stone helps the new structure read as a permanent extension of the property rather than a secondary outbuilding.
Masonry also offers low-maintenance durability and may support long-term property value by maintaining a consistent architectural standard across the lot. The tradeoff is a higher initial investment. Brick, natural stone, upgraded windows, complex rooflines, and luxury interior finishes can move the project well above the typical starting range for a 500 sq. ft. plan.
How to Decide Which Exterior Fits Your Property
Start with the main home
The guest house should respond to the primary residence instead of competing with it.
A warm-tone board-and-batten guest house may work well when your home has:
- Fiber-cement or painted wood siding
- A farmhouse, cottage, craftsman, or transitional style
- Cream, beige, tan, sage, or warm gray colors
- A porch, gable, or simplified roofline
Brick and stone are usually more appropriate when the main home has:
- Full brick or stone elevations
- Estate-scale proportions
- Limestone columns, retaining walls, or outdoor fireplaces
- Premium architectural details that should be repeated on the guest house
Architectural matching does not always mean duplicating every detail. A skilled guest house builder can simplify the design while preserving the main home’s most recognizable characteristics.
Consider the neighborhood
Keller properties can range from established neighborhoods to large acreage estates. Southlake and Westlake often include higher-value homes with stricter expectations for exterior quality and architectural consistency.
A practical siding design can be attractive and durable, but neighborhood standards, HOA covenants, and city requirements still matter. In some locations, masonry or a material match may be required. In others, a carefully designed Hardie siding exterior may be acceptable if it matches the primary home.
Match the exterior to the use
The exterior should also reflect how your family will use the space.
For an aging parent, a covered porch can provide shaded outdoor seating, a gentle transition from indoors to outdoors, and a comfortable place to visit with family. For a grown child, the same structure can provide independence, a private entrance, and a full living area while keeping them close.
For many families, the most meaningful feature is simple: a grandma on the porch watching children play in the yard. That connection is easier when the guest house has windows facing the main yard, a comfortable porch, and a design that feels like part of the family property.
Hardie Siding vs. Brick and Stone: A Practical Comparison
| Consideration | Warm-tone Hardie siding | Brick and stone masonry |
|---|---|---|
| Best fit | Siding, farmhouse, craftsman, and transitional homes | Brick, stone, and estate-style homes |
| Budget position | Mid-price-point, high-value | Premium investment |
| Common design | Board and batten plus horizontal lap siding | Brick veneer, natural stone, limestone accents |
| Maintenance | Durable with periodic cleaning and repainting as needed | Very low-maintenance and long-lasting |
| Porch integration | Excellent for covered porch designs | Excellent for formal or estate-style porches |
| Architectural matching | Matches siding profiles, trim, colors, and rooflines | Matches masonry blend, stone, mortar, and detailing |
| Property impression | Welcoming, approachable, family-friendly | Refined, substantial, estate-oriented |
| Cost impact | Often the more accessible exterior option | Can add substantially to project cost |
| Best use case | Independent living, aging parents, grown children, flexible family space | High-value properties where premium matching is important |
Why the Foundation and Permit Process Matter
A guest house should be built as a permanent structure: not treated like a temporary shed or movable cabin. DFW ADU Pro designs detached units on slab foundations with coordinated structural, electrical, plumbing, and HVAC systems.
Our turnkey process includes site feasibility, design, engineering, full permit management, construction, inspections, and final coordination. That matters because the exterior selection cannot be separated from the site.
Before choosing siding or masonry, the project team should evaluate:
- Setbacks and lot coverage
- Utility connection distances
- Drainage and grading
- Foundation requirements
- Fire separation and building-code requirements
- HOA architectural restrictions
- City zoning and occupancy rules
- Access for construction equipment
- Existing trees, fences, and landscaping
In other words, the best-looking exterior is the one that can be approved, built correctly, and maintained for decades.
Keller and Southlake Planning Considerations
Keller homeowners should begin with property feasibility before selecting a floor plan or exterior package. A detached guest house in Keller generally requires a 1.5-acre lot. Smaller lots may require a discretionary Special Use Permit (SUP), and approval is not guaranteed. The city may also review exterior materials, setbacks, height, size, and the relationship between the guest house and the primary residence.
Review the City of Keller building-inspections guidance and verify requirements for your specific parcel.
Southlake has its own rules and approval process. Detached family or domestic quarters may require special approval, and occupancy limitations can apply. A Southlake project should be reviewed with the city before assuming that a rental-style plan or independent utility arrangement is permitted.
These rules are one reason experienced guest house builders in Keller, TX and throughout Tarrant County begin with a feasibility review instead of quoting a generic package.
Build the Right Guest House for Your Home
Whether you are planning multigenerational home additions in Keller, a front porch ADU in another North Texas community, or a luxury masonry guest house near Southlake, the right exterior balances four priorities:
- Architectural fit
- Family function
- Long-term durability
- Realistic budget
A warm-tone Hardie siding design can provide excellent value for a 500 sq. ft. in-law suite or backyard cottage. A brick and stone design may make more sense when the primary home and neighborhood call for premium masonry. Both can be successful when they are designed around the property rather than selected from a generic catalog.
DFW ADU Pro, a division of Boomer Group Inc., provides turnkey design-build services for homeowners in Tarrant, Denton, and Wise counties. We manage the feasibility review, design, city submittal, inspections, and construction so you can focus on how the new space will serve your family.
For a project consultation, call 817-854-4251 or email info@dfwadupro.com. You can also request an estimate through our ADU services page, review in-law suite and multigenerational living options, or contact us for a property-feasibility assessment.
Planning disclaimer: Local zoning, permitting, HOA covenants, lot requirements, setbacks, utilities, foundation conditions, and occupancy rules must be verified before quoting specifics. Keller generally requires a 1.5-acre lot for a detached guest house, while smaller lots may require a discretionary SUP that is not guaranteed. Published pricing is for planning purposes only. A 500 sq. ft. plan commonly begins around $125,000–$150,000, but total project costs vary based on site conditions, utilities, foundation, size, and finish level.
Draft status: Saved for review : do not publish.
A division of Boomer Group Inc.
Leave a Reply