Category: Blog

  • Brick & Stone Guest House (ADU) Designs: Premium Masonry, Luxury Finishes, and Lasting Property Value

    Brick & Stone Guest House (ADU) Designs: Premium Masonry, Luxury Finishes, and Lasting Property Value

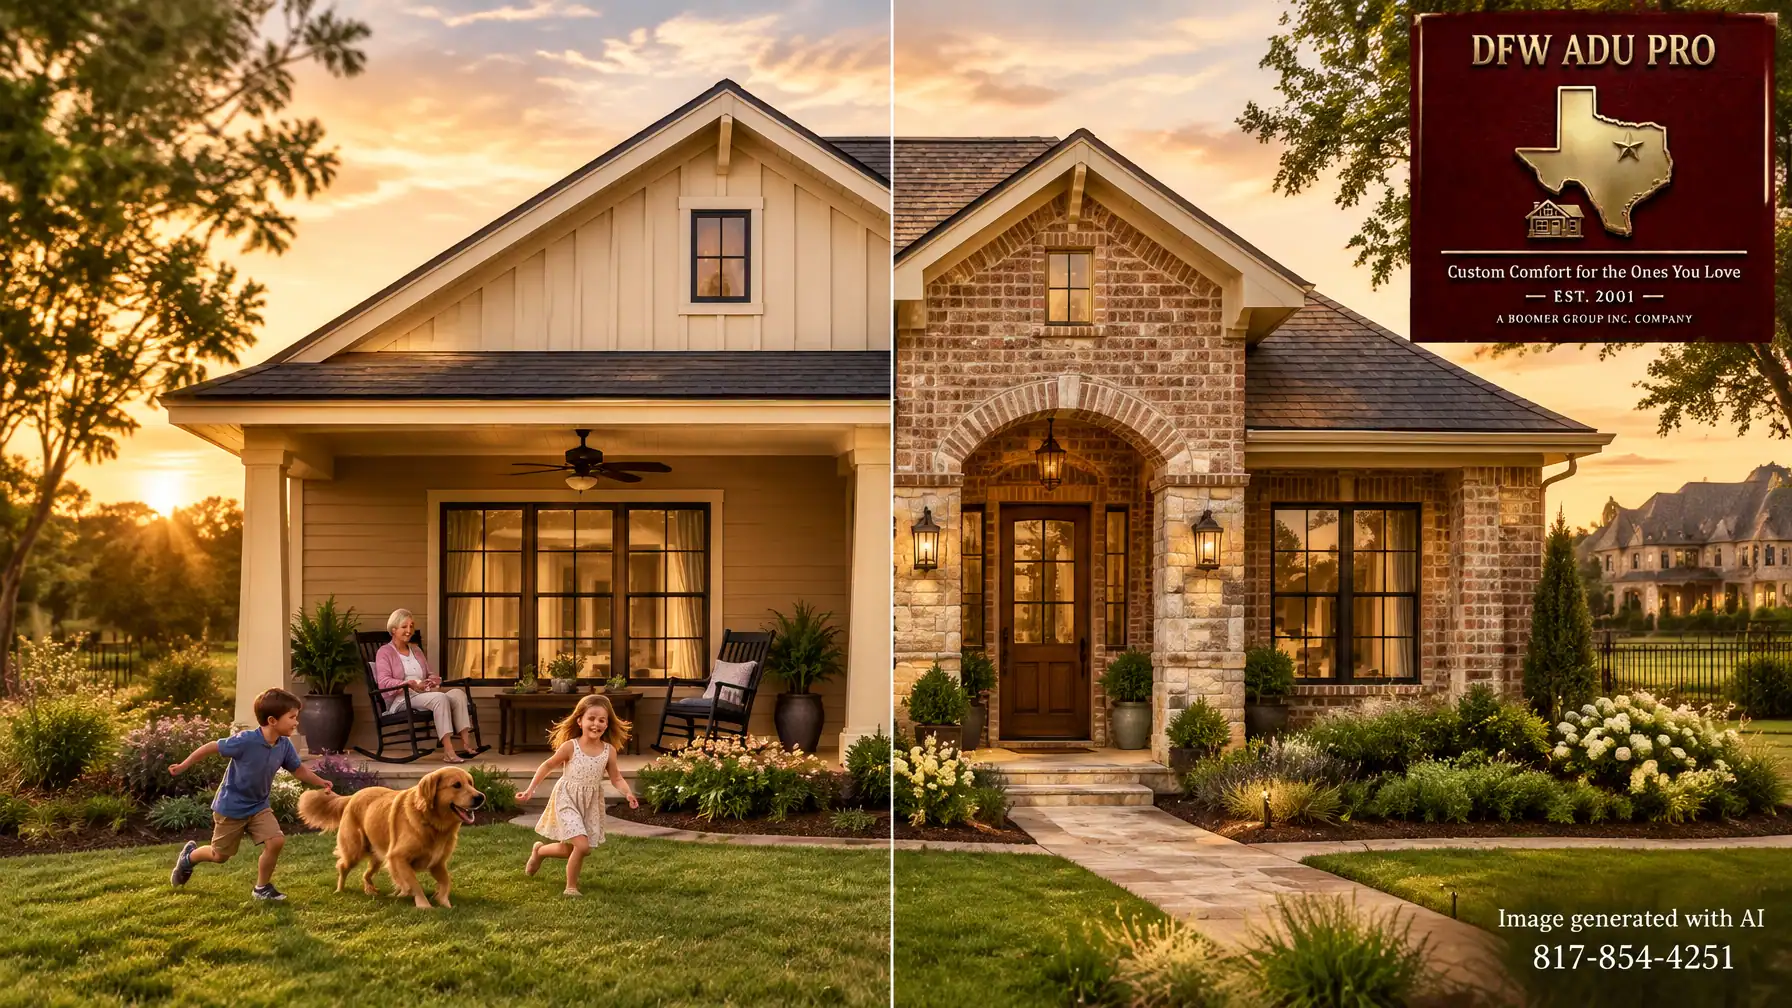
    In Southlake and Westlake, a backyard guest house should feel like it belongs to the property, not like a smaller, unrelated building tucked behind the main home. Brick and stone can help create that sense of continuity, especially when the guest house echoes the home’s masonry, rooflines, window proportions, and exterior details.

    For homeowners considering a guest house (ADU), the goal is more than an impressive exterior. It’s a comfortable, lasting space for an aging parent, adult child, or visiting family, and a carefully designed addition to a high-value property. The right plan starts with the lot, the home’s architecture, and the intended use.

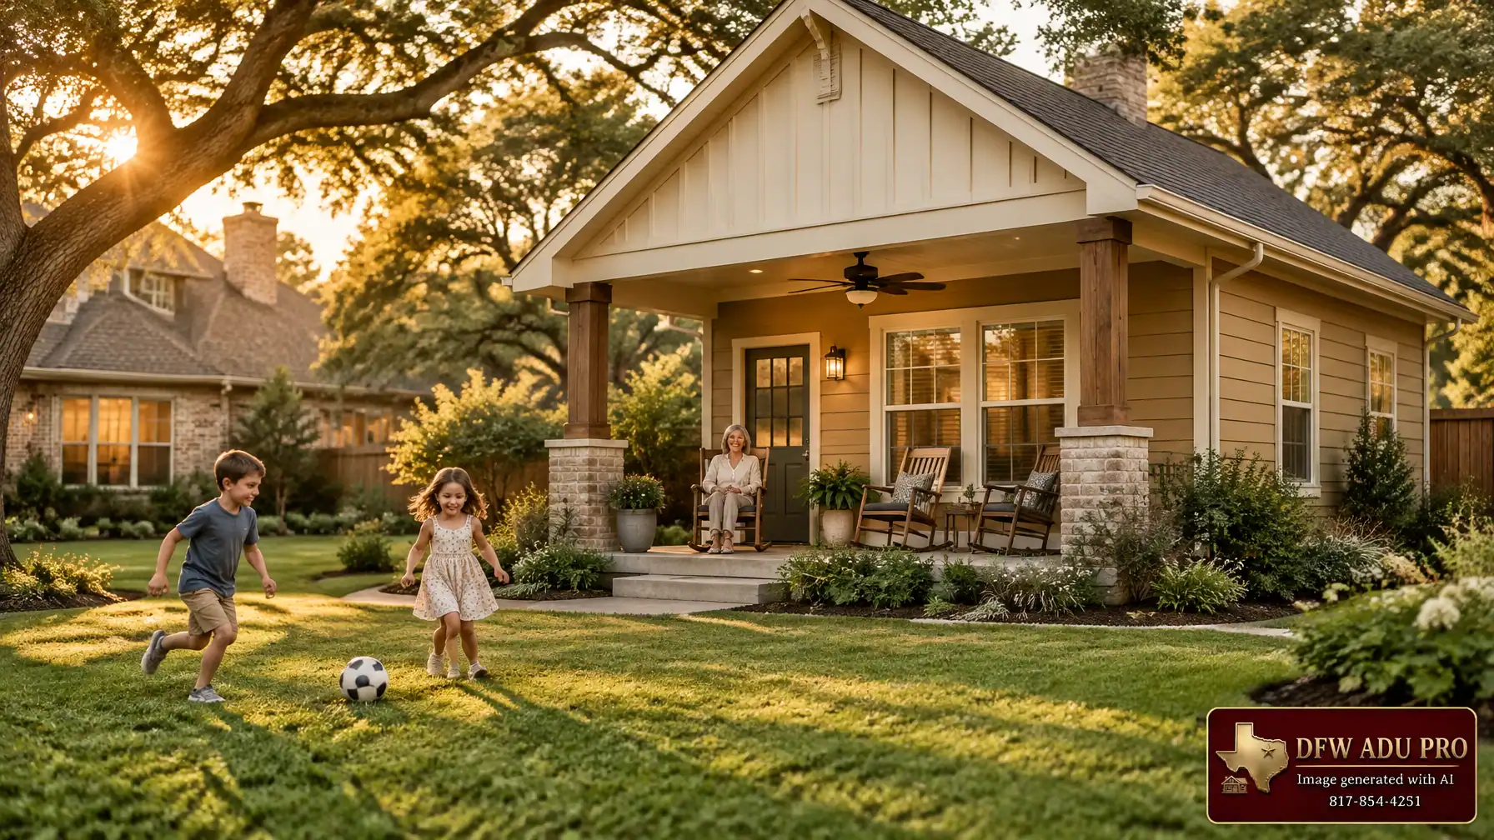
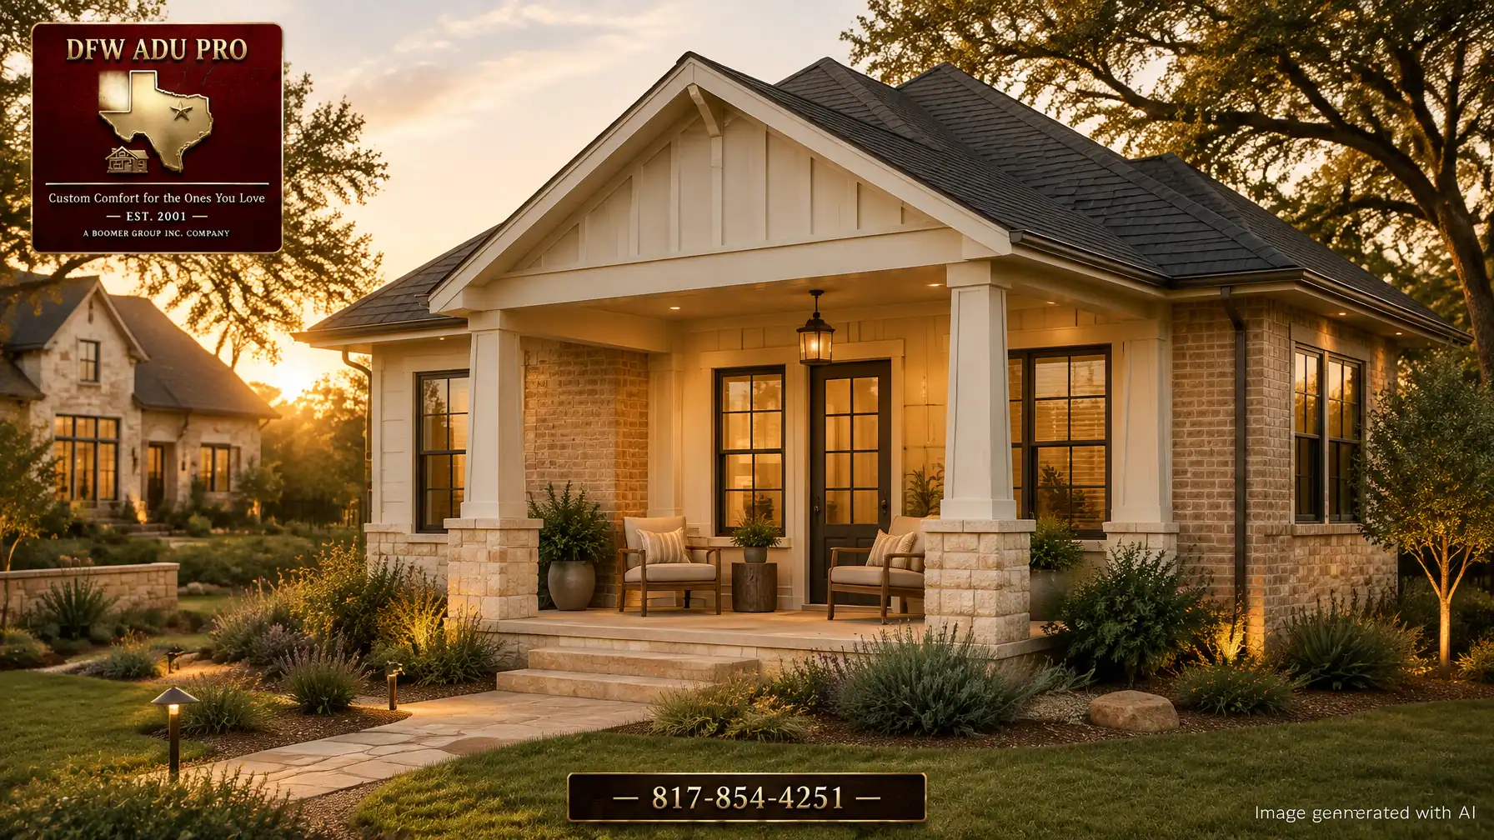
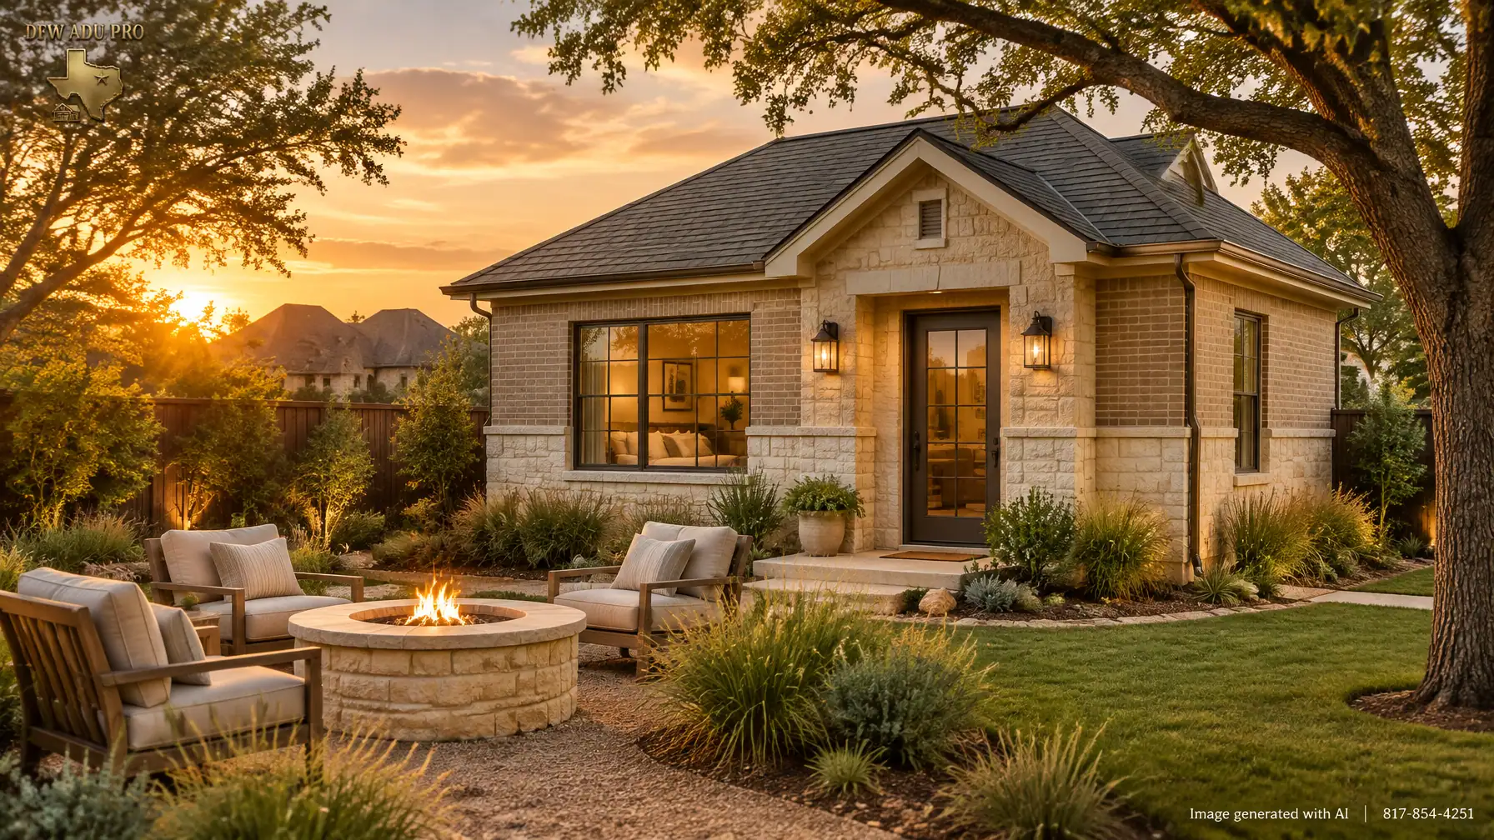
    Masonry guest house exterior with coordinated tan brick, cream stone, windows, and roofline

    Start with the home you’re matching

    A successful masonry design doesn’t have to copy the main house detail for detail. It should share its architectural language while remaining appropriately scaled as a secondary structure.

    Before choosing finishes, take note of the existing home’s:

    • Brick color, texture, bond pattern, and mortar tone
    • Stone type, shape, color, and where it appears
    • Roof pitch, form, shingle or tile, and eave details
    • Window proportions, frame color, and grille patterns
    • Porch columns, trim, entry lighting, and landscape materials

    Masonry is a family of materials, not a single look. A traditional Southlake home might call for matching brick with a limestone water table and porch piers. A more contemporary home might suit a restrained stone accent wall paired with warm-toned brick. For a more formal property, a consistent mortar color and carefully proportioned windows can make a compact guest house feel at home on the estate.

    A sample board is a worthwhile step. View brick, mortar, stone, roofing, and trim together outdoors at different times of day. North Texas sunlight can shift how colors read, and a small sample viewed indoors may not reflect the finished exterior.

    Masonry choices that feel cohesive, not overdone

    The main house can guide where brick and stone belong on the guest house. You might repeat the home’s dominant brick across the exterior and use stone selectively at the entry, porch bases, or a low wall. Or, where stone is a strong feature of the primary residence, use it as an accent that connects the buildings without making the smaller structure feel overly heavy.

    Pay attention to the transitions between materials. Window trim, corner details, roof edges, and the meeting point between masonry and siding all affect the finished appearance. A clear palette (often tan, cream, warm gray, or muted sage) can help the new building sit naturally among the home and landscape.

    Not every property needs the same finish strategy. A thoughtful guest house builder will consider the existing architecture, lot layout, and project scope before recommending materials. If you’re comparing detached guest house plans and design services, make architectural matching part of the conversation early, not a last-minute finish selection.

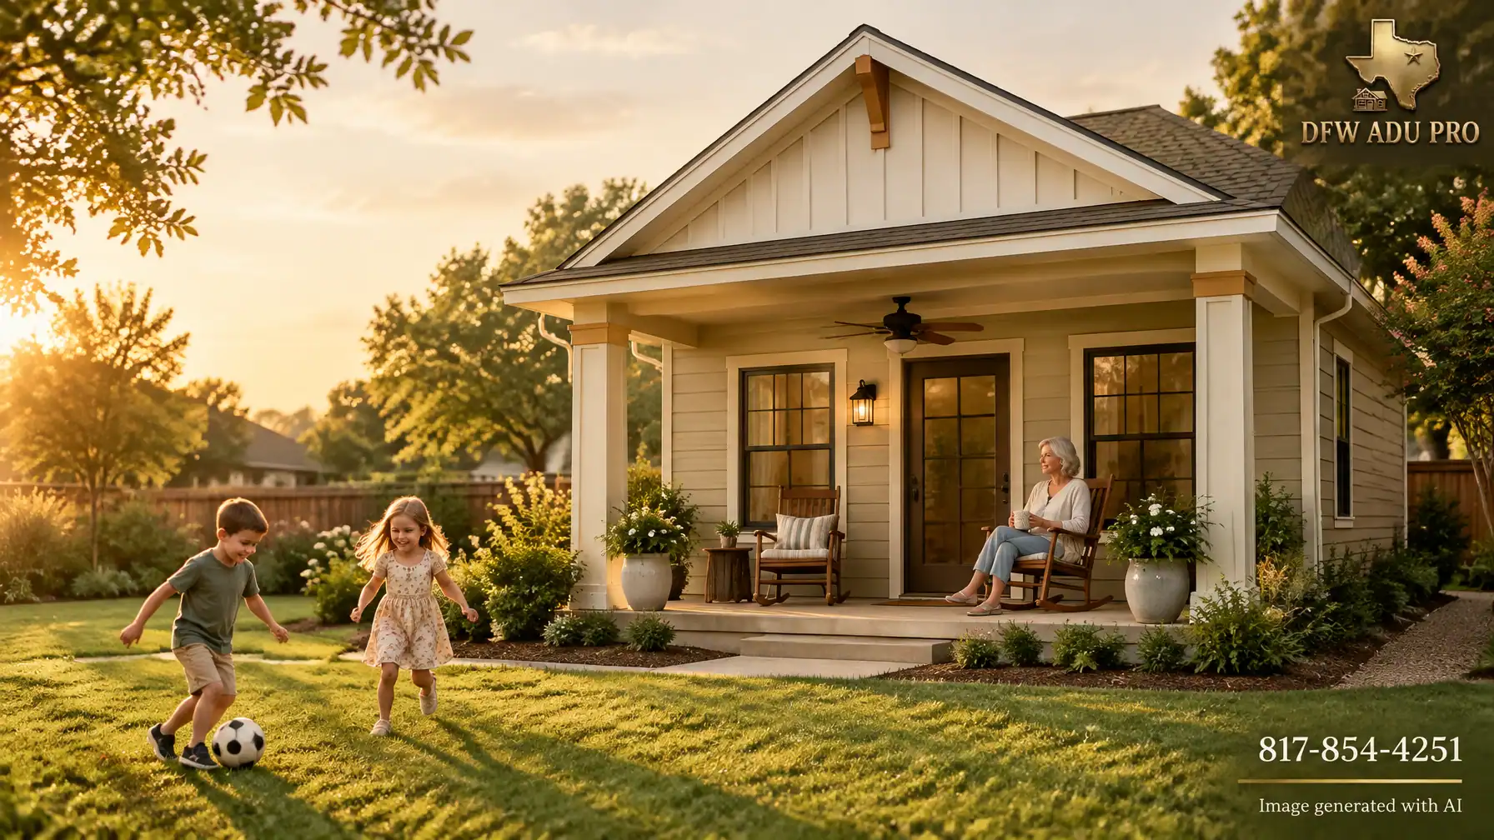
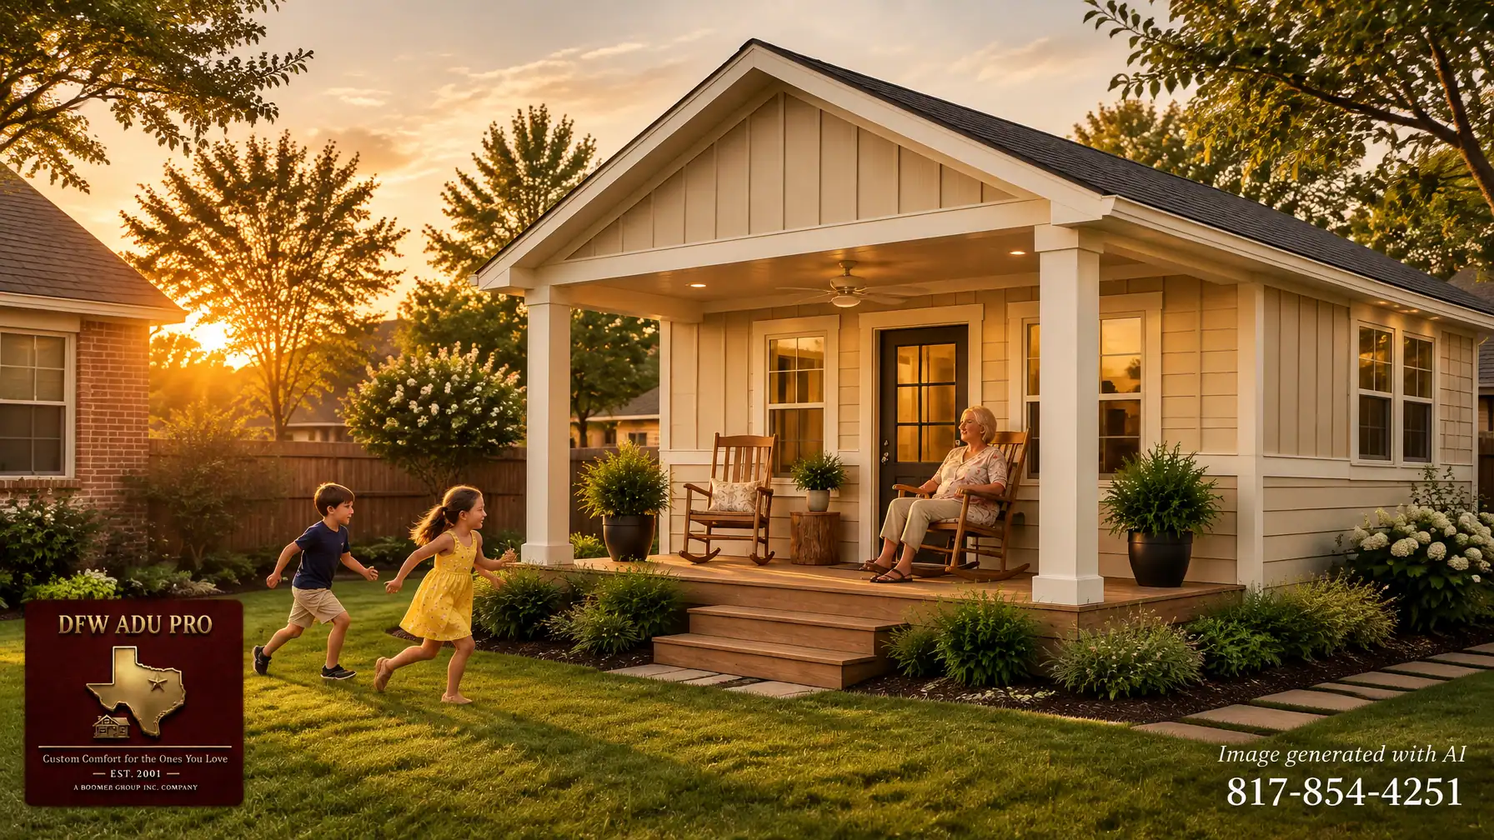
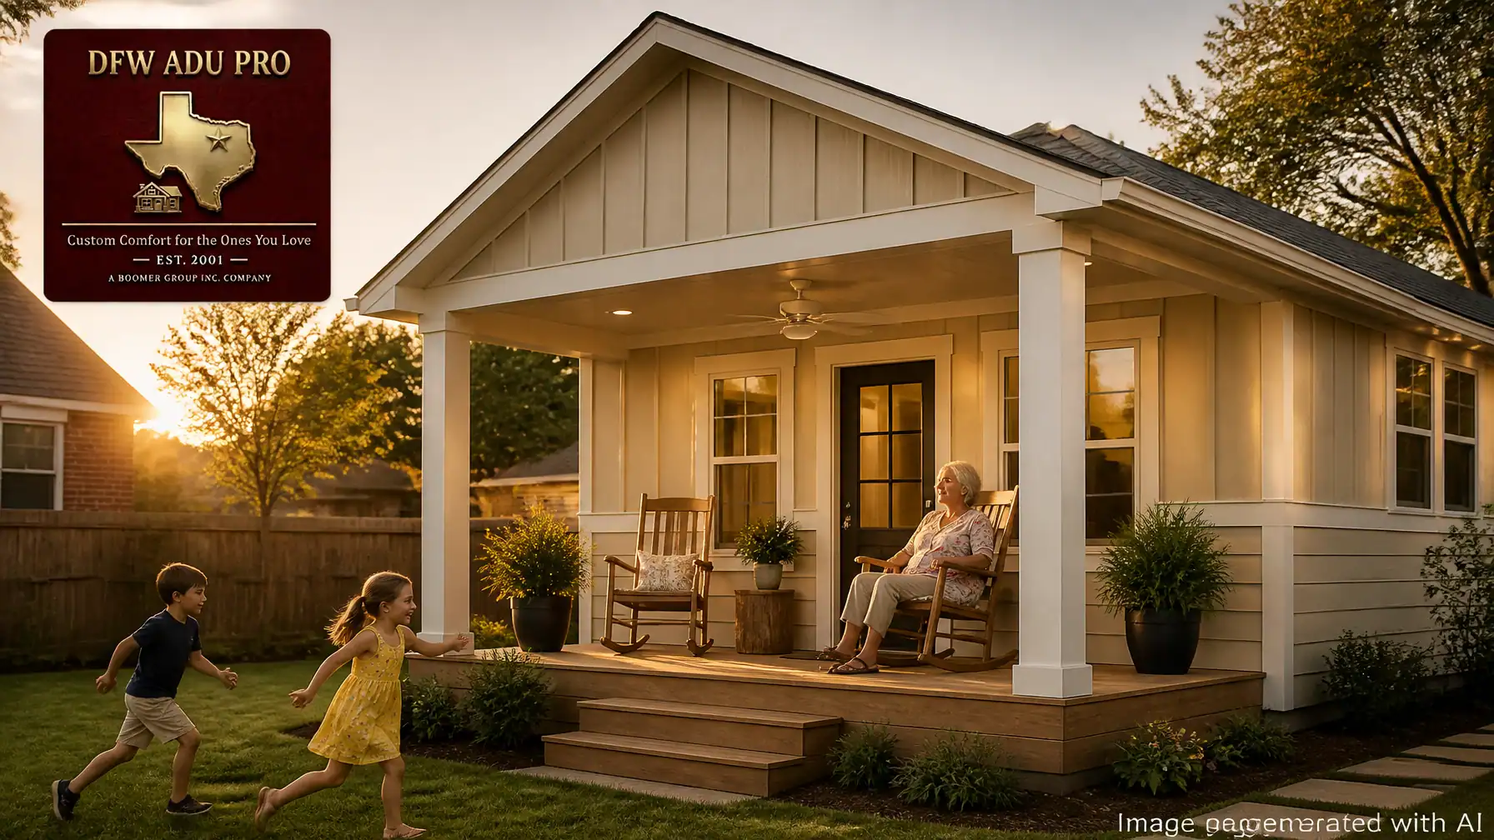
    Covered masonry guest house porch with rocking chairs and grandmother watching children play

    Make the porch part of daily life

    A covered porch can make a compact guest house feel generous. In a Texas summer, shade and airflow matter: consider a deep enough roof overhang for comfort, a ceiling fan, warm evening lighting, and seating that invites people to linger. Rocking chairs and potted plants bring an easy, familiar welcome without adding unnecessary complexity.

    For a family, the porch can also be a small but meaningful connection point. A grandparent can enjoy a private home and still watch the children play nearby. An adult child can have independence while joining everyone for dinner. That balance, privacy with easy connection, is one of the most valuable parts of multigenerational living.

    Plan the interior around real use

    Luxury finishes are most successful when they support everyday comfort. For a private in-law suite or granny flat, a practical plan could include an open living area, a well-equipped kitchen, a private bedroom, and a comfortable bathroom. Durable countertops, good lighting, sound control, and storage often matter more over time than decorative extras.

    If the space may serve an aging family member, consider wider, clear circulation paths, thoughtful bathroom access, and a low-threshold entry where the site and design allow. Discuss accessibility needs early so they can shape the floor plan, not just the finish schedule.

    A backyard cottage can also support family flexibility: a place for guests now, independent living for an adult child later, or a quieter retreat as household needs change. The intended use matters, however, because local rules may distinguish family or guest quarters from an independently occupied dwelling. Confirm the permitted use for the specific address before relying on a design assumption.

    Bright guest house living area and kitchen with warm neutral finishes and comfortable seating

    Build for structural permanence

    A high-quality guest house is a permanent residential structure, not a temporary backyard improvement. A properly engineered slab foundation, code-compliant framing, coordinated utilities, and careful drainage planning support long-term performance. Foundation design should respond to the specific property and soil conditions rather than assume every site is identical.

    Masonry also needs to be integrated into the construction plan. The design and detailing should account for openings, flashing, water management, structural support, and the selected veneer system. Those details help protect the building and preserve a polished appearance over time.

    The goal is structural permanence with seamless architectural matching: a finished building that feels like a considered extension of the property, even though it stands apart from the main home.

    Understand the premium cost of brick and stone

    The commonly cited $125,000–$150,000 range for a 500-square-foot plan applies to Hardie builds, not a premium brick-and-stone design for Southlake or Westlake. Masonry, stone selection, detailing, higher-end windows and interior finishes, and site-specific construction requirements can place a project above that mid-range. There is no responsible single masonry price that fits every property, so we don’t invent one.

    Total project costs vary based on site conditions, utilities, foundation, size, finish level, access, and the amount and type of masonry. A clear estimate should distinguish the building itself from site preparation, utility work, foundation requirements, masonry selections, and interior finish choices. That gives homeowners a more useful basis for comparing proposals and deciding where premium materials will make the greatest difference.

    While a carefully matched guest house can support a property’s appeal and usefulness, no builder can guarantee a specific increase in resale value or appreciation. The result depends on factors including permitted use, construction quality, neighborhood requirements, and future buyer preferences.

    Confirm local requirements before final design

    Requirements are property-specific in both Southlake and Westlake. Southlake’s accessory building and addition guidelines describe permit and submittal requirements, including site and drainage information and engineered plans where required. Westlake provides a Residential Accessory Checklist for project documentation. These are useful starting points, but they are not a substitute for confirming what applies to a particular parcel and intended use.

    Before committing to dimensions or pricing, verify local zoning and permitting, HOA covenants and architectural review, lot requirements and setbacks, utility capacity and routing, and occupancy rules. A city review and an HOA approval are separate matters. The same kind of parcel-specific diligence applies to homeowners researching an accessory dwelling unit, guest house builders Keller TX, or options for multigenerational living elsewhere in North Texas.

    A coordinated, turnkey path from feasibility to finish

    DFW ADU Pro, a division of Boomer Group Inc., provides turnkey solutions and full permit management for guest house projects. We’ve been building in Tarrant, Denton, and Wise counties since 2001. Our PRO Construction affiliate is ranked among the top 1% of Texas contractors based on verified permit history.

    From early site feasibility to design coordination, city submittals, inspections, and construction, an experienced local team can help homeowners navigate the process and keep decisions aligned. Explore our Southlake guest house builder page or request an estimate to discuss your property and goals.

    For a project conversation, call 817-241-1112 or email info@dfwadupro.com. Rachel can also be reached at 817-854-4251.

    Planning disclaimer: Local zoning, permitting, HOA covenants, lot requirements, setbacks, utilities, and occupancy rules must be verified for the specific property before quoting project specifics.

    A division of Boomer Group Inc.
  • 7 Questions to Ask a North Texas Guest House Builder Before You Sign

    7 Questions to Ask a North Texas Guest House Builder Before You Sign

    Building a guest house in North Texas can give your family room to grow without leaving the neighborhood you love. It can provide independent living for an aging parent, privacy for a grown child, or a comfortable space for visiting family.

    But a backyard building project is still a major construction investment. Before you sign a contract with a guest house or ADU builder, you need clear answers about your property, local rules, design, permits, utilities, pricing, and accountability.

    These seven questions will help you compare builders and identify whether you are working with a true turnkey partner: or coordinating several disconnected parties yourself.

    1. Will you complete a property feasibility review before we sign?

    A qualified builder should begin with your lot: not a stock floor plan.

    Ask the builder to review:

    • Zoning and permitted use
    • Lot size and lot coverage
    • Required setbacks
    • Easements and property lines
    • Driveway and construction access
    • Existing trees and structures
    • Utility locations and capacity
    • Drainage and grading
    • Foundation considerations
    • HOA restrictions
    • Your intended use for the guest house

    A feasibility review helps determine whether the project is practical before you invest in detailed plans or commit to construction. It can also identify issues that affect the budget, such as a long utility run, limited electrical capacity, difficult access, drainage improvements, or a required zoning approval.

    DFW ADU Pro, a division of Boomer Group Inc., starts with property feasibility because every North Texas lot is different. A plan that works in Southlake may not work the same way in Fort Worth, Denton, or a rural property in Wise County.

    Learn more about DFW ADU Pro’s design-build process.

    2. Which local zoning, permitting, and HOA rules apply to my property?

    Do not accept a general answer such as “guest houses are allowed in your city.” Local rules can vary by city, zoning district, lot size, property conditions, and HOA covenants.

    Ask the builder to identify the specific requirements for your property, including:

    • Whether a detached guest house or ADU is permitted
    • Whether a full kitchen changes the approval requirements
    • Maximum size and height
    • Required setbacks from property lines and existing structures
    • Parking requirements
    • Occupancy limitations
    • Utility and address requirements
    • HOA architectural review procedures
    • Whether a special-use approval or zoning process is necessary

    Some North Texas cities deserve particular attention. Depending on the property, use, and design, a detached unit with independent living features may require a specific use permit or other discretionary approval, and some cities set a minimum lot area for a detached guest house. These rules can change based on the specific zoning and project characteristics, so homeowners should not rely on a general online summary.

    Southlake, Fort Worth, and other North Texas communities may also have HOA covenants that are more restrictive than city rules. City approval does not automatically override private deed restrictions.

    A responsible builder should review both public regulations and HOA requirements before promising that a project can proceed.

    You can review our North Texas guest house and zoning guidance for additional background.

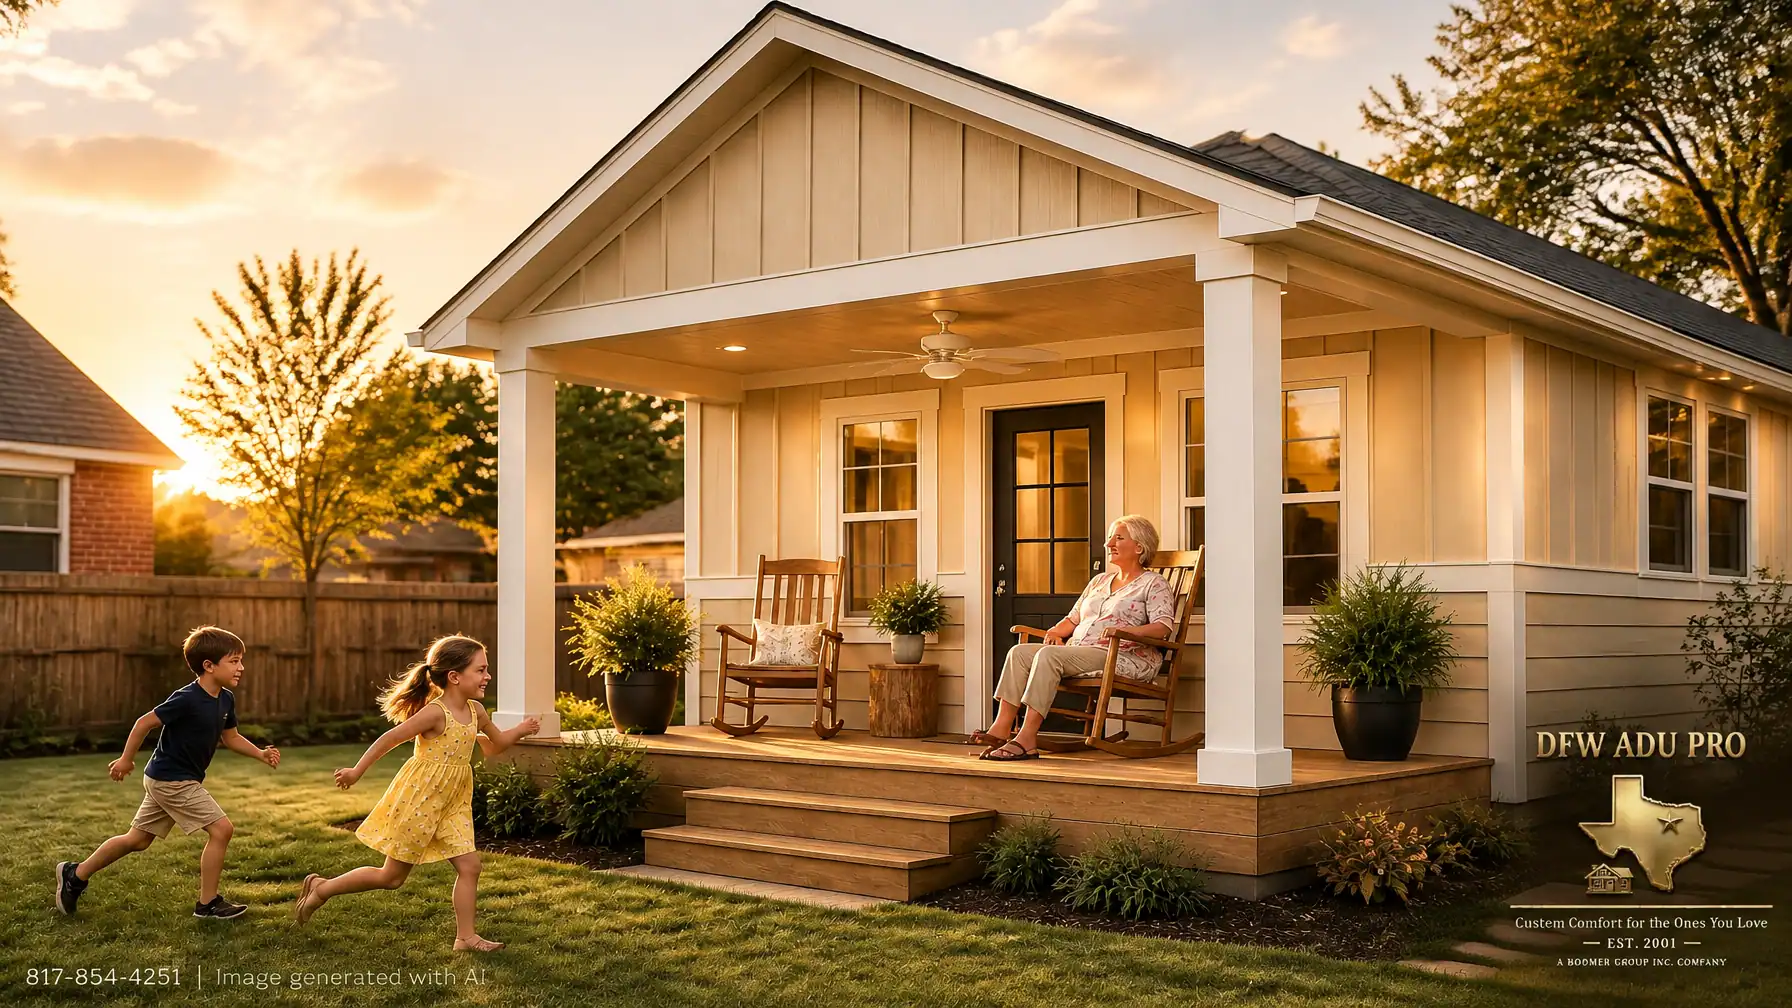
    Warm-toned guest house exterior showing board-and-batten and horizontal lap siding

    3. Who will design the guest house, and how will you evaluate utilities, drainage, and the foundation?

    The design should respond to your lot, your family, and your long-term goals: not simply fit a preselected package.

    Ask:

    • Who prepares the floor plan?
    • Who coordinates structural engineering?
    • How will the guest house match the primary home?
    • Will the design include accessibility features?
    • How will water, sewer, electrical, and gas connections be planned?
    • Who evaluates drainage and final grading?
    • What foundation system is proposed?
    • How will the structure respond to North Texas soil conditions?

    For a permanent guest house, the foundation deserves special attention. DFW ADU Pro focuses on site-built construction with slab foundations designed for long-term residential use. A permanent structure should feel like a real extension of the property: not a temporary backyard shed.

    Utilities and drainage should also be addressed before the contract is finalized. Ask whether the price includes utility trenching, connection work, meter coordination, tap fees, electrical upgrades, sewer or septic considerations, grading, and restoration of affected landscaping.

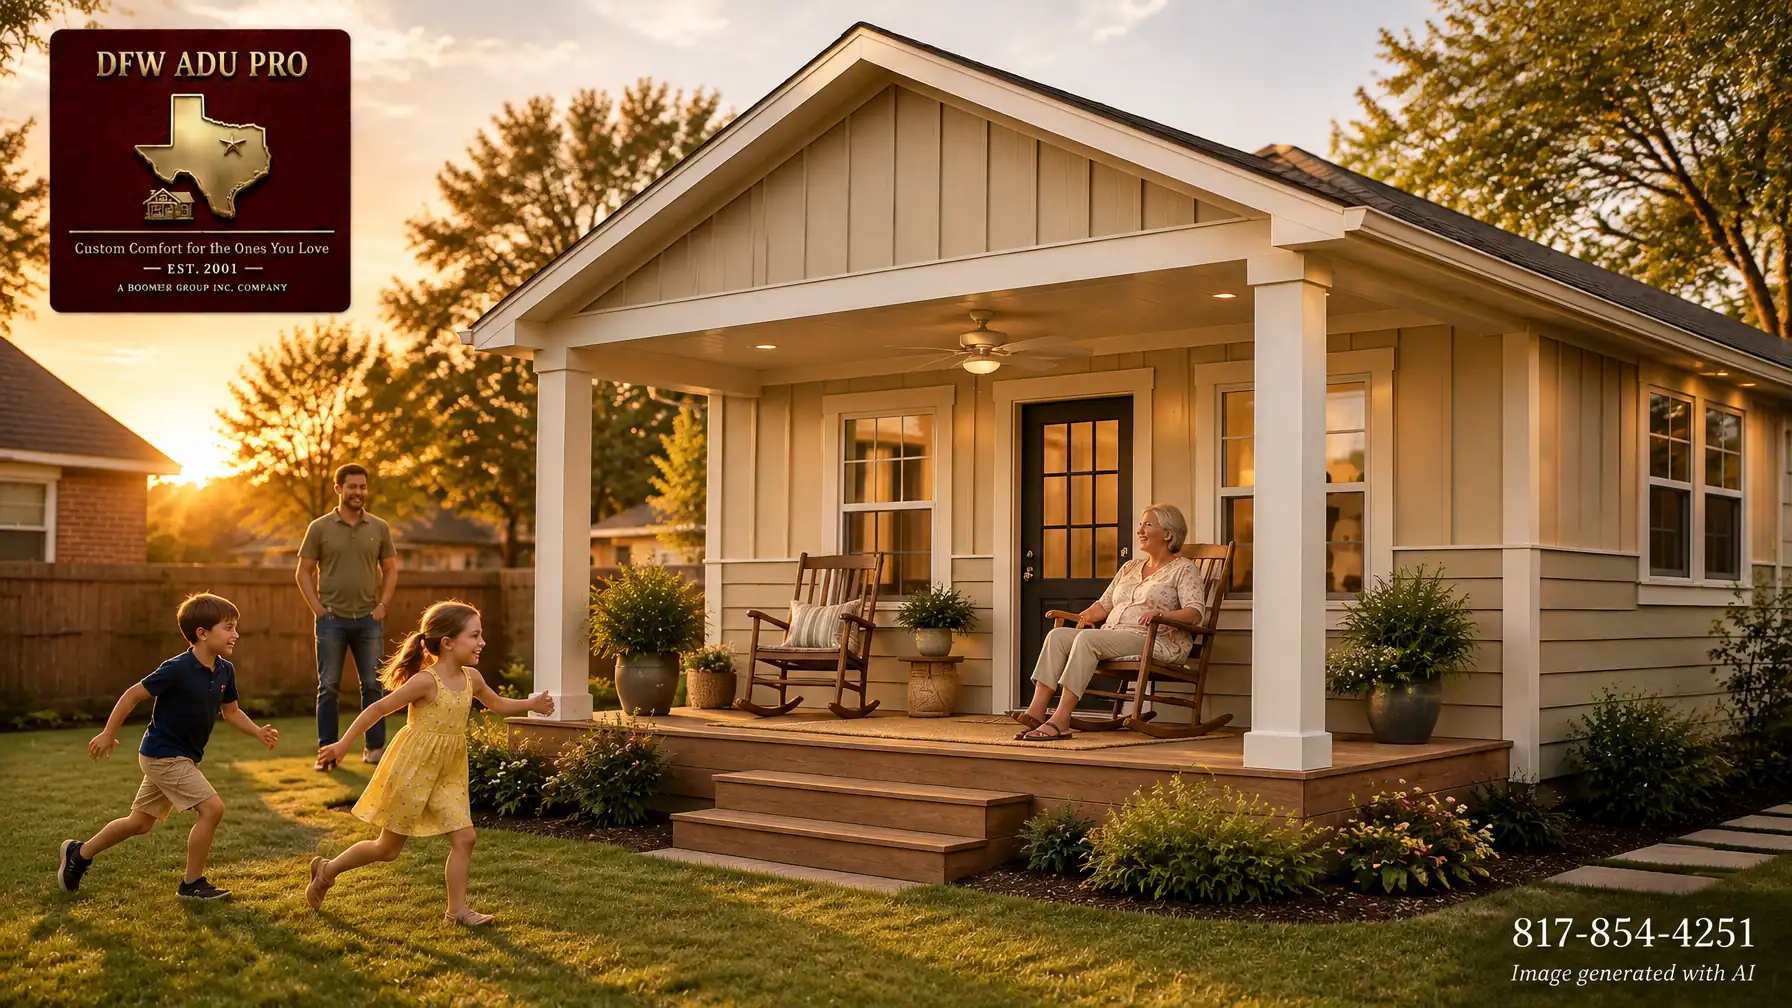
    A covered porch, warm Hardie siding, and a well-designed interior can make a 500-square-foot plan feel comfortable. But the project still needs sound infrastructure beneath the finishes.

    Modern farmhouse guest house with a covered porch and warm sunset lighting

    4. Who manages permits, city submittals, and inspections?

    Permit responsibility should be written clearly into your agreement.

    Ask the builder:

    • Who prepares the permit application?
    • Who coordinates engineering documents?
    • Who submits plans to the city?
    • Who responds to plan-review comments?
    • Who schedules required inspections?
    • Who handles inspection corrections?
    • Who obtains final approval or the Certificate of Occupancy?
    • Will the homeowner need to attend city meetings?

    North Texas cities do not all follow the same process. A builder who understands one municipality may not understand the requirements in another. That local knowledge matters in Tarrant, Denton, and Wise counties, where homeowners may encounter different zoning offices, building departments, utility providers, and inspection procedures.

    A turnkey builder should manage the city submittal and inspection process from start to finish. This is one of the most practical benefits of working with one design-build-permit team: you have a clear point of contact instead of trying to coordinate a designer, engineer, permit expediter, and construction company separately.

    DFW ADU Pro has been building in Tarrant, Denton, and Wise counties since 2001. Its PRO Construction affiliate ranks among the top 1% of Texas contractors based on verified permit history.

    Construction professionals completing exterior work on a residential structure

    5. What is included in the price: and what is excluded?

    A low starting price is not useful if important project costs are left outside the contract.

    Request a written scope that explains whether the price includes:

    • Feasibility and design
    • Engineering
    • Permit fees and city submittals
    • HOA submissions
    • Site preparation
    • Demolition or tree removal
    • Slab foundation
    • Utility trenching and connections
    • Electrical, plumbing, and HVAC
    • Windows and exterior doors
    • Cabinets, countertops, and appliances
    • Interior and exterior finishes
    • Final grading and cleanup
    • Landscaping or fence repairs
    • Final inspections and closeout

    As a general planning range, 500-square-foot plans may commonly begin around $125,000–$150,000. This is not a quote, fixed price, or guarantee. Total project costs vary based on site conditions, utilities, foundation requirements, size, layout, permitting, material selections, and finish level.

    Ask whether allowances are realistic and whether the contract identifies costs that may be added later. Your builder should be able to explain the difference between the base construction scope, owner selections, and site-specific costs.

    For more context, see our guide to 500-square-foot guest house pricing.

    6. How do change orders work?

    Even well-planned construction projects can require changes. The important question is how those changes are documented and approved.

    Before signing, ask:

    • What qualifies as a change order?
    • Who prepares the pricing?
    • Will you receive written approval before work begins?
    • How are schedule changes documented?
    • What happens if concealed site conditions are discovered?
    • How are owner-requested upgrades handled?
    • Can you change finishes after ordering materials?

    Never rely on verbal promises for changes that affect the price or schedule. A professional builder should provide a written description, cost adjustment, and timeline impact before proceeding.

    Clear change-order procedures protect both the homeowner and the builder. They also help keep a family project from becoming stressful or unpredictable.

    7. Who remains accountable from the first consultation through completion?

    The best answer is simple: one clearly identified team.

    Ask who will remain responsible for:

    • Design coordination
    • Engineering
    • Permit management
    • Construction scheduling
    • Trade coordination
    • Inspection responses
    • Quality control
    • Final walkthrough
    • Warranty communication
    • Project closeout

    With a fragmented project, homeowners may be left asking whether the designer, contractor, utility provider, or permit office is responsible for the next step. A turnkey model creates a more direct path.

    DFW ADU Pro, a division of Boomer Group Inc., provides feasibility, design coordination, permit management, construction, inspections, and final walkthrough support under one process. The goal is structural permanence, architectural matching, and practical family-centered construction: not simply adding square footage to the backyard.

    Whether your goal is an in-law suite, independent space for an aging parent, or a guest house for multigenerational living, accountability matters as much as design.

    A final North Texas guest house checklist

    Before signing, make sure you have written answers to all seven questions:

    1. Has the property been evaluated for feasibility?
    2. Have city, county, zoning, and HOA rules been verified?
    3. Are design, utilities, drainage, and foundation responsibilities clear?
    4. Who handles every permit and inspection?
    5. What is included and excluded from the price?
    6. How are changes documented and priced?
    7. Who remains accountable through completion?

    Disclaimer: Local zoning, permitting, HOA covenants, lot requirements, setbacks, utilities, and occupancy rules must be verified for your specific property before quoting specifics or signing a contract. Some North Texas cities set a minimum lot area for a detached guest house, and smaller lots may be routed through a discretionary permit process that is not guaranteed; confirm requirements with the applicable city department for the individual property and proposed use.

    Ready to discuss your lot? Contact DFW ADU Pro, a division of Boomer Group Inc., at 817-372-0211 for a property feasibility conversation. For an additional contact option, Rachel can be reached at 817-854-4251.

    Official DFW ADU Pro logo

    A division of Boomer Group Inc.

  • Hardie Siding or Brick and Stone? Choosing the Right Guest House Design in North Texas

    Hardie Siding or Brick and Stone? Choosing the Right Guest House Design in North Texas

    A well-designed guest house should feel like it belongs, not like an afterthought parked in the backyard. In North Texas, that usually means making two decisions together: choosing exterior materials that suit your home and planning a permanent structure that supports the way your family lives.

    For some households, warm Hardie siding and a shaded front porch are the right blend of character and value. For others, brick and stone are the natural fit for an estate-style home in Southlake, Westlake, Keller, or Colleyville. The right choice depends on your primary residence, property, budget, and intended use, not just the material sample you like best.

    Start with the home you already have

    A detached guest house (ADU) should complement the primary residence through details such as roof pitch, window proportions, trim, exterior colors, and porch design. Matching every finish exactly is not always necessary, but the relationship should feel intentional.

    That architectural continuity matters whether the space will serve as a granny flat for an aging parent, an in-law suite for family, or a backyard cottage for a grown child. The goal is independent living with family close by, and a structure that looks and feels like a lasting part of the property.

    Warm Hardie siding: flexible, welcoming, and practical

    Cream and gold Hardie siding guest house with board-and-batten gable, porch, and family gathering

    A Hardie siding ADU can bring warmth and visual variety without the heavier look of a masonry exterior. One appealing combination is board and batten on the gables with horizontal lap siding on the main walls. Oklahoma Cream and Artisan Gold are useful inspiration for a light, warm palette; tan, beige, warm gray, and sage are other colors that sit comfortably in North Texas neighborhoods.

    A board and batten guest house can echo a farmhouse or cottage style, while lap siding helps the smaller building connect with a conventional suburban home. A modest covered porch adds another layer of character, and real utility in Texas heat. Shade, a ceiling fan, rocking chairs, and a few potted plants turn the entry into a usable place to sit, visit, or watch children play.

    For a front porch ADU, design the porch as functional living space, not just decoration. Consider how afternoon sun reaches it, where a fan can go, and whether the seating faces a private part of the yard. That’s especially meaningful in multigenerational living: grandma can enjoy the outdoors and stay connected to the family without giving up her own space.

    Brick and stone: a natural fit for premium architecture

    Estate-style North Texas guest house with brick and stone exterior, covered porch, and mature trees

    In higher-value neighborhoods such as Southlake and Westlake, brick and stone can help a guest house sit comfortably beside a substantial primary residence. These materials offer a sense of permanence and visual weight that may be especially suitable when the main home already features masonry.

    Masonry also offers a broad range of color and texture. Matching brick, complementary stone, carefully chosen mortar, and a coordinated roofline can create an estate-style result without making the smaller building compete with the home. A porch can soften the facade and make the space feel family-friendly rather than formal.

    Brick and stone may require a larger exterior-material budget than a siding-forward design, and installation details matter. Flashing and drainage paths must be planned correctly; mortar joints should be inspected over time. Masonry can contribute to curb appeal, but no material guarantees a particular appraisal or increase in property value. Any market impact depends on the property, quality of construction, local comparables, and buyer demand.

    What matters more: upkeep, style, or budget?

    Hardie siding provides more flexibility for mixing profiles and colors. It also calls for periodic attention to paint, caulking, clearances, and damage. James Hardie’s HZ5 product information describes product specifications and warranty terms; installation and ongoing care still matter.

    Brick and stone offer a different maintenance profile. The masonry surface is durable, but mortar joints and water-management details should not be ignored. Neither option is maintenance-free, and good installation is more important than choosing a material based on a brochure alone.

    The best comparison starts with your main home. If it is primarily brick, a brick-forward exterior may create the most seamless match. If it has siding, a coordinated Hardie palette may feel more at home. In some designs, combining materials can bridge the two, provided the combination works with the architecture and is allowed by local requirements.

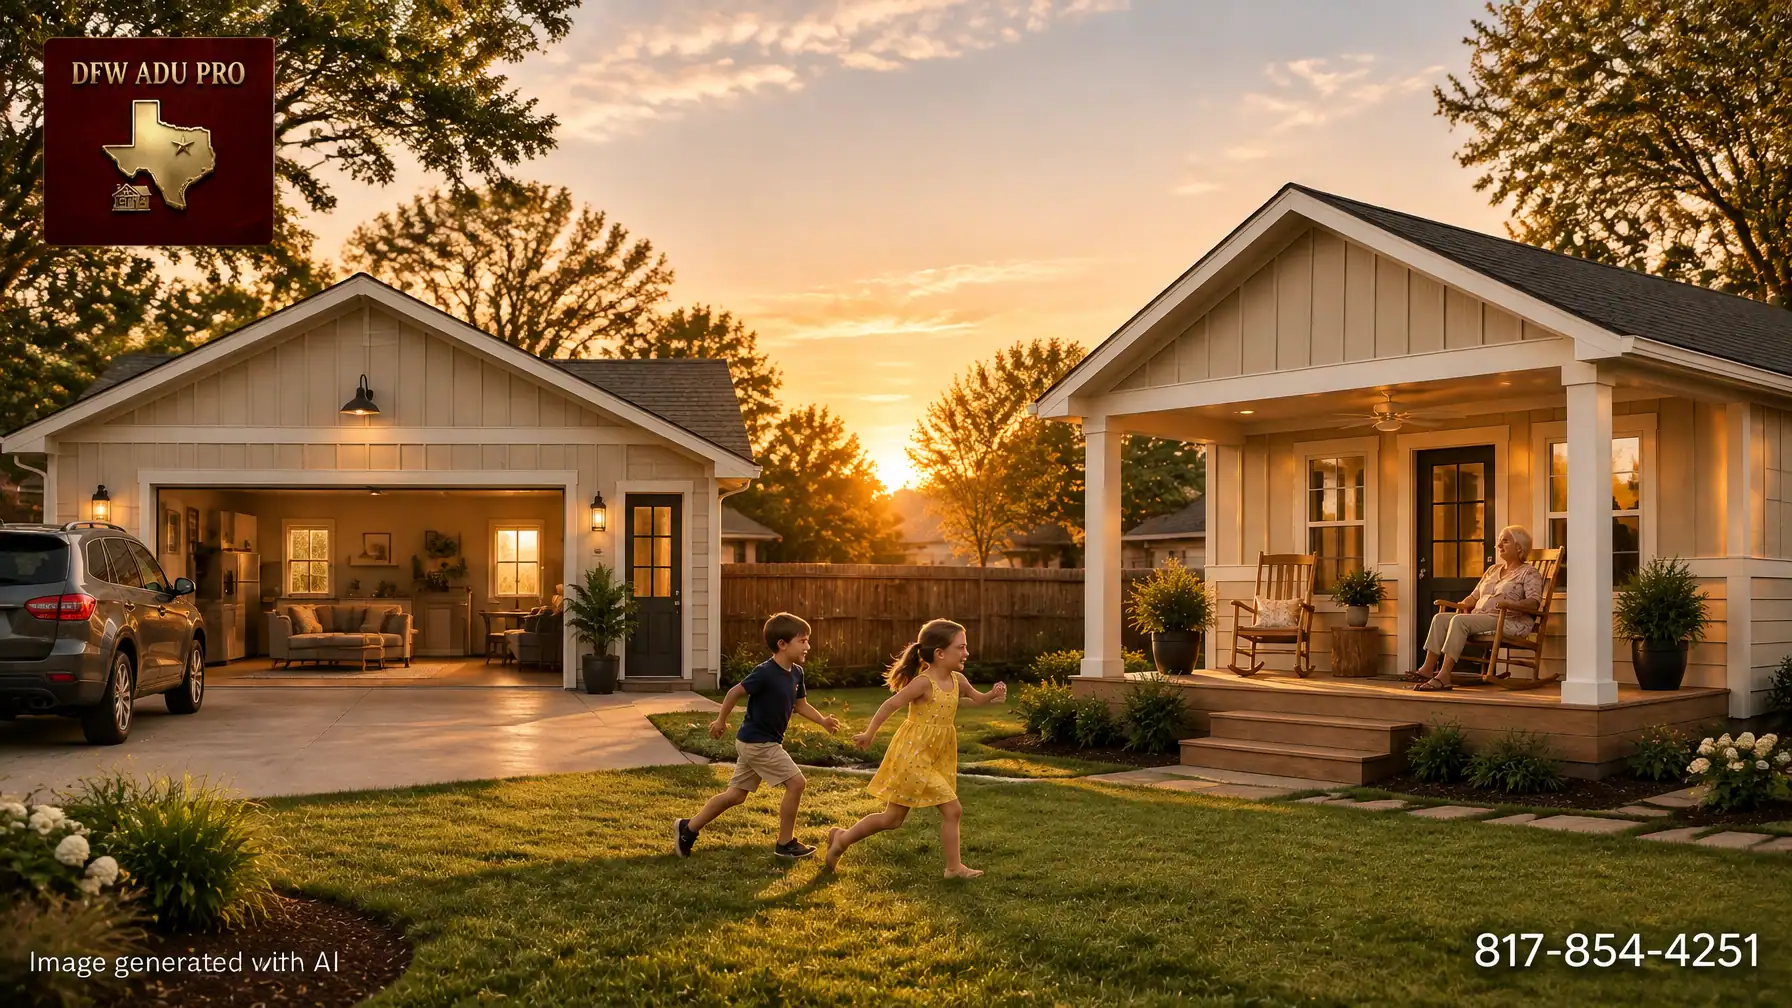
    Two complementary North Texas guest house designs: warm Hardie siding and a brick cottage in a shared backyard

    Plan the whole structure, not only the facade

    A front porch ADU in Texas should be comfortable in heat and built for everyday use. Along with shade and a ceiling fan, consider drainage, window placement, privacy, lighting, and access from the main home. The porch should connect naturally to the yard and fit the way the household will use the building.

    Structural permanence matters, too. DFW ADU Pro plans detached guest houses on slab foundations, with design and finish decisions coordinated around the lot and primary residence. A permanent foundation is part of a complete building plan, not a guarantee that a particular parcel is eligible for a guest house. Site conditions, utilities, drainage, access, and local rules still need to be evaluated.

    If you’re comparing a 500 sq ft guest house cost, a 500-square-foot plan commonly begins around $125,000–$150,000. That’s a starting planning range, not a fixed quote. Total project costs vary based on site conditions, utilities, foundation, size, and finish level. Masonry choices, utility extensions, difficult access, and other property-specific work can affect the final scope.

    For a practical comparison, ask for the same floor plan and project assumptions to be priced with each exterior direction. That makes it easier to see the actual difference between Hardie and masonry rather than comparing estimates with different foundations, utility allowances, or finish packages.

    Keller, Southlake, and property-specific requirements

    Design selection should follow an initial feasibility review. Zoning, permits, lot requirements, setbacks, utilities, occupancy rules, and HOA covenants can affect whether a project is allowed and what it may look like.

    Keller’s requirements deserve particular attention. The City’s building and permitting FAQ is a useful starting point, but homeowners should ask the City to confirm current rules for their specific parcel and intended use. A 1.5-acre lot is generally cited as a requirement for a Keller guest house/ADU; smaller lots may require a discretionary Special Use Permit (SUP), and approval is not guaranteed. Confirm whether the proposed building and use fall under the applicable guest-house or ADU rules before spending on plans.

    In Southlake, Westlake, Colleyville, and other communities, review current city requirements and any applicable deed restrictions or architectural-review process. A material that looks ideal on paper may not be permitted on a particular lot.

    A coordinated path from feasibility through construction

    DFW ADU Pro, a division of Boomer Group Inc., has been building in Tarrant, Denton, and Wise counties since 2001. Its PRO Construction affiliate is ranked among the top 1% of Texas contractors based on verified permit history.

    The team provides turnkey solutions that can include site feasibility, design, full city submittal and permit management, construction, and inspection coordination. That matters because the exterior choice is only one part of a successful project. The plan, foundation, utilities, placement, and approvals all need to work together.

    Explore guest house and ADU services, see the Keller guest house information, or request an estimate. For Southlake homeowners, see the Southlake guest house page.

    Which design should you choose?

    Choose Hardie siding if you want a lighter, flexible look with warm color options and a welcoming porch. Choose brick and stone if they best match your main residence and you’re prepared for a masonry-focused exterior budget. Either can support multigenerational home additions in Keller and surrounding communities when the property and local requirements allow.

    The best guest house builders in Keller, TX and across North Texas won’t recommend a finish before understanding the lot, the house, and the family’s priorities. Start with feasibility, then compare designs and costs with the same project scope.

    Disclaimer: Local zoning, permitting, HOA covenants, lot requirements, setbacks, utilities, and occupancy rules must be verified before quoting project specifics. City and HOA requirements are property-specific and can change. Cost information is a planning estimate; final project costs depend on site conditions, utilities, foundation, size, and finish level.

    To discuss your project, call 817-854-4251 or email info@dfwadupro.com.

    A division of Boomer Group Inc.

  • Fort Worth Garage Apartment or Detached Guest House? Choosing the Right Family Space

    Fort Worth Garage Apartment or Detached Guest House? Choosing the Right Family Space

    When Fort Worth homeowners need more room for an aging parent, adult child, guest, or caregiver, two options often rise to the top: converting an existing garage into a garage apartment or building a new detached guest house in the backyard.

    Both can create valuable, comfortable living space. But they are not interchangeable projects.

    A garage conversion works within an existing structure. A detached guest house gives you a new, purpose-built building with more freedom over layout, privacy, access, and long-term use. The right choice depends on your property, the condition of the garage, your parking needs, and how your family expects to use the space.

    DFW ADU Pro, a division of Boomer Group Inc., helps Fort Worth-area homeowners evaluate both paths through turnkey feasibility, design, permits, construction, and inspections.

    Garage Apartment vs. Detached Guest House at a Glance

    Consideration Garage Apartment or Conversion Detached Guest House
    Existing structure Uses an attached or detached garage Requires new site construction
    Privacy May be close to the main home or driveway Usually offers greater separation
    Parking Can eliminate or reduce garage parking Allows the existing garage to remain available
    Layout flexibility Limited by existing walls, slab, roof, and openings Designed around your family’s needs
    Construction disruption Often smaller project footprint, but work occurs within an existing structure More site work, excavation, utilities, and backyard activity
    Foundation Existing slab must be evaluated carefully New slab foundation is designed for the structure
    Long-term adaptability Depends heavily on the garage’s dimensions Easier to plan for accessibility and future use
    Best fit Homeowners seeking efficient use of existing space Families prioritizing privacy, permanence, and custom design

    The table is a starting point: not a substitute for a property-specific feasibility review.

    Fort Worth garage apartment feasibility review with homeowner and construction professional

    1. Privacy and Access

    Privacy is one of the most important differences between the two options.

    A garage conversion may share a wall with the main home or open directly onto a driveway used by family members. That can be convenient for an aging parent who wants frequent support, but it may provide less separation for an adult child, long-term guest, or caregiver.

    A detached guest house typically offers a private entrance and a clearer sense of independence. A resident can come and go without walking through the main home. At the same time, the home remains close enough for everyday connection: such as a grandmother relaxing on the porch while watching grandchildren play in the yard.

    Access should also be evaluated for mobility and aging in place. A single-level detached guest house with a covered, shaded porch can provide a more comfortable transition between indoor and outdoor living. A garage conversion may require creative solutions if the existing floor level, driveway slope, or door openings are not convenient for someone with mobility limitations.

    2. The Existing Garage’s Condition Matters

    A garage can look like an easy conversion candidate, but its current condition deserves careful review.

    Before quoting a garage apartment project, a contractor should evaluate:

    • The condition and elevation of the existing slab
    • Moisture intrusion and drainage around the garage
    • Roof framing and ceiling height
    • Wall construction and insulation potential
    • Electrical service and panel capacity
    • Plumbing access for a bathroom or kitchenette
    • HVAC options and ventilation
    • Window and door locations
    • Bedroom egress requirements
    • Whether the garage was built legally and remains compliant with current requirements

    A conversion is not simply a matter of adding drywall and flooring. Once a garage becomes habitable space, it must be evaluated as living space, including structural, electrical, plumbing, mechanical, energy, fire, and life-safety considerations.

    If the garage has settlement, water problems, inadequate ceiling height, or difficult utility access, the expected savings can narrow quickly.

    3. Parking Can Decide the Project

    Converting a garage may reduce the amount of covered parking available on the property. That can create a practical problem for the family and a permitting issue for the project.

    Ask:

    • Is the garage currently required parking for the main home?
    • Can the property provide compliant parking elsewhere?
    • Would a carport or new garage be needed?
    • Will the conversion affect driveway access or emergency access?
    • Does the HOA have parking or exterior-use restrictions?

    A detached guest house often has an advantage here because the existing garage can remain a garage. However, the new structure may still require additional off-street parking, depending on the property’s zoning and applicable city requirements.

    Fort Worth parking rules are not universal across every lot. The zoning district, existing conditions, site plan, and project design all matter.

    4. Utilities and Drainage Require Early Planning

    Both project types need more than a floor plan.

    A garage apartment may need new or upgraded electrical circuits, plumbing lines, water service, sewer connections, HVAC, insulation, and ventilation. The location of the existing garage can make utility routing simple: or surprisingly complicated.

    A detached guest house generally requires longer utility runs from the main home or available service points. Those runs may affect:

    • Trenching
    • Sewer elevations
    • Water pressure
    • Electrical capacity
    • Gas service
    • Driveways and hardscape
    • Tree roots and landscaping
    • Drainage patterns
    • Construction access

    A new detached structure also changes the amount and location of impervious surface on the lot. Site grading and runoff should be reviewed before construction begins, particularly on properties with drainage concerns or limited backyard slope.

    This is one reason DFW ADU Pro begins with feasibility rather than jumping straight to a floor plan.

    5. Foundation and Structural Permanence

    Structural permanence is another major distinction.

    A garage conversion relies on the existing foundation. The slab may be suitable, but that must be confirmed. Cracks, settlement, poor drainage, or elevation problems can affect the conversion scope and final cost.

    A detached guest house is built on a new slab foundation designed for the structure. That provides a clear opportunity to plan the building for long-term use, including:

    • A single-level floor plan
    • Wider doorways
    • Comfortable bathroom clearances
    • Practical kitchen placement
    • Efficient mechanical systems
    • Covered outdoor living
    • Durable exterior materials
    • A layout that supports aging in place

    For a family building a permanent space for an aging parent, a new slab foundation and purpose-built layout can offer confidence that the space will remain useful for years.

    Detached Fort Worth guest house with slab foundation, covered porch, and multigenerational family use

    6. Layout Flexibility and Family Use

    A garage conversion is shaped by what already exists. You may be able to create a bedroom, bathroom, living area, and kitchenette, but the arrangement will depend on the garage’s width, doors, windows, support walls, and utility locations.

    A detached guest house can be designed around the actual use case.

    For an aging parent, that might mean:

    • A private bedroom near the bathroom
    • A walk-in shower
    • A compact full kitchen
    • A shaded front porch
    • Minimal steps
    • Clear sightlines to the main home
    • Space for a visiting caregiver

    For an adult child, the priorities may be different:

    • A separate entrance
    • A larger living area
    • More kitchen storage
    • A dedicated workspace
    • A private outdoor area
    • Room for future roommates or a partner

    A well-designed guest house can also serve as flexible space later, becoming a private guest suite, home office, caregiver residence, or multigenerational retreat as your family’s needs change.

    7. Construction Disruption

    Garage conversions typically involve a smaller construction footprint, but they can disrupt the use of the garage and portions of the main home. Plumbing and electrical work may require access through existing walls, floors, or ceilings.

    Detached guest house construction usually creates more activity in the backyard. Expect site preparation, material deliveries, utility trenching, foundation work, framing, inspections, and landscaping restoration.

    The tradeoff is that the main home may remain more physically separate from the construction zone. With proper planning, a detached project can preserve day-to-day household routines while the backyard work progresses.

    The construction timeline depends on design complexity, permitting, utility conditions, weather, inspections, and site access. No responsible contractor should promise a fixed schedule before reviewing the property.

    8. Fort Worth Rules Must Be Verified for Your Property

    Fort Worth requirements are not universal. Before choosing a garage conversion or detached guest house, your project team should verify the current requirements for your specific address.

    That review may include:

    • Zoning district and permitted use
    • Owner-occupancy requirements, if applicable
    • HOA covenants and architectural review
    • Setbacks and building placement
    • Lot coverage and height
    • Parking requirements
    • Utility connections
    • Drainage and grading
    • Easements and property lines
    • Occupancy and life-safety requirements
    • Existing permits and nonconforming conditions

    The City of Fort Worth residential permit information, Development Services department, and current zoning ordinance resources are appropriate starting points. However, online summaries should not replace address-specific confirmation from the city.

    HOA approval is a separate matter. City approval does not override private covenants, deed restrictions, architectural rules, or rental restrictions.

    When Should You Request a Feasibility Review?

    A feasibility review is worthwhile before you commit to either path if:

    • You are unsure whether the garage can legally become living space
    • You need to preserve required parking
    • The property has drainage or utility concerns
    • The lot is narrow or heavily developed
    • You are considering a detached guest house near a property line
    • Your HOA has architectural restrictions
    • You need an accessible layout for an aging parent
    • You want a 500-square-foot plan or another specific size
    • You are comparing budget against long-term flexibility

    A 500-square-foot plan commonly begins around $125,000–$150,000 for a detached guest house. Total project costs vary based on site conditions, utilities, foundation requirements, size, permitting, and finish level. Garage conversions may have a lower starting point when the existing structure is sound and utility access is straightforward, but the actual cost depends on what must be upgraded to create safe, permitted living space.

    Turnkey feasibility and final inspection planning for a Fort Worth detached guest house

    A Turnkey Path from Feasibility to Final Inspection

    DFW ADU Pro, a division of Boomer Group Inc., helps homeowners compare garage apartments and detached guest houses before construction begins.

    Our process can include:

    1. Property and site feasibility
    2. Zoning, setback, parking, HOA, utility, and drainage review
    3. Floor-plan development
    4. Architectural and structural coordination
    5. Permit submission and city communication
    6. Construction and trade coordination
    7. Required inspections
    8. Final walkthrough

    We serve families throughout the DFW area, including homeowners in Tarrant, Denton, and Wise counties and communities such as Fort Worth, Trophy Club, and Southlake.

    For help comparing your options, call 817-372-0211 or contact Rachel at 817-854-4251 for a property-feasibility discussion.

    Important Disclaimer

    Local zoning, permitting, HOA covenants, lot requirements, setbacks, utilities, drainage, parking, owner-occupancy rules, and occupancy requirements must be verified for the specific property before quoting project specifics. Information in this article is general and should not be treated as legal, zoning, engineering, or permit advice.

    A division of Boomer Group Inc.

  • How Deep Should Your Guest House (ADU) Front Porch Be? Texas Porch Design From the $125k Hardie Cottage to the Southlake Brick & Stone Estate

    How Deep Should Your Guest House (ADU) Front Porch Be? Texas Porch Design From the $125k Hardie Cottage to the Southlake Brick & Stone Estate

    A front porch is not leftover space around a guest house (ADU). In North Texas, it may be the highest-value 100–200 square feet on the entire project.

    It provides shade, a place for a ceiling fan and rocking chairs, room for potted plants, and a comfortable connection between private indoor living and the family activity outside. For a grandmother watching children play in the yard, or for a family gathering between the main home and a backyard cottage, the porch often becomes the most-used room in the house.

    But porch depth matters. A six-foot porch, an eight-foot porch, and a 10- or 12-foot porch create very different experiences, and they affect the guest house roofline, footprint, budget, and permitting path.

    This guide explains how to proportion the porch for two common North Texas design paths:

    • A warm-tone Hardie siding cottage in the $125,000–$150,000 range for communities such as Keller, Fort Worth, Trophy Club, and North Tarrant County
    • A premium brick and stone guest house designed to match a Southlake, Westlake, Colleyville, or luxury Keller residence

    The Short Answer: Start With 8 Feet

    For most detached guest houses, an eight-foot porch is the practical Texas sweet spot.

    It is deep enough for:

    • Two comfortable chairs or a small seating arrangement
    • A clear walking path to the entry
    • A ceiling fan without making the porch feel cramped
    • Planters, lighting, and a reasonable amount of furniture
    • Meaningful shade over the entry and front-facing windows

    Six feet can work, but it is usually an entry porch rather than a true outdoor room. Ten to 12 feet creates a deeper living area with more comfortable seating, but it also increases structural, roofing, foundation, drainage, and permitting requirements.

    The right starting point is to draw the porch at eight feet, then adjust based on orientation, furniture, lot constraints, and the architectural scale of the main residence.

    Porch Depth by Use

    A 6-foot porch: entry-focused and compact

    A six-foot depth is appropriate when the priority is a covered entry rather than full outdoor living.

    It can accommodate a front door, a small bench or compact chairs, and a few planters. However, columns, steps, railings, door swing, and circulation quickly consume the usable space.

    Choose six feet when:

    • The porch is primarily an entry canopy
    • The front setback is limited
    • The building is very compact
    • Budget must be directed toward windows, storage, or interior finishes
    • The porch faces a naturally shaded north or east yard

    For a 500-square-foot guest house, a six-foot porch can look intentional if the columns, roof, and gable are carefully proportioned. It should not be treated as an undersized version of an eight-foot porch.

    An 8-foot porch: the practical Texas standard

    An eight-foot porch provides the best balance for most North Texas families.

    It supports a pair of rocking chairs, a small table, a porch swing, or a compact conversation area while preserving a clear route to the door. It also gives a ceiling fan enough room to circulate air without placing the blades too close to columns or walls.

    For a porch that is 8 feet deep and 25 feet wide, the covered footprint is approximately 200 square feet. That is substantial enough to provide shade and usable outdoor living without overwhelming a compact guest house.

    This is the dimension we commonly recommend as the first design study for a warm Hardie cottage, especially when the porch is intended for daily use.

    A 10- to 12-foot porch: an outdoor room

    A 10- or 12-foot porch is appropriate when the family expects to spend real time outside.

    This depth can accommodate:

    • A dining table
    • A larger seating group
    • A porch swing with circulation space
    • A small outdoor cabinet or serving area
    • Multiple rocking chairs for family visits
    • Stronger separation between seating and the front entry

    A 10-foot porch running 30 feet across a guest house adds approximately 300 square feet of covered footprint. Compared with an eight-foot porch, that is an additional 60 square feet of roofed area before accounting for columns, stairs, and foundation details.

    That added depth can be worthwhile on a west- or southwest-facing elevation, where a shallow roof may shade the building but still allow low afternoon sun to reach the seating area.

    Warm Hardie siding guest house with board-and-batten gable, horizontal lap siding, and covered porch

    Orientation Changes the Porch Design

    The same porch depth behaves differently depending on its direction.

    West-facing porches

    West-facing porches receive difficult late-afternoon sun when the sun is lower on the horizon. A roof projection alone may not block it.

    For a west-facing porch:

    • Consider 10 feet as a starting point for meaningful seating shade
    • Use a solid, well-designed roof rather than a shallow decorative canopy
    • Add vertical shade on the western edge
    • Consider a trellis, exterior solar shade, operable screen, or carefully placed deciduous tree
    • Avoid relying only on a ceiling fan to solve heat gain

    A deeper porch helps, but the west side often needs vertical protection as well.

    South-facing porches

    South-facing porches can benefit from roof overhangs because the summer sun is higher in the sky. An eight-foot porch may provide effective shade if the roof pitch, eave depth, and window placement are coordinated.

    The south side can often remain more open for daylight and airflow, particularly when the porch roof is designed with appropriate ventilation.

    East- and north-facing porches

    An east-facing porch receives morning sun, while a north-facing porch generally receives more consistent indirect light. In August, these orientations can feel dramatically more comfortable than a west-facing porch.

    That does not mean orientation should dictate the entire floor plan. It means the porch depth, roof projection, screening, windows, and landscaping should be designed together rather than selected from a standard plan without considering the lot.

    Proportioning a Compact Guest House Porch

    A porch makes a small guest house look intentional when it supports the building’s mass instead of appearing attached as an afterthought.

    Let the porch roof support the building

    The porch roof should visually carry the front elevation. A gable placed over the entry can give a 500-square-foot cottage a strong center and make the porch feel integrated with the primary roofline.

    The roof should have enough width and projection to create a clear transition from the yard to the house. A narrow roof with oversized columns often looks top-heavy. A broad roof with undersized supports can look temporary.

    Use columns with purpose

    Column spacing should relate to the front door, windows, and porch furniture. As a general design study, columns spaced roughly 6 to 10 feet apart often feel balanced on a compact porch, but the final spacing depends on structural loads and the elevation.

    Column height also matters. Taller porch columns can make a small guest house feel more welcoming and can support a higher ceiling, but they must align with the roof mass and window heads.

    Make trim thick enough to read from the yard

    Thin trim may disappear on a detached building viewed from a distance. Cream trim around the front door and windows, a stronger fascia, and appropriately scaled corner boards help the porch read as part of a permanent home.

    Dark-framed windows can provide contrast, but they should be balanced with the siding colors, roof, and main residence.

    Control the siding ratio

    A useful proportion for the warm Hardie cottage path is:

    • Horizontal lap siding on the long wall fields
    • Board and batten siding in the front-facing gable
    • Cream trim around openings and roof edges
    • Dark-framed windows for controlled contrast
    • A restrained Artisan Gold accent in lighting, hardware, or select details

    The result is visual hierarchy: the lap siding makes the building feel longer and grounded, while the board-and-batten gable emphasizes the entry and porch roof.

    Path One: The $125k–$150k Warm Hardie Cottage

    For a 500-square-foot plan, costs commonly begin around $125,000–$150,000. The final project depends on the property and scope, but this range represents a mid-price-point, high-value approach for families who want durable, practical multigenerational living space.

    The porch design should reinforce that value proposition.

    A strong cottage porch may include:

    • Warm tan, beige, warm gray, cream, or sage siding
    • Horizontal lap siding on the main walls
    • Board and batten in the front gable
    • Oklahoma Cream trim
    • Artisan Gold lighting or hardware accents
    • A ceiling fan sized for the porch
    • Rocking chairs and durable potted plants
    • A slab foundation and code-built structure that feels permanent

    The objective is not to make the guest house look expensive for its own sake. The objective is to make it look like it belongs on the property and will serve the family for decades.

    DFW ADU Pro, a division of Boomer Group Inc., provides turnkey guest house planning and construction services with feasibility review, design coordination, full permit management, HVAC, plumbing, electrical, inspections, and construction oversight.

    Path Two: The Brick and Stone Estate Porch

    On a Southlake, Westlake, Colleyville, or luxury Keller property, the porch may need to match a higher level of architectural detail.

    A premium masonry guest house porch can include:

    • Brick or stone masonry columns
    • Stone wainscot or a stone foundation base
    • Arched porch openings
    • Cast-stone sills, caps, or trim
    • A tongue-and-groove porch ceiling
    • Thicker casing and fascia proportions
    • Coordinated mortar color
    • Matching roof pitch, roof materials, and trim with the main residence

    Here, porch depth is part of the estate’s architectural language. A 10-foot porch may be necessary to give masonry columns, arches, and seating enough breathing room.

    The value is not only in the materials. It is in seamless architectural matching. A guest house that reflects the main residence can read as a permanent extension of the property rather than an unrelated outbuilding. Premium materials may also support long-term appreciation perception and equity positioning, although no construction feature guarantees a particular resale return.

    Premium brick and stone guest house porch with arches and masonry columns on a Southlake-style estate

    How the Porch Affects the Budget

    Inside a $125,000–$150,000 warm Hardie cottage budget, a basic covered porch may represent a meaningful but manageable line item. As a preliminary planning allowance, homeowners may see approximately $10,000–$20,000 associated with a straightforward covered porch, depending on its size, roof integration, columns, steps, foundation, electrical work, and finish level.

    A deeper 10- to 12-foot porch can add costs for:

    • More slab or foundation area
    • Additional framing and roofing
    • Larger footings or structural supports
    • More ceiling finish
    • Additional lighting and electrical work
    • Steps, railings, drainage, and grading
    • More extensive columns or masonry

    A premium brick-and-stone porch can move well beyond that allowance because masonry columns, arches, stone bases, cast-stone details, and custom matching require additional labor and material coordination.

    The trade-off is important. A larger porch may mean fewer dollars available for upgraded windows, a larger bathroom, additional storage, or higher interior finish levels. The right question is not “How large can the porch be?” It is “Which use will improve the family’s daily life most?”

    Total project costs vary based on site conditions, utilities, foundation, size, and finish level.

    Feasibility Before Finalizing Porch Depth

    Before selecting six, eight, or 10 feet, verify:

    • Required setbacks
    • Lot coverage calculations
    • Easements and utility corridors
    • Drainage and grading
    • Access for construction
    • HOA covenants and architectural review
    • Roofed-area definitions
    • Guest house occupancy and parking rules
    • Whether the porch counts toward the structure footprint

    In some jurisdictions, a covered porch may not count as conditioned interior square footage, but it can still count toward lot coverage, setbacks, or the permitted accessory structure footprint.

    Keller homeowners should review the Keller guest house requirements before investing in detailed porch drawings. A 1.5-acre lot is generally required for guest houses in Keller. Smaller lots may require a discretionary Special Use Permit (SUP), and approval is not guaranteed.

    Local zoning, permitting, HOA covenants, lot requirements, setbacks, utilities, drainage, and occupancy rules must be verified before quoting specifics.

    FAQ

    Is 8 feet deep enough for a guest house porch?

    For most North Texas guest houses, yes. Eight feet generally provides room for seating, circulation, planters, and a ceiling fan without overpowering a compact building.

    When should a porch be 10 or 12 feet deep?

    Choose 10 to 12 feet when the porch is intended to function as an outdoor room, especially on a west- or southwest-facing elevation. Confirm that the lot can accommodate the added footprint.

    Does a covered porch count toward square footage or lot coverage?

    A porch may not count as conditioned interior square footage, but its roof, columns, slab, or covered area may count toward lot coverage, setbacks, or the accessory structure footprint. The answer varies by jurisdiction.

    Would a screened porch work in North Texas?

    Yes. A screened porch can improve comfort by reducing insects and filtering some late-day glare. It still needs careful consideration of airflow, shading, drainage, structure, and local rules.

    What does a covered porch add to a 500-square-foot guest house?

    A basic covered porch may add roughly $10,000–$20,000 as a planning allowance, while deeper porches, premium roofing, masonry, arches, and custom details can increase the cost substantially. Site conditions and finish level control the final number.

    Bottom Line

    For a detached guest house in North Texas, begin with an eight-foot covered front porch.

    Use six feet when the porch is primarily an entry feature. Use 10 to 12 feet when you want a true outdoor room, especially on a west-facing elevation. Then coordinate the porch with the roofline, gable placement, column spacing, siding ratios, windows, sun exposure, drainage, and main-house architecture.

    The warm Hardie cottage path can deliver approachable, durable value in the $125,000–$150,000 range for a commonly sized 500-square-foot plan. The brick-and-stone estate path can create a more substantial architectural match for Southlake, Westlake, Colleyville, and luxury Keller properties.

    In both cases, the best porch is the one your family will actually use: shaded, comfortable, structurally permanent, and positioned for connection between the guest house, the main home, and the people you love.

    Contact DFW ADU Pro

    DFW ADU Pro, a division of Boomer Group Inc.
    817-854-4251
    info@dfwadupro.com
    Request an estimate

    A division of Boomer Group Inc.

    Image generated with AI.

  • What Drives Guest House Cost in North Texas? The Site Work Homeowners Often Miss

    What Drives Guest House Cost in North Texas? The Site Work Homeowners Often Miss

    Planning a permanent guest house in North Texas involves more than choosing a floor plan and selecting finishes. The visible structure is only one part of the investment. Site access, utility connections, drainage, foundation requirements, permitting, and the distance between the main home and the new building can all affect the final cost.

    For homeowners in Tarrant, Denton, and Wise counties: including Keller, Southlake, and surrounding communities: the smartest first step is a property-feasibility review. A plan that works beautifully on one lot may require significant site work on another.

    A 500-Square-Foot Guest House Is Not a One-Price Product

    As a planning reference, 500 sq. ft. guest house plans commonly begin around $125,000–$150,000. This is not a quote, bid, or guarantee. Total project costs vary based on site conditions, utility connections, foundation requirements, design complexity, materials, and finish level.

    A compact guest house may include a bedroom, bathroom, kitchenette or full kitchen, living area, HVAC, electrical service, plumbing, insulation, and a permanent slab foundation. The smaller footprint does not eliminate the need for many of the same systems required by a larger home.

    That is why comparing guest house costs by square foot alone can be misleading. Two homes with the same floor plan may have very different budgets if one requires a long sewer trench, tree removal, drainage improvements, or an electrical service upgrade.

    1. Site Access and Construction Logistics

    Before construction begins, the building team needs a practical route for delivering materials, equipment, concrete, framing packages, and roofing supplies.

    Potential cost drivers include:

    • Narrow side yards or fenced access
    • Long driveways or limited staging areas
    • Retaining walls and steep slopes
    • Existing patios, pools, landscaping, or hardscape
    • Utility easements and underground obstructions
    • The need to protect mature trees or occupied areas of the property

    If equipment cannot reach the building site easily, crews may need additional labor, smaller machinery, temporary access improvements, or special delivery planning. A backyard that looks open from the patio may still be difficult to build on once setbacks, trees, fences, and utility routes are considered.

    2. Demolition, Clearing, and Grading

    Some guest house projects begin with a clean portion of the backyard. Others require demolition, brush clearing, tree removal, stump grinding, or relocation of an existing shed.

    North Texas soils and changing elevations can make grading especially important. The building pad must be prepared so the structure is stable and water moves away from it. Depending on the property, the work may include:

    • Removing an existing structure
    • Clearing brush and roots
    • Cutting and filling soil
    • Importing or exporting dirt
    • Compacting the building pad
    • Creating swales or drainage paths
    • Installing erosion-control measures

    Poor drainage can create long-term problems for any new structure. The goal is not simply to make the ground look level; it is to create a properly prepared site that supports the foundation and protects the guest house from standing water.

    Construction professionals preparing a North Texas residential site for a permanent guest house

    3. Water, Sewer, Gas, and Electrical Utility Runs

    Utility distance is one of the most commonly overlooked guest house cost drivers.

    A detached building may need new or extended connections for:

    • Water supply
    • Sanitary sewer
    • Natural gas, if used
    • Electrical power
    • Internet and communications

    The route from the main home or street to the guest house may cross driveways, patios, landscaping, or other improvements. Trenching, bedding, backfilling, and surface restoration all add to the scope.

    Electrical capacity also deserves early attention. The existing main panel may not have enough capacity for a second kitchen, HVAC system, water heater, range, lighting, and receptacles. A project may require a subpanel, service upgrade, new meter arrangement, or a longer underground electrical run.

    If the property uses a private well or septic system, the feasibility review should also confirm whether those systems can support the additional living space. A new or expanded septic system can affect both budget and layout.

    4. Foundation and Soil Conditions

    A permanent guest house is typically built on a slab foundation designed for the site and structure. The foundation cost depends on more than the building’s footprint.

    Important considerations include:

    • Soil conditions
    • Slab thickness and reinforcement
    • Elevation changes
    • Drainage around the slab
    • Required excavation and fill
    • Engineering requirements
    • Connections to existing grades and walkways

    North Texas clay soils can move as moisture levels change. Proper site preparation, drainage, reinforcement, and engineering help create the structural permanence homeowners expect from a guest house built to last.

    A slab foundation also affects accessibility. If the space is intended for an aging parent, a well-planned entry can reduce steps and improve long-term usability.

    5. Plumbing, HVAC, and Fire/Life-Safety Requirements

    A guest house with a kitchen and bathroom needs more than basic electrical service. Plumbing layout, water pressure, sewer slope, water-heater placement, and venting must be coordinated before construction begins.

    HVAC costs depend on the size and layout of the building, insulation levels, window placement, duct routing, and whether the system is ducted or ductless. A properly designed system is important for Texas summers, particularly when the guest house will be occupied by an older family member.

    Fire and life-safety requirements may affect:

    • Egress windows
    • Bedroom exits
    • Smoke and carbon-monoxide alarms
    • Fire separation
    • Emergency access
    • Electrical protection
    • Door and stair dimensions
    • Addressing and exterior lighting

    These requirements are part of responsible design, not optional upgrades. They should be addressed during the permit-drawing phase rather than discovered after construction begins.

    6. Finishes, Siding, Windows, and the Front Porch

    Finishes influence both appearance and long-term maintenance. Warm Hardie siding combinations: such as board and batten paired with horizontal lap siding: can help a guest house match the architectural character of the main home while giving it a permanent, intentional appearance.

    Popular North Texas exterior palettes include:

    • Tan and beige
    • Warm gray
    • Cream
    • Sage green
    • Desert-inspired neutrals
    • Oklahoma Cream and Artisan Gold accents

    Windows, exterior doors, roofing, lighting, flooring, cabinetry, counters, appliances, and bathroom fixtures can all move the budget. A practical mid-price-point project can still feel highly finished when the selections are coordinated and durable.

    A covered porch is another feature homeowners sometimes underestimate. A porch is not merely decorative in Texas. With shade, a ceiling fan, rocking chairs, and potted plants, it can become a functional living area where a grandmother watches children play or family members gather in the evening.

    Welcoming North Texas guest house with covered porch, rocking chairs, and warm exterior finishes

    7. Permitting, Design, Engineering, and Inspections

    Permitting is part of the project cost and schedule. A permanent guest house may involve building, electrical, plumbing, mechanical, zoning, utility, and inspection requirements.

    A complete design-build-permit process may include:

    1. Property feasibility review
    2. Site plan and setback verification
    3. Floor plan and exterior design
    4. Structural engineering
    5. Mechanical, electrical, and plumbing coordination
    6. HOA review, when applicable
    7. City permit submittal
    8. Plan-review responses
    9. Construction inspections
    10. Final approval and walkthrough

    This is where a turnkey partner can make a meaningful difference. DFW ADU Pro, a division of Boomer Group Inc., manages design, construction coordination, full permit management, and inspections so homeowners do not have to learn every step of the city-submittal process themselves.

    Review the company’s ADU services, in-law suite options, and service areas before beginning a project.

    Keller and Other Local Rules Must Be Verified

    Local requirements can change the feasibility and cost of a guest house. In Keller, detached ADU projects may involve a 1.5-acre minimum lot requirement and a Specific Use Permit (SUP) process. That issue should be reviewed directly with the city during feasibility planning: not assumed from a neighboring project or an online cost estimate.

    Before quoting specifics, local zoning, permitting, HOA covenants, lot requirements, setbacks, utilities, and occupancy rules must be verified. Requirements can differ between Keller, Southlake, Fort Worth, North Richland Hills, Denton-area communities, and cities throughout Tarrant, Denton, and Wise counties.

    For current municipal information, homeowners should consult the City of Keller Planning and Zoning resources and the applicable city department for their property.

    Practical Preconstruction Checklist

    Before requesting a final guest house estimate, gather:

    • Property address and survey, if available
    • Main home floor plans or exterior photos
    • HOA covenants and architectural guidelines
    • Desired guest house size and use
    • Preferred location on the lot
    • Utility locations and service information
    • Septic or well documentation, if applicable
    • Existing drainage concerns
    • Tree, fence, patio, or demolition information
    • Parking and access expectations
    • Desired finishes and porch features
    • Accessibility needs for aging parents or guests

    The more information available at the beginning, the more useful the feasibility review and preliminary budget will be.

    Build the Budget Around the Whole Property

    The most reliable guest house budget accounts for both the structure and the property around it. A beautiful design can still face delays or added expense if access, drainage, utilities, foundation conditions, or local approvals are not addressed early.

    For North Texas families, a turnkey process provides one coordinated path from site feasibility through final inspection. DFW ADU Pro helps homeowners create permanent, practical guest houses for aging parents, adult children, extended family, and long-term guests throughout the DFW area.

    To discuss your property, call 817-854-4251 or request a guest house feasibility review.

    A division of Boomer Group Inc.
  • Designing an Aging-in-Place Guest House in North Texas: Comfort, Privacy & Connection

    Designing an Aging-in-Place Guest House in North Texas: Comfort, Privacy & Connection

    When families in North Texas begin planning for aging parents, the goal is rarely just “more square footage.” It is usually something more meaningful: a comfortable private home nearby, daily connection without loss of independence, and a long-term solution that allows everyone to remain part of the same family rhythm.

    A thoughtfully designed guest house can provide that balance. With single-level living, a private entrance, accessible bathroom planning, independent climate control, and a welcoming porch, the space can feel like a true home: not an afterthought or an institutional suite.

    For homeowners in Tarrant, Denton, and Wise counties, DFW ADU Pro helps manage the process from property feasibility and design through permits, construction, and inspections.

    Planning disclaimer: Local zoning, permitting, HOA covenants, lot requirements, setbacks, utilities, foundation conditions, and occupancy rules must be verified for the specific property before quoting design, approval, or construction specifics. Features discussed in this article are planning considerations, not medical, code, or universal accessibility guarantees. Consult qualified design, construction, and accessibility professionals before finalizing plans.

    Start With Single-Level Living

    The most important aging-in-place decision is often the simplest: keep essential living spaces on one level.

    A practical guest house plan may include:

    • A bedroom on the main level
    • A full bathroom located near the bedroom and living area
    • An open living and kitchen space
    • A private exterior entrance
    • A covered porch or patio
    • Storage that can be reached without a step stool

    Single-level living reduces the need to navigate stairs during everyday routines. It also makes the guest house more flexible if the home is eventually used by an adult child, caregiver, or long-term guest.

    The right floor plan depends on the lot, family needs, budget, and applicable local requirements. A professional feasibility review should happen before committing to a specific layout.

    Plan for a Comfortable, Low-Barrier Entry

    The entrance sets the tone for the entire home. A covered, level entry can make arriving easier while also providing shade from the North Texas sun.

    Design considerations may include:

    • A zero-step or low-barrier entry where site conditions allow
    • A covered landing or porch
    • A level walkway connecting the driveway, guest house, and main home
    • Non-slip exterior and interior flooring
    • A well-placed entry light or motion-activated fixture
    • A convenient shelf or small surface near the door
    • A doorbell and lock hardware positioned for comfortable use

    A wider entry door and wider interior doorways may also be appropriate for future flexibility. Many aging-in-place planning references use a 36-inch door as a common target to create approximately 32 inches of clear passage, but the final design must be reviewed against the specific project and applicable requirements.

    The goal is not to make the guest house look clinical. It is to make daily movement feel natural, comfortable, and dignified.

    Use Wider Doorways and Clear Circulation

    Furniture placement can matter just as much as wall dimensions. A beautiful plan can become difficult to use if chairs, tables, or cabinets narrow the walking path.

    During design, consider:

    • Wider doorways where practical
    • Smooth transitions between flooring materials
    • Lever-style door hardware
    • Clear routes between the bedroom, bathroom, kitchen, and exterior
    • Open areas that allow comfortable turning and maneuvering
    • Storage located within easy reach
    • Reduced clutter along primary paths

    Some aging-in-place design standards reference 36-inch hallways and turning areas in key rooms. These figures should be treated as planning guidance: not an automatic guarantee that a space will meet every individual’s needs or any particular standard.

    The best plans are developed around the person who will live there. A professional designer, contractor, or accessibility specialist can help evaluate mobility, reach, lighting, and furniture needs before construction begins.

    Bright open guest house interior with clear circulation, accessible design details, and warm North Texas finishes

    Make the Bathroom Safe, Comfortable, and Residential

    The bathroom deserves special attention because it is one of the most frequently used and most demanding rooms in the home.

    Depending on the resident’s needs and the recommendations of qualified professionals, a guest house bathroom may include:

    • A curbless or low-threshold shower
    • A handheld showerhead
    • Space for a shower seat
    • Reinforcement in walls for potential future grab bars
    • A comfort-height toilet
    • Lever-style faucets
    • Slip-resistant, low-glare flooring
    • Strong, even lighting
    • Adequate clear floor space around the toilet and shower

    A curbless shower can create a clean, modern look while reducing a common transition point. Wall reinforcement can preserve future flexibility even if grab bars are not installed immediately.

    These features should never be represented as a universal accessibility guarantee. Bathroom dimensions, fixture locations, plumbing requirements, and structural details must be reviewed by the appropriate professionals for the specific household and jurisdiction.

    Warm residential bathroom with a curbless shower, shower seat, layered lighting, and accessible planning features

    Layer Lighting for Day and Night

    Good lighting supports comfort, confidence, and visibility throughout the day.

    Rather than relying on one bright overhead fixture, consider a layered approach:

    • General ceiling lighting
    • Task lighting beneath kitchen cabinets
    • Vanity lighting that reduces shadows
    • Exterior lighting at the porch and walkway
    • Closet lighting
    • Motion-activated nightlights near the bedroom and bathroom
    • Easy-to-operate rocker or touch switches

    Windows can provide natural light and a connection to the yard, but window placement should also account for glare, heat gain, privacy, and nighttime visibility.

    In North Texas, shading is especially important. A covered porch, roof overhangs, shade trees, and well-positioned windows can help create a more comfortable interior while reinforcing the visual connection between the guest house and the family yard.

    Give the Guest House Its Own HVAC Control

    Aging family members may prefer a different temperature from the rest of the household. A separate HVAC system or independently controlled zone gives the resident more control over daily comfort.

    Independent climate control can also support:

    • Privacy between the main home and guest house
    • More consistent bedroom comfort
    • Easier thermostat adjustments
    • Reduced conflict over temperature settings
    • Better separation between household routines

    The HVAC design should account for equipment access, filtration, ventilation, insulation, window placement, and North Texas heat. A qualified HVAC professional should verify the system size and design rather than relying on a general rule of thumb.

    Sound separation is another valuable consideration. Proper insulation, thoughtful window placement, and distance from high-traffic areas can help the guest house feel private while remaining close to the main home.

    Create Privacy Without Creating Isolation

    The strongest multigenerational guest house designs provide both independence and easy connection.

    A private entrance, dedicated living area, separate thermostat, and acoustic separation can help parents maintain their own routines. At the same time, a nearby path, shared backyard, porch, or garden can make spontaneous family interaction easy.

    Site planning may include:

    • A short, shaded path to the main house
    • Landscaping between the two structures
    • Windows oriented toward the yard rather than directly into the main home
    • A private patio or garden area
    • A shared outdoor gathering space
    • Porch seating where family members can visit comfortably

    The ideal relationship is nearby, not intrusive. A grandmother should be able to enjoy a quiet morning coffee, then watch grandchildren play in the yard or join the family for dinner when she chooses.

    Covered porch with rocking chairs, ceiling fan, potted plants, and multigenerational family connection

    Design a Porch for Texas Living

    A covered front porch is more than an attractive exterior feature. In North Texas, it can function as an additional living room for much of the year.

    Consider including:

    • A deep covered roof or porch canopy
    • A ceiling fan
    • Comfortable rocking chairs
    • Durable outdoor flooring
    • Shade-friendly potted plants
    • Lighting for evening visits
    • A level route from the interior to the porch
    • A view toward the yard or family gathering area

    For architectural continuity, many homeowners choose warm Hardie siding colors such as tan, beige, warm gray, cream, or sage. Combining board-and-batten siding with horizontal lap siding can add visual interest while helping the guest house feel like a permanent extension of the property.

    A slab foundation and carefully matched rooflines, windows, trim, and exterior proportions can reinforce that sense of permanence. The objective is a durable, welcoming structure that belongs on the property: not a temporary-looking backyard addition.

    Verify Local Rules Before Designing Around Keller or Any Other Community

    Rules vary significantly by city, zoning district, lot configuration, HOA documents, utility setup, and site conditions. This is particularly important in communities such as Keller and Southlake, where homeowners should not assume that a guest house or ADU will receive easy approval simply because similar structures exist nearby.

    For a Keller property, local zoning, setbacks, lot coverage, parking, utility connections, building requirements, HOA covenants, and occupancy rules must be verified for the specific address. The same feasibility-first approach applies throughout Tarrant, Denton, and Wise counties.

    DFW ADU Pro’s service-area information and in-law suite guidance explain why property evaluation should come before detailed design or pricing.

    Understand the Investment

    A 500-square-foot guest house plan commonly begins around $125,000–$150,000. Total project costs vary based on site conditions, utilities, foundation requirements, size, structural complexity, permits, and finish level.

    The most useful early estimate comes after reviewing the property: not from a generic online price. A feasibility assessment can help determine whether the site can support the desired footprint, where utilities may run, and which design choices will have the greatest effect on budget.

    Choose a Turnkey Partner

    Building a permanent guest house involves more than selecting finishes. The process may include:

    1. Site-feasibility review
    2. Concept planning and floor plan development
    3. Architectural design and engineering
    4. City submittals and permit management
    5. Construction and inspection coordination
    6. Final walkthrough and project completion

    DFW ADU Pro, a division of Boomer Group Inc., provides turnkey site-feasibility, design, permit-management, construction, and inspection support for North Texas homeowners. The company focuses on practical, mid-price-point, high-value solutions for families who want durable space without leaving the neighborhood they already love.

    To discuss an aging-in-place guest house in Tarrant, Denton, or Wise County, call Rachel at 817-854-4251 or visit the DFW ADU Pro contact page. You can also review the company’s guest house and ADU services before scheduling a property-feasibility conversation.

    A division of Boomer Group Inc.

  • One Plan, Two Exteriors: Warm Hardie Siding vs. Brick & Stone for Your North Texas Guest House (ADU)

    One Plan, Two Exteriors: Warm Hardie Siding vs. Brick & Stone for Your North Texas Guest House (ADU)

    The smartest way to compare guest house exteriors is to hold the floor plan constant.

    Take one 500 sq. ft. single-story guest house (ADU): one bedroom, one bathroom, a compact kitchen, comfortable living space, a private entry, and a covered front porch. Build it on a permanent slab foundation. Then make one decision: the exterior package.

    On one side, you have a warm, approachable Hardie siding design in Oklahoma Cream and Artisan Gold. On the other, you have a premium masonry version with matched brick, natural stone, an arched entry, and dark bronze windows.

    The footprint stays the same. The experience, budget, neighborhood impression, and long-term positioning change.

    For North Texas homeowners in Tarrant, Denton, and Wise counties, this is the real exterior conversation: Which finish best supports your family, your property, and the way you want the guest house to perform over time?

    The common starting point: one practical 500 sq. ft. plan

    A well-designed 500 sq. ft. guest house can support independent living for an aging parent, a private home for an adult child, or comfortable space for long-term guests. It can also serve as a granny flat, casita, pool house, or flexible multigenerational living space.

    The plan we are comparing includes:

    • A single-story layout for convenient daily living
    • One bedroom and one full bathroom
    • A compact kitchen and living area
    • A private entrance
    • A covered front porch
    • Permanent slab foundation construction
    • Exterior proportions designed to complement the main residence
    • Practical utility and site planning from the beginning

    This is not a temporary backyard structure. Structural permanence matters. A properly planned slab-built guest house is designed to remain useful for decades, whether your first use is family housing, a backyard cottage, or a future resale feature.

    The exterior package is where homeowners begin expressing architectural character.

    Option One: Warm Hardie siding with a functional front porch

    Warm Hardie siding guest house with board and batten gable, covered porch, rocking chairs, and grandmother watching children play

    The Hardie siding version is the practical, high-value choice for many North Texas families. It delivers a finished, permanent appearance without pushing the project into a luxury-masonry budget.

    The design uses Oklahoma Cream and Artisan Gold as warm exterior accents. Horizontal lap siding establishes a calm, familiar base, while board and batten siding in the accent gable adds vertical interest and visual height.

    The covered porch completes the design. It is not merely decorative. In Texas, a porch provides shade, creates a cooler transition into the home, and gives family members a place to sit, talk, and stay connected. Add a ceiling fan, rocking chairs, and potted plants, and the porch becomes a true living space.

    For an aging parent, it creates an inviting place to enjoy the outdoors without navigating a large property. For a grandmother, it offers a comfortable vantage point to watch children play in the yard. For adult children or guests, it creates a welcoming private entry.

    This is the defining strength of a well-designed hardie siding ADU: approachable craftsmanship, strong curb appeal, and excellent flexibility in color and detailing.

    A 500 sq. ft. plan commonly begins around $125,000–$150,000, depending on the property and selected scope. That is a planning range, not a guaranteed quote. Total project costs vary based on site conditions, utilities, foundation requirements, size, permitting, access, and finish level.

    Option Two: Premium brick and stone for Southlake or Westlake

    Premium brick and stone version of the same 500 sq ft guest house with arched entry, stone columns, and dark bronze windows

    The masonry version uses the same floor plan and general roofline, but it makes a different statement.

    Matched brick ties the guest house visually to a brick primary residence. Natural stone veneer at the entry and porch columns adds depth and a stronger estate-quality presence. An arched entry introduces a more formal architectural note, while dark bronze windows provide contrast and a tailored finish.

    This approach is especially appropriate for higher-value properties in Southlake and Westlake, where the main residence may already feature brick, stone, substantial trim, and carefully coordinated exterior materials.

    The objective is not to make the guest house compete with the main home. The objective is architectural continuity. When the roof proportions, masonry colors, window scale, porch details, and entry design relate to the primary residence, the guest house reads as a permanent extension of the property, not an afterthought.

    Premium brick and stone will generally increase exterior costs compared with a Hardie siding package. Natural stone, custom masonry details, arched openings, specialty windows, and upgraded porch construction all affect the final budget. Homeowners choosing this direction should view it as a long-term design and property investment, not simply a siding upgrade.

    Side-by-side: what changes on the same footprint?

    Decision point Warm Hardie siding Brick and stone masonry
    Overall character Welcoming, relaxed, family-friendly Formal, substantial, estate-oriented
    Primary materials Horizontal lap siding and board and batten Matched brick and natural stone veneer
    Color direction Oklahoma Cream, Artisan Gold, tan, beige, sage, warm gray Coordinated brick, stone, dark bronze, warm neutral trim
    Porch expression Casual outdoor living with rocking chairs and fan Refined outdoor room with masonry columns and upgraded detailing
    Best fit Broad range of North Texas homes and budgets Southlake, Westlake, and masonry-forward properties
    Maintenance Periodic washing, paint and caulk inspection Minimal routine maintenance; mortar may need future attention
    Budget position Mid-price-point, high-value Premium material and finish package
    Appraisal support Quality, permitted construction and architectural compatibility Premium finish positioning when matched to the main residence

    The most important appraisal point is not simply whether the guest house uses siding or masonry. Documentation matters more.

    A permitted guest house with a permanent foundation, finished interior, functional kitchen and bath, appropriate utility connections, and professional construction gives an appraiser a clearer basis for evaluating the improvement. Photographs, plans, permit records, invoices, finish schedules, and a detailed scope of work should be retained.

    Brick and stone may support a premium market impression, particularly when the main home is also masonry. However, the added appraisal value is not guaranteed to equal the added construction cost. On a 500 sq. ft. structure, legal status, quality, usable space, architectural matching, and neighborhood comparables remain central.

    Durability and maintenance in the North Texas climate

    Both exterior approaches can perform well when properly designed and installed.

    Hardie fiber-cement siding is engineered for demanding weather conditions, including heat, strong sun, wind, hail exposure, and pests. It offers a wide range of colors and profiles, making it easier to coordinate a guest house with a brick, stone, or painted primary residence. Maintenance typically includes periodic cleaning and inspection of paint, caulk, flashing, and transitions.

    Brick and stone offer exceptional longevity and a strong resistance to fire, insects, and everyday weathering. Their primary long-term maintenance concern is usually mortar joint condition rather than repainting. Proper drainage, flashing, weeps, and installation details remain essential; masonry is durable, but no exterior is maintenance-free.

    The transition between materials also deserves attention. On a board and batten guest house, the gable-to-lap-siding connection should be carefully detailed so water management, trim lines, and visual alignment all work together.

    Close-up of board and batten meeting horizontal lap siding on a warm-tone North Texas guest house

    Material and finish swap checklist

    Use this checklist before approving your exterior selections:

    • Confirm the main-home relationship: Are you matching brick, stone, roof color, window proportions, or trim?
    • Choose the siding composition: Will horizontal lap siding remain the primary field material, with board and batten reserved for the gable?
    • Review the color in sunlight: Test Oklahoma Cream, Artisan Gold, tan, beige, warm gray, and sage tones during morning and afternoon light.
    • Define the porch purpose: Include shade, a properly sized ceiling fan, durable flooring, lighting, and comfortable seating.
    • Select masonry intentionally: Identify the exact brick blend, stone profile, mortar color, and joint finish.
    • Coordinate windows and doors: Decide whether white, bronze, or another frame color best supports the exterior.
    • Protect the transitions: Confirm trim, flashing, drainage, and material breaks where siding meets masonry.
    • Document the specifications: Keep finish schedules, product information, drawings, permits, invoices, and photographs for future appraisal or resale.
    • Verify the site first: Confirm setbacks, utilities, drainage, access, foundation needs, and HOA requirements before finalizing the design.

    What North Texas homeowners should do next

    Whether you are planning multigenerational home additions in Keller, a backyard cottage in Denton County, or a premium casita in Southlake, the right process begins with property feasibility, not a finish catalog.

    DFW ADU Pro, a division of Boomer Group Inc., provides turnkey solutions from site review and design through full permit management, construction, inspections, and final handoff. We serve homeowners looking for an experienced ADU builder and guest house builder across Tarrant, Denton, and Wise counties, including families searching for guest house builders Keller TX.

    Our role is to help you make the right decision for the property. That may be the warm value of a front porch ADU with Hardie siding, or the permanence and prestige of a brick-and-stone exterior that matches a Southlake or Westlake estate.

    Explore guest house and ADU plans or review our Southlake guest house building services. To discuss your lot and request an estimate, contact DFW ADU Pro.

    Call Rachel at 817-854-4251 or email info@dfwadupro.com.

    Planning disclaimer: Local zoning, permitting, HOA covenants, lot requirements, setbacks, utilities, and occupancy rules must be verified before quoting project specifics. Requirements are property-specific, may change, and final approval is determined by the applicable authorities and, where applicable, the homeowner’s association.

    Keller disclaimer: A 1.5-acre lot is generally required for guest houses in Keller. Smaller lots may require a discretionary Special Use Permit (SUP), and approval is not guaranteed. Keller homeowners should confirm current city, zoning, deed-restriction, and HOA requirements before moving forward.

    DFW ADU Pro
    A division of Boomer Group Inc.
    Guest houses, granny flats, casitas, in-law suites, pool houses, and multigenerational living spaces across North Texas.

  • Southlake Guest House Design: How to Match Brick, Stone, Rooflines & Luxury Finishes

    Southlake Guest House Design: How to Match Brick, Stone, Rooflines & Luxury Finishes

    A well-designed guest house should look like it belongs on the property: not like a separate structure added as an afterthought. In Southlake and nearby North Texas communities, architectural matching is especially important when the primary residence features brick, natural stone, steep rooflines, detailed trim, and carefully planned landscaping.

    The goal is not to duplicate the main house in miniature. It is to create a permanent, proportionate companion structure that shares the same architectural language while offering the privacy and independence your family needs.

    A Southlake guest house may serve as a private suite for aging parents, comfortable accommodations for guests, independent living for adult children, or a long-term expansion of your family’s living space. With the right planning, it can also support the overall marketability and perceived quality of the property. However, no builder can guarantee appreciation, resale value, or return on investment.

    Start With Architectural Matching, Not Interior Finishes

    Before selecting countertops or bathroom tile, study the exterior of the existing home. A successful guest house design typically coordinates:

    • Brick color, texture, and laying pattern
    • Mortar color and joint profile
    • Natural or manufactured stone accents
    • Roof pitch, form, and roofing material
    • Window proportions and grille patterns
    • Exterior trim and fascia
    • Porch columns, railings, and entry details
    • Landscape materials and lighting

    These elements create visual continuity. Even when the guest house is detached, matching the primary home’s dominant materials and proportions can make both structures feel like part of one thoughtfully planned estate.

    For homeowners considering a project in Southlake, Keller, or nearby areas, our guest house and in-law suite services begin with property feasibility, design coordination, and a practical evaluation of the site.

    1. Select Brick and Mortar as a Coordinated Pair

    Brick is often the most visible connection between a primary home and guest house. If the original brick is still available, using the same product is usually the clearest path to a match. If it has been discontinued, a close alternative should be evaluated in natural light and from multiple distances.

    Pay attention to more than color. Brick matching may involve:

    • Size and modular proportions
    • Surface texture
    • Edge irregularity
    • Color variation
    • Mortar joint thickness
    • Running bond, Flemish bond, or other patterns
    • Whether the brick is used across the full wall or as an accent

    Mortar can change the appearance of the same brick significantly. A bright mortar may make the brick look lighter and more formal, while a warm gray or tan mortar can create a quieter, more blended appearance. The right selection depends on the existing home’s palette and the desired relationship between the two buildings.

    A practical approach is to create a sample board with the proposed brick, mortar, roof shingle, trim, and stone. View it in morning, afternoon, and evening light before final approval.

    Close-up of coordinated brick, stone, siding, trim, and lighting on a guest house exterior

    2. Use Natural Stone Accents With Restraint

    Stone can help a guest house feel substantial and permanent, particularly when the main home already includes limestone, cast stone, or masonry columns. It does not have to cover every exterior wall to make an architectural connection.

    Common applications include:

    • A stone base or water table
    • Porch columns or column wraps
    • Entry surrounds
    • Chimney or fireplace elements
    • Gable accents
    • Low landscape walls
    • Foundation-facing areas

    The stone should relate to the primary residence in color, scale, and texture. A guest house with smooth, pale limestone may feel disconnected from a main house using rugged, darker stone. Conversely, matching every detail exactly can make the smaller structure appear overly formal.

    The strongest results usually repeat one or two recognizable stone details while simplifying the overall composition.

    3. Match Roof Pitch, Eaves, and Roof Material

    Rooflines are among the first details people notice when viewing a property. A guest house with a low-slope modern roof may feel out of place beside a primary residence with steep gables, hips, dormers, or multiple roof tiers.

    A coordinated design should consider:

    • Similar roof pitch where the site and floor plan allow
    • Compatible gable, hip, or combination roof forms
    • Matching or complementary shingles, tile, or metal roofing
    • Comparable eave depth
    • Consistent fascia and soffit treatment
    • Roof color that relates to the primary home

    The guest house does not need to be the same height as the main home. In fact, a slightly smaller and more subordinate scale is often appropriate. The key is to make the difference feel intentional rather than accidental.

    Roof pitch also affects the interior. A vaulted ceiling or carefully placed clerestory windows can bring character and natural light into a smaller guest house without making the exterior feel oversized.

    4. Coordinate Windows, Trim, and Entry Details

    Windows should relate to the main house in proportion, spacing, and visual rhythm. If the primary home uses tall divided-light windows, a guest house with small horizontal sliders may appear unrelated even if the colors match.

    Review:

    • Window head and sill heights
    • Frame color and material
    • Grille or muntin patterns
    • Vertical versus horizontal proportions
    • Shutter, trim, or casing details
    • Glass privacy and sun-control needs

    Trim is another opportunity to create continuity. Cream, warm gray, tan, or muted sage accents can support a North Texas palette without overwhelming the masonry.

    The front door deserves special attention. A paneled wood-look door, glass-inset door, or substantial painted entry door can give the guest house a welcoming presence. Lighting on either side of the entry should be selected to complement the fixtures on the main residence.

    5. Design the Porch for Texas Living

    A covered porch should be more than a decorative front elevation. In North Texas, it can be a functional outdoor room that provides shade, airflow, and a comfortable place for family connection.

    Useful porch features include:

    • A properly sized roof overhang
    • Ceiling fan rough-ins and finished fan installation
    • Rocking chairs or durable lounge seating
    • Non-slip flooring
    • Warm, low-glare lighting
    • Convenient electrical outlets
    • Potted plants and shaded landscaping
    • A step layout that supports safe access

    For an aging parent, a porch can provide a familiar outdoor space without requiring a long walk across the property. For grandparents, it may become the place to watch children play in the yard. For visiting family, it creates an informal transition between private interiors and shared outdoor life.

    Covered guest house porch with ceiling fan, rocking chairs, grandmother, and children at golden hour

    6. Connect the Guest House With Landscaping and Lighting

    Landscaping can bridge the visual space between the main residence and detached guest house. A continuous planting strategy may use similar:

    • Ornamental grasses
    • Native or drought-tolerant shrubs
    • Shade trees
    • Stone edging
    • Brick or concrete walkways
    • Low masonry walls
    • Landscape lighting fixtures

    Drainage should be considered at the same time as planting and hardscape design. Roof runoff, grading, walkway slopes, and finished floor elevations all affect how the property functions after construction.

    Path lighting should be attractive but practical. Illuminate transitions, steps, and entry areas without creating harsh glare into bedrooms or neighboring properties. Warm-color fixtures can complement brick, stone, and architectural metal finishes.

    7. Carry Quality Into the Interior

    A luxury guest house does not need oversized rooms or excessive ornamentation. High-value design is often defined by comfort, durability, and the way each space supports daily life.

    Useful interior features may include:

    • An open living and kitchen area
    • Full-size or appropriately scaled appliances
    • Quartz or other durable countertops
    • Accessible circulation paths
    • A private bedroom and bathroom suite
    • Walk-in shower with seating potential
    • Lever hardware and thoughtful lighting
    • Built-in storage
    • Energy-efficient windows and HVAC
    • Durable flooring that is easy to maintain

    For aging parents, consider fewer level changes, clear paths, and bathroom planning that can accommodate changing mobility needs. For adult children or guests, privacy, sound control, and a dedicated entrance may be more important.

    Warm, refined guest house interior with open living area, kitchen, private bedroom, and durable luxury finishes

    8. Build for Structural Permanence

    A permanent guest house should be designed and built as a real residential structure, not a temporary backyard improvement. A properly engineered slab foundation, appropriate framing, coordinated utilities, and code-compliant systems create a stronger long-term result.

    Our detached guest house plans can be adapted to the lot, the family’s goals, and the architectural character of the primary residence. A turnkey process can include feasibility review, design, engineering, city submittals, inspections, and construction coordination.

    For budgeting purposes, 500-square-foot plans commonly begin around $125,000–$150,000. Total project costs vary based on site conditions, utilities, foundation requirements, size, access, drainage, and finish level.

    Confirm Southlake Requirements Before Finalizing Design

    Every property must be evaluated individually. Before quoting specific dimensions, materials, or construction details, homeowners should verify:

    • Local zoning and permitting requirements
    • HOA covenants and architectural review rules
    • Lot size and lot coverage
    • Required setbacks
    • Height and placement limits
    • Utility connections and capacity
    • Drainage and easements
    • Parking and access requirements
    • Occupancy and use restrictions

    City rules and private HOA covenants are not universal, and approval by one does not necessarily satisfy the other. A feasibility review should happen before final design commitments or construction pricing.

    A Thoughtful Guest House Becomes Part of the Home

    The best Southlake guest house designs balance architectural continuity with everyday family function. Matching brick, stone, rooflines, windows, trim, porch details, and landscaping helps the structure feel permanent. Thoughtful interiors then make it comfortable for parents, adult children, guests, or a private suite expansion.

    DFW ADU Pro, a division of Boomer Group Inc., provides turnkey solutions with full permit management for North Texas homeowners. We serve families throughout Tarrant, Denton, and Wise counties, including homeowners in and around Southlake and Keller who want approachable craftsmanship, structural permanence, and a guest house designed to belong.

    Call 817-372-0211 to discuss your property. Rachel is also available at 817-854-4251.

    A division of Boomer Group Inc.

  • Keller Guest House Feasibility: 7 Questions to Answer Before You Draw Plans

    Keller Guest House Feasibility: 7 Questions to Answer Before You Draw Plans

    Planning a detached guest house in Keller can be an excellent way to support an aging parent, give an adult child more independence, or create comfortable space for extended family. It can also be one of the more challenging residential projects to approve.

    Keller is a strict jurisdiction for detached guest houses and ADUs. In general, a 1.5-acre lot is required under applicable rules for this type of project. Smaller lots may need a discretionary Special Use Permit (SUP), strict city review, and possible consideration by the Keller City Council. Approval is not guaranteed.

    That is why feasibility should come before floor plans, material selections, or construction pricing. Before you draw plans, answer these seven questions.

    Important local-rules disclaimer: Local zoning, permitting, HOA covenants, lot requirements, setbacks, utilities, drainage, and occupancy rules must be verified before quoting project specifics. Keller requirements can vary by zoning district, subdivision, property conditions, and city review. The information below is general guidance, not a guarantee of approval.

    1. Is the lot large enough for a Keller guest house?

    The first feasibility question is your lot size.

    For many Keller properties, a detached guest house or ADU generally requires a minimum lot area of approximately 1.5 acres. This threshold is especially important when the structure will function as an independent living space with a kitchen, bathroom, sleeping area, and permanent utility connections.

    If your lot is smaller than 1.5 acres, that does not necessarily end the conversation: but it may make the approval path more difficult. You could need a discretionary SUP, additional justification, and a more detailed review of the proposed use, building placement, neighborhood compatibility, and site conditions.

    A smaller lot may also have practical limitations even if the city is willing to review it. The building must fit behind the primary home, respect setbacks and easements, provide safe access, accommodate utilities, and avoid creating drainage problems.

    Before investing in architectural drawings, confirm:

    • The recorded lot area
    • Whether the lot is a single parcel or has restrictions affecting development
    • Existing easements and property-line locations
    • Whether previous additions or accessory structures reduce the available building area

    2. What zoning district applies to the property?

    Lot size is only one part of Keller guest house feasibility. Your zoning district can affect the permitted use, setbacks, building height, accessory-structure standards, and approval process.

    A property in one single-family district may have different requirements from a property in another. Planned developments can also have additional conditions beyond the city’s general Unified Development Code.

    You should identify:

    • The property’s current zoning district
    • Whether it is located in a Planned Development
    • Applicable front, side, and rear setbacks
    • Maximum accessory-structure size and height
    • Whether a guest house is allowed by right or requires an SUP
    • Whether the city requires a public hearing or City Council action

    Keller’s Community Development resources can help homeowners understand the city’s submittal expectations. However, a property-specific review is still necessary before relying on general information.

    DFW ADU Pro approaches this as a site-feasibility question first. We help evaluate the property, identify likely constraints, and coordinate the design and permit strategy without promising that the city will approve a particular concept.

    3. Who will live in the guest house, and how will it be used?

    Keller may distinguish between a guest house used by members of the primary household and a separate rental dwelling. Your intended use matters.

    Will the space provide:

    • Independent living for an aging parent?
    • A nearby home for an adult child?
    • A private suite for long-term family guests?
    • A caregiver or multigenerational living arrangement?
    • A home office with occasional overnight use?
    • A long-term rental or short-term rental?

    A family-centered use, such as a grandmother having her own accessible living space while remaining close enough to watch the children play, may be very different from a proposal intended to operate as a separate investment rental.

    The intended use can influence the city’s interpretation of the project, the level of documentation required, and whether additional review is necessary. It should be clearly defined before design begins.

    A good feasibility discussion should address:

    • Whether the primary home will remain occupied
    • Whether the guest house is part of the same household
    • Whether it will have a full kitchen
    • Whether separate utility meters are proposed
    • Whether the space is intended for long-term or short-term occupancy

    Do not assume that calling a structure a “guest house” automatically avoids ADU requirements. The actual layout, utilities, kitchen facilities, and intended occupancy will matter.

    Homeowner and design professional reviewing Keller guest house lot lines, setbacks, utilities, and drainage

    4. Can the guest house fit behind the primary home with the required setbacks?

    Keller generally expects accessory structures to be located behind the primary dwelling rather than in front of it. A full-size guest house must also remain outside utility and drainage easements and comply with applicable setbacks.

    The exact placement depends on the property, zoning district, subdivision requirements, and any SUP conditions. A preliminary site review should identify:

    • The rear and side property lines
    • Existing building setbacks
    • Utility, access, and drainage easements
    • The location of the primary home
    • Driveway and pedestrian access
    • Fire and emergency access considerations
    • Mature trees, retaining walls, and other site obstacles

    A site that appears spacious from the street may have much less usable building area once setbacks, easements, septic limitations, drainage paths, and access are mapped.

    This is also where structural permanence matters. A permitted guest house should be designed as a lasting residential structure: typically with a permanent slab foundation and code-compliant systems: not as a temporary or portable building placed in the backyard.

    5. Are utilities and drainage practical?

    Utilities can significantly affect feasibility and total cost. The guest house may need connections for water, sanitary sewer, electricity, gas, communications, and stormwater management.

    Before plans are finalized, determine:

    • Where the existing water and sewer lines are located
    • Whether the proposed building can connect to approved services
    • How electrical service will reach the structure
    • Whether trenching crosses driveways or landscaping
    • Whether sewer elevations support the proposed layout
    • Whether the property uses septic facilities
    • How roof and site runoff will be managed

    Drainage deserves special attention on larger Keller lots, particularly where the property slopes toward a neighboring home, creek, drainage channel, or roadway. The site plan should show existing and proposed drainage patterns and demonstrate that the project will not create harmful runoff conditions.

    DFW ADU Pro includes site feasibility, design coordination, full permit management, and construction planning as part of a turnkey process. The purpose is to identify these issues early rather than discover them after architectural work is complete.

    6. Will the HOA and the city accept the design?

    City approval and HOA approval are separate matters. Even if Keller approves a guest house, private covenants may restrict detached living spaces, additional kitchens, building height, exterior materials, rental use, or accessory structures.

    Review your:

    • Declaration of covenants, conditions, and restrictions
    • Architectural guidelines
    • Plat and deed restrictions
    • Accessory-building rules
    • Rental and occupancy provisions
    • Required architectural-review process

    Design compatibility can make a meaningful difference. A guest house that matches the primary residence in roof pitch, masonry or siding, windows, trim, colors, and overall scale is more likely to feel like a permanent extension of the property.

    For a warm North Texas look, homeowners may consider Hardie siding combinations such as board and batten with horizontal lap siding in tan, beige, warm gray, cream, or sage. A covered porch with shade, a ceiling fan, rocking chairs, and potted plants can provide practical outdoor living space while reinforcing the home’s architectural character.

    7. Are you prepared for discretionary city review?

    A Keller guest house project may require more than a standard building permit. If the property does not clearly meet applicable requirements: or if the lot is smaller than the typical 1.5-acre threshold: you may need an SUP.

    That process can involve:

    • A detailed site plan
    • Building and elevation drawings
    • Utility and drainage information
    • Review by city staff
    • Planning and Zoning Commission consideration
    • Possible City Council consideration
    • Public hearings
    • Conditions placed on the approval

    The city may approve, deny, or approve a proposal with conditions. An SUP is discretionary, so no builder or designer should guarantee approval before the city completes its review.

    The best next step is a feasibility conversation before committing to a final plan. DFW ADU Pro can help evaluate the site, coordinate a practical design, prepare permit documentation, and manage the city submittal and inspection process. We serve homeowners throughout Tarrant, Denton, and Wise counties, including Keller and Southlake.

    For planning purposes, 500-square-foot plans commonly begin around $125,000–$150,000. Total project costs vary based on site conditions, utilities, foundation requirements, size, permitting needs, and finish level.

    If you are considering a Keller guest house for an aging parent, grown child, or extended family member, call Rachel at 817-854-4251 before drawing plans. A careful feasibility review can help you understand what may be possible, what requires city approval, and which questions need answers first.

    A division of Boomer Group Inc.