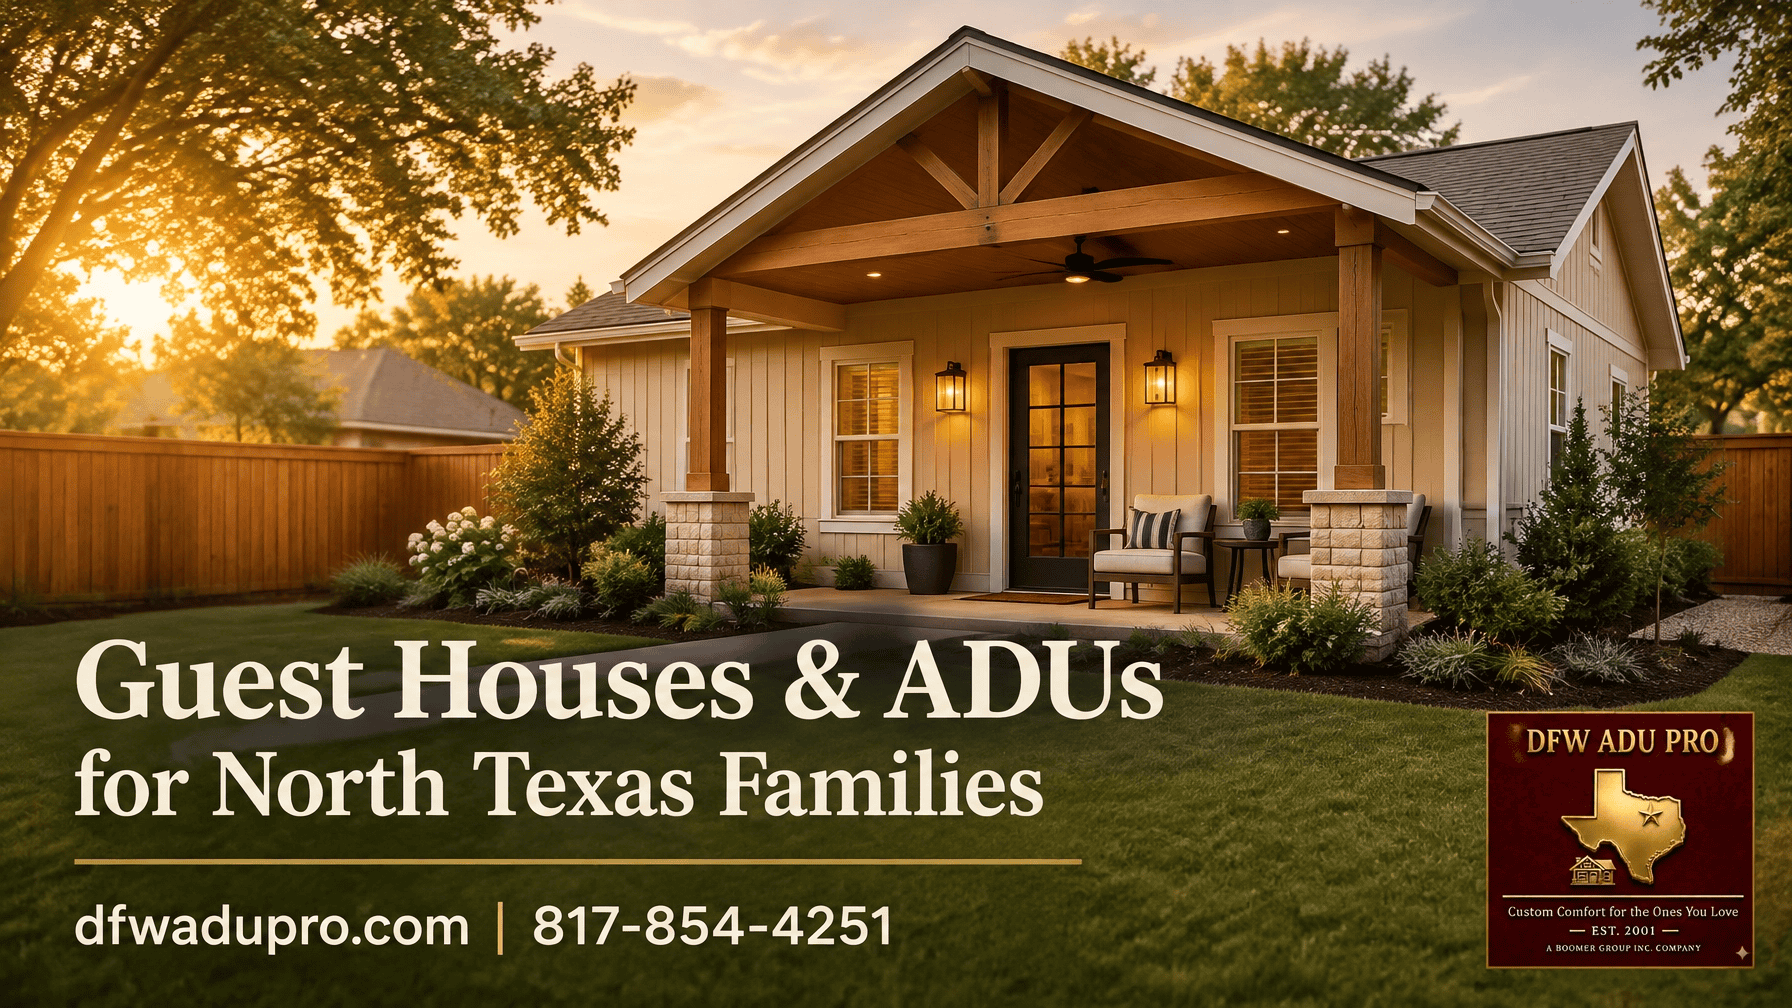
Planning a permanent guest house in North Texas involves more than choosing a floor plan and selecting finishes. The visible structure is only one part of the investment. Site access, utility connections, drainage, foundation requirements, permitting, and the distance between the main home and the new building can all affect the final cost.
For homeowners in Tarrant, Denton, and Wise counties: including Keller, Southlake, and surrounding communities: the smartest first step is a property-feasibility review. A plan that works beautifully on one lot may require significant site work on another.
A 500-Square-Foot Guest House Is Not a One-Price Product
As a planning reference, 500 sq. ft. guest house plans commonly begin around $125,000–$150,000. This is not a quote, bid, or guarantee. Total project costs vary based on site conditions, utility connections, foundation requirements, design complexity, materials, and finish level.
A compact guest house may include a bedroom, bathroom, kitchenette or full kitchen, living area, HVAC, electrical service, plumbing, insulation, and a permanent slab foundation. The smaller footprint does not eliminate the need for many of the same systems required by a larger home.
That is why comparing guest house costs by square foot alone can be misleading. Two homes with the same floor plan may have very different budgets if one requires a long sewer trench, tree removal, drainage improvements, or an electrical service upgrade.
1. Site Access and Construction Logistics
Before construction begins, the building team needs a practical route for delivering materials, equipment, concrete, framing packages, and roofing supplies.
Potential cost drivers include:
- Narrow side yards or fenced access
- Long driveways or limited staging areas
- Retaining walls and steep slopes
- Existing patios, pools, landscaping, or hardscape
- Utility easements and underground obstructions
- The need to protect mature trees or occupied areas of the property
If equipment cannot reach the building site easily, crews may need additional labor, smaller machinery, temporary access improvements, or special delivery planning. A backyard that looks open from the patio may still be difficult to build on once setbacks, trees, fences, and utility routes are considered.
2. Demolition, Clearing, and Grading
Some guest house projects begin with a clean portion of the backyard. Others require demolition, brush clearing, tree removal, stump grinding, or relocation of an existing shed.
North Texas soils and changing elevations can make grading especially important. The building pad must be prepared so the structure is stable and water moves away from it. Depending on the property, the work may include:
- Removing an existing structure
- Clearing brush and roots
- Cutting and filling soil
- Importing or exporting dirt
- Compacting the building pad
- Creating swales or drainage paths
- Installing erosion-control measures
Poor drainage can create long-term problems for any new structure. The goal is not simply to make the ground look level; it is to create a properly prepared site that supports the foundation and protects the guest house from standing water.

3. Water, Sewer, Gas, and Electrical Utility Runs
Utility distance is one of the most commonly overlooked guest house cost drivers.
A detached building may need new or extended connections for:
- Water supply
- Sanitary sewer
- Natural gas, if used
- Electrical power
- Internet and communications
The route from the main home or street to the guest house may cross driveways, patios, landscaping, or other improvements. Trenching, bedding, backfilling, and surface restoration all add to the scope.
Electrical capacity also deserves early attention. The existing main panel may not have enough capacity for a second kitchen, HVAC system, water heater, range, lighting, and receptacles. A project may require a subpanel, service upgrade, new meter arrangement, or a longer underground electrical run.
If the property uses a private well or septic system, the feasibility review should also confirm whether those systems can support the additional living space. A new or expanded septic system can affect both budget and layout.
4. Foundation and Soil Conditions
A permanent guest house is typically built on a slab foundation designed for the site and structure. The foundation cost depends on more than the building’s footprint.
Important considerations include:
- Soil conditions
- Slab thickness and reinforcement
- Elevation changes
- Drainage around the slab
- Required excavation and fill
- Engineering requirements
- Connections to existing grades and walkways
North Texas clay soils can move as moisture levels change. Proper site preparation, drainage, reinforcement, and engineering help create the structural permanence homeowners expect from a guest house built to last.
A slab foundation also affects accessibility. If the space is intended for an aging parent, a well-planned entry can reduce steps and improve long-term usability.
5. Plumbing, HVAC, and Fire/Life-Safety Requirements
A guest house with a kitchen and bathroom needs more than basic electrical service. Plumbing layout, water pressure, sewer slope, water-heater placement, and venting must be coordinated before construction begins.
HVAC costs depend on the size and layout of the building, insulation levels, window placement, duct routing, and whether the system is ducted or ductless. A properly designed system is important for Texas summers, particularly when the guest house will be occupied by an older family member.
Fire and life-safety requirements may affect:
- Egress windows
- Bedroom exits
- Smoke and carbon-monoxide alarms
- Fire separation
- Emergency access
- Electrical protection
- Door and stair dimensions
- Addressing and exterior lighting
These requirements are part of responsible design, not optional upgrades. They should be addressed during the permit-drawing phase rather than discovered after construction begins.
6. Finishes, Siding, Windows, and the Front Porch
Finishes influence both appearance and long-term maintenance. Warm Hardie siding combinations: such as board and batten paired with horizontal lap siding: can help a guest house match the architectural character of the main home while giving it a permanent, intentional appearance.
Popular North Texas exterior palettes include:
- Tan and beige
- Warm gray
- Cream
- Sage green
- Desert-inspired neutrals
- Oklahoma Cream and Artisan Gold accents
Windows, exterior doors, roofing, lighting, flooring, cabinetry, counters, appliances, and bathroom fixtures can all move the budget. A practical mid-price-point project can still feel highly finished when the selections are coordinated and durable.
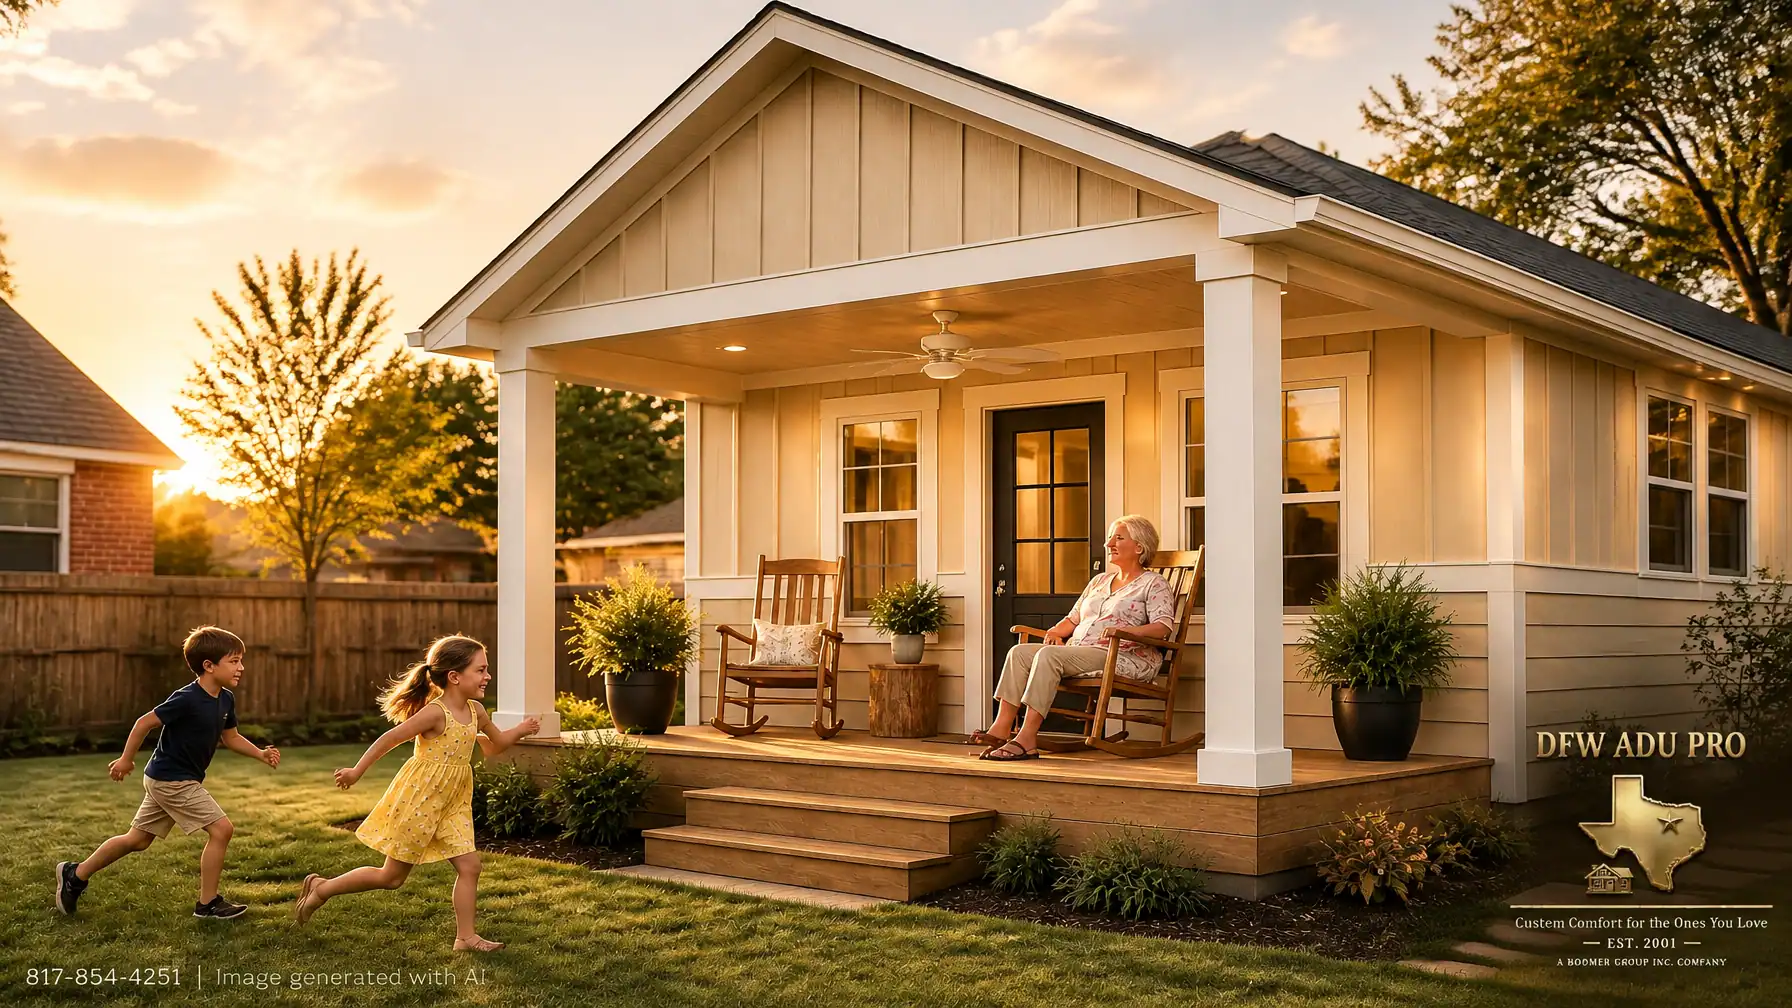
A covered porch is another feature homeowners sometimes underestimate. A porch is not merely decorative in Texas. With shade, a ceiling fan, rocking chairs, and potted plants, it can become a functional living area where a grandmother watches children play or family members gather in the evening.

7. Permitting, Design, Engineering, and Inspections
Permitting is part of the project cost and schedule. A permanent guest house may involve building, electrical, plumbing, mechanical, zoning, utility, and inspection requirements.
A complete design-build-permit process may include:
- Property feasibility review
- Site plan and setback verification
- Floor plan and exterior design
- Structural engineering
- Mechanical, electrical, and plumbing coordination
- HOA review, when applicable
- City permit submittal
- Plan-review responses
- Construction inspections
- Final approval and walkthrough
This is where a turnkey partner can make a meaningful difference. DFW ADU Pro, a division of Boomer Group Inc., manages design, construction coordination, full permit management, and inspections so homeowners do not have to learn every step of the city-submittal process themselves.
Review the company’s ADU services, in-law suite options, and service areas before beginning a project.
Keller and Other Local Rules Must Be Verified
Local requirements can change the feasibility and cost of a guest house. In Keller, detached ADU projects may involve a 1.5-acre minimum lot requirement and a Specific Use Permit (SUP) process. That issue should be reviewed directly with the city during feasibility planning: not assumed from a neighboring project or an online cost estimate.
Before quoting specifics, local zoning, permitting, HOA covenants, lot requirements, setbacks, utilities, and occupancy rules must be verified. Requirements can differ between Keller, Southlake, Fort Worth, North Richland Hills, Denton-area communities, and cities throughout Tarrant, Denton, and Wise counties.
For current municipal information, homeowners should consult the City of Keller Planning and Zoning resources and the applicable city department for their property.
Practical Preconstruction Checklist
Before requesting a final guest house estimate, gather:
- Property address and survey, if available
- Main home floor plans or exterior photos
- HOA covenants and architectural guidelines
- Desired guest house size and use
- Preferred location on the lot
- Utility locations and service information
- Septic or well documentation, if applicable
- Existing drainage concerns
- Tree, fence, patio, or demolition information
- Parking and access expectations
- Desired finishes and porch features
- Accessibility needs for aging parents or guests
The more information available at the beginning, the more useful the feasibility review and preliminary budget will be.
Build the Budget Around the Whole Property
The most reliable guest house budget accounts for both the structure and the property around it. A beautiful design can still face delays or added expense if access, drainage, utilities, foundation conditions, or local approvals are not addressed early.
For North Texas families, a turnkey process provides one coordinated path from site feasibility through final inspection. DFW ADU Pro helps homeowners create permanent, practical guest houses for aging parents, adult children, extended family, and long-term guests throughout the DFW area.
To discuss your property, call 817-854-4251 or request a guest house feasibility review.
A division of Boomer Group Inc.