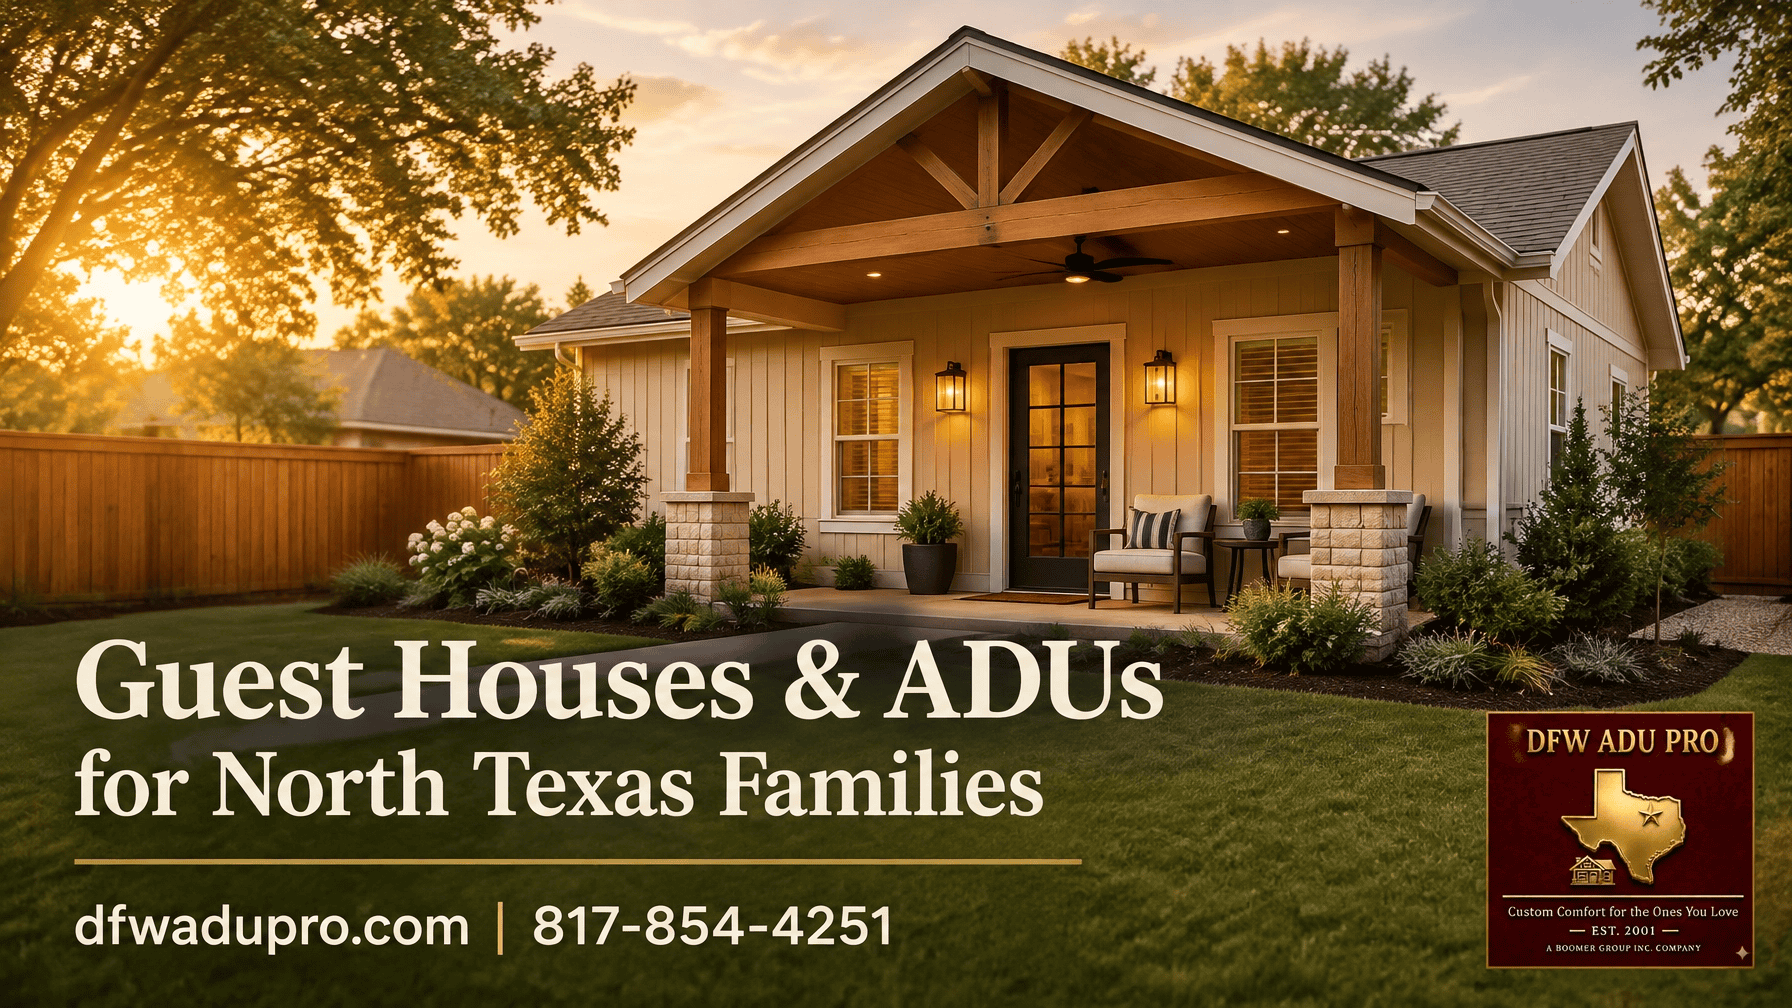
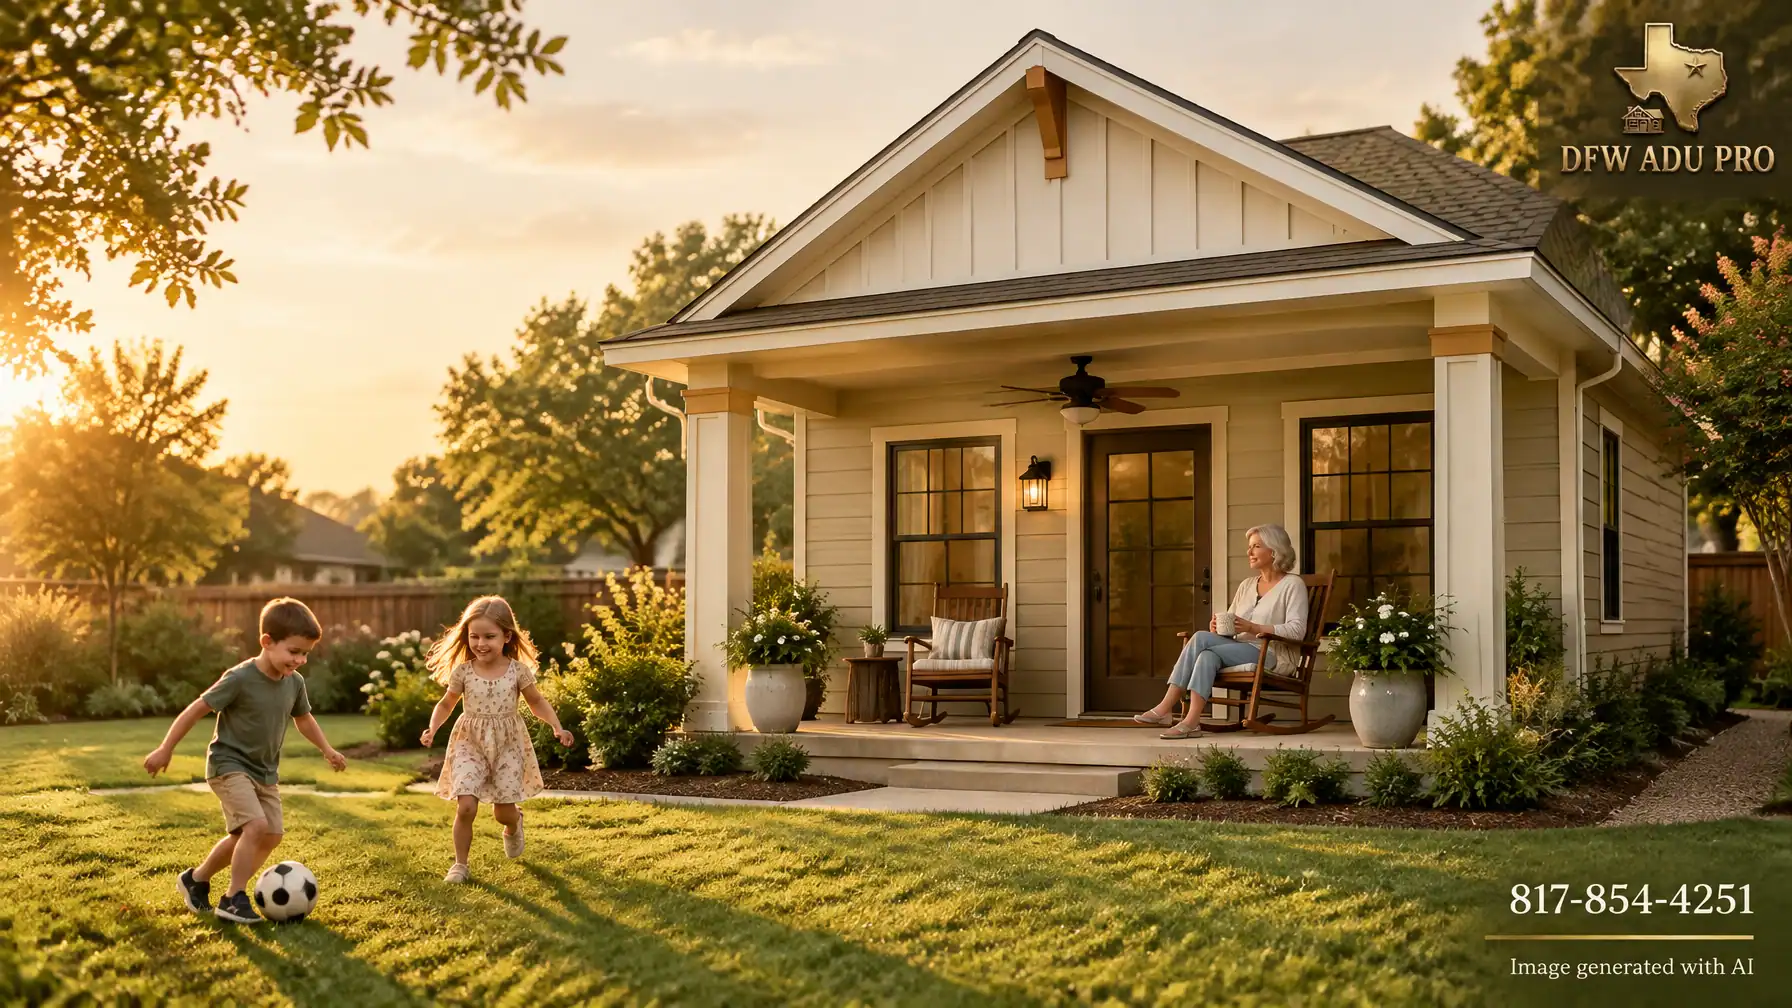
A front porch is not leftover space around a guest house (ADU). In North Texas, it may be the highest-value 100–200 square feet on the entire project.
It provides shade, a place for a ceiling fan and rocking chairs, room for potted plants, and a comfortable connection between private indoor living and the family activity outside. For a grandmother watching children play in the yard, or for a family gathering between the main home and a backyard cottage, the porch often becomes the most-used room in the house.
But porch depth matters. A six-foot porch, an eight-foot porch, and a 10- or 12-foot porch create very different experiences, and they affect the guest house roofline, footprint, budget, and permitting path.
This guide explains how to proportion the porch for two common North Texas design paths:
- A warm-tone Hardie siding cottage in the $125,000–$150,000 range for communities such as Keller, Fort Worth, Trophy Club, and North Tarrant County
- A premium brick and stone guest house designed to match a Southlake, Westlake, Colleyville, or luxury Keller residence
The Short Answer: Start With 8 Feet
For most detached guest houses, an eight-foot porch is the practical Texas sweet spot.
It is deep enough for:
- Two comfortable chairs or a small seating arrangement
- A clear walking path to the entry
- A ceiling fan without making the porch feel cramped
- Planters, lighting, and a reasonable amount of furniture
- Meaningful shade over the entry and front-facing windows
Six feet can work, but it is usually an entry porch rather than a true outdoor room. Ten to 12 feet creates a deeper living area with more comfortable seating, but it also increases structural, roofing, foundation, drainage, and permitting requirements.
The right starting point is to draw the porch at eight feet, then adjust based on orientation, furniture, lot constraints, and the architectural scale of the main residence.
Porch Depth by Use
A 6-foot porch: entry-focused and compact
A six-foot depth is appropriate when the priority is a covered entry rather than full outdoor living.
It can accommodate a front door, a small bench or compact chairs, and a few planters. However, columns, steps, railings, door swing, and circulation quickly consume the usable space.
Choose six feet when:
- The porch is primarily an entry canopy
- The front setback is limited
- The building is very compact
- Budget must be directed toward windows, storage, or interior finishes
- The porch faces a naturally shaded north or east yard
For a 500-square-foot guest house, a six-foot porch can look intentional if the columns, roof, and gable are carefully proportioned. It should not be treated as an undersized version of an eight-foot porch.
An 8-foot porch: the practical Texas standard
An eight-foot porch provides the best balance for most North Texas families.
It supports a pair of rocking chairs, a small table, a porch swing, or a compact conversation area while preserving a clear route to the door. It also gives a ceiling fan enough room to circulate air without placing the blades too close to columns or walls.
For a porch that is 8 feet deep and 25 feet wide, the covered footprint is approximately 200 square feet. That is substantial enough to provide shade and usable outdoor living without overwhelming a compact guest house.
This is the dimension we commonly recommend as the first design study for a warm Hardie cottage, especially when the porch is intended for daily use.
A 10- to 12-foot porch: an outdoor room
A 10- or 12-foot porch is appropriate when the family expects to spend real time outside.
This depth can accommodate:
- A dining table
- A larger seating group
- A porch swing with circulation space
- A small outdoor cabinet or serving area
- Multiple rocking chairs for family visits
- Stronger separation between seating and the front entry
A 10-foot porch running 30 feet across a guest house adds approximately 300 square feet of covered footprint. Compared with an eight-foot porch, that is an additional 60 square feet of roofed area before accounting for columns, stairs, and foundation details.
That added depth can be worthwhile on a west- or southwest-facing elevation, where a shallow roof may shade the building but still allow low afternoon sun to reach the seating area.

Orientation Changes the Porch Design
The same porch depth behaves differently depending on its direction.
West-facing porches
West-facing porches receive difficult late-afternoon sun when the sun is lower on the horizon. A roof projection alone may not block it.
For a west-facing porch:
- Consider 10 feet as a starting point for meaningful seating shade
- Use a solid, well-designed roof rather than a shallow decorative canopy
- Add vertical shade on the western edge
- Consider a trellis, exterior solar shade, operable screen, or carefully placed deciduous tree
- Avoid relying only on a ceiling fan to solve heat gain
A deeper porch helps, but the west side often needs vertical protection as well.
South-facing porches
South-facing porches can benefit from roof overhangs because the summer sun is higher in the sky. An eight-foot porch may provide effective shade if the roof pitch, eave depth, and window placement are coordinated.
The south side can often remain more open for daylight and airflow, particularly when the porch roof is designed with appropriate ventilation.
East- and north-facing porches
An east-facing porch receives morning sun, while a north-facing porch generally receives more consistent indirect light. In August, these orientations can feel dramatically more comfortable than a west-facing porch.
That does not mean orientation should dictate the entire floor plan. It means the porch depth, roof projection, screening, windows, and landscaping should be designed together rather than selected from a standard plan without considering the lot.
Proportioning a Compact Guest House Porch
A porch makes a small guest house look intentional when it supports the building’s mass instead of appearing attached as an afterthought.
Let the porch roof support the building
The porch roof should visually carry the front elevation. A gable placed over the entry can give a 500-square-foot cottage a strong center and make the porch feel integrated with the primary roofline.
The roof should have enough width and projection to create a clear transition from the yard to the house. A narrow roof with oversized columns often looks top-heavy. A broad roof with undersized supports can look temporary.
Use columns with purpose
Column spacing should relate to the front door, windows, and porch furniture. As a general design study, columns spaced roughly 6 to 10 feet apart often feel balanced on a compact porch, but the final spacing depends on structural loads and the elevation.
Column height also matters. Taller porch columns can make a small guest house feel more welcoming and can support a higher ceiling, but they must align with the roof mass and window heads.
Make trim thick enough to read from the yard
Thin trim may disappear on a detached building viewed from a distance. Cream trim around the front door and windows, a stronger fascia, and appropriately scaled corner boards help the porch read as part of a permanent home.
Dark-framed windows can provide contrast, but they should be balanced with the siding colors, roof, and main residence.
Control the siding ratio
A useful proportion for the warm Hardie cottage path is:
- Horizontal lap siding on the long wall fields
- Board and batten siding in the front-facing gable
- Cream trim around openings and roof edges
- Dark-framed windows for controlled contrast
- A restrained Artisan Gold accent in lighting, hardware, or select details
The result is visual hierarchy: the lap siding makes the building feel longer and grounded, while the board-and-batten gable emphasizes the entry and porch roof.
Path One: The $125k–$150k Warm Hardie Cottage
For a 500-square-foot plan, costs commonly begin around $125,000–$150,000. The final project depends on the property and scope, but this range represents a mid-price-point, high-value approach for families who want durable, practical multigenerational living space.
The porch design should reinforce that value proposition.
A strong cottage porch may include:
- Warm tan, beige, warm gray, cream, or sage siding
- Horizontal lap siding on the main walls
- Board and batten in the front gable
- Oklahoma Cream trim
- Artisan Gold lighting or hardware accents
- A ceiling fan sized for the porch
- Rocking chairs and durable potted plants
- A slab foundation and code-built structure that feels permanent
The objective is not to make the guest house look expensive for its own sake. The objective is to make it look like it belongs on the property and will serve the family for decades.
DFW ADU Pro, a division of Boomer Group Inc., provides turnkey guest house planning and construction services with feasibility review, design coordination, full permit management, HVAC, plumbing, electrical, inspections, and construction oversight.
Path Two: The Brick and Stone Estate Porch
On a Southlake, Westlake, Colleyville, or luxury Keller property, the porch may need to match a higher level of architectural detail.
A premium masonry guest house porch can include:
- Brick or stone masonry columns
- Stone wainscot or a stone foundation base
- Arched porch openings
- Cast-stone sills, caps, or trim
- A tongue-and-groove porch ceiling
- Thicker casing and fascia proportions
- Coordinated mortar color
- Matching roof pitch, roof materials, and trim with the main residence
Here, porch depth is part of the estate’s architectural language. A 10-foot porch may be necessary to give masonry columns, arches, and seating enough breathing room.
The value is not only in the materials. It is in seamless architectural matching. A guest house that reflects the main residence can read as a permanent extension of the property rather than an unrelated outbuilding. Premium materials may also support long-term appreciation perception and equity positioning, although no construction feature guarantees a particular resale return.

How the Porch Affects the Budget
Inside a $125,000–$150,000 warm Hardie cottage budget, a basic covered porch may represent a meaningful but manageable line item. As a preliminary planning allowance, homeowners may see approximately $10,000–$20,000 associated with a straightforward covered porch, depending on its size, roof integration, columns, steps, foundation, electrical work, and finish level.
A deeper 10- to 12-foot porch can add costs for:
- More slab or foundation area
- Additional framing and roofing
- Larger footings or structural supports
- More ceiling finish
- Additional lighting and electrical work
- Steps, railings, drainage, and grading
- More extensive columns or masonry
A premium brick-and-stone porch can move well beyond that allowance because masonry columns, arches, stone bases, cast-stone details, and custom matching require additional labor and material coordination.
The trade-off is important. A larger porch may mean fewer dollars available for upgraded windows, a larger bathroom, additional storage, or higher interior finish levels. The right question is not “How large can the porch be?” It is “Which use will improve the family’s daily life most?”
Total project costs vary based on site conditions, utilities, foundation, size, and finish level.
Feasibility Before Finalizing Porch Depth
Before selecting six, eight, or 10 feet, verify:
- Required setbacks
- Lot coverage calculations
- Easements and utility corridors
- Drainage and grading
- Access for construction
- HOA covenants and architectural review
- Roofed-area definitions
- Guest house occupancy and parking rules
- Whether the porch counts toward the structure footprint
In some jurisdictions, a covered porch may not count as conditioned interior square footage, but it can still count toward lot coverage, setbacks, or the permitted accessory structure footprint.
Keller homeowners should review the Keller guest house requirements before investing in detailed porch drawings. A 1.5-acre lot is generally required for guest houses in Keller. Smaller lots may require a discretionary Special Use Permit (SUP), and approval is not guaranteed.
Local zoning, permitting, HOA covenants, lot requirements, setbacks, utilities, drainage, and occupancy rules must be verified before quoting specifics.
FAQ
Is 8 feet deep enough for a guest house porch?
For most North Texas guest houses, yes. Eight feet generally provides room for seating, circulation, planters, and a ceiling fan without overpowering a compact building.
When should a porch be 10 or 12 feet deep?
Choose 10 to 12 feet when the porch is intended to function as an outdoor room, especially on a west- or southwest-facing elevation. Confirm that the lot can accommodate the added footprint.
Does a covered porch count toward square footage or lot coverage?
A porch may not count as conditioned interior square footage, but its roof, columns, slab, or covered area may count toward lot coverage, setbacks, or the accessory structure footprint. The answer varies by jurisdiction.
Would a screened porch work in North Texas?
Yes. A screened porch can improve comfort by reducing insects and filtering some late-day glare. It still needs careful consideration of airflow, shading, drainage, structure, and local rules.
What does a covered porch add to a 500-square-foot guest house?
A basic covered porch may add roughly $10,000–$20,000 as a planning allowance, while deeper porches, premium roofing, masonry, arches, and custom details can increase the cost substantially. Site conditions and finish level control the final number.
Bottom Line
For a detached guest house in North Texas, begin with an eight-foot covered front porch.
Use six feet when the porch is primarily an entry feature. Use 10 to 12 feet when you want a true outdoor room, especially on a west-facing elevation. Then coordinate the porch with the roofline, gable placement, column spacing, siding ratios, windows, sun exposure, drainage, and main-house architecture.
The warm Hardie cottage path can deliver approachable, durable value in the $125,000–$150,000 range for a commonly sized 500-square-foot plan. The brick-and-stone estate path can create a more substantial architectural match for Southlake, Westlake, Colleyville, and luxury Keller properties.
In both cases, the best porch is the one your family will actually use: shaded, comfortable, structurally permanent, and positioned for connection between the guest house, the main home, and the people you love.
Contact DFW ADU Pro
DFW ADU Pro, a division of Boomer Group Inc.
817-854-4251
info@dfwadupro.com
Request an estimate
A division of Boomer Group Inc.
Image generated with AI.