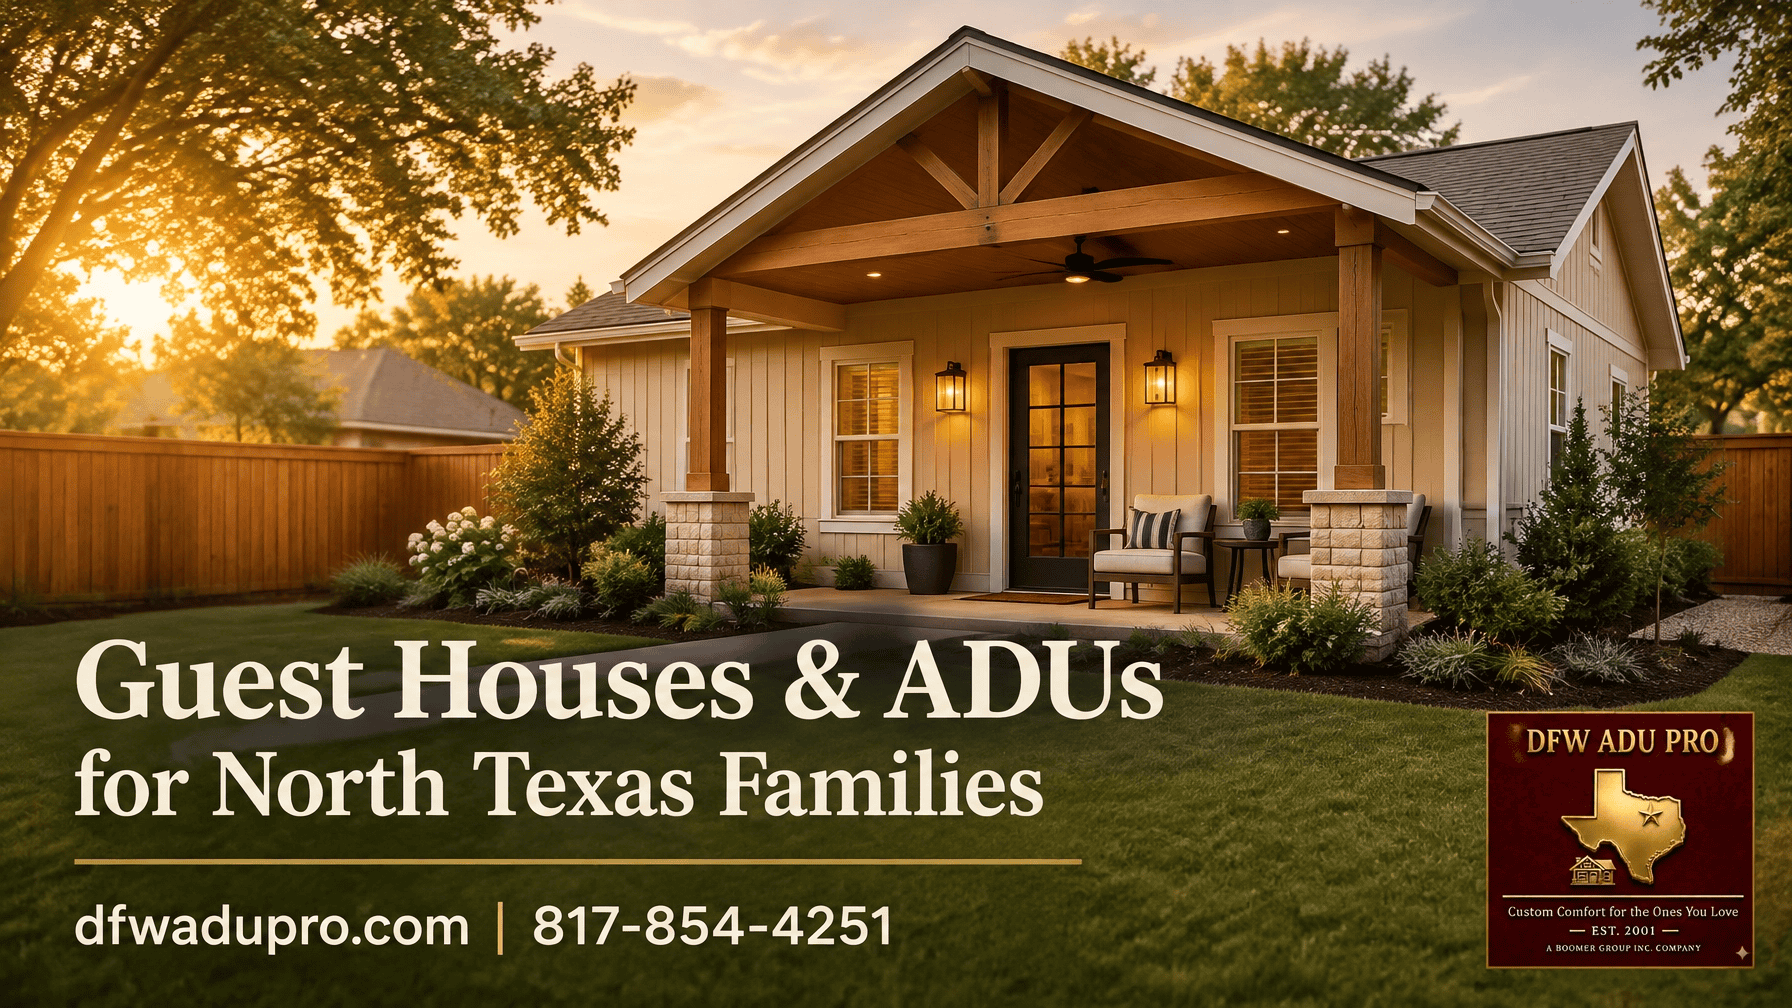
When Fort Worth homeowners need more room for an aging parent, adult child, guest, or caregiver, two options often rise to the top: converting an existing garage into a garage apartment or building a new detached guest house in the backyard.
Both can create valuable, comfortable living space. But they are not interchangeable projects.
A garage conversion works within an existing structure. A detached guest house gives you a new, purpose-built building with more freedom over layout, privacy, access, and long-term use. The right choice depends on your property, the condition of the garage, your parking needs, and how your family expects to use the space.
DFW ADU Pro, a division of Boomer Group Inc., helps Fort Worth-area homeowners evaluate both paths through turnkey feasibility, design, permits, construction, and inspections.
Garage Apartment vs. Detached Guest House at a Glance
| Consideration | Garage Apartment or Conversion | Detached Guest House |
|---|---|---|
| Existing structure | Uses an attached or detached garage | Requires new site construction |
| Privacy | May be close to the main home or driveway | Usually offers greater separation |
| Parking | Can eliminate or reduce garage parking | Allows the existing garage to remain available |
| Layout flexibility | Limited by existing walls, slab, roof, and openings | Designed around your family’s needs |
| Construction disruption | Often smaller project footprint, but work occurs within an existing structure | More site work, excavation, utilities, and backyard activity |
| Foundation | Existing slab must be evaluated carefully | New slab foundation is designed for the structure |
| Long-term adaptability | Depends heavily on the garage’s dimensions | Easier to plan for accessibility and future use |
| Best fit | Homeowners seeking efficient use of existing space | Families prioritizing privacy, permanence, and custom design |
The table is a starting point: not a substitute for a property-specific feasibility review.

1. Privacy and Access
Privacy is one of the most important differences between the two options.
A garage conversion may share a wall with the main home or open directly onto a driveway used by family members. That can be convenient for an aging parent who wants frequent support, but it may provide less separation for an adult child, long-term guest, or caregiver.
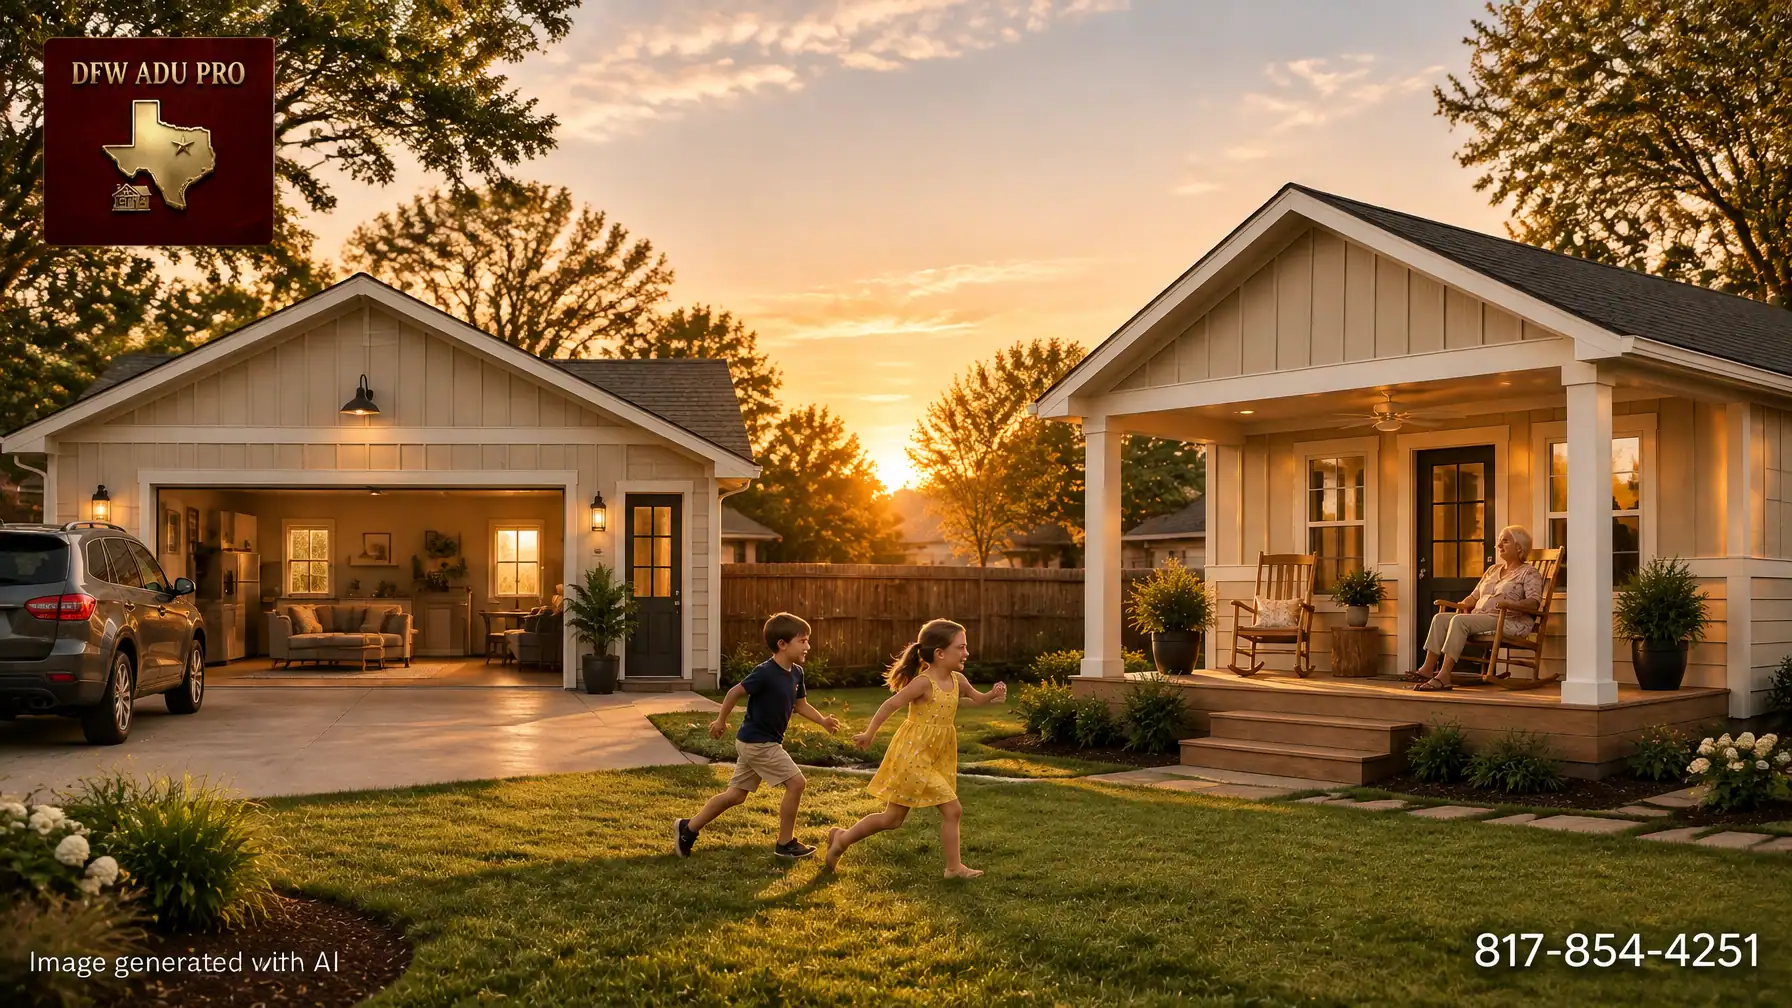
A detached guest house typically offers a private entrance and a clearer sense of independence. A resident can come and go without walking through the main home. At the same time, the home remains close enough for everyday connection: such as a grandmother relaxing on the porch while watching grandchildren play in the yard.
Access should also be evaluated for mobility and aging in place. A single-level detached guest house with a covered, shaded porch can provide a more comfortable transition between indoor and outdoor living. A garage conversion may require creative solutions if the existing floor level, driveway slope, or door openings are not convenient for someone with mobility limitations.
2. The Existing Garage’s Condition Matters
A garage can look like an easy conversion candidate, but its current condition deserves careful review.
Before quoting a garage apartment project, a contractor should evaluate:
- The condition and elevation of the existing slab
- Moisture intrusion and drainage around the garage
- Roof framing and ceiling height
- Wall construction and insulation potential
- Electrical service and panel capacity
- Plumbing access for a bathroom or kitchenette
- HVAC options and ventilation
- Window and door locations
- Bedroom egress requirements
- Whether the garage was built legally and remains compliant with current requirements
A conversion is not simply a matter of adding drywall and flooring. Once a garage becomes habitable space, it must be evaluated as living space, including structural, electrical, plumbing, mechanical, energy, fire, and life-safety considerations.
If the garage has settlement, water problems, inadequate ceiling height, or difficult utility access, the expected savings can narrow quickly.
3. Parking Can Decide the Project
Converting a garage may reduce the amount of covered parking available on the property. That can create a practical problem for the family and a permitting issue for the project.
Ask:
- Is the garage currently required parking for the main home?
- Can the property provide compliant parking elsewhere?
- Would a carport or new garage be needed?
- Will the conversion affect driveway access or emergency access?
- Does the HOA have parking or exterior-use restrictions?
A detached guest house often has an advantage here because the existing garage can remain a garage. However, the new structure may still require additional off-street parking, depending on the property’s zoning and applicable city requirements.
Fort Worth parking rules are not universal across every lot. The zoning district, existing conditions, site plan, and project design all matter.
4. Utilities and Drainage Require Early Planning
Both project types need more than a floor plan.
A garage apartment may need new or upgraded electrical circuits, plumbing lines, water service, sewer connections, HVAC, insulation, and ventilation. The location of the existing garage can make utility routing simple: or surprisingly complicated.
A detached guest house generally requires longer utility runs from the main home or available service points. Those runs may affect:
- Trenching
- Sewer elevations
- Water pressure
- Electrical capacity
- Gas service
- Driveways and hardscape
- Tree roots and landscaping
- Drainage patterns
- Construction access
A new detached structure also changes the amount and location of impervious surface on the lot. Site grading and runoff should be reviewed before construction begins, particularly on properties with drainage concerns or limited backyard slope.
This is one reason DFW ADU Pro begins with feasibility rather than jumping straight to a floor plan.
5. Foundation and Structural Permanence
Structural permanence is another major distinction.
A garage conversion relies on the existing foundation. The slab may be suitable, but that must be confirmed. Cracks, settlement, poor drainage, or elevation problems can affect the conversion scope and final cost.
A detached guest house is built on a new slab foundation designed for the structure. That provides a clear opportunity to plan the building for long-term use, including:
- A single-level floor plan
- Wider doorways
- Comfortable bathroom clearances
- Practical kitchen placement
- Efficient mechanical systems
- Covered outdoor living
- Durable exterior materials
- A layout that supports aging in place
For a family building a permanent space for an aging parent, a new slab foundation and purpose-built layout can offer confidence that the space will remain useful for years.

6. Layout Flexibility and Family Use
A garage conversion is shaped by what already exists. You may be able to create a bedroom, bathroom, living area, and kitchenette, but the arrangement will depend on the garage’s width, doors, windows, support walls, and utility locations.
A detached guest house can be designed around the actual use case.
For an aging parent, that might mean:
- A private bedroom near the bathroom
- A walk-in shower
- A compact full kitchen
- A shaded front porch
- Minimal steps
- Clear sightlines to the main home
- Space for a visiting caregiver
For an adult child, the priorities may be different:
- A separate entrance
- A larger living area
- More kitchen storage
- A dedicated workspace
- A private outdoor area
- Room for future roommates or a partner
A well-designed guest house can also serve as flexible space later, becoming a private guest suite, home office, caregiver residence, or multigenerational retreat as your family’s needs change.
7. Construction Disruption
Garage conversions typically involve a smaller construction footprint, but they can disrupt the use of the garage and portions of the main home. Plumbing and electrical work may require access through existing walls, floors, or ceilings.
Detached guest house construction usually creates more activity in the backyard. Expect site preparation, material deliveries, utility trenching, foundation work, framing, inspections, and landscaping restoration.
The tradeoff is that the main home may remain more physically separate from the construction zone. With proper planning, a detached project can preserve day-to-day household routines while the backyard work progresses.
The construction timeline depends on design complexity, permitting, utility conditions, weather, inspections, and site access. No responsible contractor should promise a fixed schedule before reviewing the property.
8. Fort Worth Rules Must Be Verified for Your Property
Fort Worth requirements are not universal. Before choosing a garage conversion or detached guest house, your project team should verify the current requirements for your specific address.
That review may include:
- Zoning district and permitted use
- Owner-occupancy requirements, if applicable
- HOA covenants and architectural review
- Setbacks and building placement
- Lot coverage and height
- Parking requirements
- Utility connections
- Drainage and grading
- Easements and property lines
- Occupancy and life-safety requirements
- Existing permits and nonconforming conditions
The City of Fort Worth residential permit information, Development Services department, and current zoning ordinance resources are appropriate starting points. However, online summaries should not replace address-specific confirmation from the city.
HOA approval is a separate matter. City approval does not override private covenants, deed restrictions, architectural rules, or rental restrictions.
When Should You Request a Feasibility Review?
A feasibility review is worthwhile before you commit to either path if:
- You are unsure whether the garage can legally become living space
- You need to preserve required parking
- The property has drainage or utility concerns
- The lot is narrow or heavily developed
- You are considering a detached guest house near a property line
- Your HOA has architectural restrictions
- You need an accessible layout for an aging parent
- You want a 500-square-foot plan or another specific size
- You are comparing budget against long-term flexibility
A 500-square-foot plan commonly begins around $125,000–$150,000 for a detached guest house. Total project costs vary based on site conditions, utilities, foundation requirements, size, permitting, and finish level. Garage conversions may have a lower starting point when the existing structure is sound and utility access is straightforward, but the actual cost depends on what must be upgraded to create safe, permitted living space.

A Turnkey Path from Feasibility to Final Inspection
DFW ADU Pro, a division of Boomer Group Inc., helps homeowners compare garage apartments and detached guest houses before construction begins.
Our process can include:
- Property and site feasibility
- Zoning, setback, parking, HOA, utility, and drainage review
- Floor-plan development
- Architectural and structural coordination
- Permit submission and city communication
- Construction and trade coordination
- Required inspections
- Final walkthrough
We serve families throughout the DFW area, including homeowners in Tarrant, Denton, and Wise counties and communities such as Fort Worth, Trophy Club, and Southlake.
For help comparing your options, call 817-372-0211 or contact Rachel at 817-854-4251 for a property-feasibility discussion.
Important Disclaimer
Local zoning, permitting, HOA covenants, lot requirements, setbacks, utilities, drainage, parking, owner-occupancy rules, and occupancy requirements must be verified for the specific property before quoting project specifics. Information in this article is general and should not be treated as legal, zoning, engineering, or permit advice.
A division of Boomer Group Inc.
Leave a Reply