When families in North Texas begin planning for aging parents, the goal is rarely just “more square footage.” It is usually something more meaningful: a comfortable private home nearby, daily connection without loss of independence, and a long-term solution that allows everyone to remain part of the same family rhythm.
A thoughtfully designed guest house can provide that balance. With single-level living, a private entrance, accessible bathroom planning, independent climate control, and a welcoming porch, the space can feel like a true home: not an afterthought or an institutional suite.
For homeowners in Tarrant, Denton, and Wise counties, DFW ADU Pro helps manage the process from property feasibility and design through permits, construction, and inspections.
Planning disclaimer: Local zoning, permitting, HOA covenants, lot requirements, setbacks, utilities, foundation conditions, and occupancy rules must be verified for the specific property before quoting design, approval, or construction specifics. Features discussed in this article are planning considerations, not medical, code, or universal accessibility guarantees. Consult qualified design, construction, and accessibility professionals before finalizing plans.
Start With Single-Level Living
The most important aging-in-place decision is often the simplest: keep essential living spaces on one level.
A practical guest house plan may include:
- A bedroom on the main level
- A full bathroom located near the bedroom and living area
- An open living and kitchen space
- A private exterior entrance
- A covered porch or patio
- Storage that can be reached without a step stool
Single-level living reduces the need to navigate stairs during everyday routines. It also makes the guest house more flexible if the home is eventually used by an adult child, caregiver, or long-term guest.
The right floor plan depends on the lot, family needs, budget, and applicable local requirements. A professional feasibility review should happen before committing to a specific layout.
Plan for a Comfortable, Low-Barrier Entry
The entrance sets the tone for the entire home. A covered, level entry can make arriving easier while also providing shade from the North Texas sun.
Design considerations may include:
- A zero-step or low-barrier entry where site conditions allow
- A covered landing or porch
- A level walkway connecting the driveway, guest house, and main home
- Non-slip exterior and interior flooring
- A well-placed entry light or motion-activated fixture
- A convenient shelf or small surface near the door
- A doorbell and lock hardware positioned for comfortable use
A wider entry door and wider interior doorways may also be appropriate for future flexibility. Many aging-in-place planning references use a 36-inch door as a common target to create approximately 32 inches of clear passage, but the final design must be reviewed against the specific project and applicable requirements.
The goal is not to make the guest house look clinical. It is to make daily movement feel natural, comfortable, and dignified.
Use Wider Doorways and Clear Circulation
Furniture placement can matter just as much as wall dimensions. A beautiful plan can become difficult to use if chairs, tables, or cabinets narrow the walking path.
During design, consider:
- Wider doorways where practical
- Smooth transitions between flooring materials
- Lever-style door hardware
- Clear routes between the bedroom, bathroom, kitchen, and exterior
- Open areas that allow comfortable turning and maneuvering
- Storage located within easy reach
- Reduced clutter along primary paths
Some aging-in-place design standards reference 36-inch hallways and turning areas in key rooms. These figures should be treated as planning guidance: not an automatic guarantee that a space will meet every individual’s needs or any particular standard.
The best plans are developed around the person who will live there. A professional designer, contractor, or accessibility specialist can help evaluate mobility, reach, lighting, and furniture needs before construction begins.

Make the Bathroom Safe, Comfortable, and Residential
The bathroom deserves special attention because it is one of the most frequently used and most demanding rooms in the home.
Depending on the resident’s needs and the recommendations of qualified professionals, a guest house bathroom may include:
- A curbless or low-threshold shower
- A handheld showerhead
- Space for a shower seat
- Reinforcement in walls for potential future grab bars
- A comfort-height toilet
- Lever-style faucets
- Slip-resistant, low-glare flooring
- Strong, even lighting
- Adequate clear floor space around the toilet and shower
A curbless shower can create a clean, modern look while reducing a common transition point. Wall reinforcement can preserve future flexibility even if grab bars are not installed immediately.
These features should never be represented as a universal accessibility guarantee. Bathroom dimensions, fixture locations, plumbing requirements, and structural details must be reviewed by the appropriate professionals for the specific household and jurisdiction.

Layer Lighting for Day and Night
Good lighting supports comfort, confidence, and visibility throughout the day.
Rather than relying on one bright overhead fixture, consider a layered approach:
- General ceiling lighting
- Task lighting beneath kitchen cabinets
- Vanity lighting that reduces shadows
- Exterior lighting at the porch and walkway
- Closet lighting
- Motion-activated nightlights near the bedroom and bathroom
- Easy-to-operate rocker or touch switches
Windows can provide natural light and a connection to the yard, but window placement should also account for glare, heat gain, privacy, and nighttime visibility.
In North Texas, shading is especially important. A covered porch, roof overhangs, shade trees, and well-positioned windows can help create a more comfortable interior while reinforcing the visual connection between the guest house and the family yard.
Give the Guest House Its Own HVAC Control
Aging family members may prefer a different temperature from the rest of the household. A separate HVAC system or independently controlled zone gives the resident more control over daily comfort.
Independent climate control can also support:
- Privacy between the main home and guest house
- More consistent bedroom comfort
- Easier thermostat adjustments
- Reduced conflict over temperature settings
- Better separation between household routines
The HVAC design should account for equipment access, filtration, ventilation, insulation, window placement, and North Texas heat. A qualified HVAC professional should verify the system size and design rather than relying on a general rule of thumb.
Sound separation is another valuable consideration. Proper insulation, thoughtful window placement, and distance from high-traffic areas can help the guest house feel private while remaining close to the main home.
Create Privacy Without Creating Isolation
The strongest multigenerational guest house designs provide both independence and easy connection.
A private entrance, dedicated living area, separate thermostat, and acoustic separation can help parents maintain their own routines. At the same time, a nearby path, shared backyard, porch, or garden can make spontaneous family interaction easy.
Site planning may include:
- A short, shaded path to the main house
- Landscaping between the two structures
- Windows oriented toward the yard rather than directly into the main home
- A private patio or garden area
- A shared outdoor gathering space
- Porch seating where family members can visit comfortably
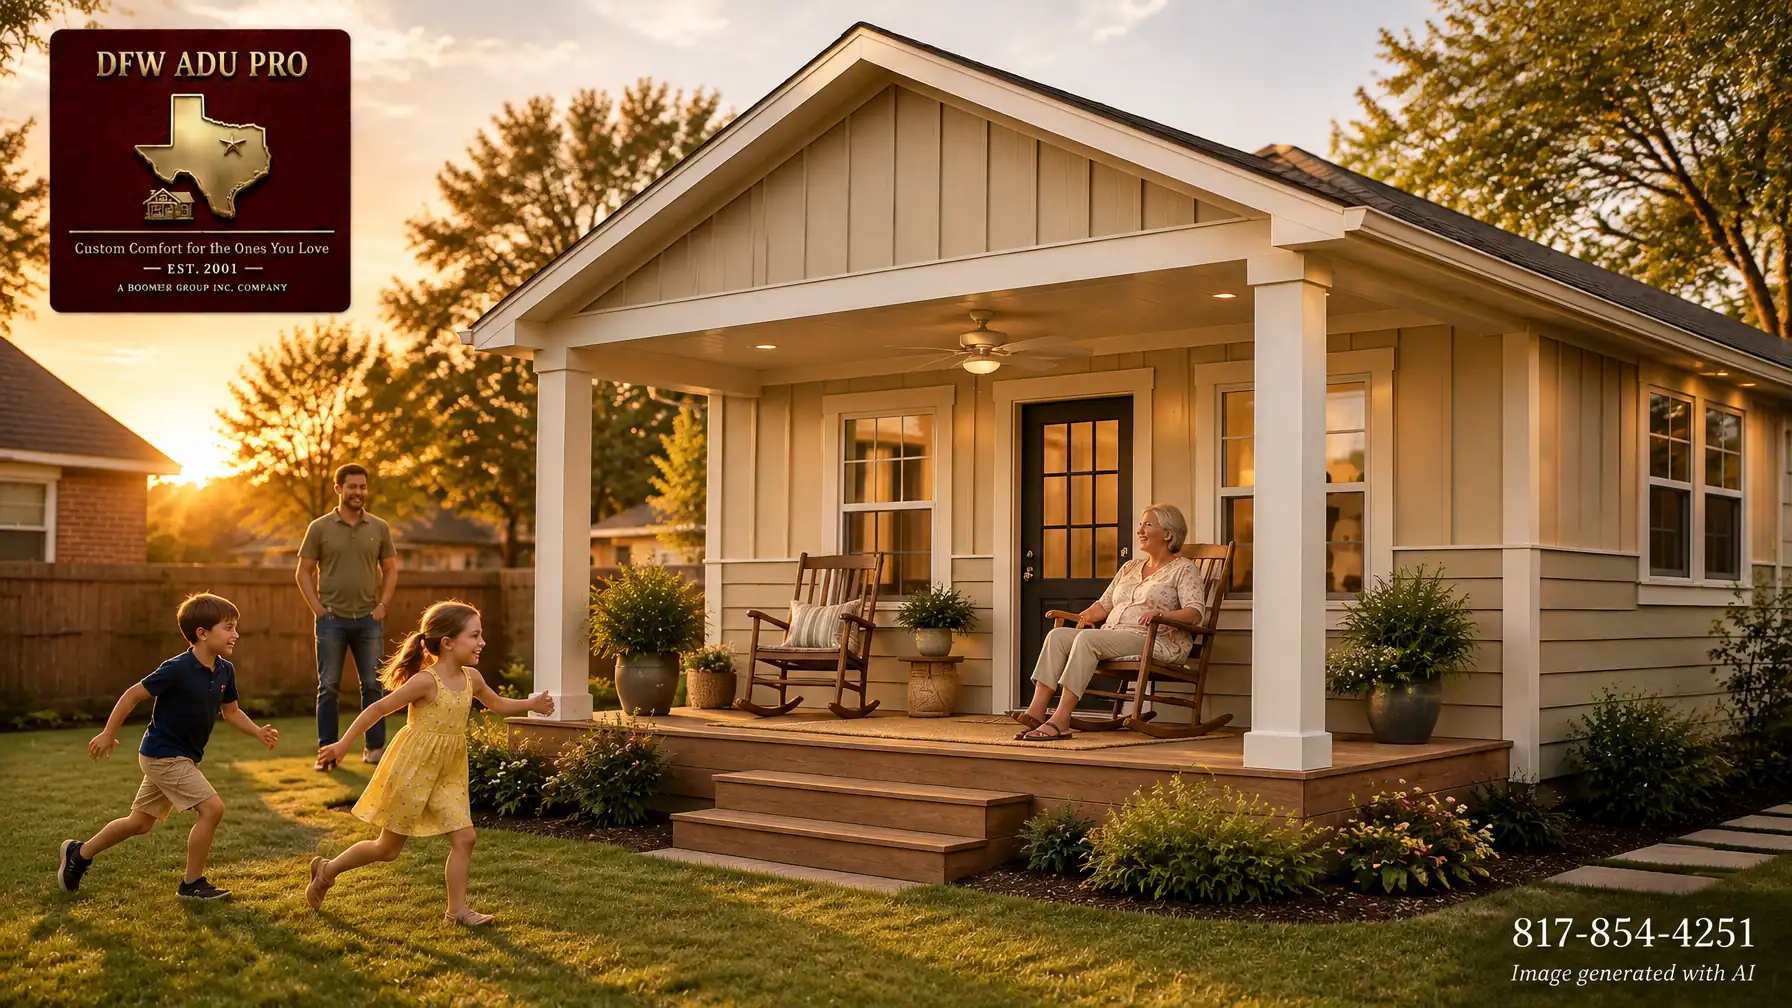
The ideal relationship is nearby, not intrusive. A grandmother should be able to enjoy a quiet morning coffee, then watch grandchildren play in the yard or join the family for dinner when she chooses.

Design a Porch for Texas Living
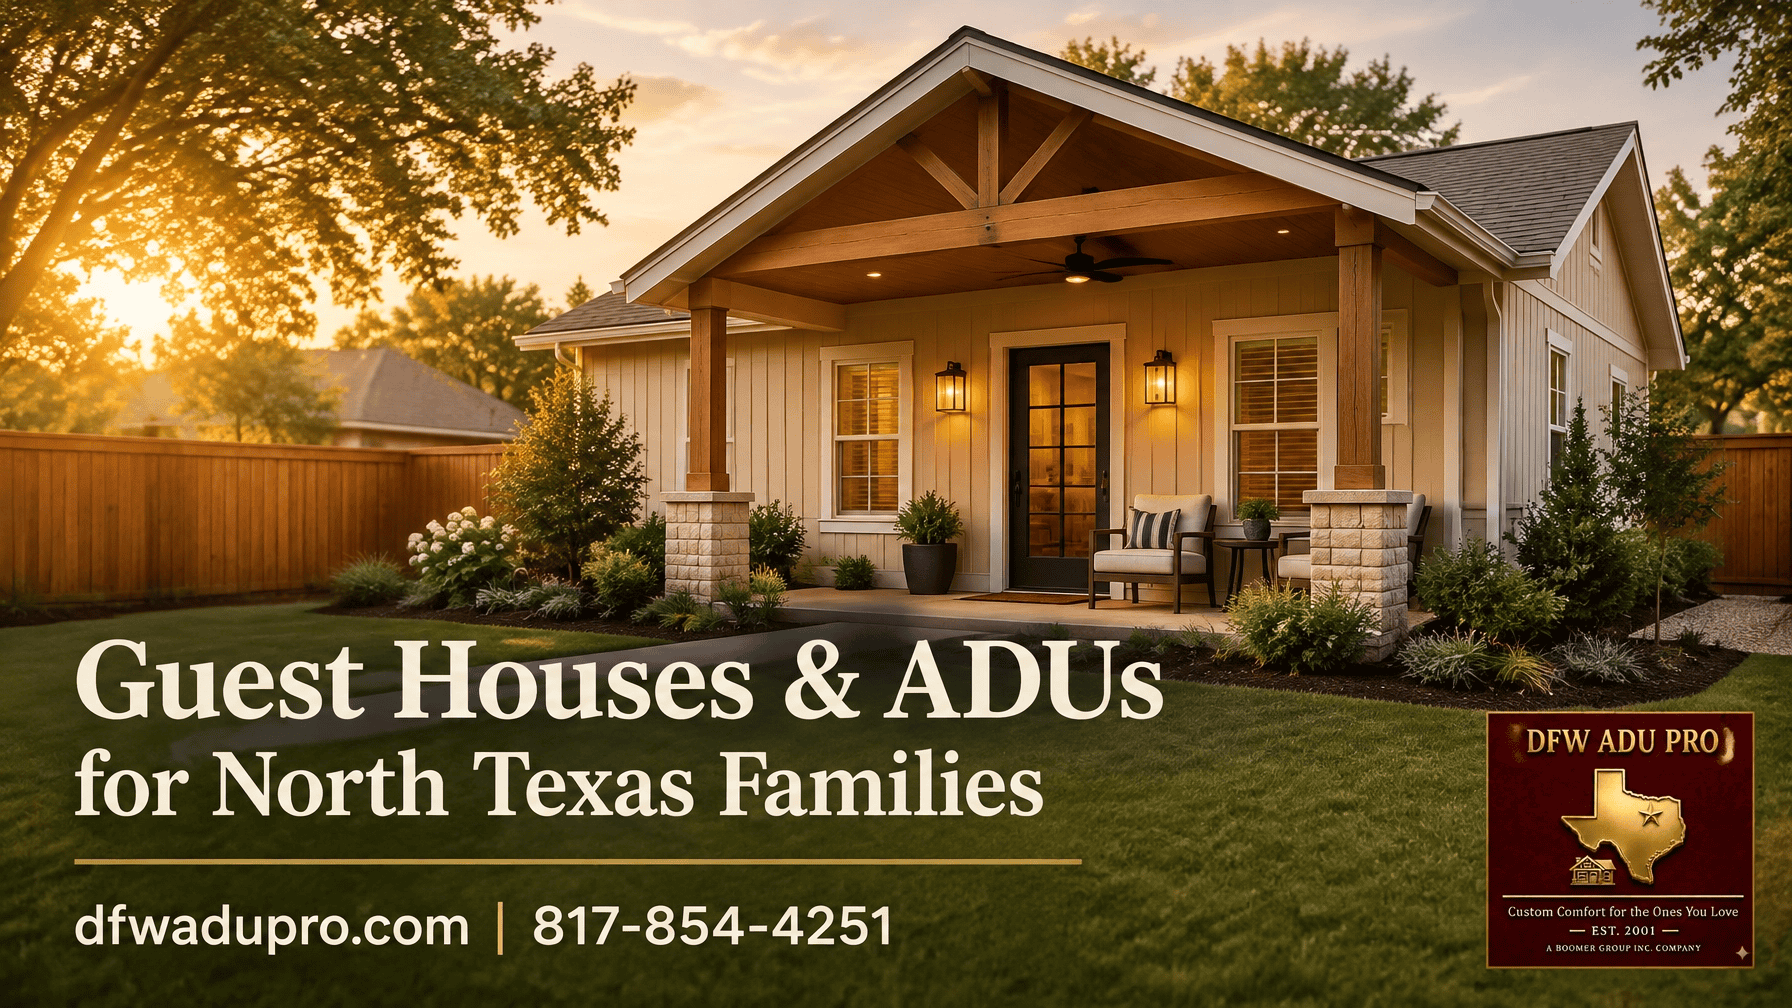
A covered front porch is more than an attractive exterior feature. In North Texas, it can function as an additional living room for much of the year.
Consider including:
- A deep covered roof or porch canopy
- A ceiling fan
- Comfortable rocking chairs
- Durable outdoor flooring
- Shade-friendly potted plants
- Lighting for evening visits
- A level route from the interior to the porch
- A view toward the yard or family gathering area
For architectural continuity, many homeowners choose warm Hardie siding colors such as tan, beige, warm gray, cream, or sage. Combining board-and-batten siding with horizontal lap siding can add visual interest while helping the guest house feel like a permanent extension of the property.
A slab foundation and carefully matched rooflines, windows, trim, and exterior proportions can reinforce that sense of permanence. The objective is a durable, welcoming structure that belongs on the property: not a temporary-looking backyard addition.
Verify Local Rules Before Designing Around Keller or Any Other Community
Rules vary significantly by city, zoning district, lot configuration, HOA documents, utility setup, and site conditions. This is particularly important in communities such as Keller and Southlake, where homeowners should not assume that a guest house or ADU will receive easy approval simply because similar structures exist nearby.
For a Keller property, local zoning, setbacks, lot coverage, parking, utility connections, building requirements, HOA covenants, and occupancy rules must be verified for the specific address. The same feasibility-first approach applies throughout Tarrant, Denton, and Wise counties.
DFW ADU Pro’s service-area information and in-law suite guidance explain why property evaluation should come before detailed design or pricing.
Understand the Investment
A 500-square-foot guest house plan commonly begins around $125,000–$150,000. Total project costs vary based on site conditions, utilities, foundation requirements, size, structural complexity, permits, and finish level.
The most useful early estimate comes after reviewing the property: not from a generic online price. A feasibility assessment can help determine whether the site can support the desired footprint, where utilities may run, and which design choices will have the greatest effect on budget.
Choose a Turnkey Partner
Building a permanent guest house involves more than selecting finishes. The process may include:
- Site-feasibility review
- Concept planning and floor plan development
- Architectural design and engineering
- City submittals and permit management
- Construction and inspection coordination
- Final walkthrough and project completion
DFW ADU Pro, a division of Boomer Group Inc., provides turnkey site-feasibility, design, permit-management, construction, and inspection support for North Texas homeowners. The company focuses on practical, mid-price-point, high-value solutions for families who want durable space without leaving the neighborhood they already love.
To discuss an aging-in-place guest house in Tarrant, Denton, or Wise County, call Rachel at 817-854-4251 or visit the DFW ADU Pro contact page. You can also review the company’s guest house and ADU services before scheduling a property-feasibility conversation.
A division of Boomer Group Inc.