
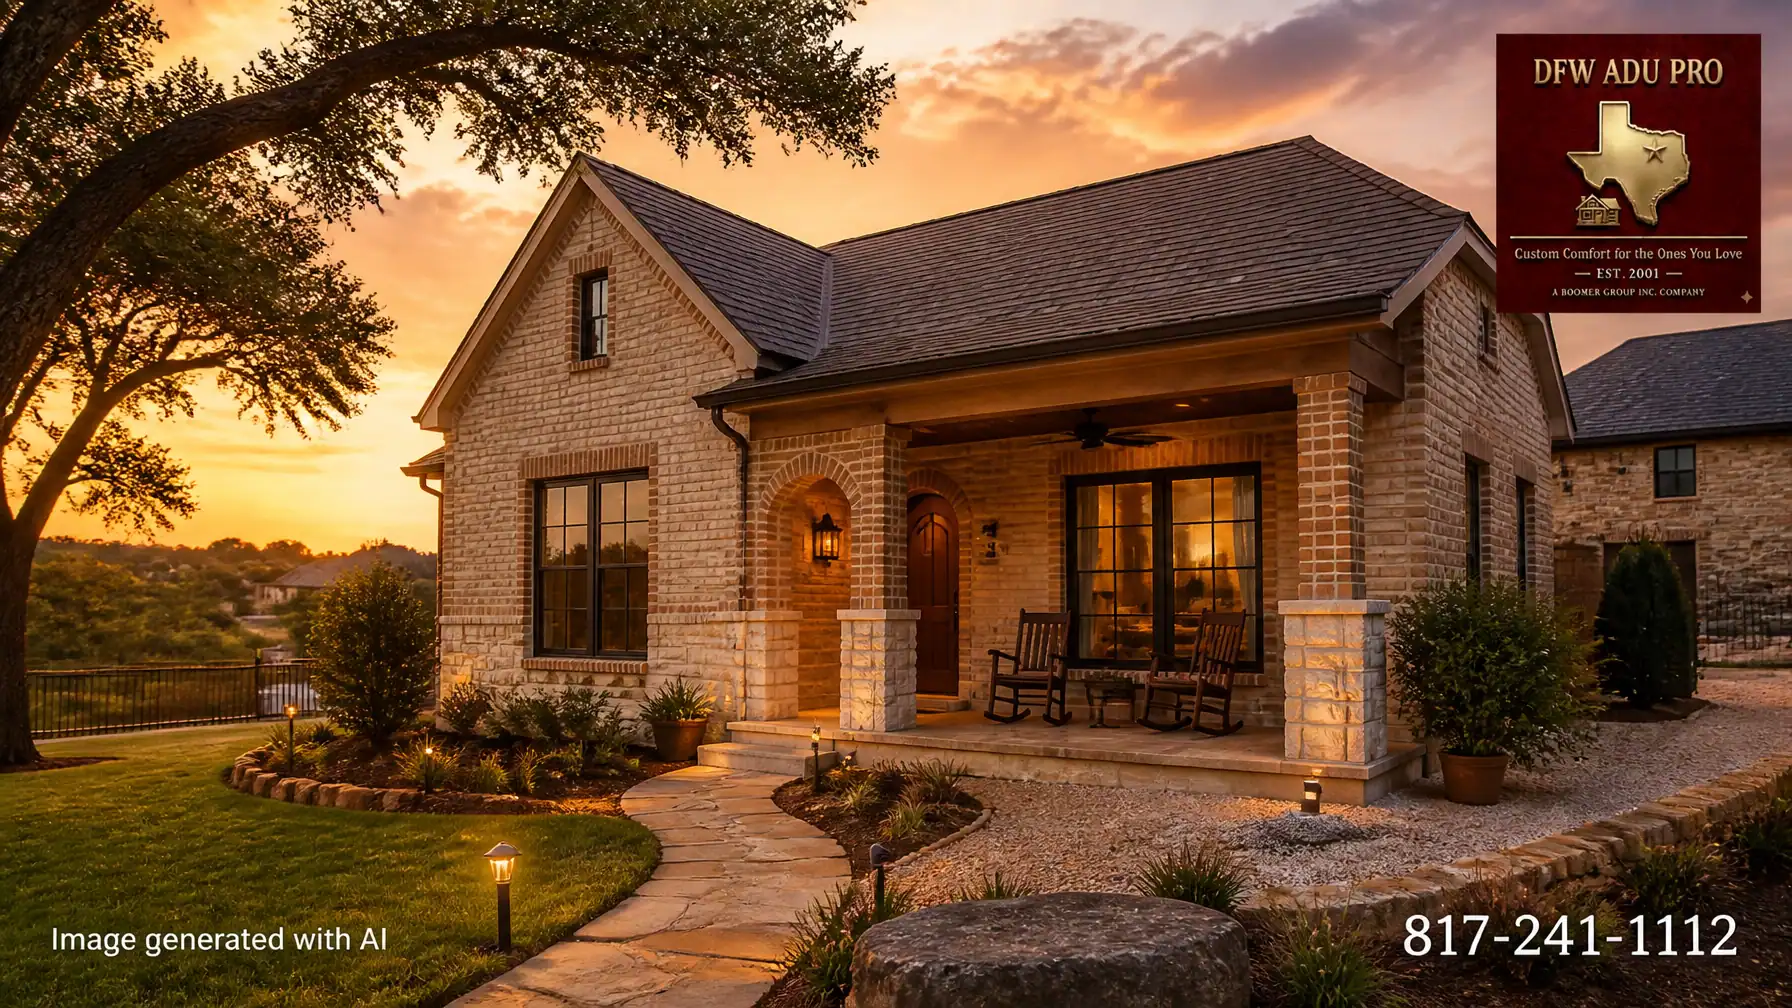
When North Texas homeowners consider a detached guest house, the exterior is more than a style decision. It affects how the structure fits the property, how comfortably family members use it, how the neighborhood receives it, and how an appraiser may evaluate the finished improvement.
For homeowners in Southlake, Westlake, Keller, and other higher-value communities, the choice usually comes down to two strong design paths:
- A warm Hardie siding cottage: a mid-price-point, high-value solution with flexible styling and more budget available for interior function.
- A premium brick-and-stone estate guest house: a masonry-forward structure designed to read as a permanent, architecturally matched extension of the main home.
Both can support multigenerational living, aging parents nearby, independent space for adult children, or a primary-suite expansion. The right choice depends on your existing architecture, property constraints, intended use, HOA requirements, and investment goals.
Two Exterior Paths for a North Texas ADU
A warm-tone Hardie siding ADU can be an excellent fit for ranch homes, modern farmhouses, transitional properties, and neighborhoods where mixed materials are common. Oklahoma Cream, tan, beige, warm gray, and sage-green siding create a welcoming appearance. Combining horizontal lap siding with board-and-batten accents adds architectural interest without pushing the project into an unnecessarily expensive finish category.
For many families, a 500-square-foot plan commonly begins around $125,000–$150,000. This is a planning range rather than a guaranteed quote. Total costs vary based on site conditions, utilities, foundation requirements, size, permitting, and finish level.
A brick-and-stone guest house follows a different strategy. It is best suited to a primary residence with an existing masonry exterior, an estate-style neighborhood, or a property where architectural continuity is especially important. The objective is not simply to make the ADU look expensive. It is to make it look like it belongs.

Image generated with AI.
Why Brick and Stone Can Be the Better Choice in Southlake and Westlake
In Southlake and Westlake, homeowners often invest heavily in the architectural character of the main residence. Brick color, stone profile, roof pitch, windows, columns, entry details, and landscaping are selected as a cohesive design.
A detached guest house that ignores those features can feel like an afterthought, even if it is well built. A masonry guest house, on the other hand, can extend the visual language of the primary home into the backyard.
Premium exterior materials may include:
- Brick-dominant exterior walls matched to the main home
- Natural stone veneer accents at the entry, porch, or gable
- Stone columns supporting the covered front porch
- Arched entry details or masonry openings
- Upgraded exterior doors and dark bronze windows
- Matching roof materials and carefully scaled rooflines
- Custom trim, lighting, gutters, and exterior millwork
- Coordinated paving, retaining walls, and landscape elements
The result is a structure that reads as a permanent extension of the property rather than a detached outbuilding.
That distinction matters for families who want to house an aging parent nearby while preserving privacy and dignity. It also matters when the ADU is intended as a primary-suite expansion, a guest retreat, or a long-term improvement to the property.
Masonry Craftsmanship Is in the Details
Brick-and-stone construction succeeds or fails at the transitions. The most attractive guest houses are not covered indiscriminately in every premium material. They use masonry strategically, with proportion and craftsmanship guiding the design.

Image generated with AI.
A thoughtful masonry design considers:
Brick Color and Mortar
The brick should complement the primary home rather than merely use a similar general color. Warm tan, cream, muted beige, and soft gray blends can support the approachable North Texas aesthetic many homeowners want.
Mortar color also changes the appearance of the wall. A contrasting mortar can emphasize individual brick courses, while a closely matched mortar produces a quieter, more unified surface.
Natural Stone Accents
Natural stone veneer can provide visual weight at the entry, porch columns, chimney, or lower wall sections. Limestone and other warm neutral stones are particularly effective in North Texas because they work naturally with cream, tan, bronze, and earth-tone palettes.
The stone should be properly proportioned to the structure. Too little may look incidental; too much can overwhelm a smaller ADU.
Arches and Entry Details
An arched front door opening, masonry eyebrow, or curved porch detail can create a custom appearance without requiring excessive ornamentation. These features are especially effective when echoed from the primary residence.
Columns, Caps, and Trim
Stone porch columns should be sized to support the roof visually and structurally. Column caps, bases, trim bands, and transitions between brick and stone require careful detailing to maintain clean lines and prevent the exterior from looking pieced together.
Design the Porch as a Functional Room
A covered porch is one of the most valuable features of a family-centered guest house. In Texas, it provides shade, outdoor living space, and a comfortable connection to the yard.
For a grandparent living in the ADU, the porch can become a daily destination: a place to drink coffee, visit with family, or watch grandchildren play. For guests, it creates a welcoming transition from the driveway or garden into the home.
A useful porch may include:
- A properly sized ceiling fan
- Comfortable rocking chairs or shaded seating
- Low-maintenance potted plants
- Warm exterior lighting
- Durable, slip-resistant flooring
- Adequate drainage and roof runoff control
- Clear, accessible paths to the main home and yard

Image generated with AI.
The porch should also match the scale and character of the main house. Consistent roof pitches, column proportions, trim colors, and masonry transitions help the ADU feel intentionally designed from the beginning.
Premium Interior Finishes That Support Long-Term Value
The exterior may establish architectural permanence, but the interior determines how useful the guest house will be.
For multigenerational living or aging parents, a premium ADU may include:
- A private bedroom with generous storage
- A full kitchen with custom or semi-custom cabinetry
- Durable engineered wood or large-format tile flooring
- A comfortable living area with good natural light
- An accessible bathroom with a low-threshold shower
- Wider doors and practical circulation paths
- Energy-efficient windows and properly sized HVAC
- Dedicated laundry or laundry connections
- Upgraded lighting, plumbing fixtures, and hardware
In a Southlake or Westlake property, the finish level should generally be consistent with the quality of the main home. That does not mean every fixture must be extravagant. It means the unit should feel intentional, durable, and appropriate for the surrounding property.
A premium detached guest house may fall in the $180,000–$400,000-plus range depending on size, site work, utility connections, foundation, masonry scope, design complexity, and interior finish level.
How a Code-Built ADU Can Support Appraised Equity
A permitted, site-built guest house can contribute more meaningfully to property value than an unpermitted structure or shed conversion. Appraisers and future buyers may consider the unit’s legal status, usable square footage, construction quality, utility systems, finish level, and compatibility with the main residence.
A slab foundation is an important part of that permanence. A code-built slab, engineered framing, permanent utilities, insulation, HVAC, plumbing, electrical systems, and required inspections establish the ADU as residential construction intended to last.
Still, no builder can guarantee a specific appraisal increase or return on investment. Actual value depends on comparable properties, neighborhood demand, market conditions, the final design, and whether the improvement is legally recognized.
The best equity strategy is to build what the property can support and what local buyers expect:
- Match the main home’s architecture and masonry.
- Use quality materials without over-improving beyond the neighborhood.
- Create genuinely livable, comfortable square footage.
- Complete all required permits and inspections.
- Maintain documentation for the owner, lender, appraiser, and future buyer.
Permitting and HOA Review Come Before the Masonry Package
Southlake, Westlake, Keller, and other North Texas communities may have different rules for detached guest houses (ADUs). Requirements can also vary by zoning district, subdivision, lot size, and HOA.
Local zoning, permitting, HOA covenants, lot requirements, setbacks, utilities, parking, drainage, and occupancy rules must be verified before quoting specifics. Requirements may change, and an HOA may restrict a project even where city regulations allow it.
Homeowners can review available Southlake ADU resources, Keller permit guidance, and the City of Fort Worth’s residential permitting information as starting points. Address-specific verification is still essential.
A Turnkey Masonry Path for North Texas Families
DFW ADU Pro, a division of Boomer Group Inc., provides turnkey detached ADU and guest house construction throughout North Texas. Our work includes property feasibility, design coordination, engineering, full permit management, city submittals, inspections, and construction.
We have served homeowners in Tarrant, Denton, and Wise counties since 2001, including families in communities such as Keller and Southlake. Our affiliated PRO Construction organization ranks among the top 1% of Texas contractors based on verified permit history.
For a brick-and-stone project, the process should begin with the property: not a generic plan. We evaluate access, setbacks, utilities, drainage, existing architecture, and the intended family use before recommending a size, layout, or material package.
To discuss a Southlake, Westlake, Keller, or North Texas guest house, call DFW ADU Pro at 817-854-4251. For additional scheduling or contact support, call 817-854-4251. You can also review our North Texas ADU construction services and read our guide to warm-tone ADUs versus luxury brick-and-stone designs.
A premium masonry guest house is not simply a backyard upgrade. Done correctly, it can provide independent living, strengthen family connection, and become a lasting architectural asset to the property.
A division of Boomer Group Inc.
Leave a Reply