
A well-planned 500 sq ft guest house (ADU) can feel like a real home, not simply a bedroom tucked into the backyard. The secret is making each area work hard, keeping the route between rooms simple, and giving the resident privacy without putting family life out of reach.
This walkthrough explores a practical one-bedroom layout for an in-law suite or multigenerational living. Think of the room sizes as a planning concept, not a construction drawing: the final plan should reflect the property, the occupant’s needs, and local requirements.
First, picture the everyday routine
A resident steps inside from the backyard and arrives in the living area. The kitchenette is close by, with the bathroom and bedroom set apart for privacy. A short, purposeful path connects the rooms, while a closet or laundry nook takes care of everyday storage.
That arrangement can suit an aging parent who wants an independent space near family, or a grown child who needs room to establish their own routine. It also leaves the main home’s kitchen, living room, and bedrooms for the household, while keeping shared moments as easy as a walk across the yard.
1. Living space: a comfortable place to settle in
In a compact cottage, the living area should feel open without being empty. In a sample 500 sq ft layout, roughly 200 sq ft might serve a combined living, dining, and kitchen zone. The exact split depends on the plan and wall locations.
A sofa or two comfortable chairs, a modest coffee table, and a clear path to the bedroom and bathroom are often more useful than filling the room with furniture. A window facing the yard can bring in daylight and keep the cottage connected to its surroundings.
For multigenerational living, this room is more than a sitting area. It can be a quiet place for a parent to read, a spot for a grandchild to visit, or a comfortable setting for a family meal when everyone wants to be together.

2. Kitchenette: everyday function in a compact footprint
A thoughtful kitchenette can cover ordinary routines without overwhelming the living area. A short, efficient counter run might include a sink, refrigerator, cooking appliance, storage, and a little landing space for groceries or meal preparation. A small peninsula can provide extra work surface and seating, if the plan allows.
Keeping the kitchen close to the bathroom can help shorten plumbing runs, though the best arrangement depends on the site and design. Storage deserves attention, too: drawers, upper cabinets, and a pantry cabinet can help keep counters clear.
The right setup depends on how the resident will use the cottage. A parent who cooks regularly may need more counter and cabinet space than a guest who mainly prepares simple meals. Work through those habits early so the layout supports real life, not just a floor-plan sketch.
3. Bedroom: privacy, rest, and room to move
A separate bedroom makes a 500 sq ft backyard cottage more comfortable for longer stays. A sample plan might reserve around 120–125 sq ft for sleeping, depending on the overall layout. That can accommodate a bed, bedside tables, and a closet, with careful attention to clear walking space.

A well-placed closet can reduce the need for bulky dressers. A pocket door may save space compared with a swinging door, where appropriate. For aging parents, it may also be helpful to discuss lighting, doorway widths, and the route to the bathroom with the design team before the plan is finalized.
This is one reason a granny flat should be designed around the person who will live there. A few inches in the wrong place can make everyday movement less comfortable; the right layout can make a small home feel calm and straightforward.
4. Bathroom: compact, complete, and easy to use
A full bathroom in a small footprint needs careful fixture placement. A sample plan might allow about 40–50 sq ft for a shower, toilet, and vanity. Choosing a shower instead of a tub can help preserve space, while a pocket or outward-swinging door may reduce conflicts in a tight room.
Good lighting, useful storage, and a ventilation plan matter as much as the fixtures themselves. If the cottage is intended for an older family member, discuss options such as a low-threshold shower, wall reinforcement for future grab bars, and clear circulation with the designer. Those details should be tailored to the occupant and reviewed against applicable requirements, not assumed from a generic plan.
5. Storage, laundry, and circulation: the small details that add up
Closets, linen storage, a laundry nook, and mechanical space may not be the most exciting part of the plan, but they help a small home function well. A sample 500 sq ft concept could allocate roughly 120–125 sq ft across circulation, storage, laundry, and utilities. The final layout will vary, and the area available for these functions depends on the room sizes and construction details.
The goal is to keep the path from entry to living area, bathroom, and bedroom direct, not to spend valuable space on long hallways. A dedicated place for cleaning supplies, linens, and seasonal belongings can help the cottage feel tidy and comfortable from day one.
The front porch brings the cottage together
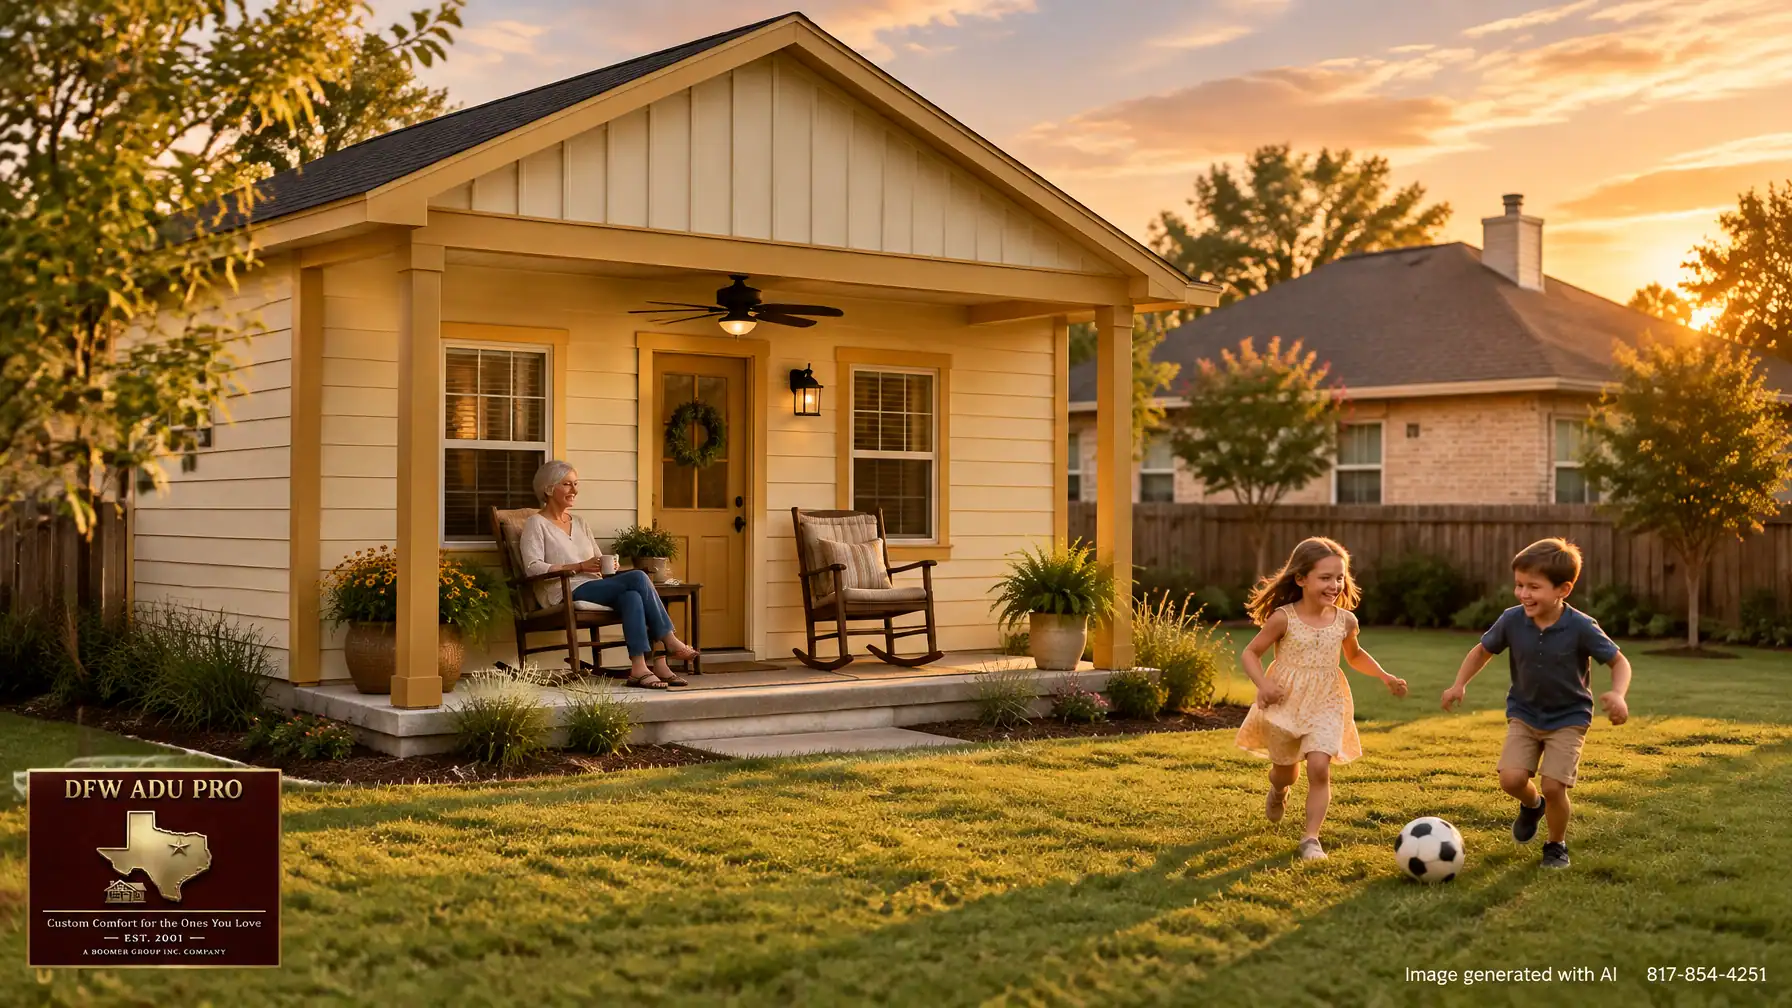
A front porch gives the resident a welcoming transition between indoors and the family yard. In North Texas, shade is practical: it can make the entry more comfortable and create a pleasant place to sit. A ceiling fan, a pair of rocking chairs, and a few potted plants turn a simple landing into an everyday gathering spot.

The exterior can help the small building feel like a permanent part of the property. A hardie siding adu design might pair Oklahoma Cream horizontal lap siding with board and batten on the gable, using Artisan Gold as a restrained accent. This board and batten guest house approach adds texture while keeping the overall look warm and approachable.
A covered front porch can also make the cottage feel neighborly and connected to the main home. For a family, the best view might be toward the yard: grandma enjoying the shade while children play nearby, with privacy when she wants a quieter afternoon. The porch size and design must suit the lot and meet applicable requirements; the porch is not automatically included in conditioned floor area.
A practical price starting point, and what affects it
For planning purposes, 500 sq ft plans commonly begin around $125,000–$150,000. That is a useful starting range, not a site-specific quote. Total project costs vary based on site conditions, utilities, foundation, size, and finish level.
A covered porch, utility connections, grading, drainage, and other property-specific work can also affect the overall scope. That’s why a meaningful estimate starts with the site and the family’s priorities, not just a square-foot figure.
Build for family life, with local details in mind
A permanent guest house calls for more than attractive finishes. DFW ADU Pro, a division of Boomer Group Inc., offers turnkey support that can include site feasibility, design, full permit management, construction, and inspection coordination. The company has built in Tarrant, Denton, and Wise counties since 2001. Its PRO Construction affiliate ranks among the top 1% of Texas contractors based on verified permit history.
Slab foundations support structural permanence, while careful exterior planning can help the cottage match the main home’s proportions, rooflines, and materials. For homeowners exploring multigenerational home additions Keller or comparing guest house builders Keller TX, local experience is valuable, but every property still needs its own review.
Before committing to a layout or price, verify local zoning, permitting, HOA covenants, lot requirements, setbacks, utilities, and occupancy rules. Requirements can vary by city and property, including in Keller and Southlake. A proposed adu with porch texas design should be evaluated for the specific address before detailed plans or pricing are treated as confirmed.
Explore in-law suite services, learn more about the Keller service area, or contact DFW ADU Pro to discuss an estimate. Call 817-854-4251 or email info@dfwadupro.com.
A division of Boomer Group Inc.
Leave a Reply