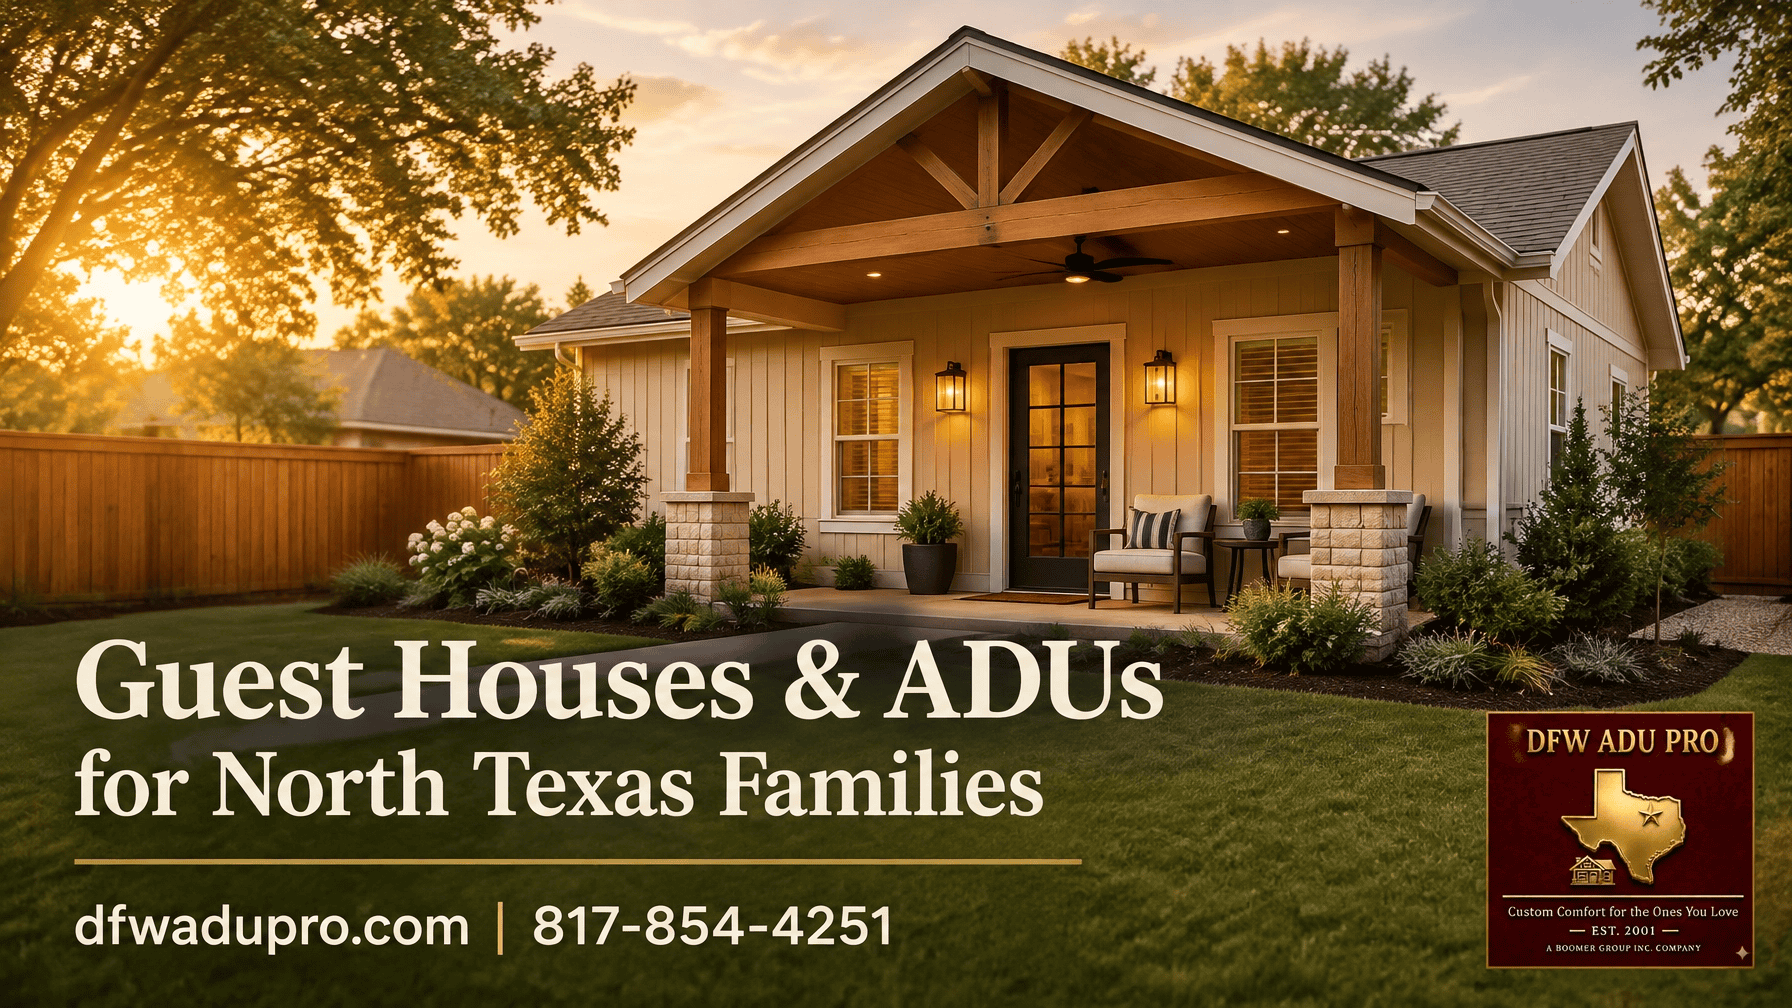
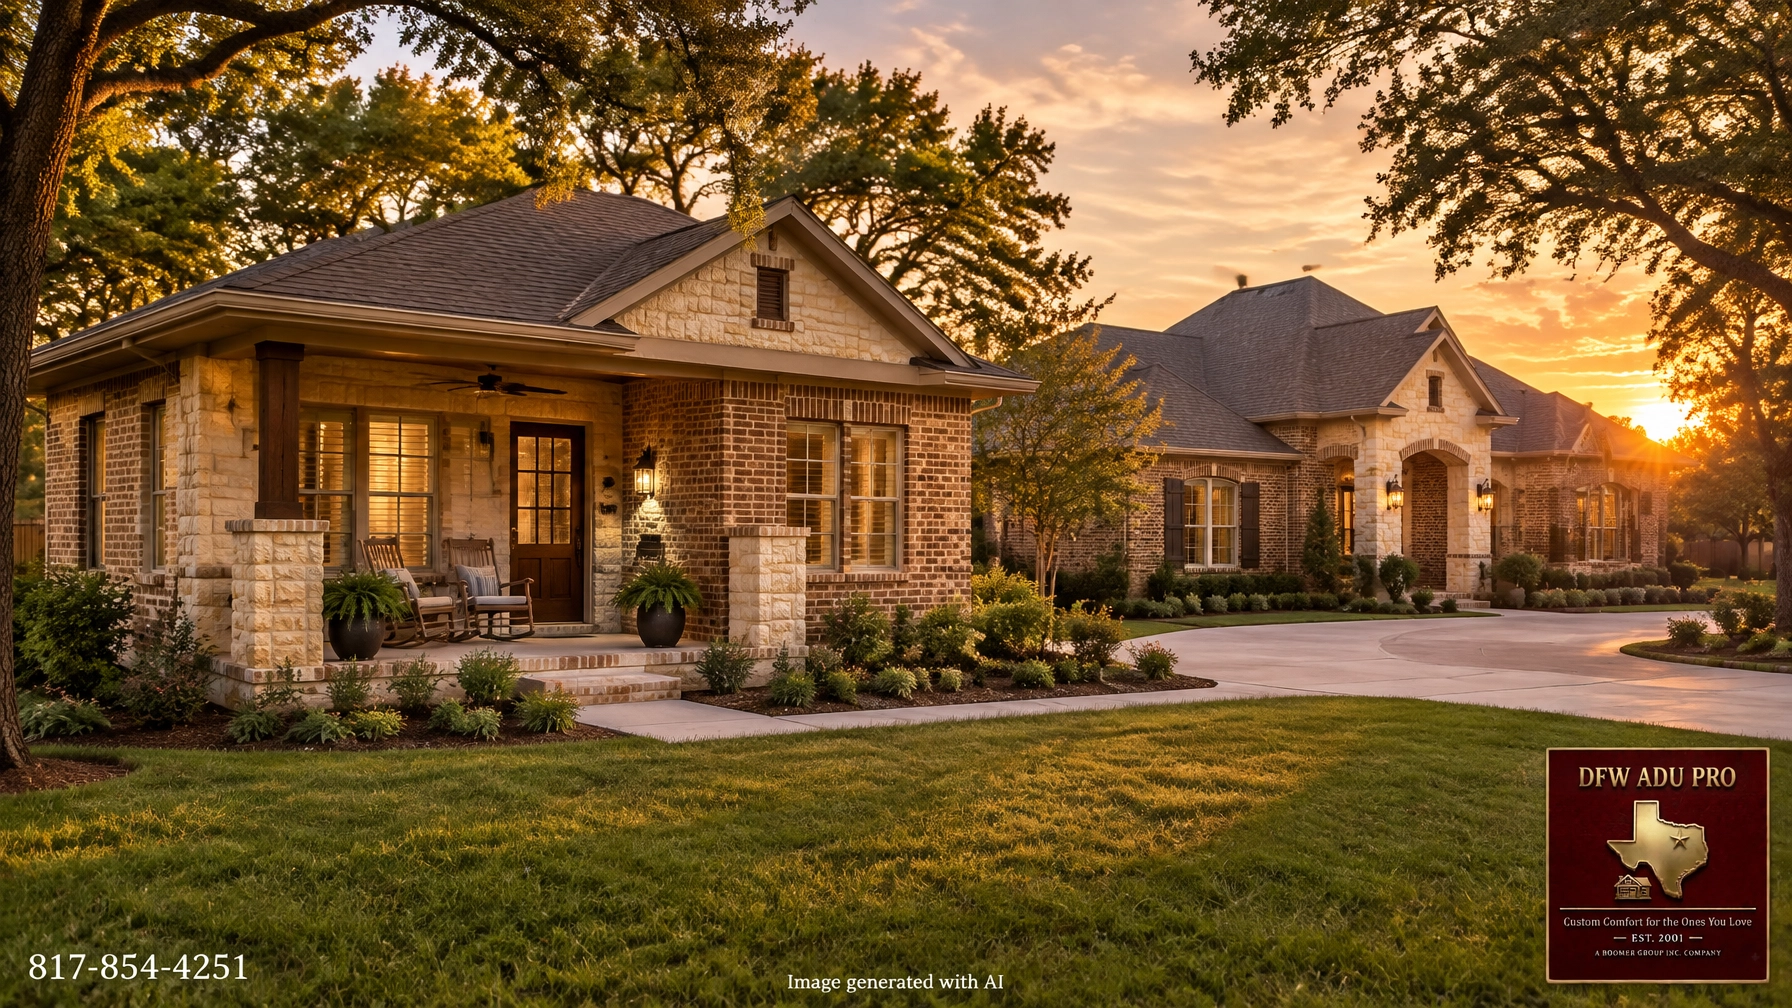
Colleyville’s neighborhoods are defined by brick-and-stone estates, mature trees, and homes designed to feel rooted in their setting. On a spacious lot, a 500- to 700-square-foot guest house can read in two very different ways: a shed with attractive veneer, or a small estate building that belongs beside the main residence.
The difference is not simply the amount of brick or stone. It is proportion and detailing. The strongest design process starts with proportion before product: decide how the building should sit, scale, and relate to the main home before selecting the masonry.
Proportion before product
A compact guest house shouldn’t be a full-size house shrunk by 80 percent. That approach often squeezes in too many small windows, competing rooflines, and miniature details. The result can feel busy rather than substantial.
Instead, preserve the cues that give a building presence. Set window heads at heights that relate to the main home, even if the guest house has fewer openings. Consider deep roof overhangs and a roof pitch that feels related to the primary roof. These elements provide visual shelter and help the smaller structure feel deliberately designed.
The massing should also respect the hierarchy of the property. A one-story guest house can step down from the main home without trying to compete with it. Its covered porch should be deep enough for real use, not just a narrow strip at the entry. A few feet of usable shade can make room for chairs, a fan, and everyday conversation.
Pay attention to the wall-to-window rhythm, too. Glass is important for comfortable living, but the building needs enough solid masonry between openings to feel grounded. A well-placed pair of larger windows can give a small elevation more calm and confidence than a row of tiny windows.

The masonry detail sheet
Before a brick is laid, the drawings should establish how the masonry meets the windows, corners, roof, and foundation. Those decisions are more reliable on paper than made in the field, where small adjustments can disrupt the pattern or proportions.
- Bond pattern: Running bond is a calm, familiar default. Herringbone or Flemish accents can add craft, but are strongest when used sparingly rather than across every wall.
- Mortar color and joint profile: Joint tooling changes the whole read of a wall. Light mortar makes the pattern stand out; dark mortar tends to recede. Match the main home’s mortar tone and profile rather than guessing.
- Sills and lintels: Cast stone can create a crisp, substantial edge at a window; a brick soldier course gives a more integrated masonry expression. Either can look considered when it aligns with the opening and surrounding courses.
- Quoins and corner returns: A quoin or carefully returned masonry corner gives the building a finished, weighty edge. The drawings should show how the masonry turns the corner, not simply appear wrapped around it.
- A soldier-course band or water table: A horizontal detail can establish a visual base or break up a broad wall. Its height and relationship to windows matter as much as the material.
- A masonry pier or chimney at the porch: One well-proportioned vertical element can anchor the porch and give the elevation a sense of permanence.
- Gable vents: Their size and placement should suit the gable, roofline, and overall architecture rather than look like an afterthought.
Behind the visible pattern, flashing, weep holes, and proper water detailing matter more than any decorative choice. Masonry needs a planned path for moisture to drain and dry. These details belong on the construction drawings, not in a last-minute decision on site.

Where masonry earns its money on a small building
Not every elevation needs the same level of detail. Prioritize the walls people experience: the side facing the main house, the porch elevation, and the side opening onto a pool or courtyard. These are the views that connect the guest house to the way the property is used and seen.
That focus can make a compact building feel thoughtfully composed without overworking every surface. Secondary service elevations can be simpler (particularly where they face a utility area or a less visible edge of the lot) without weakening the overall design. The key is continuity: the selected materials, corner treatment, and roofline should still make sense as the building turns away from its showpiece side.

Luxury finishes where people actually touch
On a small building, a few carefully chosen finish details can have more impact than a long list of upgrades. Give attention to the window units and door hardware, the porch paving underfoot, and exterior lighting that feels welcoming after sunset.
A stained tongue-and-groove porch ceiling is often warmer and more tactile than drywall beneath a covered outdoor space. Inside, one or two anchors (a well-made vanity, built-in storage, or a distinctive kitchen detail) can bring the room together without letting interior finish choices overtake the architecture.
Property value, stated honestly
Buyers and appraisers are more likely to respond to permitted, functional square footage and a guest house that feels continuous with the main home than to a claim about a particular finish or style. No one can guarantee that a new building will increase an appraised value. Homeowners should ask their lender or appraiser how accessory square footage is treated for their property and intended use.
A well-planned granny flat or in-law suite can have meaningful practical value for a family (such as independent living for an aging parent, or space for a grown child) whether or not that value appears in an appraisal the way an owner expects.
What does a masonry guest house cost?
500 sq. ft. plans commonly begin around $125,000–$150,000. That is a starting range, not a quote. Premium masonry details such as cast stone, mixed brick and stone, a chimney, or custom porch work can move the project above that range.
Total project costs vary based on site conditions, utilities, foundation, size, and finish level. A property-specific review and defined scope are needed to develop a useful estimate.
Build around the home you already have
DFW ADU Pro, a division of Boomer Group Inc., has been building custom residential projects across Tarrant, Denton, and Wise counties since 2001. Our affiliate, PRO Construction, ranks in the top 1% of Texas contractors based on verified permit history.
We provide turnkey solutions from site feasibility and design through full city submittal, permit, and inspection management. Our team coordinates engineered slab foundations and plans rooflines and materials to match the main home, so the guest house is designed as a permanent part of the property, not a temporary-looking outbuilding. Learn more about our guest house services.
Colleyville’s mature neighborhoods and brick-and-stone estates call for a design that respects the home already on the lot. Matching its masonry and roofline begins with understanding the specific property, not choosing a catalog elevation in isolation. Requirements vary by property and zoning district and must be verified with the City of Colleyville’s building and planning department. Our Colleyville page explains how a lot-specific feasibility review works.
Before quoting specifics, local zoning, permitting, HOA covenants, lot requirements, setbacks, utilities, and occupancy rules must be verified.
The best first step is to start with your property and the main house’s masonry, not a catalog plan. For a conversation about a custom guest house, call 817-854-4251, email info@dfwadupro.com, or request an estimate.
DFW ADU Pro, a division of Boomer Group Inc.
A division of Boomer Group Inc.
Leave a Reply