When a parent wants to stay independent but doesn’t want to live far away, families can find themselves balancing two needs: keeping help close and giving everyone room to breathe. A detached guest house can make both possible. Mom gets her own front door and daily routines, while the family stays just a few steps away, not down a shared hallway.
For multigenerational living, that separation can matter as much as the proximity. DFW ADU Pro has been building across Tarrant, Denton, and Wise counties since 2001, helping families plan guest houses around how they actually live together.
Privacy math in 500 square feet
A 500 sq ft guest house can work well for one person when it’s designed as a true one-bedroom home, with a private entry, its own bathroom, and a compact kitchen or kitchenette. It’s not simply a corner of the garage with a bed in it. The goal is a small, complete home where Mom can make breakfast, close the door for a quiet afternoon, and welcome family on her own terms.
The separation should be considered outdoors as well as inside. A distinct, well-lit path and a separate parking spot can help clarify whose space is whose and make daily arrivals easier. Inside, sound separation is a design choice, not an automatic feature. Solid-core doors and insulated interior walls can help reduce everyday household noise, and are worth discussing during design.
Sightlines matter, too. A view from the main house porch toward the guest house door can offer reassurance without making the parent feel watched. She has a front door of her own. That small detail can change the emotional equation: family is close, but the guest house still feels like home.

The porch is the connector
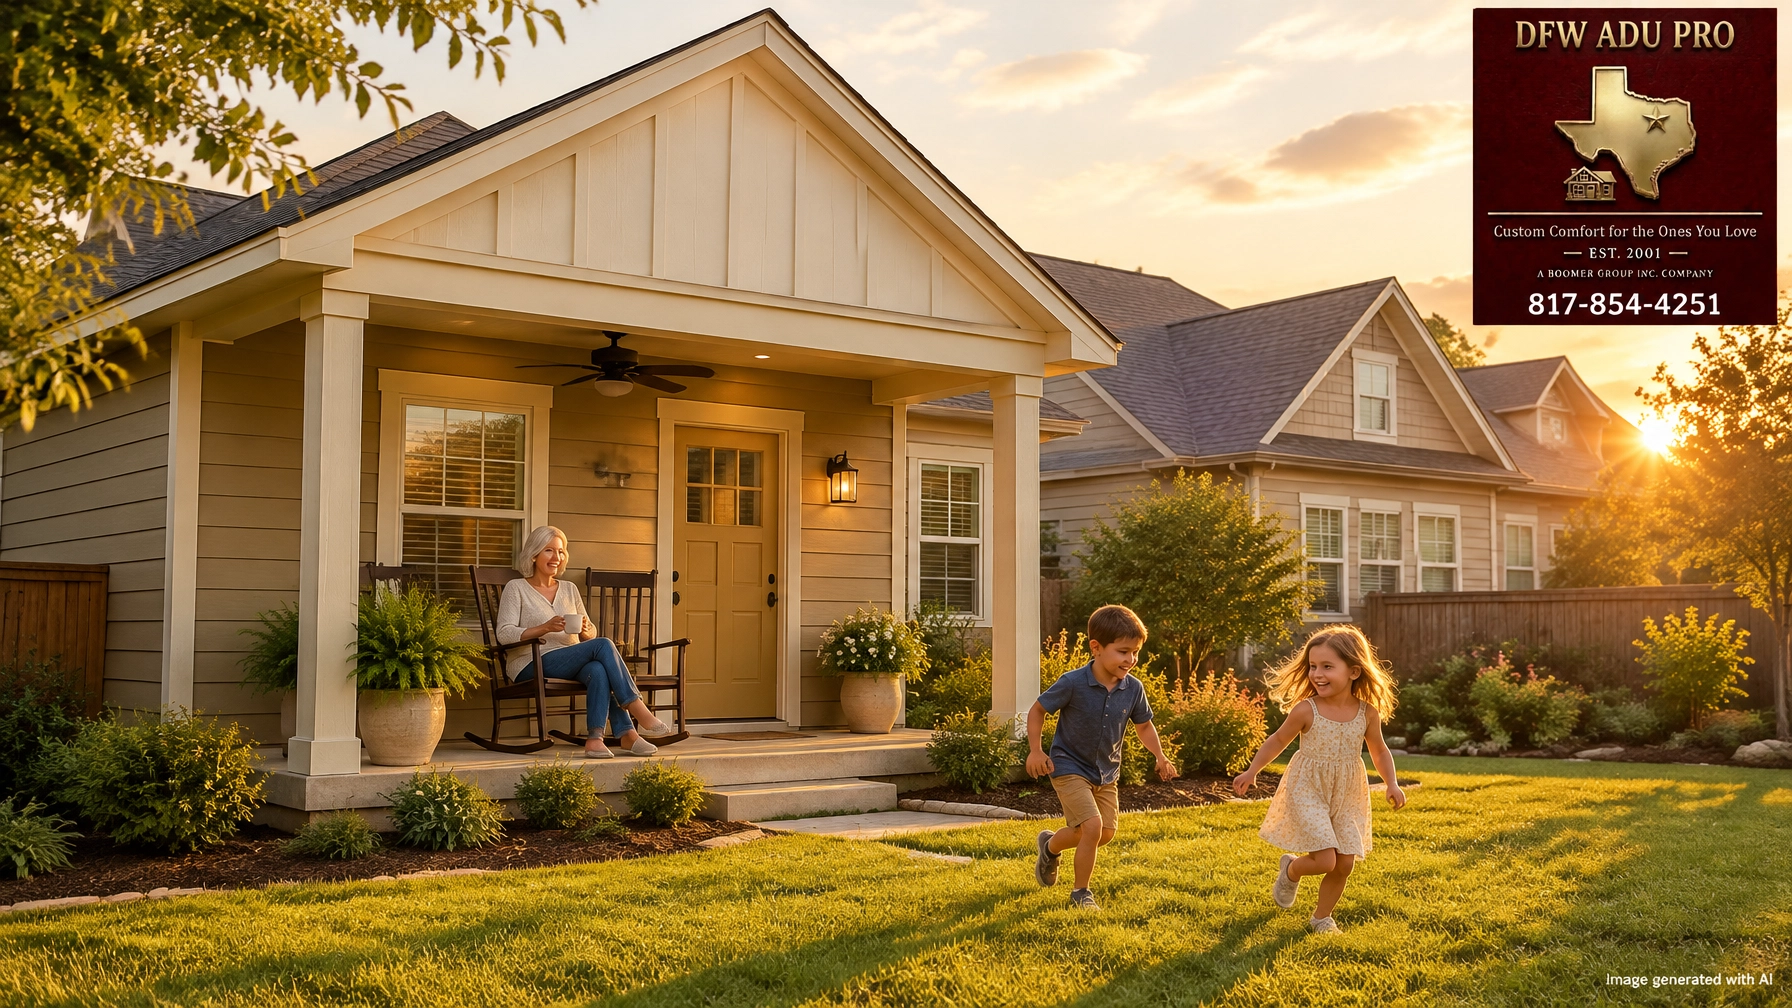
A covered front porch can serve as the gentle link between independence and togetherness. It’s a place to visit without needing a formal invitation inside, or for Grandma to watch the grandkids play while enjoying some shade. In many families, it becomes the place where they naturally spend time together.
Plan the porch as usable living space, not a decorative strip. Room for two rocking chairs, a ceiling fan, and a few potted plants can make it welcoming. Shade matters in North Texas afternoons, and electrical planning for both the fan and lighting should happen early. A walkable, well-lit path between the two porches makes a quick visit easier after sunset.
That’s the family-centered thinking behind a front porch ADU and an ADU with porch Texas homeowners can use through hot summers and mild evenings alike. The porch can support privacy and connection at once: Mom can sit outside on her own, or share iced tea with her daughter while the children play nearby.

Aging in place, built in
The most helpful accessibility features are easier to plan before construction than to retrofit later. For a parent who may have changing mobility needs, talk with the builder early about a single-level layout, a no-step entry, and a threshold that’s flush or close to flush. Wider 36-inch doors can make moving through the home more comfortable.
In the bathroom, consider a curbless or low-threshold shower and blocking behind the walls so grab bars can be installed later if needed. Lever handles, rocker switches, non-slip flooring, and night lighting along the path and inside the home can also make daily routines easier. A 5-foot turning space in the bathroom and kitchen may be a useful design goal, though fitting it into a compact plan takes careful layout work. A smart thermostat and water heater can give adult children a way to check basic settings when Mom wants help.
These are design decisions to discuss with the builder, not a claim of universal-design certification or ADA compliance. Specific features and dimensions should be confirmed against current building code and local amendments with the city.
The exterior that does not ask for help
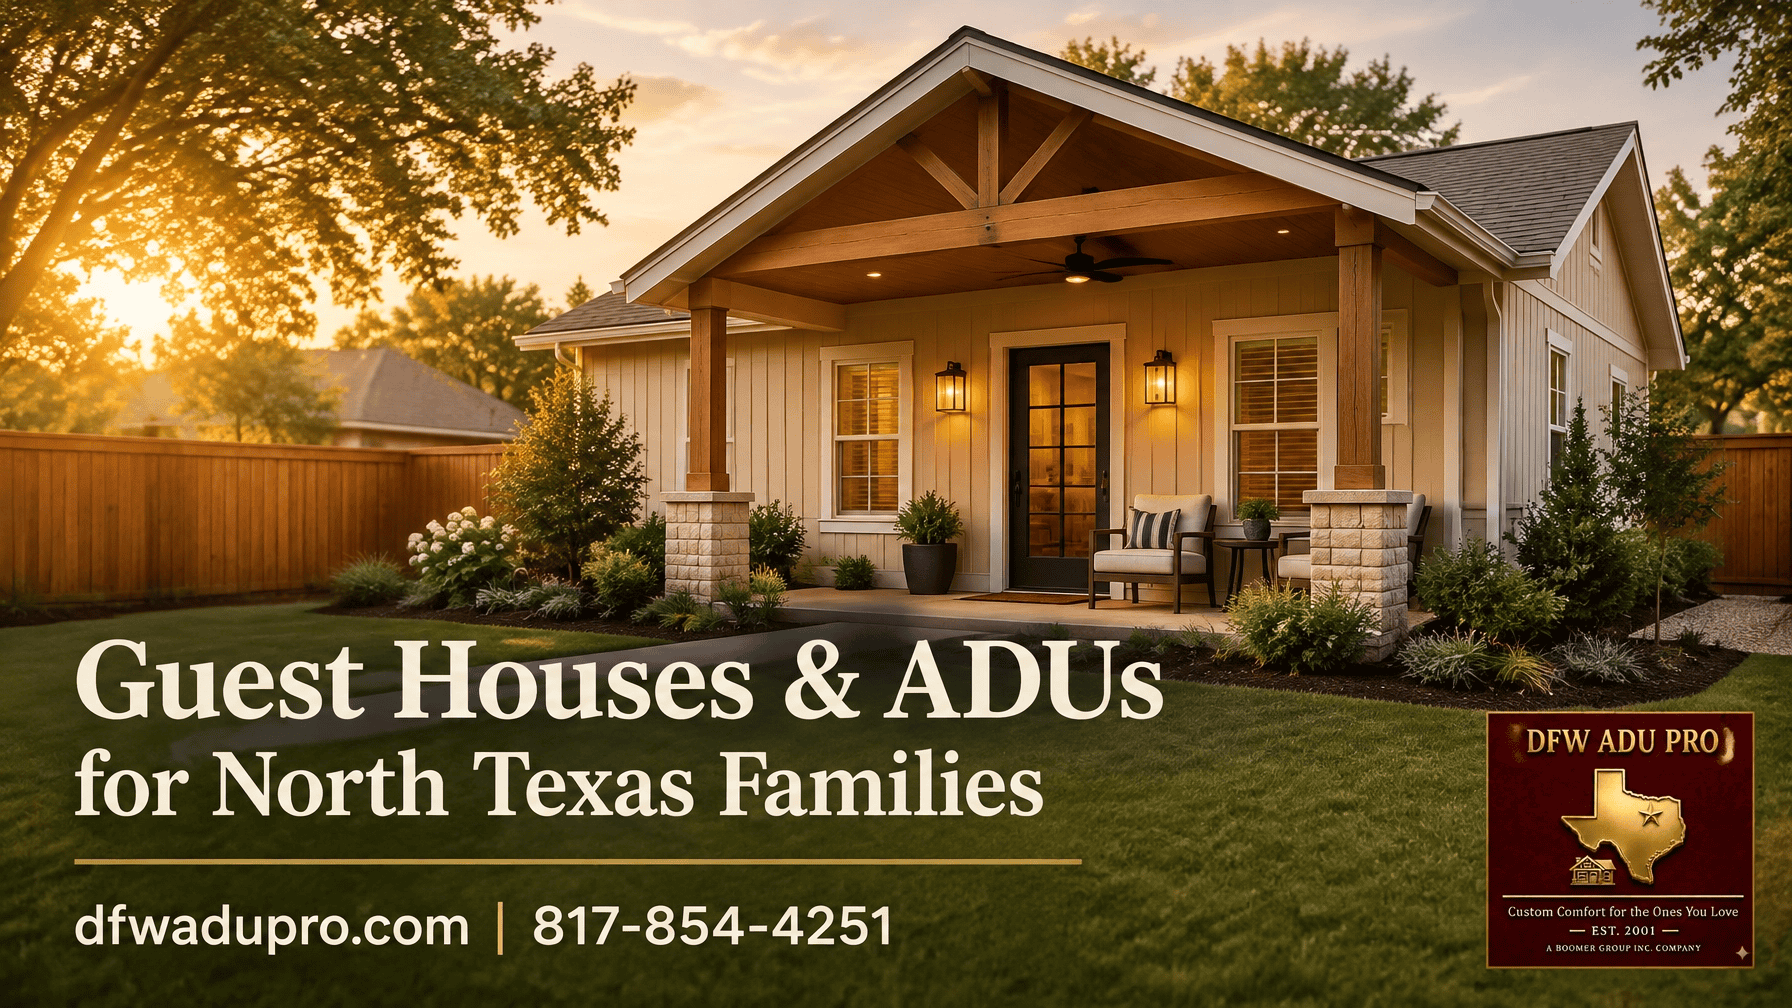
A warm-tone fiber cement exterior can give a guest house a lasting, coordinated look without the frequent repainting wood may need. A thoughtful hardie siding ADU design can also help the new structure feel like a permanent part of the property, rather than a backyard shed.
One palette direction is Oklahoma Cream on board-and-batten gables, warm beige or tan horizontal lap siding below, cream trim as the bridge, and a muted Artisan Gold front door. These are color directions, not claims about specific manufacturer color names. Product availability and finish should be verified with the supplier. The combination of vertical and horizontal profiles adds texture without relying on elaborate detailing.
One-story massing, a roof pitch that relates to the main home, and matching eaves can make a backyard cottage feel visually connected to the house. The siding decision is practical, too: think about who will handle upkeep in five years. For a 78-year-old homeowner, low-maintenance materials can mean one less job to worry about.
Two conversations before you pour concrete
Before the design is settled, it helps to have two conversations: one about family expectations, and one about the property itself.
Family agreement to discuss:
- Who will drive, and where will Mom park?
- Is there enough room for a visitor to park and turn around?
- What quiet hours, visitor expectations, and household routines feel right?
- Who will handle yard upkeep?
- What happens if care needs increase?
- Could the unit ever be rented? Rental and occupancy rules are a zoning question to verify with the city.
Pre-design checks:
- Measure actual setbacks and available buildable area.
- Confirm the utility route to the backyard.
- Decide between a kitchenette and a full kitchen.
- Decide whether laundry will be shared or in-unit.
Every project deserves that same property review before design starts, and it matters most in the older, tighter neighborhoods where lots were platted for a single house and a driveway. Families weighing multigenerational home additions in Keller or comparing guest house builders in Keller TX can start with the Keller guest house builder page to see how a lot-specific feasibility review works, then bring the family conversation to that review rather than the other way around.
What it costs and what moves the number
For planning purposes, 500 sq. ft. plans commonly begin around $125,000–$150,000. That’s a starting range, not a quote. Total project costs vary based on site conditions, utilities, foundation, size, and finish level. In-unit laundry and accessibility features can also affect the scope and price.
That’s why an online estimate for 500 sq ft guest house cost can only go so far. The utility run, site access, foundation requirements, and the family’s priorities all matter. The services page explains how feasibility, design, permitting, and construction can be coordinated as a turnkey project, but the only reliable way to discuss a specific property is a site-specific conversation.
Why a local builder, not a catalog
A family’s needs and a North Texas lot rarely fit neatly into a generic plan. DFW ADU Pro has built in Tarrant, Denton, and Wise counties since 2001. Its PRO Construction affiliate is ranked in the top 1% of Texas contractors based on verified permit history.
As a local ADU builder, the company offers turnkey support from site feasibility and design through full city submittal and inspection management. That means the team handles the process of working through city requirements, rather than leaving homeowners to navigate each step alone. Slab foundations provide structural permanence, while attention to rooflines, eaves, and siding helps the guest house feel like a considered extension of the home.
Families exploring a granny flat or in-law suite can start with a feasibility discussion before choosing a plan. That order matters: what fits on the lot shapes the layout, and not the reverse.
Local zoning, permitting, HOA covenants, lot requirements, setbacks, utilities, and occupancy rules must be verified with the local building or planning department before any specific numbers or promises are quoted. Site conditions drive the final scope and price.
If you’re considering moving Mom next door, start with the property, not a floor plan. Lot size, setbacks, and utilities help determine what’s actually possible. Contact DFW ADU Pro at 817-854-4251 or info@dfwadupro.com, or request an estimate to begin a site feasibility conversation.
DFW ADU Pro, a division of Boomer Group Inc.
A division of Boomer Group Inc.
Leave a Reply