When a North Texas family needs more room, the choice is not simply between adding square footage and building a separate structure. It is about how your household needs to live: together, independently, or somewhere in between.
For homeowners in Tarrant, Denton, and Wise counties (including Keller, Southlake, Colleyville, Grapevine, Trophy Club, and Fort Worth) a home addition and a detached guest house (ADU) can solve different problems. One extends the existing home. The other creates a separate place to live on the same property.
Here is a straightforward comparison to help you decide which direction fits your family, your lot, and your plans.
1. Independence and privacy
A home addition keeps people under one roof. Depending on its layout, it may share walls, hallways, and everyday household routines. That can be ideal when you want a nearby bedroom, bigger living room, or expanded primary suite. It may be less suitable when someone needs more independence.
A detached guest house (ADU) can have its own entrance, kitchen, and bathroom, with no shared walls or hallway connecting it to the main home. That physical separation can make it easier for an aging parent or grown child to manage their own schedule, enjoy quiet, and maintain dignity, while still being close enough for family support.
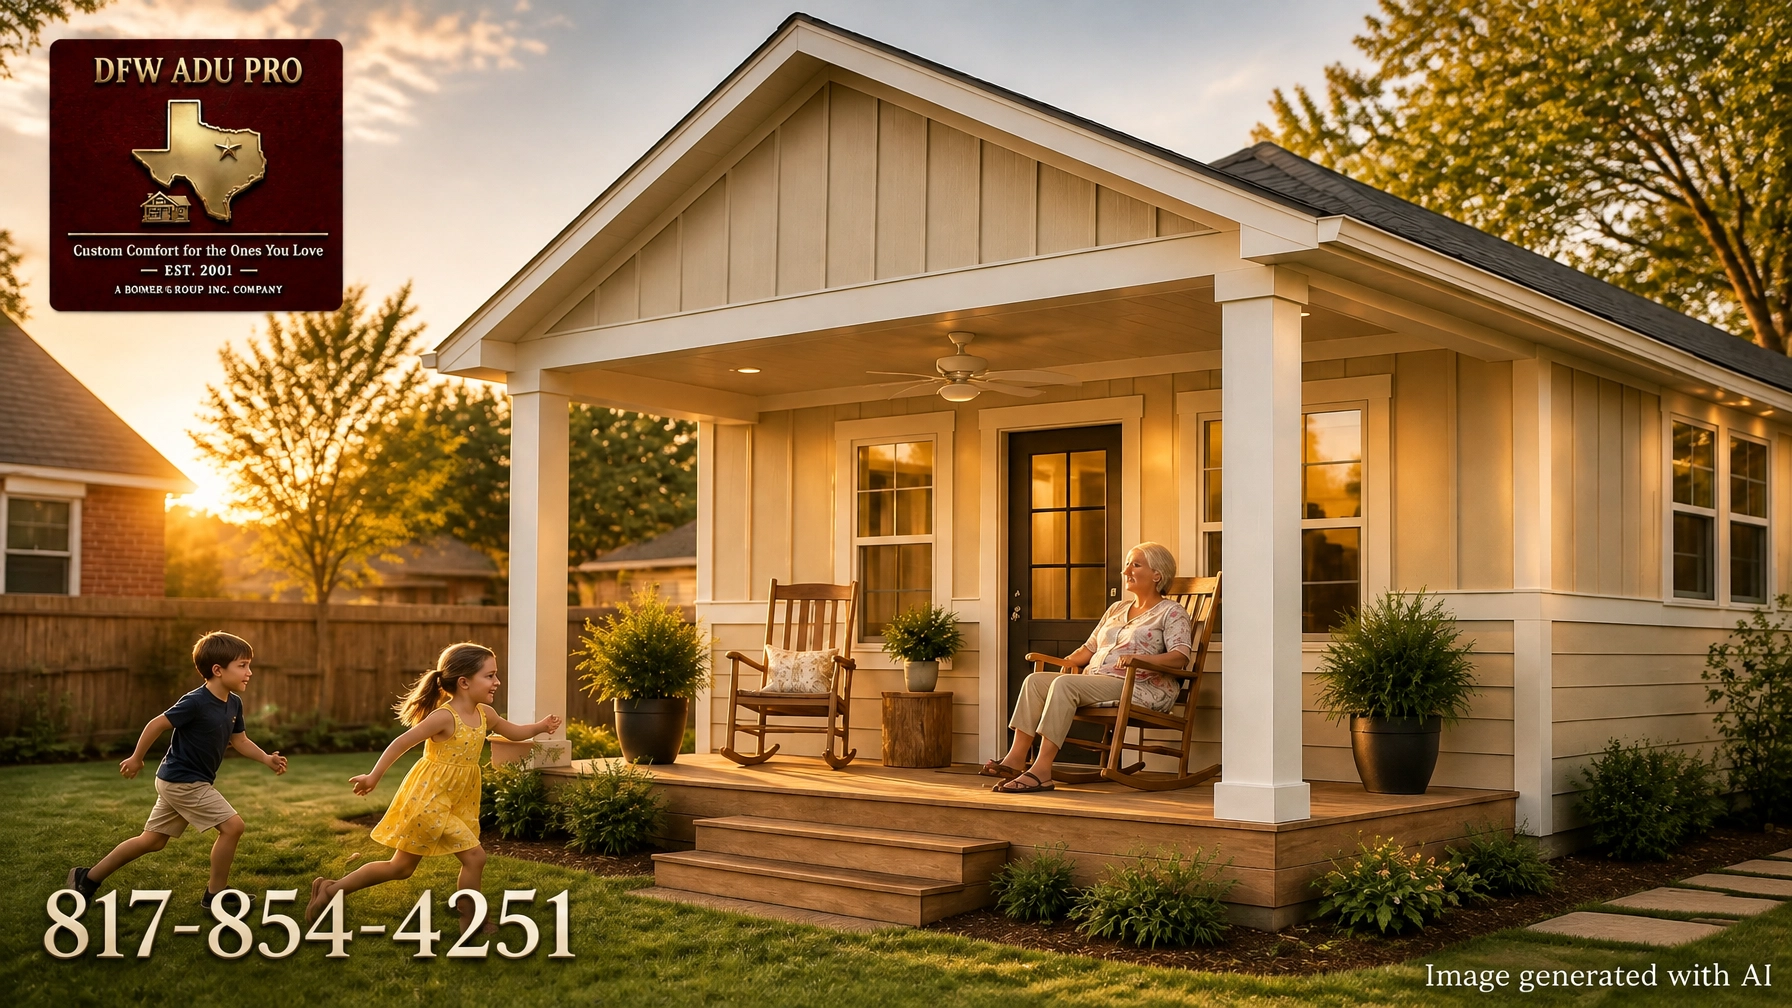
A shaded porch makes that connection feel natural. Picture Grandma relaxing in a rocker while the kids play in the yard: close enough to share the day, with a front door of her own when she wants privacy.

2. Footprint and site fit
An addition expands the existing home’s footprint or roofline. The available space may be constrained by side and rear setbacks, drainage patterns, existing utility routes, and mature trees. Connecting new construction to the house can also limit where the addition can go.
A detached structure can be placed elsewhere on the lot, potentially farther from the main home. But it still needs a suitable building area, access, utility planning, and room to meet applicable requirements. A backyard that looks open is not automatically buildable.
Both options require a real lot review. The right choice depends on the shape and usable area of your property, not just its total size.

3. Cost and what drives it
A 500 sq. ft. guest house plan commonly begins around $125,000–$150,000. Total project cost varies based on site conditions, utilities, foundation, size, and finish level. Treat that range as a starting point for planning, not a site-specific quote.
An addition does not have a simple price comparison based on square footage alone, and we will not pretend that one generic figure fits every home. An addition ties new work into the existing foundation, roof, framing, and mechanical systems. The condition of those systems and the complexity of the connection affect the scope.
For a fair comparison, look at the total delivered cost of each option: the finished space, required site work, utilities, approvals, and the construction work needed to make it function, not just the amount of floor area.

4. Permit and approval path
A home addition is generally reviewed as a remodel or expansion of the primary home. A detached guest house (ADU) is generally reviewed as a secondary dwelling or accessory structure. The exact classification and approval path depend on the property and local rules.
Some cities limit or condition secondary units. HOA covenants and architectural review may apply to either type of project, including exterior materials, rooflines, location, and design. Do not assume that an approval for one type of construction means the other is allowed.
For any address, including Southlake, verify current requirements with the local building department and review applicable HOA documents before committing to a design. Our Southlake guest-house planning page explains why starting with a property review matters, without treating one property’s requirements as a rule for another.
5. Timeline and disruption
With an addition, work happens inside or directly against your existing home. The household may experience construction noise, workers moving through the space, and rooms temporarily out of use for weeks. How disruptive that feels depends on the project and how much of the home it affects.
A detached build keeps most construction activity outside the back door. There will still be site work, noise, deliveries, and periods when parts of the yard are inaccessible, but the household’s interior living space is generally less involved.
If someone in the home works remotely, needs a calm routine, or is sensitive to disruption, that distinction may matter as much as the final floor plan.
6. Resale and appraisal
A properly permitted guest house (ADU) can offer a second living space that some future buyers value for multigenerational use or rental flexibility, where that use is allowed. A home addition adds heated square footage to the same house and may make the primary residence more useful for a range of buyers.
Neither choice comes with a guaranteed resale premium. Appraisal and lender treatment can vary based on the property, the work, the permits, and how the space is designed and used. Ask your lender and a qualified appraiser how each option would be handled for your situation. Do not assume that construction cost equals added market value.
7. When each option is the better answer
An addition may be the better fit if you need more room for growing kids, a home office, or a primary suite expansion. It may also be the more practical route on a tight lot, or if your HOA will not allow a second structure. If your family wants to stay connected throughout the day, keeping everyone in the same home may simply work better.
A guest house (ADU) may be the better fit if an aging parent wants their own front door, a grown child needs independence while saving for a home, or long-term guests need a private place to stay. It can also suit a family that needs separation more than it needs additional shared square footage.
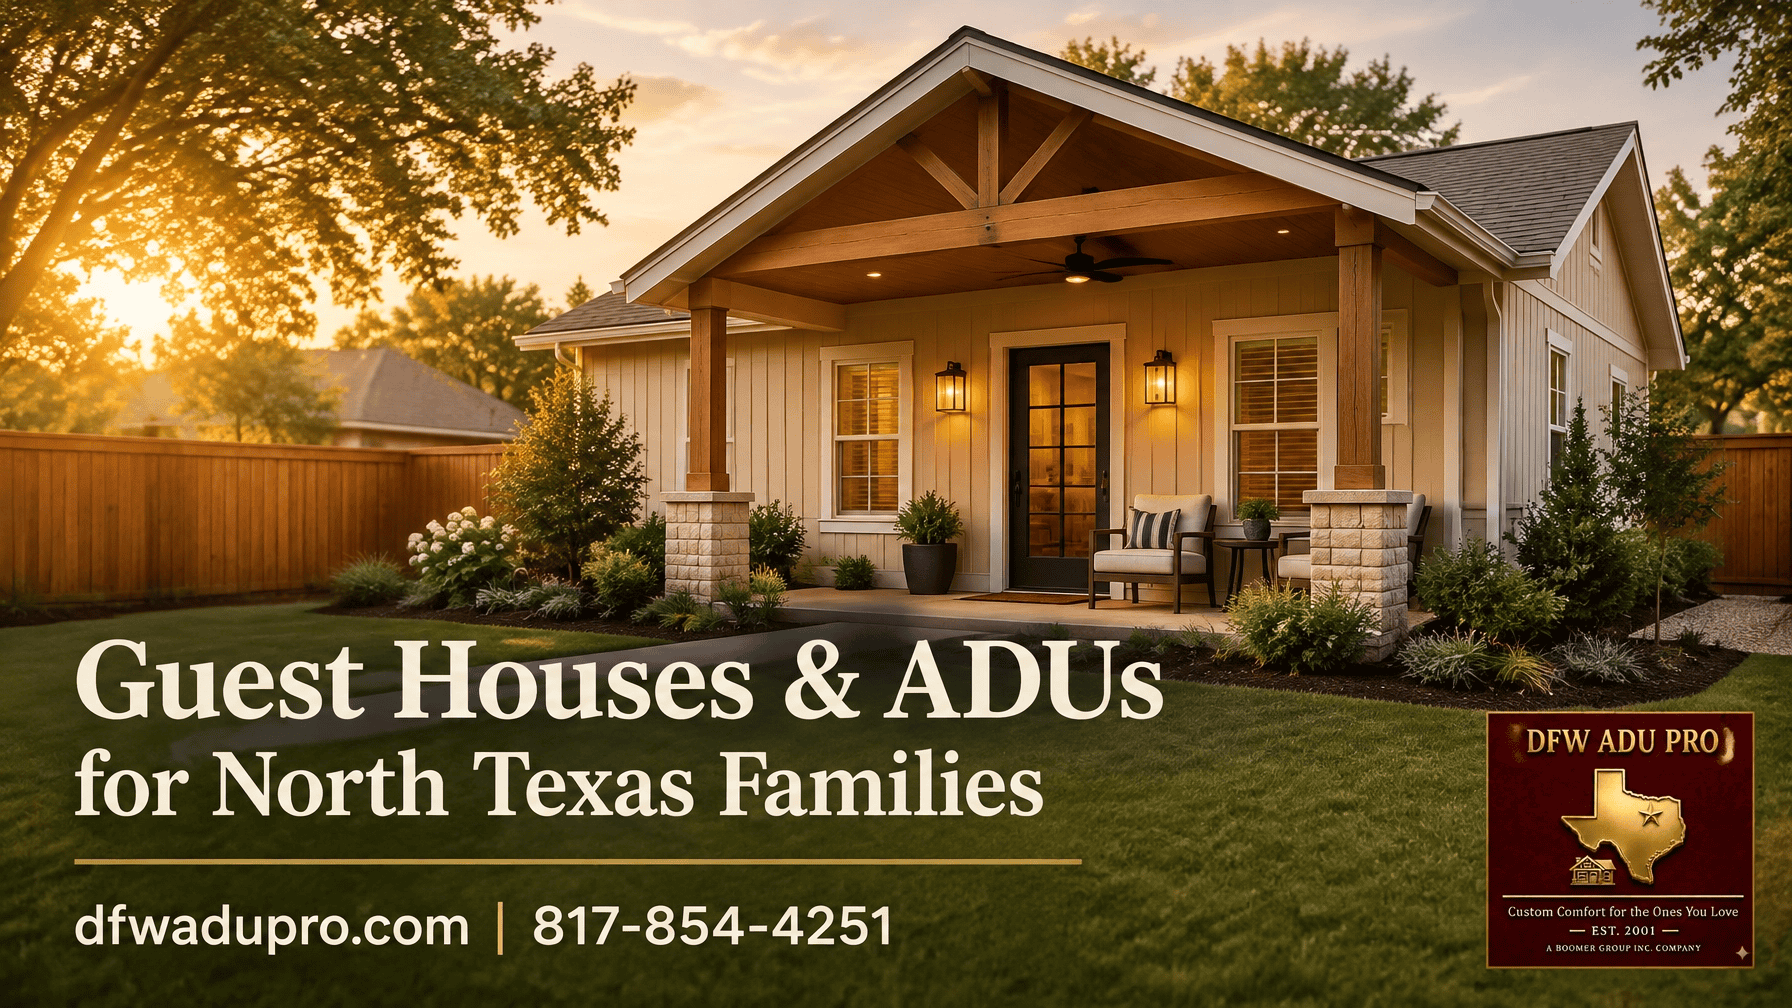
The building’s exterior can be designed to feel like a natural part of the property. A slab foundation provides a permanent base, while coordinated rooflines and Hardie siding in warm, home-compatible colors (such as cream, tan, warm gray, or sage) can support seamless architectural matching. A covered porch designed for Texas heat adds shade and a welcoming place to sit.
DFW ADU Pro, a division of Boomer Group Inc., offers turnkey solutions that include site feasibility, design, construction, and full permit management. The goal is a structurally permanent space built to serve the family over time, not a detached building that feels like an afterthought.
8. A free lot-review checklist
Before choosing either path, answer these questions:
- Who will use the new space, and how much privacy or independence do they need?
- Would a separate entrance, kitchen, and bathroom make daily life meaningfully easier?
- Where could construction fit without conflicting with setbacks, drainage, mature trees, or access?
- What utilities would need to be extended, changed, or upgraded?
- What do the local building department and HOA allow for this property?
- What level of construction disruption can your household manage?
- Have you asked your lender and appraiser how they would treat the completed project?
- Are you comparing total delivered project costs rather than only floor area?
A lot review can help clarify which option is feasible before you invest in a design. Learn about our services or request an estimate and property review.
Important: Local zoning, permitting, HOA covenants, lot requirements, setbacks, utilities, and occupancy rules must be verified before quoting project specifics. Requirements can differ by city, neighborhood, and property.
DFW ADU Pro, a division of Boomer Group Inc., has served North Texas families with practical, mid-price-point, high-value building solutions. For a conversation about your property, call 817-854-4251 or email info@dfwadupro.com.
Leave a Reply