
Table of Contents
- Why a Detached Guest House Beats an Addition
- 7 Detached Guest House Floor Plans Worth Building
- 1. The Compact Studio: Maximum Efficiency in 400-600 Sq Ft
- 2. The One-Bedroom Retreat: Comfort for Extended Stays
- 3. The Two-Bedroom In-Law Suite: Space for Family
- 4. The Garage Conversion: Repurposing What You Have
- 5. The Breezeway Design: A Connected Detached Structure
- 6. The Open Concept Cottage: Modern Living in a Small Footprint
- 7. The Universal Design Plan: Built for Aging in Place
- Detached ADU Zoning Requirements: What to Check First
- Cost to Build a Detached Guest House: Budgeting for Reality
- ADU Floor Plan Design Tips: Layouts That Actually Work
- Common Mistakes to Avoid in Guest House Layouts
- Which Floor Plan Should You Choose?
- Frequently Asked Questions
Last Updated: September 5, 2026
A detached guest house is a separate structure on your property with its own entrance, sleeping area, and often a kitchen and bath. Choosing the best floor plan comes down to balancing your lot size, local zoning rules, and whether you want rental income, a home office, or space for aging parents. At DFW ADU Pro, we have over 25 years of building experience across North Texas, and we often see homeowners pick a beautiful plan before checking what the land and the law will allow.
The design is only half the project. The other half is whether your city’s zoning ordinance permits the structure, whether your foundation type suits the soil, and how much utility hookups will cost. Below, we evaluate popular floor plans and the hurdles that can derail projects after a blueprint is bought.
Why a Detached Guest House Beats an Addition
A detached guest house offers more privacy, flexibility, and square footage options than bumping out an existing home. Adding a room onto your main house loses yard space, disrupts daily life during construction, and permanently alters your home’s flow. A separate structure keeps your main living space untouched and creates a clear boundary between your family and guests, tenants, or adult children.
This separation is what makes an in-law suite work long-term. Aging parents get independence without isolation. Adult children get a private retreat while staying close for support. If you plan to rent the space, a detached unit with its own entrance commands higher rents and respects tenant privacy far better than a converted den with a shared hallway.
There is also a construction advantage. Building new on a clear foundation is more straightforward than retrofitting an addition into an existing roofline and load-bearing wall. You control the entire build from slab to shingles, meaning fewer surprises and a cleaner timeline.
7 Detached Guest House Floor Plans Worth Building
The best detached guest house floor plans maximize usable space, keep the footprint efficient, and respect the setbacks and lot coverage limits of the property. These seven configurations cover what most homeowners actually build, from compact studios to fully accessible suites.
1. The Compact Studio: Maximum Efficiency in 400-600 Sq Ft
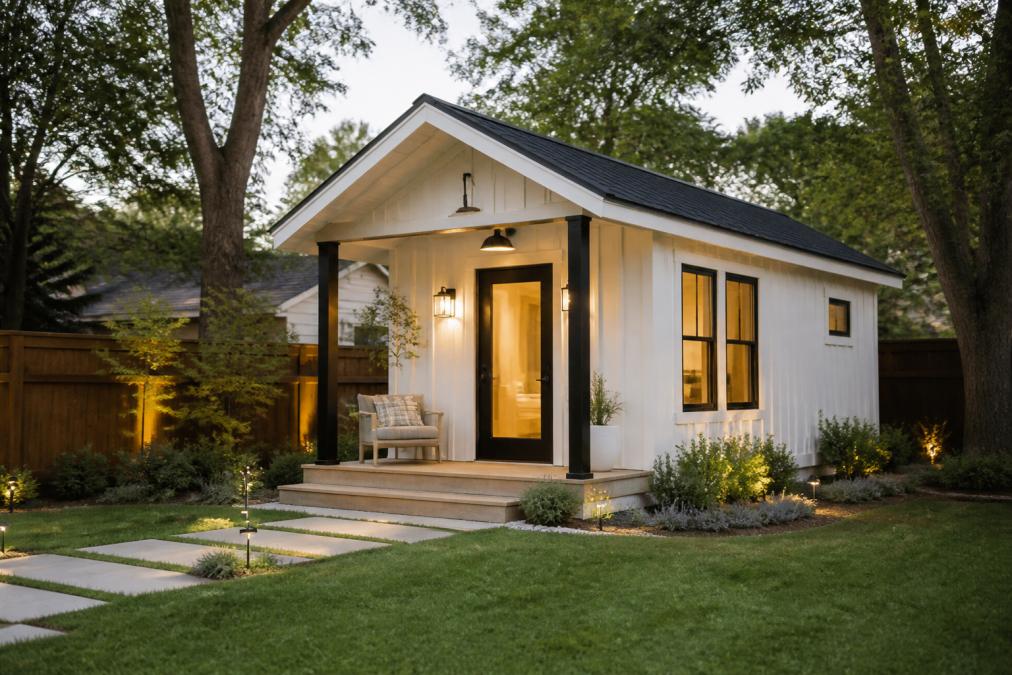
The compact studio is often an affordable plan and can be easier to fit on a small lot. A well-designed studio combines sleeping, living, and kitchenette into one open room, with a separate bathroom for basic privacy. This layout works best for a home office with an overnight option, a short-term rental, or a single occupant.
In this square footage, every inch counts. Look for plans that put the kitchen along one wall, use a pocket door for the bathroom, and include built-in storage to avoid bulky furniture. A 500 sq ft studio can feel larger than a 700 sq ft one-bedroom if the layout avoids wasted hallway space.
2. The One-Bedroom Retreat: Comfort for Extended Stays
A one-bedroom plan is the sweet spot for most families, offering true separation between sleeping quarters and the main living area. It suits an aging parent who wants a full kitchen and living room, or a couple renting long-term. Expect this plan to range from 600 to 900 sq ft.
The key advantage here is livability. Guests are not sleeping on a pull-out couch in the same room where they cook. A dedicated bedroom with a closet and a full bath makes the space feel like a real apartment, which directly supports higher rental rates and greater comfort for multi-generational living.
3. The Two-Bedroom In-Law Suite: Space for Family
When you need room for a couple plus a caregiver, grandchild, or home office, a two-bedroom in-law suite delivers. These plans typically span 900 to 1,200 sq ft and function as a complete second home, ideal for families who want aging parents close but not under the same roof.
The extra bedroom adds construction cost, so this plan makes sense only when you have a real need for the second room. If you are building for rental income, a two-bedroom unit can rent for more than a one-bedroom, which can justify the higher upfront investment over time.
4. The Garage Conversion: Repurposing What You Have
Converting an existing detached garage can be a faster and more budget-friendly path to a guest house, since the structure, foundation, and roof are often already in place. Many homeowners in Denton, Fort Worth, and surrounding cities have garages that can be partitioned to keep parking while adding a studio apartment in the rear.
A garage conversion is not always simpler than new construction. You must address the existing foundation, add insulation, run new utility hookups, and often raise the floor or modify the ceiling. But when the structure is sound, cost savings versus a ground-up build can be realized, and the timeline can be shorter.
5. The Breezeway Design: A Connected Detached Structure
A breezeway design connects the main house to the guest house with a covered walkway, giving you the privacy of a detached structure with the convenience of an attached one. It is ideal for rainy climates or for homeowners who want to access the guest unit without stepping into the weather.
The breezeway itself can double as a screened porch, a mudroom, or a small outdoor living area. It does require more lot width than a standalone structure, and the added roofline complexity can increase the build cost. For families who want aging parents close by, the covered connection can be a safety and comfort feature.
6. The Open Concept Cottage: Modern Living in a Small Footprint
The open concept cottage removes interior walls between kitchen, dining, and living areas to make a small footprint feel spacious and light-filled. This style is popular in modern plans because it can deliver a high-end feel without extra square footage. Vaulted ceilings and large windows can amplify the effect.
An open concept layout works best when the guest house is for short stays or rental use, where a full wall of privacy is less critical. It can be a poor fit for a long-term in-law suite, where an aging parent may want the kitchen mess and noise separated from the living area. Consider who will live there before committing to this plan.
7. The Universal Design Plan: Built for Aging in Place
A universal design plan incorporates accessibility features from the start, making it safe for aging parents or anyone with mobility challenges. This means a no-step entry, wider doorways, a roll-in or curbless shower, and reinforced walls for grab bars, supporting aging in place and independence.
The most important element is the single-story layout itself, which eliminates stairs entirely. Universal design can also improve resale value, as the home appeals to a broad demographic. Retrofitting these features later can be expensive and disruptive, so building them in from the start can be a smart financial move.
Detached ADU Zoning Requirements: What to Check First
Detached ADU zoning requirements vary dramatically by city and determine whether your project is possible before you spend a dollar on plans. In North Texas, each municipality has its own rules on lot size, setbacks, height limits, and parking. Some cities allow ADUs by right, while others require a conditional use permit or have strict owner-occupancy rules.
First, verify your property’s zoning designation and read the local zoning ordinance. Also check your HOA deed restrictions, which can be more restrictive than city rules and often prevent a project from proceeding. Setback requirements dictate how far the structure must sit from property lines, and this alone can eliminate many floor plans (planning.org).
American Planning Association guidance on accessory dwelling units highlights that local regulations are the single biggest factor in whether an ADU project succeeds. Getting this wrong after you have purchased plans and hired a contractor can be an expensive mistake. A professional property evaluation that confirms zoning, setbacks, and utility access before design begins can help protect your investment.
Cost to Build a Detached Guest House: Budgeting for Reality
The cost to build a detached guest house depends on size, finishes, foundation type, and site conditions. Square footage is often a primary driver, but cost per square foot can drop as the unit gets larger, since kitchen and bathroom costs can spread across more space. Site work, utility hookups, and permits can add expense on top of raw construction.
A garage conversion is generally an economical route, as it reuses an existing structure. New construction on a slab foundation is a common approach. Budget for design and engineering, permits, utility connections, and landscaping in addition to the build itself. For an accurate number, request a detailed estimate based on your plan and local conditions.
To get a realistic budget, you need a construction estimate that itemizes every trade. DFW ADU Pro provides turnkey delivery covering design, permits, and construction under one contract, so you know the full scope of the project before breaking ground. This one-contract approach can help prevent cost overruns that may happen when coordinating an architect, a permitting consultant, and a general contractor separately.
ADU Floor Plan Design Tips: Layouts That Actually Work
Good ADU floor plan design often involves separating the living functions so the space does not feel like a hotel room. Even in a small studio, defining the sleeping area from the living area with furniture placement, a partial wall, or a change in ceiling height can enhance livability.
Prioritize the bathroom and kitchen as the anchors of the design, since these are the most expensive to move later. Place the bathroom to create a buffer between the bedroom and living space for acoustical privacy. In the kitchen, maximize counter space along a single wall or L-shape, and include full-size appliances if the unit will be occupied long-term.
Storage is the most under-designed element in guest houses. Add a dedicated closet near the entry, cabinets that reach the ceiling, and built-in shelving in the utility area. A guest house without adequate storage quickly becomes cluttered, and clutter makes a small space feel unlivable.
When reviewing any floor plan, check the width of the hallway and doorways. A minimum of 36 inches for doors and 42 inches for hallways not only supports accessibility but makes moving furniture in and out dramatically easier ([ada.gov](https://www.ada.gov/law-and-regs/design-standards/1991-design-standards/)).
Common Mistakes to Avoid in Guest House Layouts
A common mistake is choosing a plan before verifying lot coverage and setback rules, which can lead to blueprints that cannot be built. Another is underestimating the cost and complexity of utility hookups, especially for water, sewer, and electrical service to a detached structure. These connections often require trenching across the yard and can add to the budget.
Another frequent error is designing for the wrong occupant. A plan perfect for a short-term rental feels cramped for an aging parent living there full-time. Skimping on insulation and HVAC can also be costly, since a detached structure often has more exterior wall area exposed to the elements than an attached addition.
Which Floor Plan Should You Choose?
Your choice of floor plan should be driven by three factors: zoning rules on your lot, your budget, and the primary occupant. If you have a small lot or tight budget, a compact studio or garage conversion can deliver value. If you are housing an aging parent, prioritizing a single-story universal design with accessibility features is often recommended.
For rental income, a one-bedroom unit with a full kitchen can offer a good balance of construction cost and market rent. A two-bedroom suite makes sense only with a genuine need for the extra space. The breezeway design can be a choice for those who want a covered connection and have the lot width to support it.
The right plan fits your land, budget, and the person who will live there. DFW ADU Pro handles every stage, from property evaluation and local rule verification to permitting, design, and construction, so you get a guest house that is legal, functional, and built to last.
Choosing the best detached guest house floor plans is about matching the design to your zoning reality, budget, and the person who will call it home. The wrong plan can waste money on blueprints you cannot build; the right one can add living space, property value, and family flexibility. With over 25 years of experience across 36 cities in North Texas, DFW ADU Pro provides comprehensive property evaluation and turnkey construction that turns a floor plan into a finished guest house, in-law suite, or garage conversion. Get started with DFW ADU Pro and request your estimate today.
Frequently Asked Questions
What is a detached guest house called?
A detached guest house is commonly referred to as an accessory dwelling unit (ADU), a backyard cottage, or an in-law suite. In zoning language, most municipalities use the term ADU to describe a secondary living structure on the same lot as a primary residence. These structures can be used for guests, aging parents, adult children, or as a rental unit. The terminology often depends on your local zoning ordinance, so it helps to know the official term used in your city’s code.
How much does it cost to build a 500 sq ft guest house?
The cost to build a detached guest house varies significantly based on your location, site conditions, foundation type, and finish level. A 500 sq ft structure involves more than just the building itself; it also includes utility hookups, permits, and site preparation. For an accurate number, request a detailed estimate from a local builder who understands your area’s construction costs and zoning requirements. A turnkey provider can give you a realistic figure after evaluating your specific lot.
Do detached guest houses require separate utility meters?
No, detached guest houses do not always require separate utility meters. Many homeowners choose to run electrical, water, and sewer lines from the main house to the ADU, which is simpler and less expensive. However, if you plan to rent the unit to tenants, a separate meter makes it easier to bill for usage and can be required by local detached ADU zoning requirements. Check with your local utility provider and building department to confirm what your city expects before you finalize plans.
What are the zoning considerations for detached accessory dwelling units?
Zoning considerations for a detached ADU typically include setback requirements, maximum square footage, height limits, and lot coverage restrictions. Many cities also require the property owner to live in either the main house or the ADU. You will need to check your local zoning ordinance and submit a site plan for approval. If your property is in an HOA, you must also review deed restrictions. A professional can help verify what is allowed on your lot before you purchase floor plans.