
If you’ve lived in the North Texas area for more than a few years, you’ve likely felt the "space squeeze." Maybe your parents are ready to downsize but aren't quite ready for an assisted living facility. Maybe your adult children are moving back to Keller while they save for their own place. Or maybe you just need a primary suite expansion that doesn't involve tearing your main roof off.
At DFW ADU Pro, a division of Boomer Group Inc., we’ve spent over two decades helping families in Tarrant, Denton, and Wise counties navigate these exact scenarios. The most common question we get is: "What does it actually cost to build a high-quality guest house in 2026?"
The answer for a standard, high-value 500-square-foot plan typically lands between $100,000 and $125,000. While that might sound like a significant investment, it is designed to provide a permanent, turnkey solution that matches the architectural integrity of your primary home.
Let’s pull back the curtain on where that money goes and why "turnkey" is the most important word in your project.
1. The Turnkey Advantage: More Than Just Four Walls
When you see a price tag of $100,000, you aren't just paying for lumber and nails. You are paying for the peace of mind that comes with a full-service solution. In North Texas, the "hidden" costs of construction can derail a DIY or budget project in weeks.
Our turnkey process includes:
- Site Feasibility & Planning: We analyze your lot in Tarrant County or Denton County to ensure the ADU fits within setback requirements and utility constraints.
- Design & Architectural Matching: We don't build "sheds." We build permanent residences that look like they were built at the same time as your main house.
- Full Permit Management: We handle the entire city submittal process. Since we are ranked in the top 1% of Texas contractors for permit history, we know exactly what local inspectors are looking for.

2. Structural Permanence: Why We Build on Slabs
In the $150,000 price range, we prioritize structural permanence. While some lower-cost options might suggest a "pier and beam" or portable foundation, we insist on engineered slab-on-grade foundations.
Texas soil: especially in areas like Wise County: is notorious for shifting. A slab foundation provides the stability needed for a multigenerational home that is meant to last 50+ years. This permanence is a key factor in increasing your property value; an ADU on a permanent foundation is an asset, not just an outbuilding.
3. The "Texas-Friendly" Exterior: Hardie Siding & Warm Tones
The exterior of your ADU should be as tough as it is beautiful. For a 500 sq ft build, we specialize in using James Hardie siding for its fire resistance and durability against the North Texas sun.
We typically recommend a sophisticated mix of textures:
- Vertical Board and Batten: This provides a modern, farmhouse-inspired look that adds height to a smaller structure.
- Horizontal Lap Siding: Traditional and timeless, this helps the guest house blend with the main residential architecture.
In 2026, we are seeing a move away from stark whites toward warmer, more approachable earth tones. Think Oklahoma Cream, Artisan Gold, and soft Sage Greens. These colors absorb less heat and feel more neighborly in established Southlake or Keller neighborhoods.

4. The Porch: Our Secret Weapon for Texas Summers
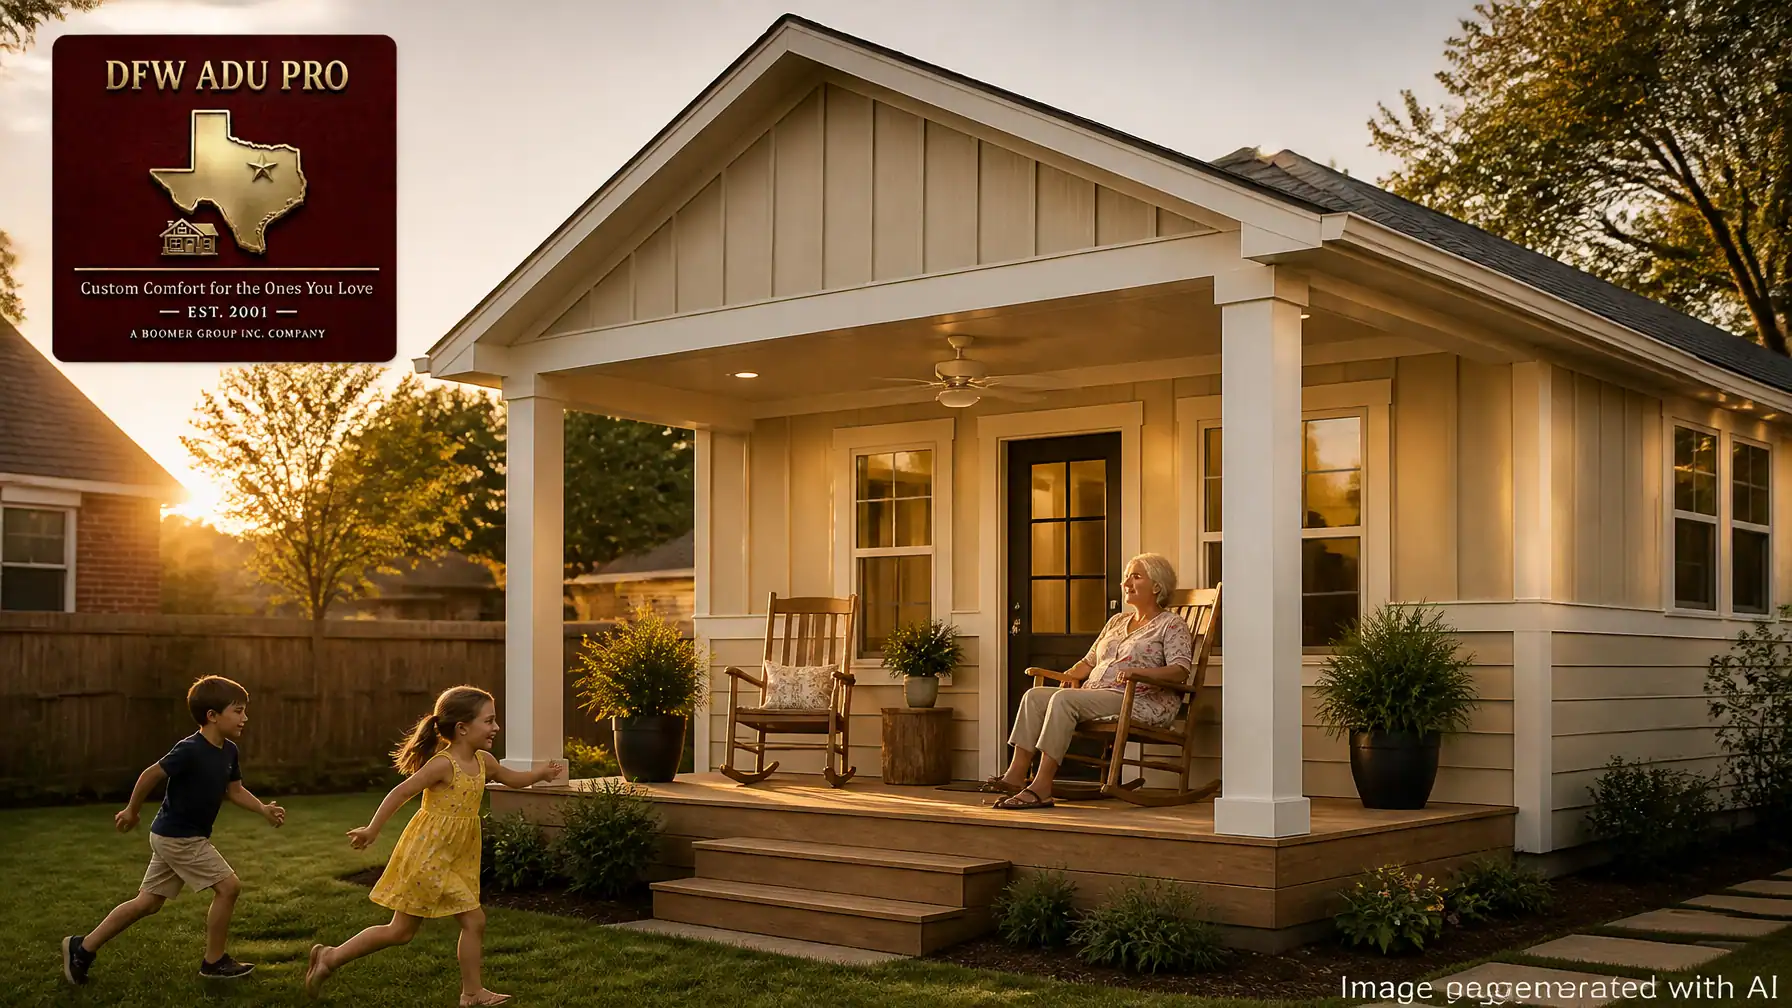
If you're building a guest house for a parent or "Granny Flat," the front porch isn't an "extra": it’s a functional living room.
A 500 sq ft interior can feel incredibly spacious if it opens up to a large, covered front porch. We design these spaces specifically for the Texas climate:
- Deep Overhangs: To provide maximum shade during the 100-degree August afternoons.
- Integrated Ceiling Fans: To keep the air moving.
- Outdoor Hospitality: Space for rocking chairs where Grandma can sit with a glass of tea and watch the grandkids play in the backyard.
This "outdoor room" effectively expands the living area of a $150,000 build without the high cost of climate-controlled square footage.
5. Interior Efficiency: Living Large in 500 Sq Ft
Inside a 500 sq ft ADU, every inch counts. Our standard $150k build-out focuses on high-value finishes that feel premium without being intimidatingly luxurious:
- Vaulted Ceilings: To make the small footprint feel airy and open.
- Full Kitchenette: Custom cabinetry and mid-range appliances that allow for complete independence.
- Walk-in Shower: Essential for aging-in-place and general comfort.
- Architectural Continuity: Trim work, flooring, and paint that echo the quality of the primary residence.

2026 Cost Breakdown: Where Does the $150k Go?
While every lot is different, here is a general breakdown of a $150,000 project for a 500 sq ft detached ADU in North Texas:
| Category | Estimated Cost | Details |
|---|---|---|
| Permits & Fees | $5,000 – $8,000 | City submittals, impact fees, inspections. |
| Site Prep & Foundation | $20,000 – $25,000 | Grading, engineered slab, utility trenching. |
| Framing & Shell | $40,000 – $50,000 | Lumber, Hardie siding, roofing, windows, doors. |
| Systems (MEP) | $25,000 – $30,000 | HVAC, electrical, plumbing, insulation. |
| Interior Finishes | $30,000 – $35,000 | Drywall, paint, flooring, cabinets, fixtures. |
| The "Texas Porch" | $10,000 – $12,000 | Covered structure, fan, lighting, finish work. |
Note: Prices can vary based on distance to utility hookups and specific city requirements in places like Flower Mound or Southlake.
Why DFW ADU Pro?
We’ve been building in Tarrant, Denton, and Wise counties since 2001. We aren't just contractors; we are your neighbors. We understand that building a guest house is a family decision. Whether you are creating a "granny flat" to keep your parents close or a "launch pad" for your grown children, we treat every project with the craftsmanship it deserves.
We handle the bureaucratic learning curve so you don't have to. From the first site feasibility study to the final city inspection, our goal is to deliver a space that enhances your family’s connection and your property’s value.
Ready to see if a 500 sq ft guest house is right for your backyard?
Contact us today for a consultation and let’s start planning your family’s next chapter.
A division of Boomer Group Inc.
Leave a Reply