
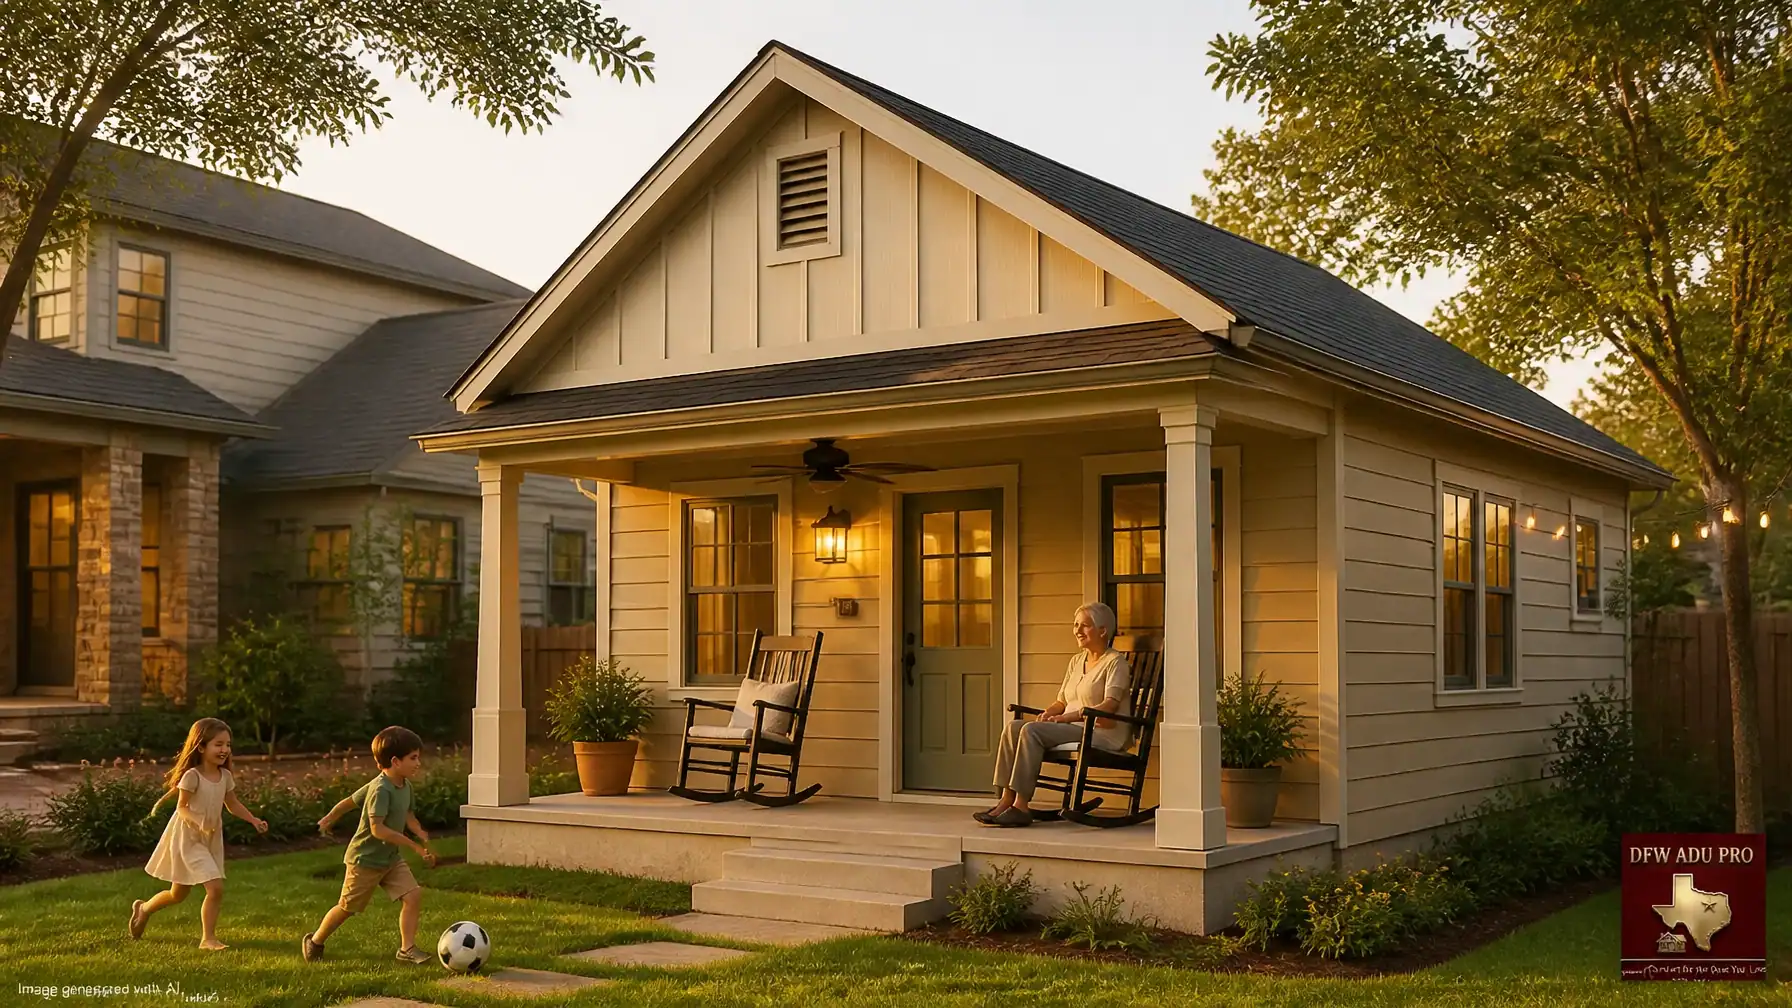
North Texas homeowners are looking at accessory dwelling units for practical reasons: aging parents need independent living nearby, adult children need a private place to land, and growing families need more room without leaving the neighborhood they love.
But an ADU is also a long-term investment in the property. The exterior design matters.
For many homeowners, the right answer is a warm, welcoming Hardie siding cottage in the $125,000–$150,000 range for a 500-square-foot plan. In higher-value communities such as Southlake and Westlake, a brick or stone guest house with premium finishes may be the stronger architectural fit.
The best choice depends on your goals, neighborhood, budget, and the character of your main home. Here is how to evaluate both options with a clear eye toward value, permanence, and family use.
First, Define What Your ADU Needs to Do
An accessory dwelling unit: sometimes called a granny flat, in-law suite, backyard cottage, or guest house: is a separate living space on the same residential property as the primary home. A functional ADU typically includes a bedroom or sleeping area, bathroom, living space, and kitchen or kitchenette.
Before selecting siding or masonry, determine the primary purpose:
- Independent living for an aging parent
- A private in-law suite
- Comfortable space for grown children
- A multigenerational home addition
- A guest house for family and visitors
- A primary suite expansion
- A future property-value and flexibility investment
Your use case should drive the floor plan first. The exterior materials should then support the home’s architecture, neighborhood, and long-term value.
For families searching for multigenerational home additions in Keller, Southlake, or nearby communities, the design should feel like a permanent extension of the property: not an oversized shed placed behind the house.
The Warm Hardie Siding Cottage: High Value Without Cutting Corners
A Hardie siding ADU offers one of the strongest balances of durability, curb appeal, and cost control for North Texas homeowners.
A typical 500-square-foot guest house in the mid-price-point, high-value range may be planned around $125,000–$150,000, depending on site conditions, utility connections, interior finishes, foundation requirements, and local permitting. That range is a planning guide, not a guaranteed quote. Every property must be evaluated individually.
The exterior can still look carefully designed and upscale.
The Board-and-Batten Plus Lap Siding Combination
One of the most effective cottage exteriors combines:
- Vertical board-and-batten siding in the front gable or entry feature
- Horizontal lap siding across the primary wall surfaces
- Clean trim around windows and doors
- A complementary roofline that echoes the main house
- Warm, neutral colors that suit the Texas landscape
This combination creates visual interest without making the ADU feel overly ornate. It works especially well with Craftsman, transitional, farmhouse, and traditional residential architecture.
Warm colors such as Oklahoma Cream and Artisan Gold, paired with tan, beige, warm gray, cream, or sage green accents, create a welcoming appearance that feels Texas-friendly and family-first. These tones also complement mature trees, natural stone, wood fencing, and the warm light of a North Texas sunset.
James Hardie notes that its fiber-cement siding products are designed for durability in demanding climates and can be used with a mix of horizontal lap siding and board-and-batten profiles. Homeowners can review the manufacturer’s Texas durability guidance and Hardie product catalog when comparing exterior options.

A Porch Is More Than Decoration
A front porch ADU adds meaningful function, particularly for an in-law suite or aging-parent cottage.
In North Texas, a covered porch can provide:
- Shade during hot afternoons
- A comfortable transition between indoors and outdoors
- A place for a ceiling fan to improve airflow
- Space for rocking chairs and potted plants
- A natural gathering point for family members
- A safe, visible place for a grandparent to watch children play
That last benefit is important. The best ADU designs support connection without sacrificing independence. Grandma can have her own kitchen, bedroom, and bathroom while still being part of the daily rhythm of the household.
A porch also helps the ADU feel residential and intentional. It gives the building a front door, a welcoming arrival experience, and an architectural identity that coordinates with the main house.
Premium Brick and Stone ADUs for Southlake and Westlake
A masonry-forward ADU may be the better choice when the primary residence is already constructed with brick, limestone, or substantial stonework: and especially when the property is located in a high-value neighborhood.
In communities such as Southlake and Westlake, homeowners often expect accessory structures to reflect the quality and architectural language of the main estate. A basic siding cottage may be attractive, but it can look disconnected if the primary home features extensive masonry, custom windows, elaborate rooflines, or high-end landscape design.
A premium masonry guest house can include:
- Full or majority brick and stone cladding
- Light limestone or Texas-inspired natural stone
- Matching brick blends
- Custom masonry accents at the entry
- Elevated roofing materials
- Larger or more architectural windows
- Refined exterior lighting
- Built-in millwork and luxury interior finishes
- Detailed landscape integration
The objective is not to create a miniature mansion for its own sake. The objective is architectural continuity.
A well-designed masonry ADU can read as a smaller estate building, pool house, guest wing, or private family residence. When the materials, roof pitch, trim, window proportions, and landscape design match the main home, the result may support the property’s overall appeal and long-term marketability.
However, premium materials generally require a larger budget. The additional cost comes from masonry labor, structural detailing, custom openings, higher-grade finishes, and the complexity of matching an existing home. The potential for property value appreciation is real in the right setting, but it is never automatic. Appraisers and future buyers will also consider location, legal status, workmanship, floor plan, utility quality, and how well the ADU fits the property.

Hardie Cottage vs. Masonry Estate: A Direct Comparison
| Consideration | Warm Hardie Siding Cottage | Premium Brick and Stone Estate |
|---|---|---|
| Typical positioning | Mid-price-point, high-value solution | Luxury and estate-level addition |
| Best fit | Family use, rental potential where permitted, practical expansion | High-value properties and masonry-forward main homes |
| Exterior character | Warm, approachable, cottage or Craftsman | Formal, substantial, custom-home or estate |
| Cost control | More efficient use of the exterior budget | Higher material and labor investment |
| Design flexibility | Excellent range of siding profiles and colors | Strong visual impact but more dependent on masonry matching |
| Maintenance profile | Low maintenance with periodic paint and caulk upkeep | Durable, with future attention to mortar, joints, and stone care |
| Value strategy | Maximize function, durability, and broad appeal | Reinforce architectural quality and luxury positioning |
| Family experience | Especially effective with porches and informal gathering spaces | Especially effective when matching a custom or estate residence |
The Smart Middle Ground: A Hardie and Masonry Hybrid
The decision does not have to be all siding or all stone.
A hybrid exterior can deliver a stronger value proposition for homeowners who want warmth and refinement without committing to full masonry. For example:
- Use warm-tone Hardie lap siding across most walls
- Add board-and-batten to the gable or entry
- Use stone veneer at the porch columns or foundation base
- Match the primary home’s brick at the chimney or front façade
- Upgrade windows, lighting, roofing, and porch details
- Coordinate trim colors with the main residence
This approach puts the budget where it matters most. The ADU gets the durability and design flexibility of fiber cement, while targeted masonry details provide weight, texture, and a more premium appearance.
For many Keller homeowners, this is the practical sweet spot: a beautiful backyard cottage that feels permanent and valuable without overbuilding the structure.
Structural Permanence Matters More Than the Finish
Whether you choose Hardie siding or premium masonry, the foundation and construction quality should come first.
DFW ADU Pro emphasizes structural permanence through slab foundations and construction practices intended to create a durable, long-term dwelling. A permanent foundation supports better comfort, safer utility integration, and a more credible connection between the ADU and the main residence.
The construction process may include:
- Site feasibility and utility review
- Preliminary design and architectural matching
- Foundation and drainage planning
- City submittal and permit coordination
- Slab preparation and inspections
- Framing, roofing, siding, or masonry installation
- Interior finish work
- Final inspections and completion

Permits and Local Rules Must Be Confirmed Early
ADU requirements vary by jurisdiction. A property in Keller may not follow the same rules as one in Southlake, Westlake, Fort Worth, or an unincorporated area of Tarrant, Denton, or Wise County.
Before approving a plan, confirm:
- Whether a detached accessory dwelling unit is permitted
- Maximum size and height
- Required setbacks
- Parking requirements
- Utility connection rules
- HOA or deed restrictions
- Whether the structure may be rented
- Required inspections and occupancy approvals
The City of Denton’s ADU resource illustrates why local requirements must be reviewed before design is finalized. For homeowners seeking guest house builders in Keller, the DFW ADU Pro Keller service page is a useful starting point. You can also review Southlake ADU services and the company’s broader DFW service areas.
This is where turnkey construction makes a measurable difference. Full permit management means your builder handles the city submittal, review comments, inspection scheduling, and required documentation instead of leaving you to navigate an unfamiliar bureaucratic process.
The Bottom Line: Choose the Finish That Serves the Property
Choose a warm Hardie siding cottage when you want:
- A practical $125,000–$150,000 planning range for a 500-square-foot plan
- A welcoming in-law suite or backyard cottage
- Strong design flexibility
- Board-and-batten and lap siding character
- A functional covered porch
- Durable, low-maintenance exterior materials
- Excellent family value without an estate-level budget
Choose a premium masonry estate when you want:
- A high-end architectural match for Southlake or Westlake
- Brick and stone continuity with the main residence
- Luxury finishes and stronger visual permanence
- A guest house that contributes to the property’s overall estate character
- A long-term investment aligned with a premium neighborhood
And choose a hybrid when you want the best balance of both.
DFW ADU Pro, a division of Boomer Group Inc., provides turnkey accessory dwelling unit construction throughout Tarrant, Denton, and Wise counties. With local building experience dating back to 2001, the team manages feasibility, design, full permit management, construction, and inspections for families who want more space and closer connection: without leaving the home and neighborhood they already value.
Explore DFW ADU Pro to discuss your property, goals, and the right exterior strategy for your North Texas guest house.
Brand mark: DFW ADU Pro logo. All generated images include an “Image generated with AI” disclaimer.
DFW ADU Pro, a division of Boomer Group Inc.
Leave a Reply