
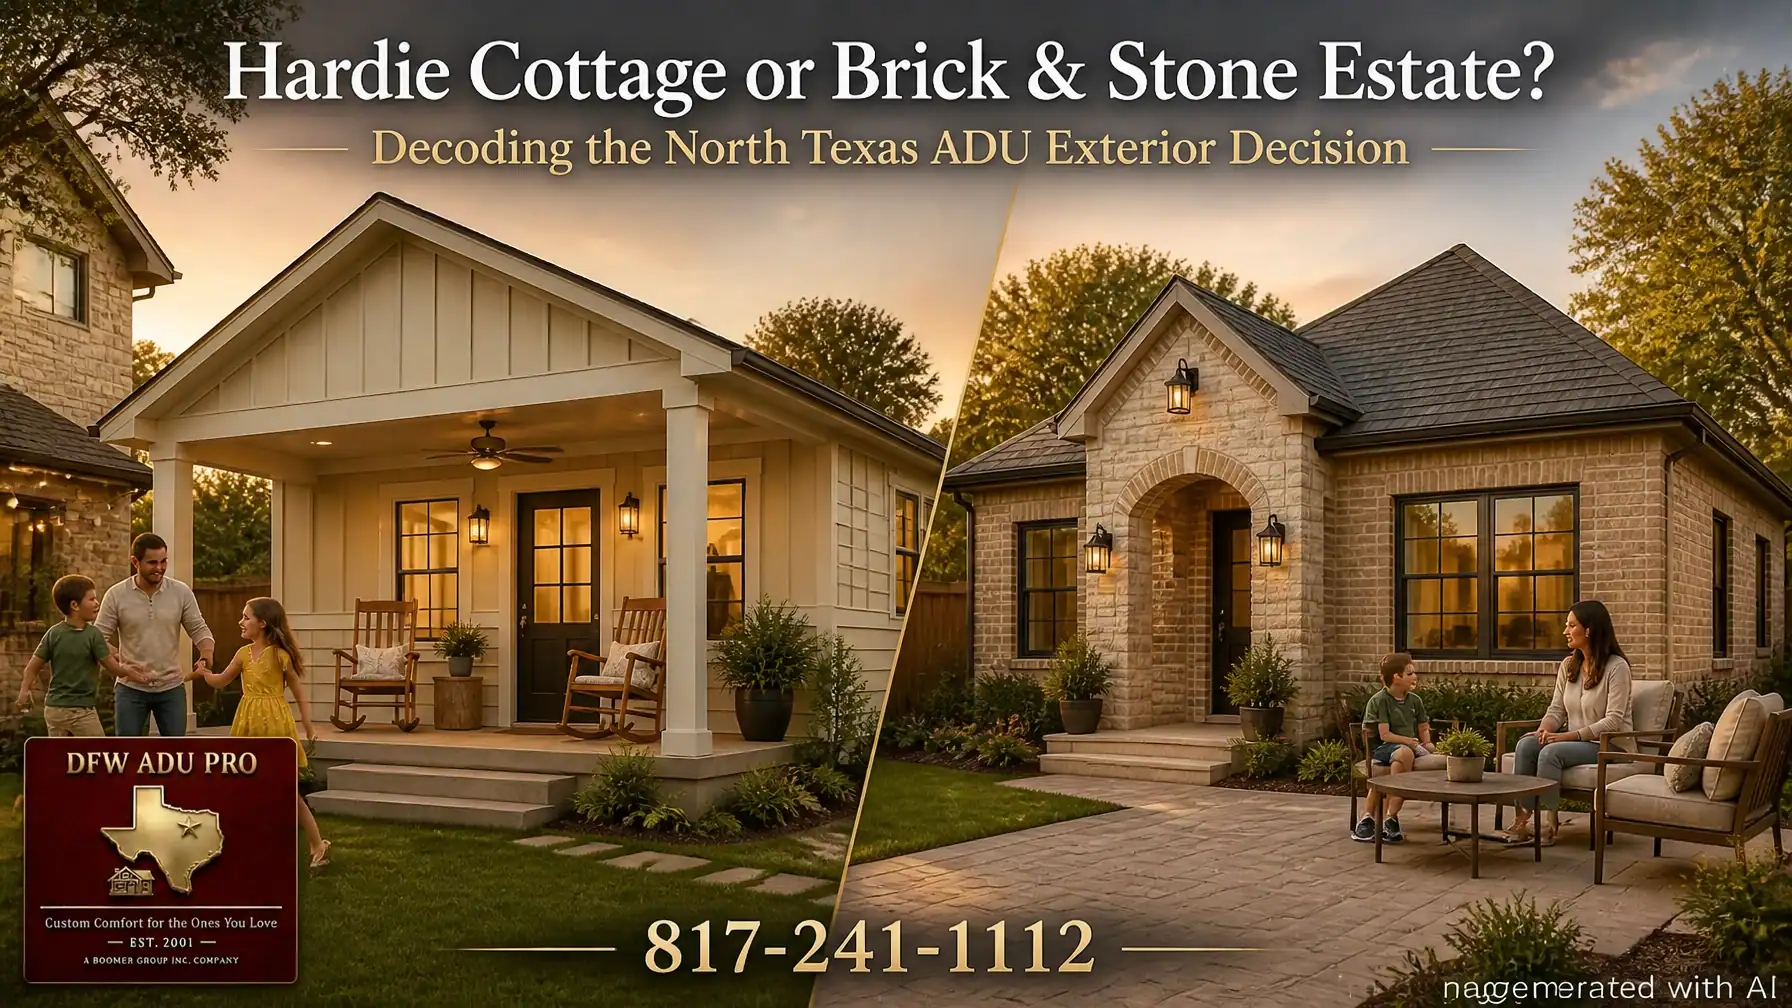
When North Texas homeowners plan an accessory dwelling unit, the exterior decision usually comes down to two compelling design paths:
- A welcoming, warm-tone Hardie siding guest house built for practical family living.
- A premium brick-and-stone guest house designed to coordinate closely with an upscale primary residence.
Both can create a beautiful, permanent backyard home. The right choice depends on your property, neighborhood, HOA, intended use, architectural style, and overall budget: not simply which material looks more expensive.
For families in Tarrant, Denton, and Wise counties, including homeowners considering multigenerational home additions in Keller, an ADU may become an in-law suite, granny flat, guest house, or independent residence for an aging parent. In higher-value areas such as Southlake and Westlake, the same type of structure may be planned as a sophisticated architectural extension of the main home.
Here is how to evaluate both exterior approaches.
The Warm-Tone Hardie Cottage: Practical, Inviting, and High-Value
A warm-tone Hardie siding ADU is often the best fit for homeowners who want durable construction, attractive design, and practical value within a controlled budget.
Fiber-cement siding gives homeowners considerable flexibility. It can create a modern farmhouse, transitional, craftsman, or ranch-inspired appearance while keeping the exterior approachable and consistent with many North Texas neighborhoods.
Popular combinations include:
- Oklahoma Cream fiber-cement siding
- Artisan Gold accents at gables, porch walls, or trim
- Warm beige, tan, or soft gray horizontal lap siding
- Board and batten siding used as an architectural focal point
- Dark bronze or charcoal windows
- Wood-look porch beams
- Cream or warm-gray trim
- Low-maintenance landscaping in sage and desert tones
A board and batten guest house paired with horizontal lap siding adds visual interest without making a 500-square-foot structure feel busy. The vertical siding can emphasize the entry or gable, while the horizontal siding helps the building feel longer and more connected to the main residence.

Why Families Choose the Hardie Cottage
This exterior is especially well suited to an in-law suite or granny flat. Imagine a grandmother sitting in a rocking chair beneath a covered porch, enjoying the breeze from a ceiling fan while grandchildren play in the backyard.
She has a private bedroom, bathroom, kitchen, and living space: but she is still part of everyday family life. Parents can offer support without requiring everyone to share the same interior space. Adult children can have independence while remaining close to home. Visitors can stay comfortably without disrupting the household.
The covered porch is central to this lifestyle. A well-designed front porch ADU can provide:
- Shade from the Texas sun
- A comfortable outdoor room
- A welcoming transition into the home
- Space for rocking chairs and conversation
- A place for potted plants and gardening
- A natural vantage point for watching children play
- An easier entry for older family members
For homeowners researching 500 sq ft guest house cost, plans commonly begin around $125,000–$150,000. This is a planning range, not a guaranteed quote. Total project costs vary based on site conditions, utilities, foundation requirements, size, permitting, accessibility needs, and finish level.
A Hardie exterior can also preserve more of the budget for the features that affect daily comfort, including:
- Wider doorways and accessible circulation
- A zero-threshold shower
- Energy-efficient windows
- Properly sized HVAC
- Durable flooring
- Full-size kitchen appliances
- Storage and built-in cabinetry
- A shaded, functional porch
The Premium Brick-and-Stone Guest House: Architectural Integration
A brick-and-stone ADU may be the stronger choice when the primary residence already features substantial masonry or when the property belongs to an estate-style neighborhood.
In Southlake, Westlake, and similar high-value areas, a siding-only backyard structure may feel visually separate from a brick- or stone-dominant main home. A coordinated masonry design can make the guest house feel like it was planned with the original residence rather than added years later.
A premium exterior may include:
- Brick matched to the main home’s color and texture
- Natural Texas limestone or coordinated stone veneer
- Masonry columns, bases, and entry features
- Matching roof pitch and architectural lines
- Similar window proportions and trim
- Custom porch beams and upgraded lighting
- Premium doors, cabinetry, flooring, and fixtures
- Integrated landscaping and walkways

The goal is not merely to use more expensive materials. The goal is architectural continuity. Brick color, mortar tone, stone profile, roofline, window placement, and porch proportions all matter.
A premium guest house can support buyer appeal and may contribute to property value appreciation over time. However, no builder can guarantee a specific return. The value impact depends on the property, legal status of the ADU, quality of construction, neighborhood demand, usable square footage, and how naturally the structure integrates with the main residence.
Brick and stone also typically require a larger investment than a siding-dominant design. Material selection, masonry labor, foundation considerations, site access, utility work, and luxury interior finishes can all increase the total project cost.
Hardie Siding vs. Brick and Stone: A Practical Comparison
| Consideration | Warm-Tone Hardie Siding | Premium Brick and Stone |
|---|---|---|
| Best fit | Family-focused cottages, in-law suites, granny flats, and backyard cottages | Estate homes and masonry-dominant properties |
| Design character | Warm, welcoming, flexible, and approachable | Substantial, formal, and highly integrated |
| Exterior details | Board and batten with horizontal lap siding | Coordinated brick, stone, masonry bases, and custom trim |
| Budget position | Mid-price-point, high-value solution | Premium custom construction |
| Maintenance | Durable, with periodic paint and caulk maintenance | Generally low-maintenance exterior |
| Design flexibility | Broad color and style flexibility | Best when matching an existing residence |
| Porch potential | Excellent for shaded family living | Can be designed as an elevated architectural feature |
| Structural considerations | Lightweight cladding over standard framing | Heavier masonry may require additional planning and support |
| Value strategy | Direct more budget toward function and comfort | Prioritize architectural cohesion and premium finish quality |
The important question is not, “Which exterior is more luxurious?” It is, “Which exterior provides the right balance of permanence, usability, neighborhood fit, and cost for this property?”
Structural Permanence Comes Before Exterior Style
Regardless of the cladding, a detached ADU should be treated as a permanent residential structure: not a shed, temporary cabin, or oversized storage building.
A permanent backyard home typically includes a planned slab foundation, engineered framing, insulation, HVAC, plumbing, electrical systems, utility connections, and code-required inspections. The foundation and site plan influence the building’s long-term performance, finished-floor elevation, drainage, accessibility, and relationship to trees, easements, and property lines.

A slab foundation is also important when the design goal is structural permanence and seamless architectural matching. The ADU should feel like a lasting extension of the property, whether its exterior is Oklahoma Cream Hardie siding or carefully matched brick and stone.
Before choosing a floor plan, a qualified guest house builder should evaluate:
- Available building area
- Side and rear setbacks
- Easements and drainage
- Site access for construction
- Existing trees and grading
- Electrical and water capacity
- Sewer or septic requirements
- Relationship to the main home
- Visibility from the street and neighboring properties
- HOA architectural standards
Local Rules Must Be Verified Before Specific Pricing
North Texas ADU requirements are not uniform. Rules can vary from one city to another and may differ by zoning district, subdivision, lot, or HOA.
A homeowner in Keller may face a different approval pathway than a homeowner in Southlake, Fort Worth, or Westlake. HOA covenants can also impose architectural requirements beyond municipal zoning rules.
Before quoting specifics, homeowners must verify:
- Local zoning and whether a detached accessory dwelling unit is allowed
- Permitting requirements
- HOA covenants and architectural-review standards
- Lot requirements and lot coverage
- Side, rear, and front setbacks
- Building height and size limits
- Utility connection requirements
- Drainage and easement restrictions
- Parking provisions
- Occupancy rules
- Inspection and certificate-of-occupancy requirements
Homeowners can begin with the City of Fort Worth’s residential permitting information and zoning resources. Keller homeowners can review the city’s permit guidance, permit requirements, and planning and zoning resources.
Local-rules disclaimer: Local zoning, permitting, HOA covenants, lot requirements, setbacks, utilities, parking, and occupancy rules must be verified before quoting specifics or beginning design. Requirements vary by city, zoning district, property, and subdivision, and regulations may change.
Why Turnkey Permit Management Matters
The exterior is what people see, but the approval and construction process determines whether the project can move forward successfully.
DFW ADU Pro, a division of Boomer Group Inc., provides turnkey solutions that include property feasibility, design coordination, engineering, city submittals, full permit management, construction, inspections, and final project coordination.
Our team has been building in Tarrant, Denton, and Wise counties since 2001. Our affiliated PRO Construction organization ranks among the top 1% of Texas contractors based on verified permit history.
That local experience matters because homeowners should not have to learn every city’s bureaucratic process while also managing a major construction project. A full-service ADU builder can coordinate the details from the initial feasibility review through final sign-off.
You can learn more through our DFW ADU builder website, review the ADU cost guide, or explore our related guide to warm-tone ADUs versus luxury brick and stone.
Which Exterior Is Right for Your Home?
Choose a warm-tone Hardie cottage when you want:
- A welcoming family-centered appearance
- A practical mid-price-point, high-value solution
- Oklahoma Cream and Artisan Gold color options
- Board and batten combined with horizontal lap siding
- A covered porch designed for Texas heat
- More budget flexibility for accessibility and interior comfort
- A natural fit for an in-law suite, granny flat, or backyard cottage
Choose premium brick and stone when you want:
- A seamless match to a brick- or stone-dominant residence
- An estate-style guest house in Southlake, Westlake, or a similar community
- Coordinated masonry, rooflines, windows, and architectural details
- Luxury interior finishes
- A highly integrated addition that may strengthen long-term buyer appeal
The smartest exterior decision begins with your property, your family’s needs, and the local rules: not with a generic package.
If you are considering an adu with porch Texas families can use year-round, an in-law suite for an aging parent, or a permanent guest house in Keller, Southlake, Westlake, or surrounding North Texas communities, contact DFW ADU Pro at 817-854-4251. For a secondary contact, call 817-854-4251.
Start with a property-focused conversation and find out whether your home is better suited to a warm Hardie cottage, a premium brick-and-stone estate, or a carefully balanced combination of both.
A division of Boomer Group Inc.
Leave a Reply