
Two Smart Design Paths for a North Texas Guest House
When North Texas homeowners begin planning a guest house, granny flat, or in-law suite, the exterior often becomes one of the most important decisions.
Should the new structure feel like a warm backyard cottage with inviting Hardie siding? Or should it mirror the brick, stone, and premium finishes of the main home?
Both options can create a comfortable, permanent place for an aging parent, adult child, guest, or caregiver. The best choice depends on your property, neighborhood, budget, HOA requirements, and long-term goals.
For families in Tarrant, Denton, and Wise counties, the decision commonly comes down to two approaches:
- A warm Hardie siding ADU: practical, approachable, and positioned in the mid-price-point, high-value range.
- A brick-and-stone estate guest house: premium, highly matched to the main home, and suited to higher-value properties in communities such as Southlake and Westlake.
At DFW ADU Pro, a division of Boomer Group Inc., we help homeowners evaluate both paths through a turnkey process that includes site feasibility, design coordination, full permit management, construction, and inspections.
The Warm Hardie Cottage: High Value Without Overbuilding
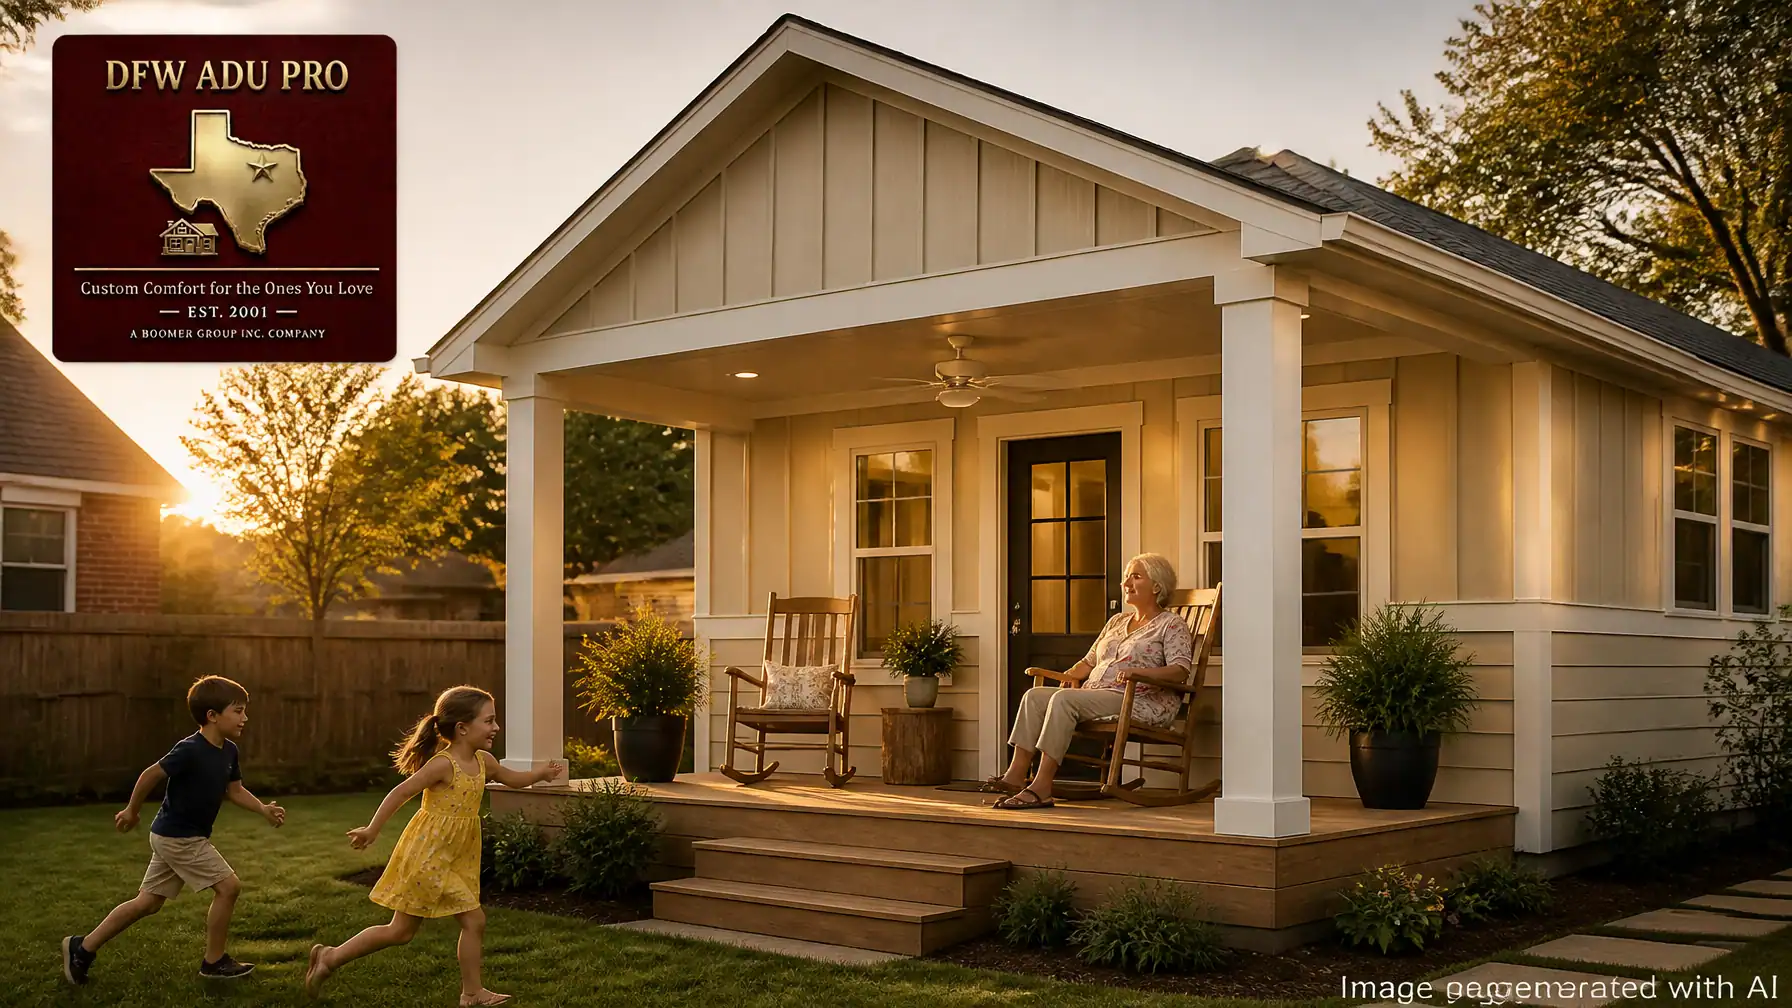
A Hardie siding ADU is an excellent fit for many North Texas homes, particularly ranch-style, modern farmhouse, transitional, and mixed-material properties.
James Hardie fiber cement siding offers the flexibility to create a custom appearance without the cost and weight of a full masonry exterior. It also performs well in a region known for intense sun, sudden storms, heat, and changing temperatures.
A typical warm Hardie cottage may include:
- Horizontal lap siding on the main walls
- Board and batten siding in the gables or at a featured entry
- A simple, attractive gabled roof
- Board and Batten siding or trim
- Colored accents used selectively
- Warm tan, beige, sage, or gray color combinations
- A covered front porch with a ceiling fan
- Rocking chairs, potted plants, and comfortable outdoor lighting
This combination creates the welcoming character many homeowners want from a backyard cottage. It feels residential and intentional rather than looking like a detached shed or temporary structure.

A board and batten guest house can also appear taller and more substantial because the vertical lines draw the eye upward. Horizontal lap siding, meanwhile, can help a smaller structure look wider and visually connect it to a traditional primary residence.
Using both materials together creates architectural depth. It is one of the most effective ways to achieve a high-value look while staying within a practical budget.
What Does a 500 Sq. Ft. Guest House Cost?
A 500 sq. ft. plan commonly begins around $125,000–$150,000 in the North Texas market. This is a planning range, not a guaranteed quote.
The final project cost varies based on:
- Site access and grading
- Utility distances and tie-ins
- Foundation requirements
- Soil conditions
- Permitting and engineering
- Exterior material selections
- Kitchen and bathroom finishes
- Accessibility features
- Size and layout
- Overall finish level
For many families, this makes a warm Hardie cottage a strong mid-price-point, high-value solution. It leaves room in the budget for features that directly improve daily life, such as a well-designed kitchen, an accessible bathroom, energy-efficient windows, quality flooring, and a functional porch.
A front porch ADU can be especially valuable. In Texas, the porch is not merely decorative. With shade, a ceiling fan, comfortable seating, and thoughtful landscaping, it becomes an outdoor living room.
For an aging parent, it can provide a place to enjoy morning coffee or watch grandchildren play. For a grown child, it offers a comfortable transition between private living space and family life. For guests, it creates an inviting arrival experience.
The Brick-and-Stone Estate: A Seamless Architectural Extension
Brick and stone create a different impression. In higher-value North Texas communities such as Southlake and Westlake, the main residence may already feature carefully selected brick, limestone, stone columns, custom trim, and premium roofing.
In those settings, a masonry guest house can help the new structure feel like a true extension of the property.
A premium brick-and-stone design may include:
- Brick matched to the primary residence
- Limestone or natural stone veneer
- Stone porch columns and caps
- Arched entry details
- Premium windows and exterior doors
- Coordinated roof materials
- Custom exterior lighting
- Upgraded trim and drainage details
- High-end landscaping and hardscape
The goal is not to add as much material as possible. The goal is proportion, continuity, and craftsmanship.
Brick color, mortar tone, stone profile, roof pitch, window proportions, and porch scale should all work together. If the main home has warm cream brick and limestone accents, for example, the guest house should repeat those materials in a balanced way rather than introducing a competing palette.

A premium masonry guest house may be the right fit when:
- The main residence is primarily brick or stone.
- The property is located in a neighborhood with strict architectural controls.
- HOA standards require masonry or substantial material matching.
- The homeowner wants the guest house to read as an estate improvement.
- Long-term architectural continuity is more important than maintaining a lower initial budget.
Premium materials and luxury finishes generally increase the project budget. A brick-and-stone guest house may move well beyond the common $125,000–$150,000 starting range, depending on the structure, site conditions, utilities, size, design complexity, and finish level.
No builder can guarantee a specific amount of property value appreciation. However, a permitted, well-designed, structurally permanent guest house that matches the quality of the primary residence can support the overall appeal and functionality of the property.
Structural Permanence Matters More Than Siding
Whether you choose Hardie siding or brick and stone, the foundation and construction method matter.
At DFW ADU Pro, a division of Boomer Group Inc., we emphasize slab foundations and permanent residential construction. A slab foundation helps the guest house feel like a real home and provides a stable base for the structure, porch, utilities, flooring, and accessible entry.
This is especially important in North Texas, where expansive clay soils and shifting ground conditions can affect construction planning.
The exterior finish may establish the visual identity, but structural permanence protects the long-term function of the building. A properly designed and permitted unit should include appropriate insulation, framing, plumbing, electrical systems, HVAC, windows, and required inspections.
Which Option Fits Your Family?
A warm Hardie cottage may be the better choice if you want:
- A welcoming, family-centered appearance
- A practical budget for a 500 sq. ft. plan
- Flexible color and siding combinations
- A board and batten or modern farmhouse style
- More budget available for interior function
- A comfortable porch for everyday use
- A backyard cottage that complements, but does not copy, the main home
A brick-and-stone estate guest house may be the better choice if you want:
- A close architectural match to an existing masonry home
- Premium materials and luxury finishes
- A more formal estate appearance
- Strong visual continuity in Southlake or Westlake
- A guest house designed as a long-term property improvement
- A masonry exterior that aligns with neighborhood expectations
In either case, the best design starts with the property and the people who will use it.
For families researching multigenerational home additions in Keller, the layout should support both independence and connection. That may mean a private bedroom, accessible bathroom, full kitchen, wider doorways, low-threshold shower, dedicated laundry, and a porch positioned toward the family yard.
Why Turnkey Planning Makes a Difference
Choosing materials is only one part of a successful guest house project. Local requirements can determine whether your preferred design is feasible.
Local zoning, permitting, HOA covenants, lot requirements, setbacks, utilities, parking, drainage, and occupancy rules must be verified before quoting specifics. Requirements vary by city, subdivision, lot, and property conditions.
This is where an experienced ADU builder and guest house builder can save homeowners time and frustration. DFW ADU Pro, a division of Boomer Group Inc., handles the process from initial feasibility through final inspection.
Our turnkey services include:
- Property and site feasibility review
- Design and floor plan coordination
- Engineering and utility planning
- City submittals and full permit management
- Construction and inspection coordination
- Final walkthrough and project completion
We have served homeowners throughout Tarrant, Denton, and Wise counties since 2001, including families looking for guest house builders in Keller, TX, as well as homeowners in Southlake, Westlake, Fort Worth, Denton, and surrounding communities.

Build the Guest House That Belongs on Your Property
The right guest house should not look like an afterthought. It should feel permanent, comfortable, and connected to the architecture of your home.
For some North Texas families, that means a warm Hardie siding cottage in Oklahoma Cream, Artisan Gold, sage, or beige, complete with a shaded porch and rocking chairs.
For others, it means a brick-and-stone estate guest house with premium finishes that reflects the character of a Southlake or Westlake property.
If you are comparing a Hardie siding ADU, a masonry guest house, or an ADU with porch in Texas, begin with a property evaluation rather than a generic plan.
Explore DFW ADU Pro’s construction and permitting services, learn more about in-law suites and multigenerational guest houses, or contact the team to discuss your project.
Call DFW ADU Pro, a division of Boomer Group Inc., at 817-372-0211. For additional contact support, call 817-854-4251.
Your ideal North Texas guest house should do more than add square footage. It should create a lasting place for family, privacy, connection, and everyday comfort.
Leave a Reply