
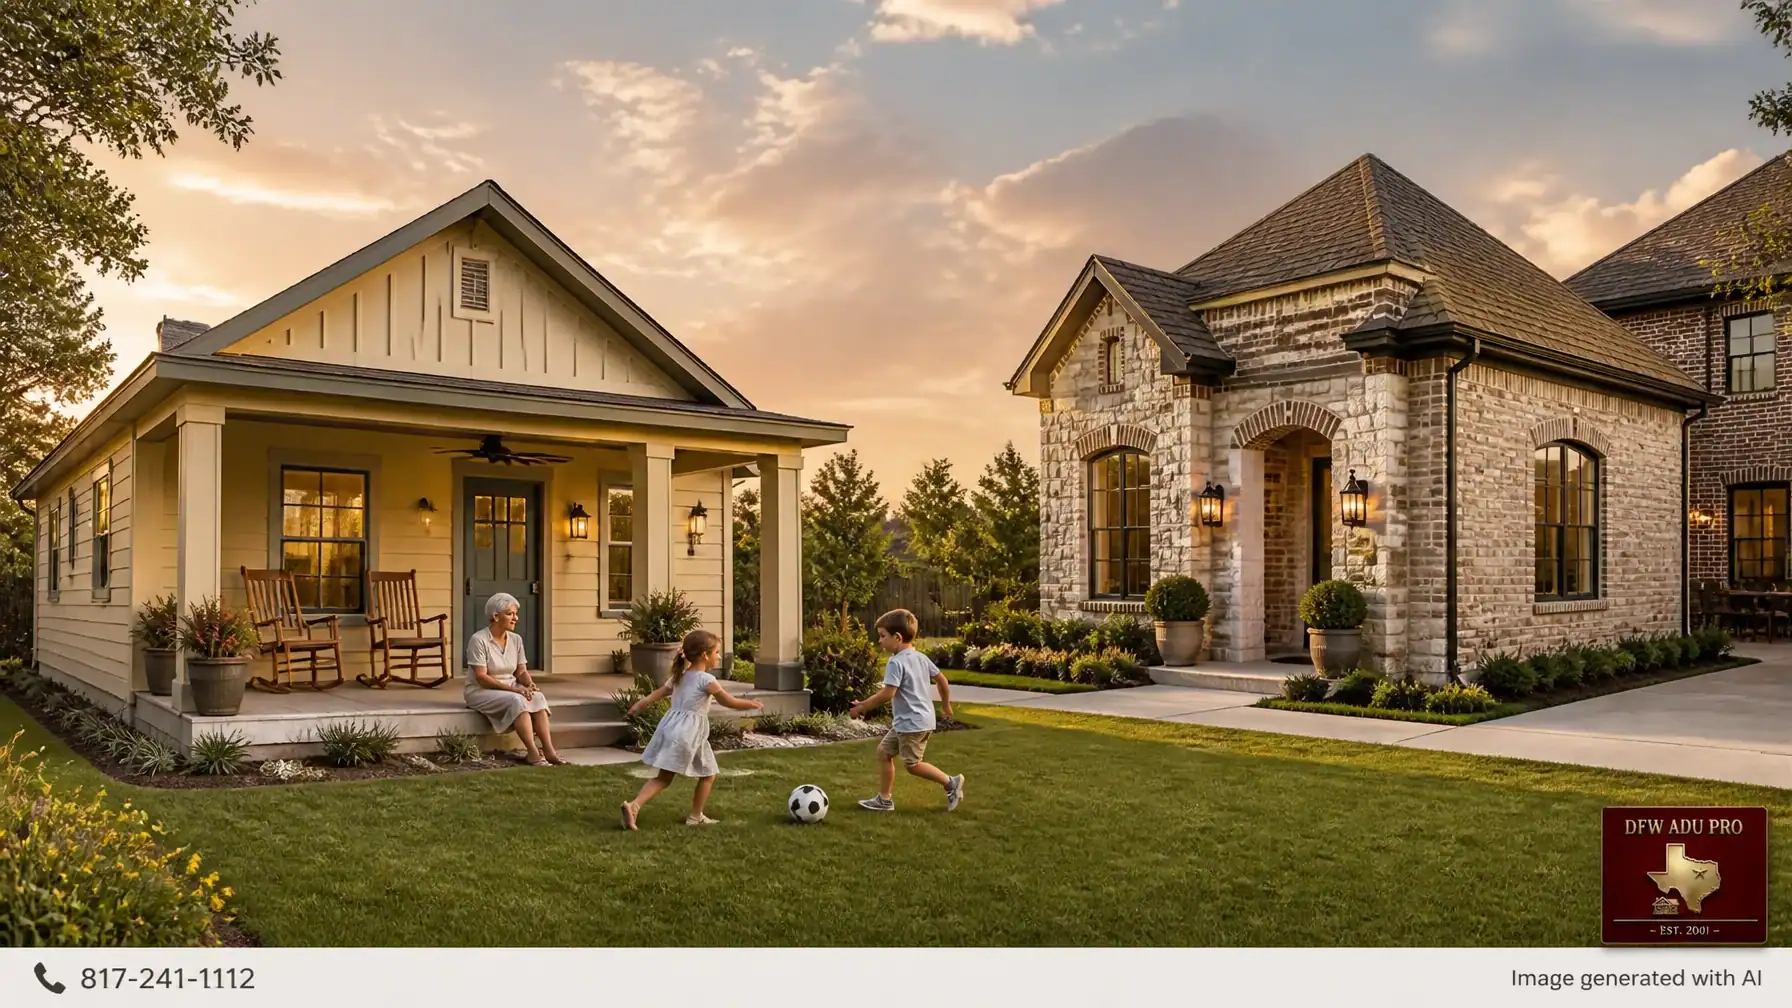
When you plan an accessory dwelling unit in Keller, Southlake, Westlake, or another North Texas community, the exterior material is more than a color choice. It affects the ADU’s appearance, maintenance, construction budget, neighborhood fit, and how naturally the new structure relates to your main home.
For many homeowners, the decision comes down to two exterior approaches:
- A warm, welcoming Hardie siding ADU with board-and-batten details, horizontal lap siding, and a covered front porch
- A premium brick-and-stone guest house designed to complement an upscale North Texas property
Both can produce a beautiful, permanent structure. The best choice depends on your priorities, the existing architecture, your lot, your HOA requirements, and the role the guest house will play in your family’s future.
Start With the Purpose of the ADU
Before selecting siding, brick, or stone, clarify how the space will be used.
A detached ADU can serve as:
- An independent living space for an aging parent
- An in-law suite close to the main home
- A private residence for a grown child
- A granny flat for multigenerational living
- A comfortable guest house for visiting family
- A backyard cottage for future flexibility
- A primary suite expansion or long-term home office
The exterior should support that purpose. A family-focused ADU may benefit from a shaded porch where grandma can sit comfortably and watch the children play in the yard. A higher-value Southlake or Westlake property may call for carefully matched brick, stone, masonry detailing, and luxury finishes that make the structure feel like a natural extension of the estate.
In either case, the goal is structural permanence: not a temporary shed or trailer. A properly planned ADU is built on a residential slab foundation with code-compliant utilities, framing, roofing, HVAC, plumbing, and electrical systems.
Option One: Warm-Tone Hardie Siding for a Welcoming Guest House
Hardie fiber-cement siding gives homeowners broad design flexibility while maintaining a durable, finished appearance. James Hardie describes fiber cement as a weather-resistant alternative to traditional masonry, with options that can complement brick and stone homes.
For North Texas families, popular exterior palettes are moving toward warm, approachable earth tones:
- Oklahoma Cream
- Artisan Gold
- Soft tan
- Warm beige
- Cream
- Warm gray
- Sage green
- Desert-inspired neutrals
These colors create a comfortable Texas-friendly look without making the ADU feel overly formal or visually heavy.

Board-and-Batten + Horizontal Lap Siding
One of the most effective Hardie siding combinations is a mix of vertical board-and-batten siding and horizontal lap siding.
A typical board and batten guest house design may use:
- Horizontal lap siding across the main wall surfaces
- Board-and-batten siding in the front-facing gable
- Vertical accents around the entry or porch
- Wide trim boards at corners and windows
- Contrasting cream or warm-white porch columns
- Dark-framed windows and understated exterior lighting
This combination adds depth and architectural interest without requiring a full masonry exterior. It also makes a compact building feel more intentional and connected to the main home.
Homeowners can explore James Hardie’s fiber-cement siding information and siding combinations for brick and stone homes for additional design context.
Why a Covered Porch Matters in Texas
A front porch ADU is not just decorative. In the North Texas climate, a properly designed covered porch provides shade, creates a more comfortable transition between indoors and outdoors, and gives residents an additional place to relax.
Useful porch features include:
- A deep roof overhang
- A ceiling fan
- Rocking chairs or a comfortable outdoor seating area
- Low-maintenance potted plants
- Step lighting
- A level entry or carefully designed approach
- Windows positioned for visibility toward the yard
For an aging parent, the porch can provide independence without isolation. For a multigenerational family, it creates natural connection. Grandma may have her own private suite while still being close enough to watch the children play after school.
That is the practical appeal of an ADU with porch Texas homeowners can use every day: not simply a structure that looks good from the property line.
Option Two: Brick and Stone for a Premium North Texas Guest House
Brick and stone remain strong choices in Keller, Southlake, Westlake, and other established North Texas communities. These materials communicate permanence and often align naturally with upscale neighborhood architecture.
A brick-and-stone ADU may include:
- Full brick veneer across the primary elevations
- Light natural or manufactured stone around the entry
- Stone porch columns
- Brick arches or masonry detailing
- A stone base that visually anchors the structure
- Premium windows, doors, lighting, and landscaping
- A roofline and trim package matched to the main home

Brick and stone can be especially appropriate when the main residence already features those materials. Matching the masonry profile, mortar color, roof pitch, trim proportions, and entry details helps the ADU feel like it belongs on the property.
For higher-value homes, premium exterior materials may also support the homeowner’s long-term goal of preserving the property’s architectural character and potential resale appeal. However, brick and natural stone typically require a larger upfront investment than a siding-forward design.
Manufactured stone can offer a premium appearance at a different price point than natural stone. Exact costs depend on the product, installation method, foundation design, wall area, access, and finish details.
Hardie Siding vs. Brick and Stone: Practical Comparison
| Consideration | Hardie Siding | Brick and Stone |
|---|---|---|
| Initial investment | Typically more budget-conscious | Usually higher, especially with natural stone |
| Design flexibility | Broad range of profiles, colors, and combinations | Strong architectural character but fewer color options |
| Maintenance | May require periodic repainting and inspections | Generally low routine maintenance; mortar may need repair over time |
| Lifespan | Durable when correctly installed and maintained | Long-lasting, with masonry often lasting for generations |
| Best visual fit | Modern farmhouse, transitional, craftsman, traditional | Traditional, estate, Hill Country, transitional, luxury |
| Ideal budget position | Mid-price-point, high-value ADU | Premium-material ADU |
| Matching strategy | Can echo trim, roof, windows, and accents | Can closely match an existing brick or stone home |
| Porch integration | Excellent for welcoming, residential designs | Strong for formal covered entries and masonry columns |
Hardie siding may be the better fit when you want to control the exterior budget while investing in the interior layout, accessibility features, utility upgrades, or porch design. Brick and stone may be the better fit when architectural matching and premium exterior finishes are the highest priorities.
A Third Approach: Combine the Materials
Homeowners do not always have to choose one material for every elevation.
A thoughtfully mixed exterior can use:
- Hardie lap siding as the primary wall material
- Board-and-batten siding in the gable
- Brick at the foundation or side elevations
- Stone around the entry and porch columns
- Coordinating trim in cream, tan, or warm gray
This approach can create visual continuity with a masonry main house while keeping the ADU more approachable and cost-conscious than a full-brick or full-stone design.
The key is restraint. Too many materials can make a small guest house appear busy. The most successful designs typically repeat colors and textures from the main residence rather than copying every detail literally.
What Does a 500 Sq. Ft. Guest House Cost?
For planning purposes, 500 sq. ft. plans commonly begin around $125,000–$150,000 when designed as a permanent, code-compliant ADU with a turnkey construction scope.
That range is a starting point: not a guaranteed quote. Total project costs vary based on:
- Site conditions and access
- Existing utility capacity
- Sewer, water, gas, or electrical connections
- Foundation requirements
- Drainage and grading
- ADU size and floor plan
- Exterior material selection
- Porch size and structural details
- Interior finish level
- Windows, doors, cabinets, and fixtures
- City requirements, plan review, and permit fees
A Hardie siding design may help keep more of the budget available for interior comfort and accessibility. A premium brick-and-stone design can increase exterior costs but may be the right investment for a luxury property or a strict architectural-matching goal.
Why Turnkey Construction and Permit Management Matter
Exterior decisions should be made after the property is evaluated: not before.
A qualified ADU builder should review:
- Lot dimensions and buildable area
- Setbacks and easements
- Drainage and utility locations
- Foundation requirements
- HOA covenants and design standards
- Exterior-material expectations
- Building-code and occupancy requirements
- Inspection and city-submittal procedures
DFW ADU Pro, a division of Boomer Group Inc., provides turnkey solutions for homeowners throughout Tarrant, Denton, and Wise counties. Our team coordinates site feasibility, design, construction planning, full permit management, inspections, and final project completion.
We have built in North Texas since 2001, and our PRO Construction affiliate ranks among the top 1% of Texas contractors based on verified permit history. That local experience matters in communities such as Keller, Southlake, Westlake, and surrounding DFW neighborhoods, where requirements can vary by city, zoning district, lot, and HOA.

Local Verification Disclaimer
Local zoning, permitting, HOA covenants, lot requirements, setbacks, utilities, foundation conditions, parking, and occupancy rules must be verified before quoting project specifics. Requirements vary by jurisdiction and property and may change over time. A site-specific feasibility review is necessary before finalizing an ADU design, material package, budget, or construction schedule.
Which Exterior Is Right for Your ADU?
Choose warm-tone Hardie siding if you want:
- A mid-price-point, high-value exterior
- Flexible colors and siding profiles
- A welcoming backyard cottage aesthetic
- Board-and-batten and lap-siding combinations
- More budget flexibility for interior features
- A comfortable, family-centered covered porch
Choose brick and stone if you want:
- A premium, masonry-forward appearance
- Strong architectural matching to an existing brick or stone home
- Estate-style detailing for a Southlake or Westlake property
- Long-term material permanence
- Luxury exterior finishes and enhanced curb appeal
For many North Texas homeowners, the best answer is a carefully matched combination: warm Hardie siding with selective brick or stone accents. The right design can provide structural permanence, family comfort, and a seamless relationship to the main home without overbuilding the backyard.
If you are considering an in-law suite, granny flat, backyard cottage, or multigenerational home addition, contact DFW ADU Pro, a division of Boomer Group Inc., at 817-854-4251. We can help you evaluate your property, compare exterior approaches, and plan a turnkey ADU built for the people you love.
Explore DFW ADU Pro’s services or visit our DFW service areas to learn more about building throughout North Texas.
Image generated with AI.
Leave a Reply