
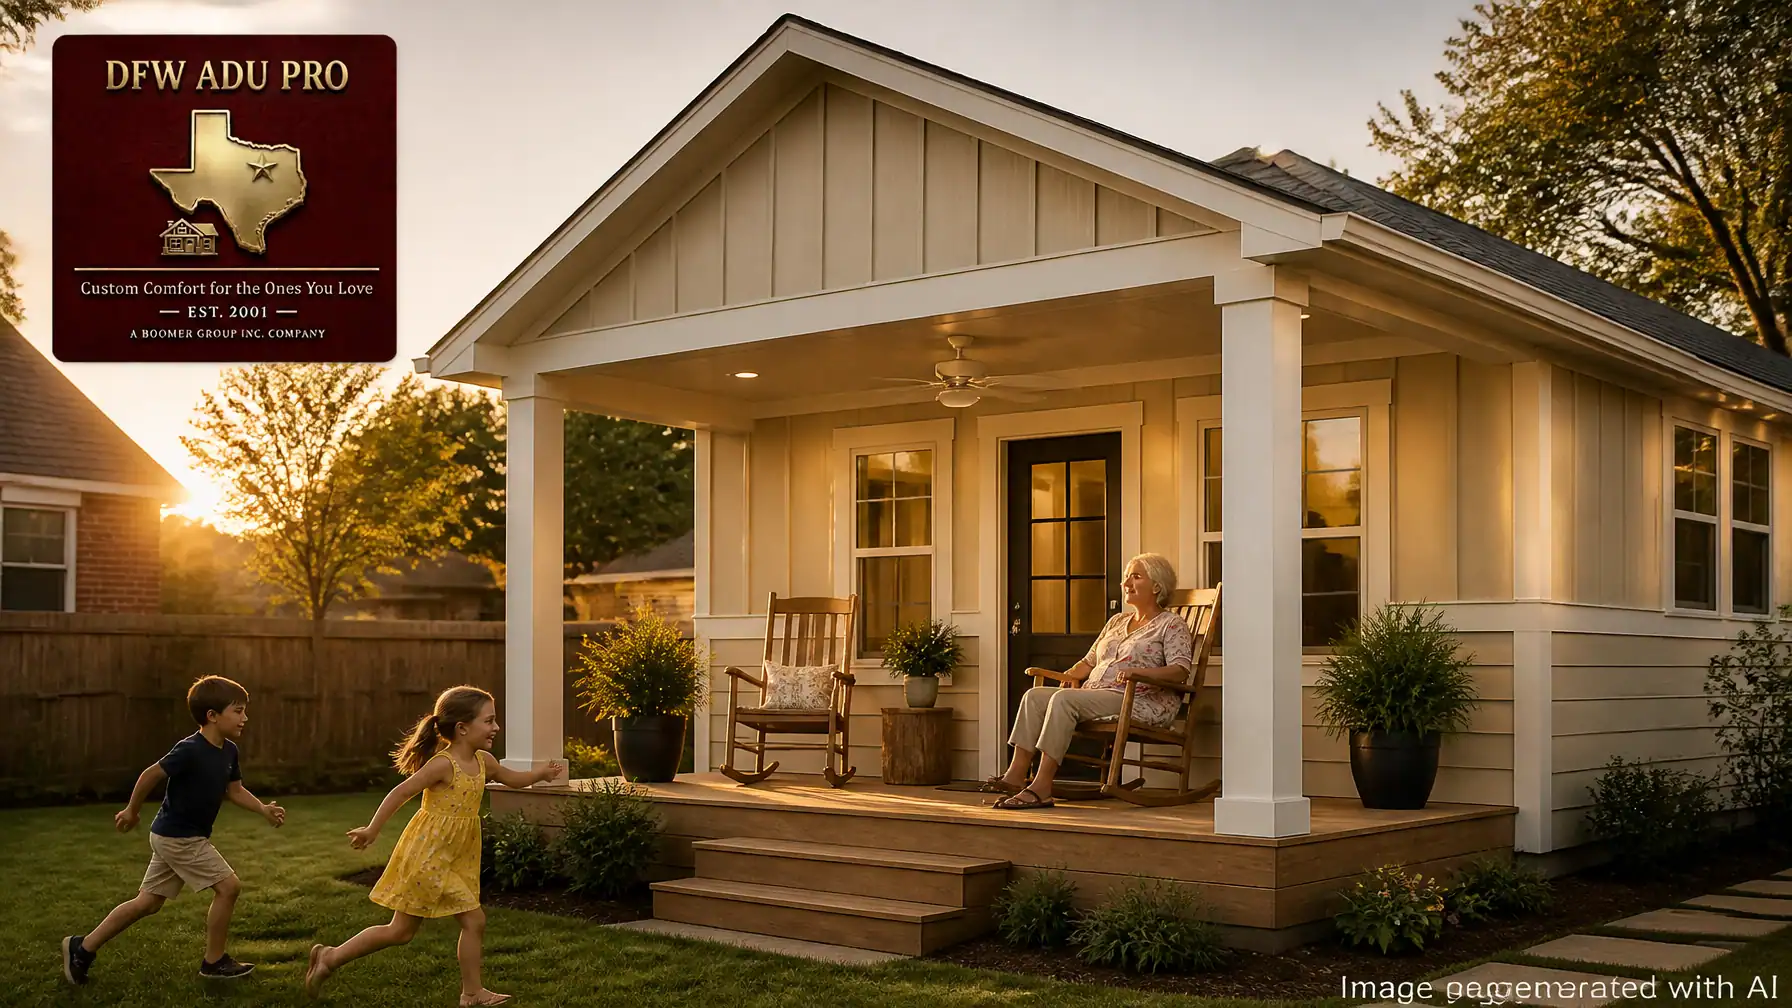
For North Texas homeowners looking to keep aging parents close, accommodate returning adult children, or create a private backyard retreat without uprooting their lives, the 500-square-foot detached accessory dwelling unit (ADU) represents the gold standard of practical residential expansion.
At DFW ADU Pro, a division of Boomer Group Inc., we have spent decades helping families across Tarrant, Denton, and Wise counties navigate the complexities of property enhancement. Homeowners throughout premier communities like Keller and Southlake often ask a foundational question: How can we design a compact 500 sq ft guest house that looks like a permanent estate extension rather than an afterthought, all while keeping the budget firmly between $125,000 and $150,000?
The answer lies in meticulous architectural matching, durable materials like James Hardie fiber-cement siding, thoughtful porch design, and an experienced turn-key partner who eliminates municipal friction.
Why a 500 Sq Ft Guest House Strikes the Ultimate Balance
When evaluating a 500 sq ft guest house cost in Texas, smart homeowners look at utility, footprint, and return on investment. A well-designed 500-square-foot layout provides everything necessary for independent living: a comfortable bedroom, an open-concept living area, an efficient kitchenette, and a full accessible bathroom: without overwhelming your backyard or triggering prohibitive zoning restrictions.
As a leading adu builder and guest house builder in North Texas since 2001, we know that successful backyard cottages must balance cost efficiency with structural integrity. Our mid-price-point, high-value 500 sq ft plans are engineered precisely for this sweet spot, delivering exceptional craftsmanship between $125,000 and $150,000.
The Exterior Palette: Warm-Tone Hardie Siding & Architectural Matching
One of the greatest pitfalls in backyard cottage design is mismatched materials that look temporary or prefabricated. To achieve true structural permanence, your hardie siding adu must mirror the architectural DNA of your main residence.

We advocate for a sophisticated exterior palette featuring warm earth tones that resonate with the North Texas landscape:
- Oklahoma Cream & Artisan Gold Accents: Moving away from stark whites or cold grays, warm cream tones evoke classic southern hospitality while reflecting the intense Texas sun. Artisan Gold trim provides a refined, upscale contrast.
- The Board and Batten + Horizontal Lap Combo: Pairing vertical board and batten siding on gable accents or feature walls with traditional horizontal lap siding on the main body creates stunning textural depth. This combination elevates a board and batten guest house from a simple utility structure into a high-end architectural asset that enhances your entire property valuation.
- James Hardie Durability: In North Texas, building materials must withstand punishing summers, severe storms, and fluctuating humidity. James Hardie fiber-cement siding resists rotting, warping, and insect damage while offering non-combustible safety ratings that vinyl or standard wood simply cannot match.
Designing the Ultimate Texas Front Porch
No front porch adu is complete without accounting for the regional climate. In Tarrant, Denton, and Wise counties, outdoor living spaces must be functional sanctuaries against the summer heat.
When designing a covered front porch for your in-law suite or granny flat, incorporate these essential elements:
- Deep Overhangs & Shade: A porch roof engineered to match your primary home's pitch provides critical afternoon shade, lowering indoor cooling loads.
- Built-In Comfort: Install exterior ceiling fans to keep air circulating during humid July evenings. Pair the space with classic wooden rocking chairs or a porch swing.
- Multigenerational Connection: Imagine a beloved grandmother sitting on her front porch rocker, watching her grandchildren play safely in the shared backyard. This layout fosters closeness while preserving independent routines.
Structural Permanence and Turnkey Permit Management
A beautiful design means nothing if the underlying structure compromises your peace of mind. Every project we undertake begins with engineered slab foundations designed for North Texas expansive clay soils.

Navigating city submittals, zoning variances, and code compliance across local municipalities can be daunting. As premier guest house builders Keller TX homeowners trust, we manage the entire bureaucratic learning curve. From initial site feasibility through utility tie-ins and final municipal inspections, our turn-key approach ensures your project moves forward seamlessly.
Maximizing Interior Efficiency in 500 Square Feet
Stepping inside a professionally engineered 500 sq ft accessory dwelling unit, you realize that smart spatial planning eliminates cramped quarters. Vaulted ceilings, strategic window placement for natural light, and luxury vinyl plank flooring create an airy, expansive feel.

Whether you are planning multigenerational home additions Keller families rely on for aging parents or creating a private retreat for grown children, every square inch serves a distinct, functional purpose. Integrated kitchenettes with soft-close cabinetry and energy-efficient stainless steel appliances complete a living environment tailored for comfort and dignity.
Partner With DFW ADU Pro
Building an in-law suite or backyard cottage is one of the most meaningful investments you will make for your family and property. With over two decades of local expertise in Tarrant, Denton, and Wise counties, and a top 1% ranking among Texas contractors for verified permit history, DFW ADU Pro delivers approachable craftsmanship and absolute peace of mind.
Ready to explore our $125k–$150k 500 sq ft plans? Contact our team today to schedule your site feasibility consultation and take the first step toward seamless multigenerational living.
A division of Boomer Group Inc.
Leave a Reply