
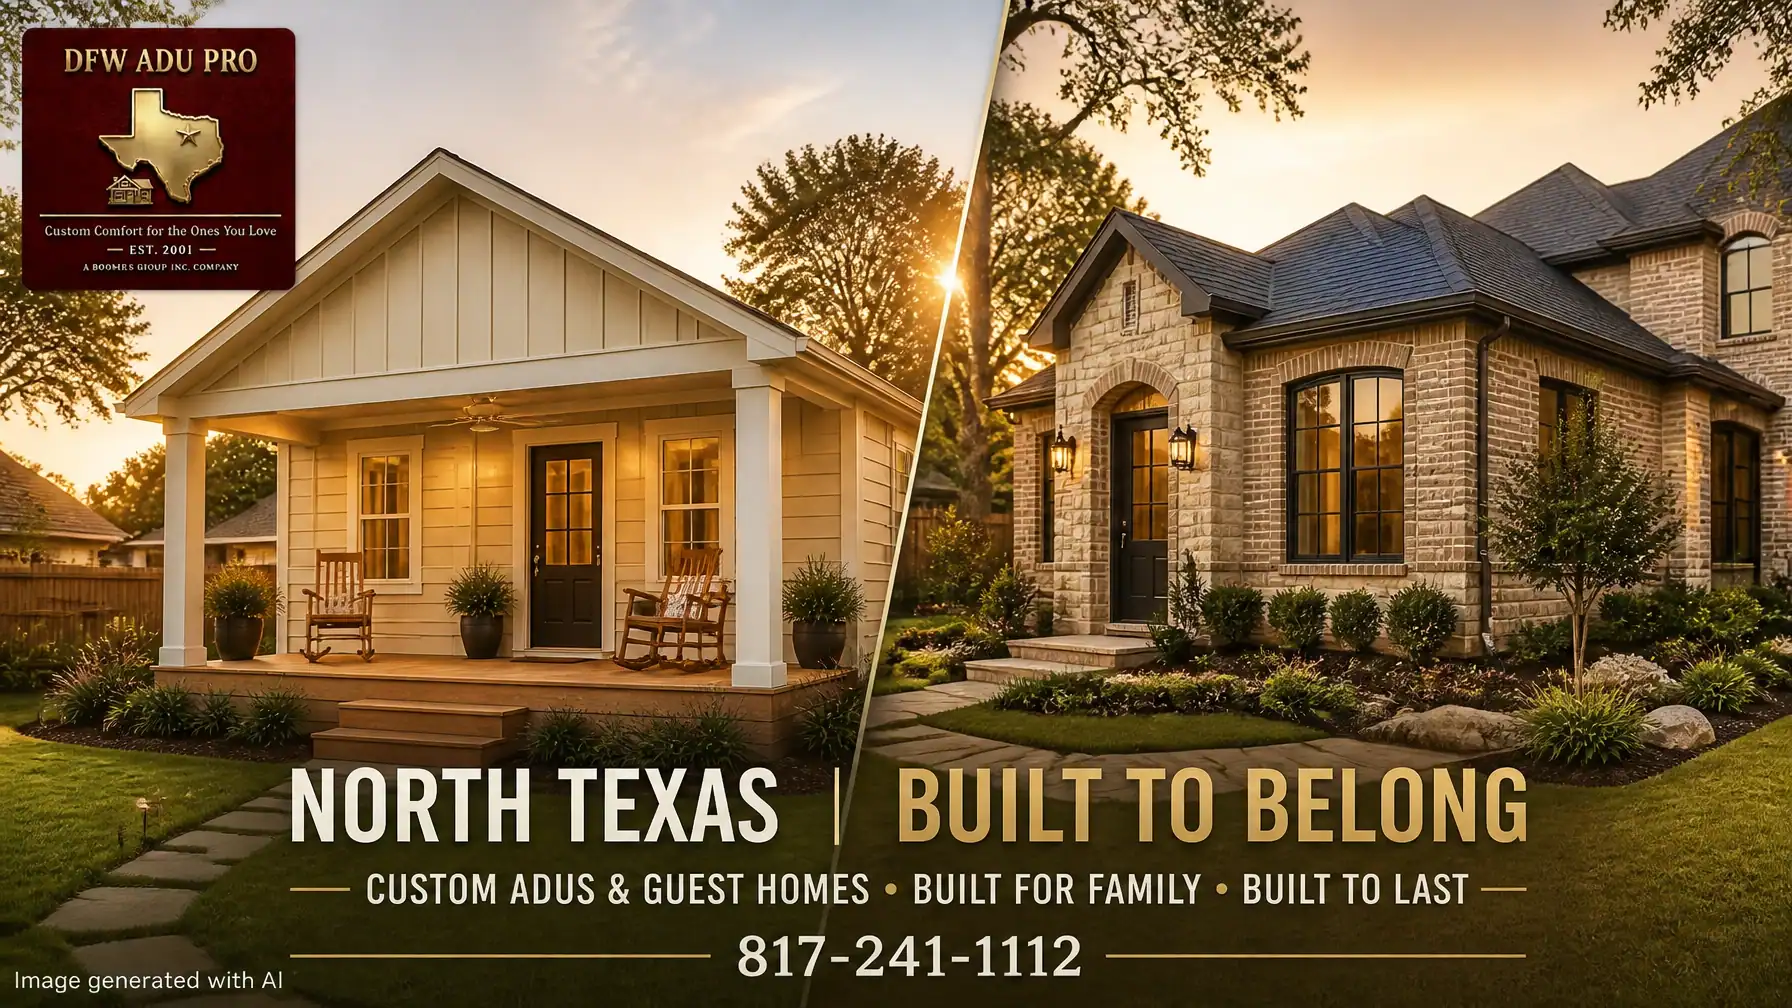
For North Texas homeowners considering an accessory dwelling unit, the most important design decision may be the exterior.
Should your new backyard cottage feel warm, approachable, and practical with Oklahoma Cream Hardie siding? Or should it match the substantial brick and stone architecture of an upscale Southlake or Westlake estate?
Both choices can create a beautiful, permanent home for an aging parent, adult child, or extended family member. Both can be designed as a comfortable granny flat, in-law suite, or independent guest house. The right path depends on your budget, property, neighborhood, intended use, and local requirements.
For families in Keller, Tarrant County, Denton County, and Wise County, these are two highly effective ADU design directions.
Path One: The Warm Hardie Cottage
A warm-tone Hardie siding ADU offers an appealing balance of durability, design flexibility, and value. It is especially well suited for ranch homes, modern farmhouse properties, transitional architecture, and neighborhoods where a welcoming cottage aesthetic fits naturally.
This is not a temporary shed or an inexpensive outbuilding. With a slab foundation, code-compliant construction, complete utilities, and professional architectural planning, a Hardie-sided cottage can feel like a permanent extension of the home.
A thoughtful exterior may combine:
- Oklahoma Cream fiber-cement siding
- Artisan Gold accents at the entry, gable, or trim
- Horizontal lap siding across the primary wall surfaces
- Vertical board and batten siding at the gable and porch wall
- Warm gray trim and fascia
- Dark bronze or charcoal windows
- Wood-look porch beams
- Low-maintenance landscaping in sage and desert tones
The combination of vertical and horizontal siding creates visual interest while keeping the building approachable. A board and batten guest house can echo design details from the main residence without looking like a miniature copy.

Image generated with AI.
A Porch Designed for Real Texas Living
A covered porch is one of the most valuable features of a cottage-style ADU. In North Texas, it provides shade, ventilation, and a comfortable place to enjoy the outdoors even when summer temperatures rise.
A well-planned front porch ADU may include:
- A properly sized ceiling fan
- Comfortable rocking chairs
- Durable porch flooring
- Warm exterior lighting
- Potted plants and raised planters
- Safe, well-lit steps or an accessible entry
- Clear pathways connecting the ADU to the home and yard
Imagine a grandmother sitting in a rocking chair beneath the ceiling fan while her grandchildren play nearby. She has a private bedroom, bathroom, living area, and kitchen, but she is still part of the daily rhythm of the family.
That is what an ADU with porch Texas families can use every day should accomplish: privacy without isolation.
A Practical Mid-Price-Point Solution
For homeowners researching 500 sq ft guest house cost, plans commonly begin around $125,000–$150,000. This is a planning range for a 500-square-foot design, not a guaranteed quote.
Total project costs vary based on:
- Site conditions and grading
- Utility connections and distances
- Foundation requirements
- Final square footage
- Kitchen and bathroom selections
- Accessibility features
- Permit and engineering requirements
- Exterior materials
- Interior finish level
At this mid-price point, homeowners can often prioritize the features that matter most for family use, including an efficient kitchen, comfortable bathroom, energy-efficient windows, durable flooring, accessible circulation, and a shaded porch.
For families searching for multigenerational home additions Keller homeowners can realistically use, the warm Hardie cottage is often a strong starting point.
Path Two: The Brick-and-Stone Estate Guest House
In higher-value communities such as Southlake and Westlake, the primary residence may already feature a carefully coordinated brick and stone exterior. In that setting, a siding-only guest house may not feel visually connected to the property.
A brick-and-stone ADU is designed for architectural integration. The goal is not simply to use more expensive materials. The goal is to make the new structure look as though it belongs on the property from the beginning.
A premium design may coordinate:
- Brick color and mortar profile
- Natural or premium manufactured stone
- Roof pitch and roofing materials
- Window proportions and grille patterns
- Entry doors and hardware
- Masonry columns and porch details
- Interior flooring, cabinetry, and fixtures
- Landscape walls, paths, and planting beds

Image generated with AI.
For a Southlake or Westlake property, the ADU might function as a luxury in-law suite, private retreat for aging parents, guest residence, or comfortable space for adult children returning home.
Premium finishes could include custom cabinetry, upgraded tile, architectural ceilings, high-end plumbing fixtures, oversized windows, enhanced lighting, and detailed millwork. The result is more than a backyard structure. It is a substantial addition to the property’s overall architecture.
Does Premium Construction Add Property Value?
A well-designed brick-and-stone guest house may improve a property’s appeal and support long-term value. Buyers often recognize the benefits of additional legal living space, durable materials, thoughtful placement, and architectural consistency.
However, appreciation is never guaranteed. The impact depends on local market conditions, construction quality, permitted status, usable square footage, neighborhood expectations, and the relationship between the ADU and the primary home.
For that reason, homeowners should not select premium materials solely as an investment strategy. Choose brick and stone when they are the right architectural fit and when the additional investment supports the way your family will use the space.
Both Paths Begin with Structural Permanence
Regardless of exterior style, a professionally built accessory dwelling unit should be planned as a permanent residential structure.
At DFW ADU Pro, structural permanence typically includes:
- A properly designed slab foundation
- Engineered framing and roof systems
- Code-compliant insulation
- Electrical, plumbing, and HVAC systems
- Durable exterior weather protection
- Appropriate drainage and grading
- Required inspections
- Safe connections to the main property
The foundation and site layout influence more than the appearance of the finished guest house. They affect accessibility, utility routing, finished floor height, drainage, tree preservation, and long-term durability.
A qualified guest house builder should evaluate the property before recommending a design. Site access, setbacks, easements, utility capacity, lot coverage, and the location of the primary home all matter.

Image generated with AI.
Permit and HOA Requirements Must Be Reviewed Early
An ADU is not automatically allowed in every North Texas city, zoning district, subdivision, or lot. Requirements can differ between Keller, Fort Worth, Southlake, Westlake, and surrounding communities.
Before quoting project specifics, homeowners must verify:
- Whether a detached accessory dwelling unit is allowed
- Zoning district requirements
- Lot size and lot coverage
- Front, side, and rear setbacks
- Building height and maximum size
- Easements and drainage limitations
- Utility and meter requirements
- Parking and occupancy rules
- Building, electrical, plumbing, and mechanical permits
- HOA covenants and architectural review requirements
Keller homeowners can begin with the city’s permit guidance, permit requirements, and planning and zoning resources.
Southlake homeowners should review the city’s residential accessory building and addition guidelines and its ordinance resources. Detached residential accessory dwellings may require additional zoning approval, and occupancy restrictions may apply.
Required local-rules disclaimer: Local zoning, permitting, HOA covenants, lot requirements, setbacks, utilities, parking, and occupancy rules must be verified before quoting specifics or beginning design. Requirements vary by city, zoning district, property, and subdivision, and regulations may change.
Warm Hardie Siding vs. Brick and Stone
| Consideration | Warm Hardie Cottage | Brick-and-Stone Estate Guest House |
|---|---|---|
| Typical position | Mid-price-point, high-value | Premium custom construction |
| Best fit | Keller, Tarrant, Denton, and Wise County family properties | Southlake, Westlake, and masonry-focused estates |
| Exterior style | Oklahoma Cream, Artisan Gold, board and batten, lap siding | Coordinated brick, natural stone, premium trim |
| Family use | Granny flat, in-law suite, adult child space | Luxury in-law suite, guest residence, private family retreat |
| Porch design | Functional porch with fan, rocking chairs, and plants | Refined porch integrated with estate architecture |
| Budget | 500 sq. ft. plans commonly begin around $125,000–$150,000 | Higher budget based on masonry, finishes, site work, and utilities |
| Value strategy | Practical comfort, flexibility, and broad neighborhood appeal | Architectural matching, premium materials, and long-term desirability |
How to Choose the Right ADU Design Path
Choose the warm Hardie cottage when you want:
- A welcoming backyard cottage with Texas character
- A practical starting point for a 500-square-foot plan
- More budget flexibility for interior comfort
- A board-and-batten guest house with horizontal lap siding
- A shaded porch for daily family connection
- A durable, permanent structure without an estate-level finish package
Choose brick and stone when you want:
- A seamless match to an existing masonry home
- Premium materials and luxury interior finishes
- A formal architectural presence
- A guest house that complements a Southlake or Westlake estate
- A highly integrated addition designed around property value and long-term appeal
DFW ADU Pro, a division of Boomer Group Inc., provides turnkey ADU solutions for homeowners throughout North Texas. We handle site feasibility, design coordination, full permit management, city submittals, inspections, and construction.
Our team has been building in Tarrant, Denton, and Wise counties since 2001. Our PRO Construction affiliate ranks among the top 1% of Texas contractors based on verified permit history.
If you are comparing guest house builders in Keller, TX, or planning an in-law suite in Southlake, start with the property and the family need. Call 817-372-0211 or use 817-854-4251 as a secondary contact when needed.
The best ADU is not the one with the most expensive exterior. It is the one that delivers the right combination of permanence, comfort, neighborhood fit, and family connection.
A division of Boomer Group Inc.
Leave a Reply