
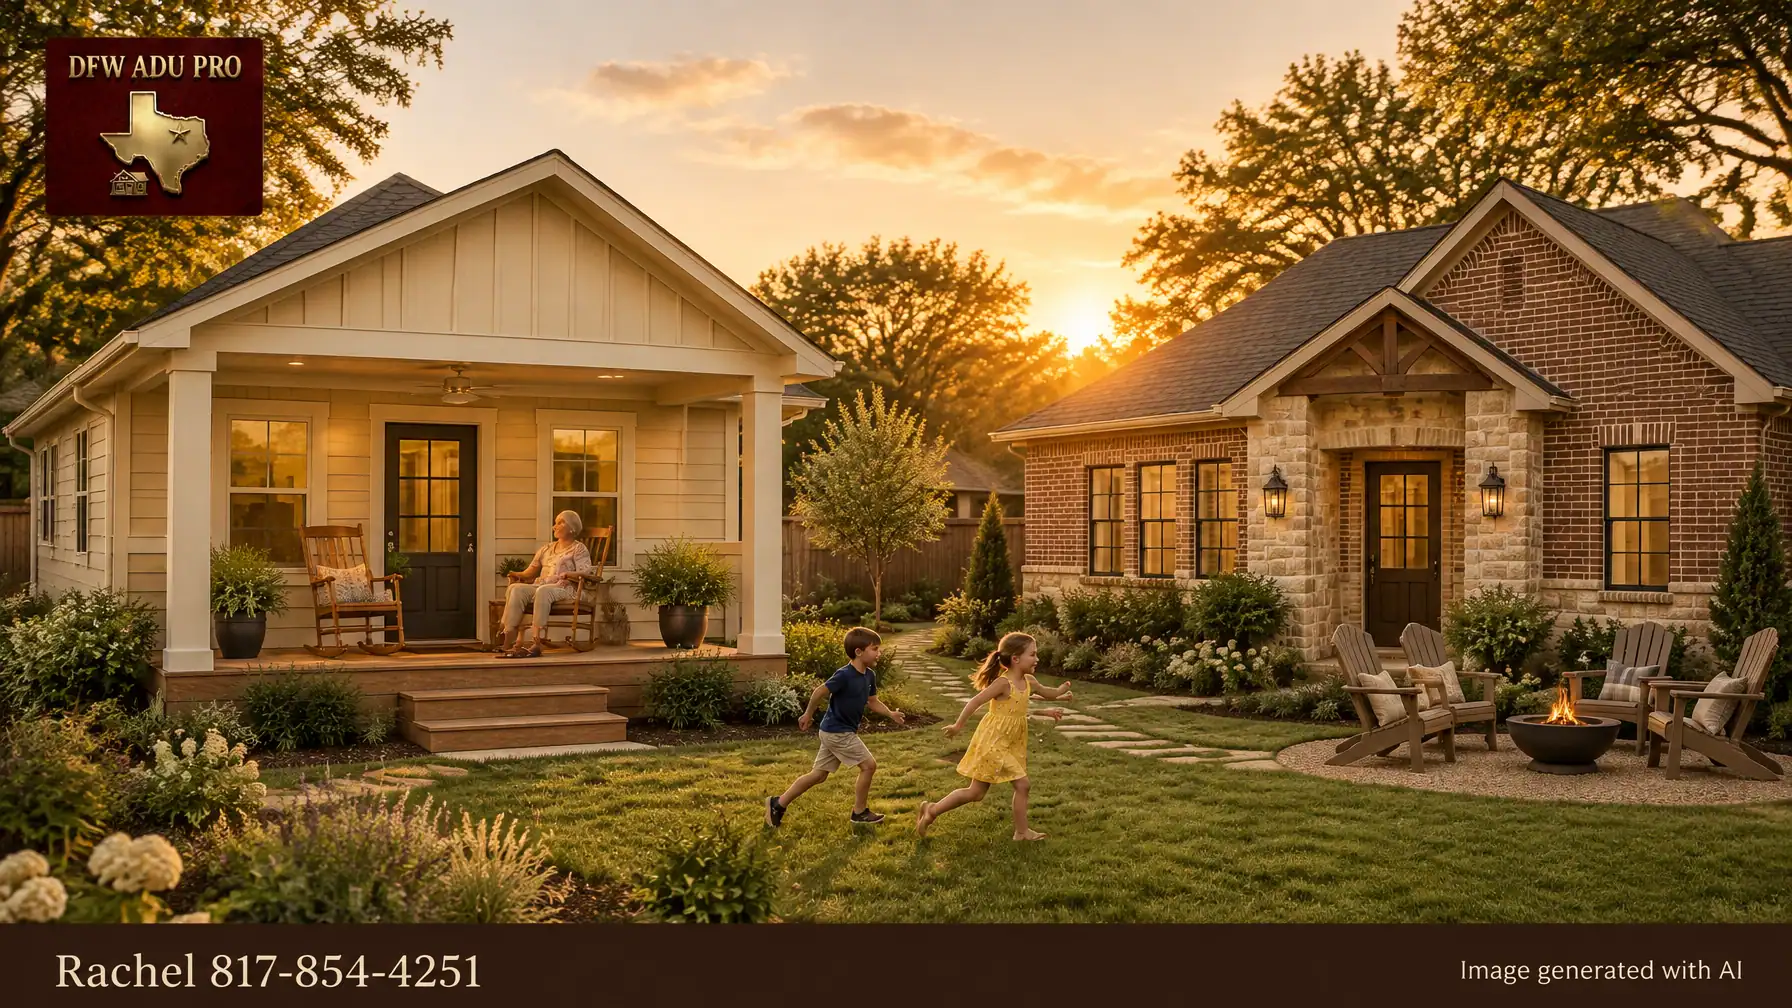
When North Texas homeowners plan a detached guest house, the exterior decision is about more than color or curb appeal. The right materials should fit the primary home, make sense for the neighborhood, support the family’s long-term needs, and stay aligned with the project budget.
For many homeowners, the choice comes down to two strong exterior paths:
- A warm Hardie siding cottage with board-and-batten details, horizontal lap siding, and a shaded front porch.
- A premium brick-and-stone masonry guest house designed to closely match a higher-value primary residence.
Both approaches can create a comfortable, permanent structure for aging parents, adult children, guests, or multigenerational living. The better choice depends on your home, lot, neighborhood character, HOA requirements, and desired level of architectural matching.
Option One: The Warm Hardie Siding Cottage
A Hardie cottage offers the welcoming character of a backyard cottage while providing the durability and design flexibility North Texas homeowners expect from modern fiber-cement siding.
A popular exterior combination uses warm, approachable colors such as Sherwin-Williams Creamy (SW 7012) with a Golden Rule-inspired accent in a warm gold or desert tone. Homeowners may also consider tan, beige, warm gray, cream, sage, and other earth tones that feel comfortable in the Texas landscape.
The most attractive designs do not use one siding profile everywhere. Instead, they combine:
- Board-and-batten siding in the gables or on selected accent walls
- Horizontal lap siding across the main exterior
- Warm trim and carefully coordinated doors
- A complementary roof color
- Masonry or stone accents where appropriate
- A covered front porch that functions as outdoor living space
This combination gives a small structure visual depth and helps it feel like a thoughtfully designed home instead of a detached outbuilding.

Image generated with AI.
Why families choose a Hardie cottage
A Hardie siding ADU is often the mid-price-point, high-value option. It can provide a durable exterior and attractive architectural details without the added material and labor cost associated with full masonry.
Hardie siding also gives homeowners more flexibility when the primary residence has painted siding, mixed materials, modern farmhouse details, or a combination of brick and siding. A skilled guest house builder can coordinate the roofline, trim, window proportions, colors, and porch details so the new structure complements the main home.
The covered porch is especially valuable for North Texas families. With deep shade, a ceiling fan, comfortable rocking chairs, and potted plants, the porch can become a practical gathering space rather than merely a decorative entry.
For a grandmother watching children play in the yard, an adult child visiting for the weekend, or a parent enjoying morning coffee close to family, that shaded outdoor connection can be just as important as the interior floor plan.
Typical cost positioning
A 500 sq. ft. guest house commonly begins around $125,000–$150,000 when planned as a practical, permitted structure with a mid-range finish level. This is a starting range, not a guaranteed quote.
Total project costs vary based on:
- Site access and site conditions
- Utility connections and trenching
- Foundation requirements
- Drainage and grading
- Structure size and layout
- Interior and exterior finish level
- Permit and engineering requirements
- Porch size and architectural detailing
For homeowners researching 500 sq ft guest house cost, the exterior choice matters, but it is only one part of the full project budget.
Option Two: The Premium Brick-and-Stone Masonry Guest House
A masonry guest house is usually the strongest choice when the primary residence is already built with full brick, stone, or a highly coordinated masonry exterior.
The goal is not simply to place brick on a small structure. The best result is an architectural match that repeats the visual language of the main home, including:
- Brick color and blend
- Mortar color and joint style
- Stone type and placement
- Roof pitch and roofing material
- Window shape and trim
- Exterior lighting
- Porch columns and railings
- Gable proportions
- Landscape transitions between the two structures
In neighborhoods such as Southlake and Westlake, where many homes feature carefully coordinated elevations and premium exterior materials, a masonry guest house can create a seamless “built with the home” appearance.

Image generated with AI.
Masonry generally carries a higher upfront cost than a Hardie siding cottage, particularly when the project includes custom brick matching, stone accents, premium windows, detailed trim, or luxury interior finishes.
It can also communicate permanence and visual continuity. A permitted, well-designed permanent structure may support overall property appeal and buyer perception, especially when it looks intentional and belongs with the primary residence. However, no builder can guarantee appreciation, resale performance, or a specific return on investment.
The best reason to choose masonry is usually architectural fit and long-term preference: not an assumed financial return.
How the Primary Home Should Guide Your Choice
Start by looking closely at the exterior of your existing house.
A Hardie cottage may be a better fit when:
- The primary home already uses siding or mixed materials
- You want a warm backyard cottage appearance
- You prefer more flexibility with exterior colors
- You want a covered porch to serve as a daily living space
- You are seeking a practical, high-value budget direction
- The neighborhood includes varied exterior materials
- Your family wants a distinct but complementary guest house
Masonry may be a better fit when:
- The primary home is primarily brick or stone
- Architectural matching is a top priority
- The property is in a higher-value neighborhood with strong design standards
- You want the guest house to appear like a smaller companion residence
- Your budget allows for premium exterior materials and detailing
- The HOA or subdivision design review favors a closely matched elevation
This does not mean a Hardie cottage can never work beside a brick home. A carefully designed combination of warm siding, coordinated trim, matching roof materials, and selected stone or brick accents can create a cohesive result. The design must be evaluated against the property, city requirements, and private neighborhood restrictions.
Think About Long-Term Family Use
The exterior should support how your family expects to use the guest house five, ten, or twenty years from now.
For aging parents, a detached in-law suite may provide privacy while keeping daily support close. A covered porch, minimal thresholds, well-placed lighting, wide doors, and an accessible path from the main home can make the space more comfortable.
For adult children, a guest house can offer independent living during college, early career years, or a transition into homeownership. A full kitchen, private bath, flexible living area, and separate entrance can provide independence without disconnecting family members.
For multigenerational living, the porch and yard relationship matters. A grandmother may want to watch children play while still having a quiet place to read or visit with friends. A family may gather on the porch during a cooler evening or use the guest house as a private retreat during busy holidays.
These practical uses should shape the design before exterior materials are finalized.

Image generated with AI.
Do Not Skip Feasibility, HOA Review, or Permit Planning
Exterior materials are only one part of whether a project can move forward. Before quoting project specifics, homeowners should evaluate the property and confirm the applicable requirements.
Local zoning, permitting, HOA covenants, lot requirements, setbacks, utilities, parking, drainage, and occupancy rules must be verified before quoting project specifics. Requirements vary by city, subdivision, lot, and property conditions. There are no universal Keller, Southlake, Westlake, or Fort Worth rules that apply to every property.
This is especially important when comparing a Hardie cottage and a masonry guest house. A city or HOA may have requirements affecting building placement, exterior appearance, accessory structures, setbacks, utility connections, or architectural review. A material that works on one property may not be appropriate for another.
A Turnkey Path From Concept to Completion
DFW ADU Pro, a division of Boomer Group Inc., helps homeowners across Tarrant, Denton, and Wise counties move from an initial idea to a fully permitted, permanent guest house.
Our turnkey process can include:
- Property and site feasibility
- Local requirement review
- Floor plan and exterior design coordination
- Structural engineering
- Slab foundation planning
- Utility and site coordination
- Full permit management
- Construction
- City inspections
- Final walkthrough and completion
A slab foundation and site-built construction approach provide the structural permanence families expect from a long-term home addition. The goal is not a temporary backyard building. It is a comfortable, durable structure designed to become part of the property.
Homeowners looking for a guest house builder in Keller, TX, or exploring multigenerational home additions in Keller, can begin with a property-specific conversation rather than guessing from a generic plan.
Which Exterior Is Right for Your Home?
Choose the warm Hardie cottage when you want approachable character, porch-centered living, design flexibility, and a strong mid-price-point value. The combination of board-and-batten siding, horizontal lap siding, warm colors, and a shaded porch can create a welcoming backyard home for family members and guests.
Choose premium brick-and-stone masonry when seamless architectural matching is the priority, particularly beside a substantial masonry residence in a neighborhood such as Southlake or Westlake. The investment can create a refined, permanent appearance, but the decision should be based on fit and long-term use rather than a promised return.
The right starting point is a feasibility review of your lot, your home, your neighborhood, and your family’s plans.
To discuss a North Texas guest house, call Rachel at 817-854-4251 or visit the DFW ADU Pro contact page. You can also review our guest house and detached ADU services, in-law suite options, and service areas.
A division of Boomer Group Inc.
Leave a Reply