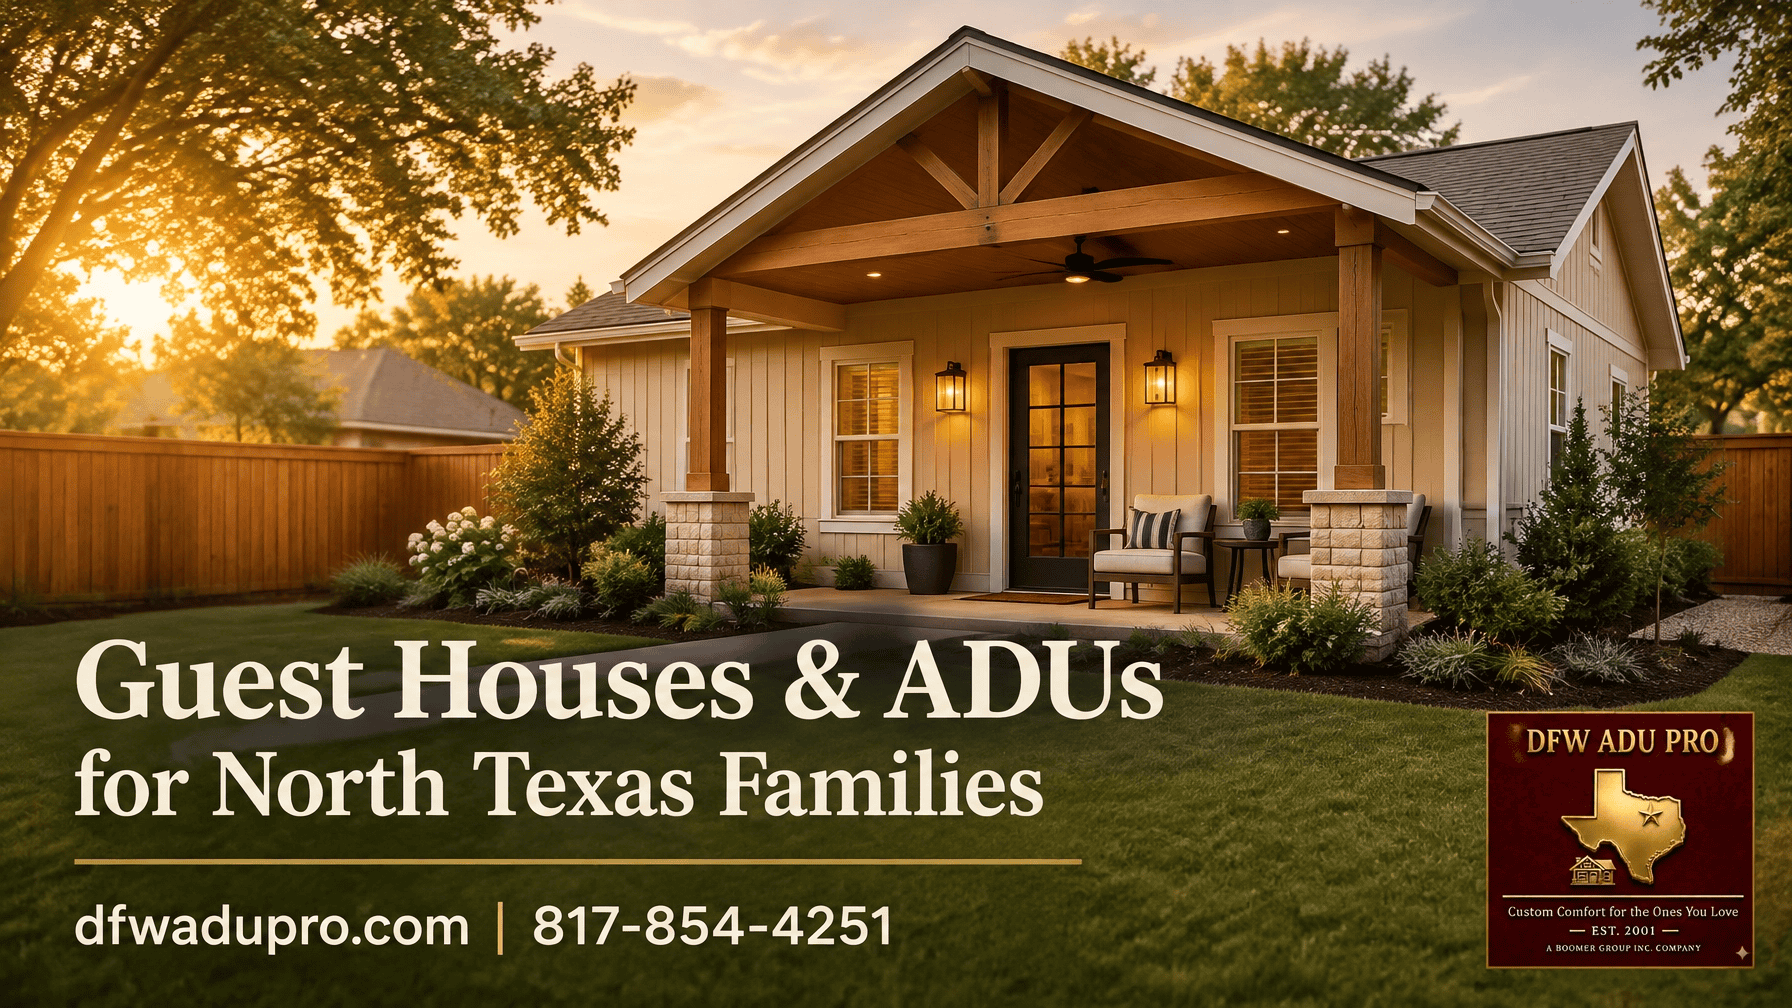
A guest house should look like it belongs on the property, not like a temporary structure placed in the backyard.
In North Texas, lasting curb appeal comes from more than choosing siding, brick, or stone. The strongest designs use proportion, trim, gable detailing, porch depth, color sequencing, window placement, and architectural matching to make a smaller structure feel intentional from the street and the backyard.
For families in Tarrant, Denton, and Wise counties, there are two practical design paths to consider:
- Warm Hardie siding craftsmanship for a high-value, mid-price-point guest house.
- Brick and stone detailing for premium projects in areas such as Southlake and Westlake.
Both can create a durable, permanent-looking home for aging parents, grown children, guests, or multigenerational living. The right choice depends on your main home, property, budget, neighborhood expectations, and the level of architectural detail you want.
What Makes a Guest House Look Permanent?
A guest house looks permanent when its exterior details feel coordinated rather than assembled.
That starts with a slab foundation, which provides structural permanence and a solid base for long-term living. From there, the design should relate to the main residence through roof pitch, window proportions, exterior lighting, trim color, and material transitions.
The most important visual details include:
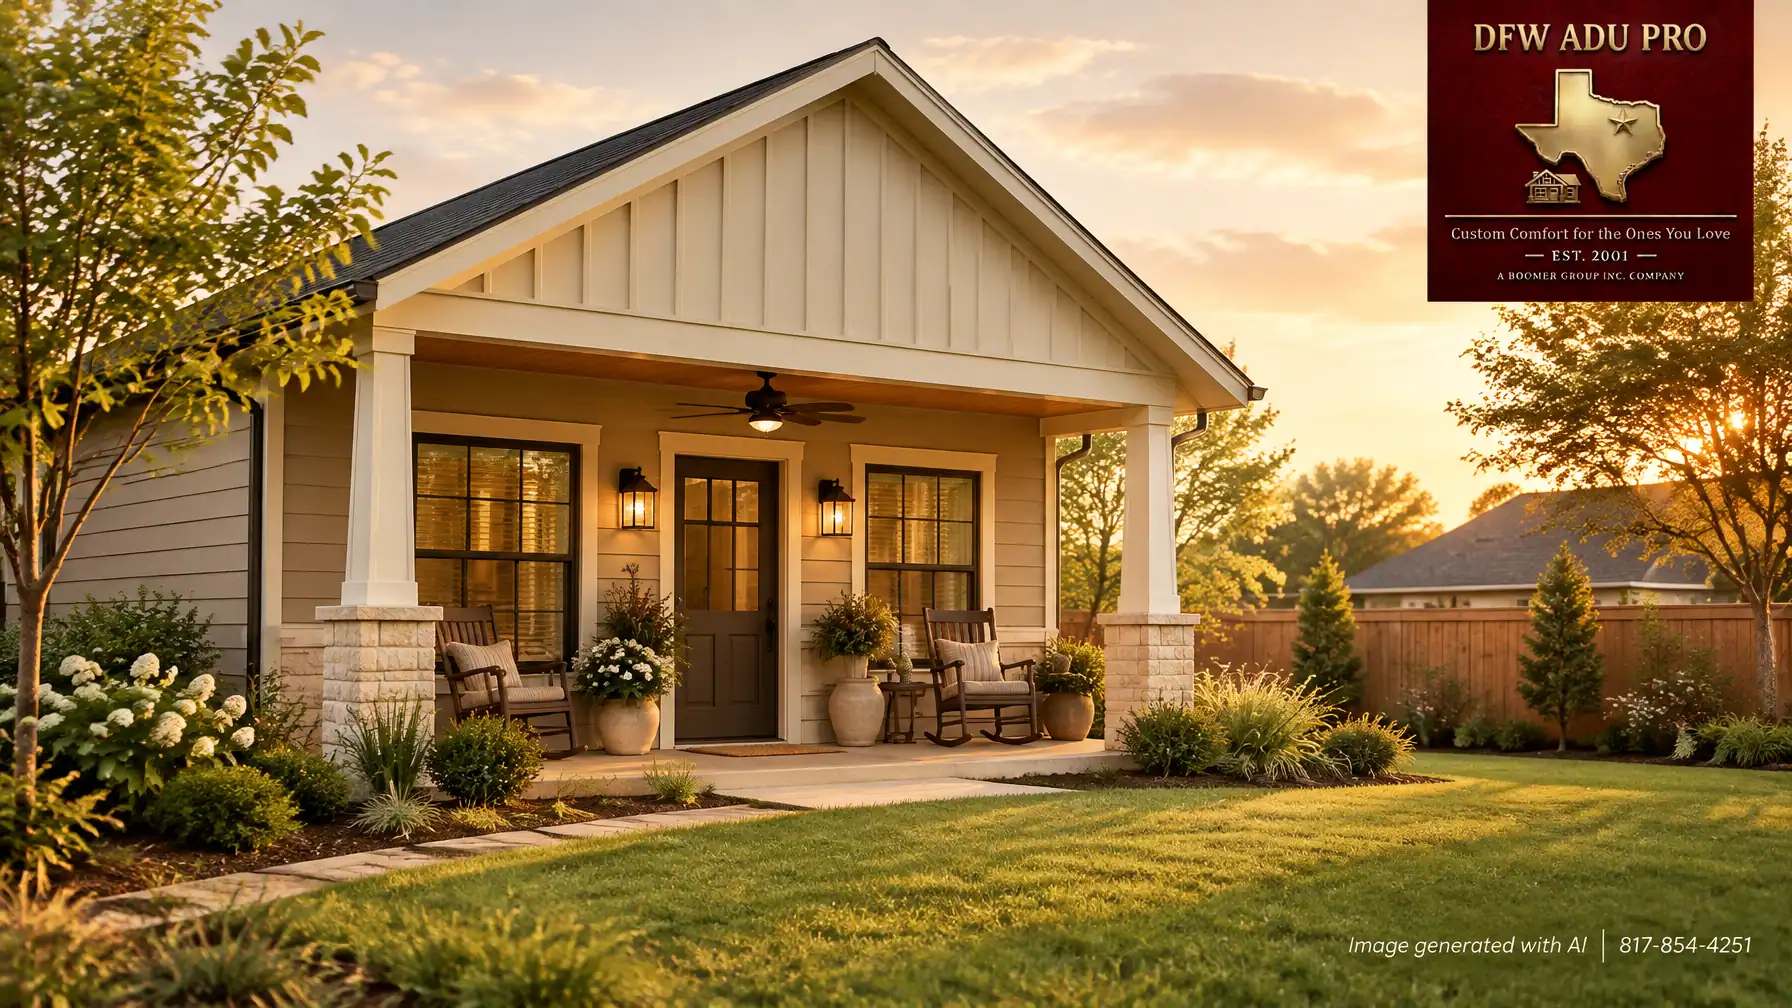
- Gable treatment: Board and batten in a front-facing gable can add height and character without overwhelming the structure.
- Trim proportions: Wider corner boards, substantial window casings, and carefully sized fascia help a small building feel more substantial.
- Porch depth: A covered porch should be deep enough for rocking chairs, potted plants, shade, and comfortable circulation.
- Color sequencing: The body color, trim, roof, door, and foundation accents should be selected as a complete palette.
- Material transitions: Changes between siding, masonry, and trim should happen at logical architectural points, not randomly across a wall.
- Architectural matching: The guest house should complement the primary home’s roof, brick or stone, window patterns, and overall character.
These decisions are what separate a backyard cottage that looks temporary from a guest house that feels like a permanent extension of the property.
Path One: Warm Hardie Siding at a Mid-Price Point
For many North Texas families, a warm Hardie siding design offers the best balance of durability, appearance, and budget control.
A 500 sq. ft. guest house commonly begins around $125,000–$150,000 in the planning range, depending on the property and scope. That range can support a thoughtfully designed granny flat, in-law suite, or backyard cottage with a kitchen, bathroom, living space, bedroom, slab foundation, utilities, and a covered porch.
The most successful siding elevations typically combine:
- Board and batten in the front gable or porch-facing elevation
- Horizontal lap siding on the main wall surfaces
- Warm trim in cream, beige, or soft tan
- A roof in charcoal, warm gray, or weathered neutral tones
- An entry door that adds contrast without overpowering the home
- Coordinated porch columns, lighting, and landscaping
Oklahoma Cream and Artisan Gold are especially useful as warm accent directions when paired with tan, beige, warm gray, sage, and cream neutrals. The goal is not a high-contrast farmhouse look. It is a welcoming Texas palette that remains attractive through changing trends.
Why the Siding Combination Matters
Board and batten creates vertical emphasis, making the front gable appear taller and giving the guest house a clear architectural focal point. Horizontal lap siding visually widens the structure and creates a calmer backdrop for windows, doors, and porch details.
Used together, the two profiles create depth without requiring a large amount of masonry or complicated construction.

The craftsmanship shows in the details:
- Consistent batten spacing
- Clean transitions at corners and rooflines
- Properly aligned window trim
- Deliberate lap-siding courses
- Strong flashing and moisture-management practices
- Trim that frames, not hides, the architectural lines
This is where an experienced adu builder or guest house builder adds value. The material itself is only part of the result. Installation, proportion, detailing, and sequencing determine whether the finished exterior feels refined.
Make the Porch Part of the Living Space
A front porch should be functional, not merely decorative.
In Texas, a covered porch provides shade, air movement, and a comfortable threshold between the home and the yard. Include a ceiling fan, durable rocking chairs, potted plants, warm lighting, and enough depth for people to sit without blocking the entry path.
Where practical, a no-step entry can also improve accessibility for an aging parent or family member with limited mobility. These decisions support the actual purpose of the guest house: helping family members live independently while staying connected.

A well-designed front porch ADU can become a daily gathering space. A place where a grandmother watches children play, relatives share coffee, or a resident enjoys the yard without leaving home.
Path Two: Brick and Stone Detail for Premium Properties
In Southlake, Westlake, and other higher-value neighborhoods, homeowners may want the guest house to reflect the materials and finish level of the primary residence.
That can include:
- Brick veneer matched to the main home
- Limestone porch columns
- Stone ledges and masonry banding
- Arched openings
- Custom entry doors
- Upgraded windows with coordinated proportions
- Architectural exterior lighting
- Matching roof materials and trim
- Carefully selected mortar tones

The objective is not to make the guest house compete with the main home. It should feel like a smaller, well-designed companion structure.
For example, if the primary residence uses light brick, pale limestone, dark roofing, and arched openings, the guest house might repeat those cues at a smaller scale. Matching every detail is not necessary, but repeating the right details creates continuity.
Masonry projects generally exceed the $125,000–$150,000 Hardie siding tier. Depending on size, site work, foundation, utilities, structural details, and finish level, total budgets may reach $180,000–$400,000 or more.
Premium materials can support a property’s overall presentation, but no material guarantees appreciation. Future value depends on the complete project, permitting, workmanship, neighborhood expectations, property maintenance, and buyer demand.
Comparing the Two Design Paths
| Design consideration | Warm Hardie siding | Brick and stone detail |
|---|---|---|
| Typical planning position | Mid-price-point, high-value | Premium custom finish |
| Common 500 sq. ft. planning range | Approximately $125,000–$150,000 | Often above the Hardie tier |
| Potential total budget | Varies by site and scope | Approximately $180,000–$400,000+ depending on scope |
| Exterior character | Warm, approachable, modern farmhouse, cottage | Estate-inspired, architectural, highly coordinated |
| Key design feature | Board and batten plus horizontal lap siding | Brick, limestone, stone ledges, arches, and masonry banding |
| Best fit | Families seeking practical value and flexible design | Homes requiring close architectural matching |
| Porch approach | Comfortable, shaded, functional, family-friendly | Custom columns, upgraded lighting, refined masonry details |
| Maintenance and detailing | Durable siding with carefully managed trim and transitions | Masonry detailing with higher material and labor complexity |
| Value consideration | Strong visual appeal without excessive material cost | Can support neighborhood fit, but appreciation is never guaranteed |
The Turnkey Process Matters as Much as the Exterior
Curb appeal starts before construction. A guest house builder should evaluate the property and project path before finalizing the design.
DFW ADU Pro, a division of Boomer Group Inc., provides a turnkey process that can include:
- Feasibility: Review the lot, access, setbacks, drainage, utilities, and intended use.
- Design: Develop floor plans and exterior elevations that support the household’s goals.
- Engineering: Coordinate structural and site-related requirements.
- Full permit management: Manage city submittals, permit coordination, and inspection scheduling.
- Construction: Build the slab foundation, structure, utilities, finishes, porch, and exterior details.
- Inspections: Coordinate required inspections throughout the project.
- Final walkthrough: Review the completed guest house before handoff.
This process is especially important for multigenerational home additions in Keller, where property-specific requirements can affect whether a project is feasible.
A 1.5-acre lot is generally required for a guest house in Keller. Smaller lots may require a discretionary Special Use Permit (SUP), and approval is not guaranteed.
Verify Local Requirements Before Quoting Specifics
Local zoning, permitting, HOA covenants, lot requirements, setbacks, utilities, and occupancy rules must be verified before quoting project specifics. Requirements can vary by city, zoning district, subdivision, lot conditions, and intended use.
This is particularly important in Keller, Southlake, Westlake, and surrounding communities. HOA architectural rules may apply separately from city requirements and may affect materials, colors, placement, size, or roof design.
Homeowners should confirm current requirements with the applicable municipality and HOA before construction commitments are made.
Start With the Right Exterior Direction
Whether you are considering a hardie siding ADU, a board-and-batten guest house, or a premium brick-and-stone in-law suite, the best starting point is the relationship between the guest house and the main home.
Bring photos of your existing exterior, roof, brick or stone, window proportions, and preferred finishes to the initial conversation. A practical design review can help determine whether a warm siding palette or a higher-detail masonry approach is the better fit for your property.
Explore DFW ADU Pro’s guest house and ADU services, review local planning considerations through the Keller guest house builder page, or request an estimate and property feasibility review.
Call 817-854-4251 or email info@dfwadupro.com to discuss your lot, household goals, and the curb appeal direction that makes sense for your North Texas home.