
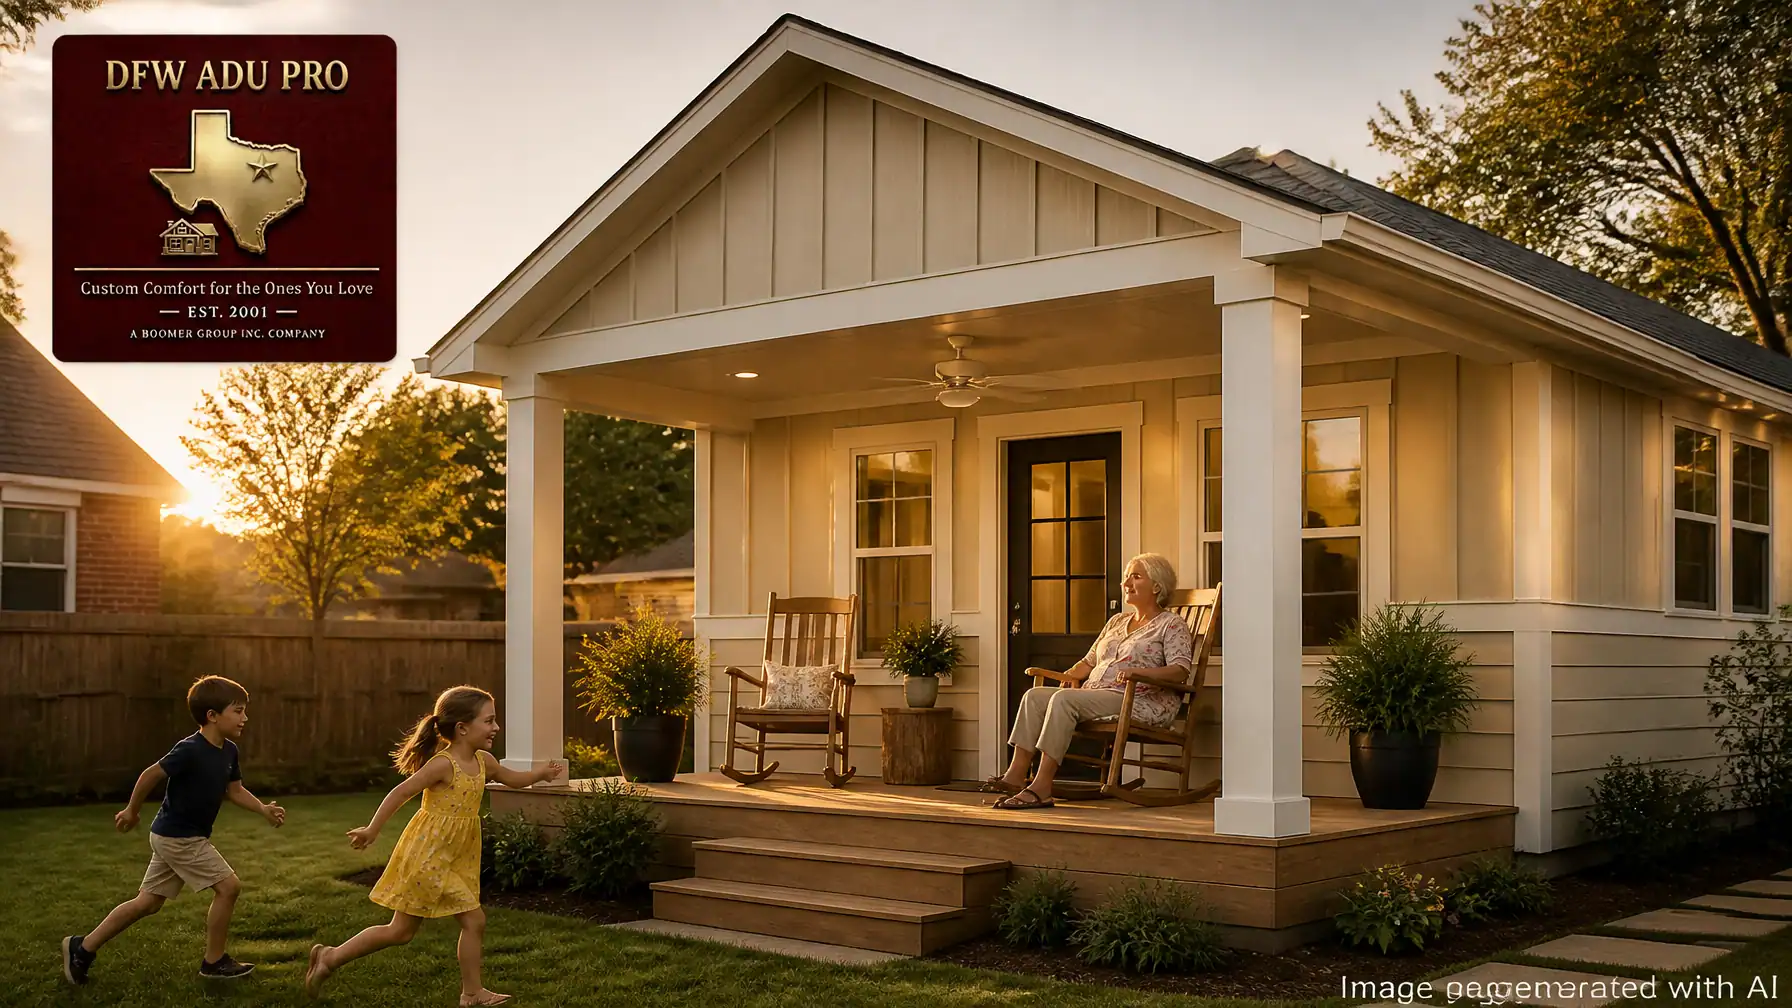
Building a guest house in North Texas can give your family room to grow without leaving the neighborhood you love. It can provide independent living for an aging parent, privacy for a grown child, or a comfortable space for visiting family.
But a backyard building project is still a major construction investment. Before you sign a contract with a guest house or ADU builder, you need clear answers about your property, local rules, design, permits, utilities, pricing, and accountability.
These seven questions will help you compare builders and identify whether you are working with a true turnkey partner: or coordinating several disconnected parties yourself.
1. Will you complete a property feasibility review before we sign?
A qualified builder should begin with your lot: not a stock floor plan.
Ask the builder to review:
- Zoning and permitted use
- Lot size and lot coverage
- Required setbacks
- Easements and property lines
- Driveway and construction access
- Existing trees and structures
- Utility locations and capacity
- Drainage and grading
- Foundation considerations
- HOA restrictions
- Your intended use for the guest house
A feasibility review helps determine whether the project is practical before you invest in detailed plans or commit to construction. It can also identify issues that affect the budget, such as a long utility run, limited electrical capacity, difficult access, drainage improvements, or a required zoning approval.
DFW ADU Pro, a division of Boomer Group Inc., starts with property feasibility because every North Texas lot is different. A plan that works in Southlake may not work the same way in Fort Worth, Denton, or a rural property in Wise County.
Learn more about DFW ADU Pro’s design-build process.
2. Which local zoning, permitting, and HOA rules apply to my property?
Do not accept a general answer such as “guest houses are allowed in your city.” Local rules can vary by city, zoning district, lot size, property conditions, and HOA covenants.
Ask the builder to identify the specific requirements for your property, including:
- Whether a detached guest house or ADU is permitted
- Whether a full kitchen changes the approval requirements
- Maximum size and height
- Required setbacks from property lines and existing structures
- Parking requirements
- Occupancy limitations
- Utility and address requirements
- HOA architectural review procedures
- Whether a special-use approval or zoning process is necessary
Some North Texas cities deserve particular attention. Depending on the property, use, and design, a detached unit with independent living features may require a specific use permit or other discretionary approval, and some cities set a minimum lot area for a detached guest house. These rules can change based on the specific zoning and project characteristics, so homeowners should not rely on a general online summary.
Southlake, Fort Worth, and other North Texas communities may also have HOA covenants that are more restrictive than city rules. City approval does not automatically override private deed restrictions.
A responsible builder should review both public regulations and HOA requirements before promising that a project can proceed.
You can review our North Texas guest house and zoning guidance for additional background.

3. Who will design the guest house, and how will you evaluate utilities, drainage, and the foundation?
The design should respond to your lot, your family, and your long-term goals: not simply fit a preselected package.
Ask:
- Who prepares the floor plan?
- Who coordinates structural engineering?
- How will the guest house match the primary home?
- Will the design include accessibility features?
- How will water, sewer, electrical, and gas connections be planned?
- Who evaluates drainage and final grading?
- What foundation system is proposed?
- How will the structure respond to North Texas soil conditions?
For a permanent guest house, the foundation deserves special attention. DFW ADU Pro focuses on site-built construction with slab foundations designed for long-term residential use. A permanent structure should feel like a real extension of the property: not a temporary backyard shed.
Utilities and drainage should also be addressed before the contract is finalized. Ask whether the price includes utility trenching, connection work, meter coordination, tap fees, electrical upgrades, sewer or septic considerations, grading, and restoration of affected landscaping.
A covered porch, warm Hardie siding, and a well-designed interior can make a 500-square-foot plan feel comfortable. But the project still needs sound infrastructure beneath the finishes.

4. Who manages permits, city submittals, and inspections?
Permit responsibility should be written clearly into your agreement.
Ask the builder:
- Who prepares the permit application?
- Who coordinates engineering documents?
- Who submits plans to the city?
- Who responds to plan-review comments?
- Who schedules required inspections?
- Who handles inspection corrections?
- Who obtains final approval or the Certificate of Occupancy?
- Will the homeowner need to attend city meetings?
North Texas cities do not all follow the same process. A builder who understands one municipality may not understand the requirements in another. That local knowledge matters in Tarrant, Denton, and Wise counties, where homeowners may encounter different zoning offices, building departments, utility providers, and inspection procedures.
A turnkey builder should manage the city submittal and inspection process from start to finish. This is one of the most practical benefits of working with one design-build-permit team: you have a clear point of contact instead of trying to coordinate a designer, engineer, permit expediter, and construction company separately.
DFW ADU Pro has been building in Tarrant, Denton, and Wise counties since 2001. Its PRO Construction affiliate ranks among the top 1% of Texas contractors based on verified permit history.

5. What is included in the price: and what is excluded?
A low starting price is not useful if important project costs are left outside the contract.
Request a written scope that explains whether the price includes:
- Feasibility and design
- Engineering
- Permit fees and city submittals
- HOA submissions
- Site preparation
- Demolition or tree removal
- Slab foundation
- Utility trenching and connections
- Electrical, plumbing, and HVAC
- Windows and exterior doors
- Cabinets, countertops, and appliances
- Interior and exterior finishes
- Final grading and cleanup
- Landscaping or fence repairs
- Final inspections and closeout
As a general planning range, 500-square-foot plans may commonly begin around $125,000–$150,000. This is not a quote, fixed price, or guarantee. Total project costs vary based on site conditions, utilities, foundation requirements, size, layout, permitting, material selections, and finish level.
Ask whether allowances are realistic and whether the contract identifies costs that may be added later. Your builder should be able to explain the difference between the base construction scope, owner selections, and site-specific costs.
For more context, see our guide to 500-square-foot guest house pricing.
6. How do change orders work?
Even well-planned construction projects can require changes. The important question is how those changes are documented and approved.
Before signing, ask:
- What qualifies as a change order?
- Who prepares the pricing?
- Will you receive written approval before work begins?
- How are schedule changes documented?
- What happens if concealed site conditions are discovered?
- How are owner-requested upgrades handled?
- Can you change finishes after ordering materials?
Never rely on verbal promises for changes that affect the price or schedule. A professional builder should provide a written description, cost adjustment, and timeline impact before proceeding.
Clear change-order procedures protect both the homeowner and the builder. They also help keep a family project from becoming stressful or unpredictable.
7. Who remains accountable from the first consultation through completion?
The best answer is simple: one clearly identified team.
Ask who will remain responsible for:
- Design coordination
- Engineering
- Permit management
- Construction scheduling
- Trade coordination
- Inspection responses
- Quality control
- Final walkthrough
- Warranty communication
- Project closeout
With a fragmented project, homeowners may be left asking whether the designer, contractor, utility provider, or permit office is responsible for the next step. A turnkey model creates a more direct path.
DFW ADU Pro, a division of Boomer Group Inc., provides feasibility, design coordination, permit management, construction, inspections, and final walkthrough support under one process. The goal is structural permanence, architectural matching, and practical family-centered construction: not simply adding square footage to the backyard.
Whether your goal is an in-law suite, independent space for an aging parent, or a guest house for multigenerational living, accountability matters as much as design.
A final North Texas guest house checklist
Before signing, make sure you have written answers to all seven questions:
- Has the property been evaluated for feasibility?
- Have city, county, zoning, and HOA rules been verified?
- Are design, utilities, drainage, and foundation responsibilities clear?
- Who handles every permit and inspection?
- What is included and excluded from the price?
- How are changes documented and priced?
- Who remains accountable through completion?
Disclaimer: Local zoning, permitting, HOA covenants, lot requirements, setbacks, utilities, and occupancy rules must be verified for your specific property before quoting specifics or signing a contract. Some North Texas cities set a minimum lot area for a detached guest house, and smaller lots may be routed through a discretionary permit process that is not guaranteed; confirm requirements with the applicable city department for the individual property and proposed use.
Ready to discuss your lot? Contact DFW ADU Pro, a division of Boomer Group Inc., at 817-372-0211 for a property feasibility conversation. For an additional contact option, Rachel can be reached at 817-854-4251.

A division of Boomer Group Inc.
Leave a Reply