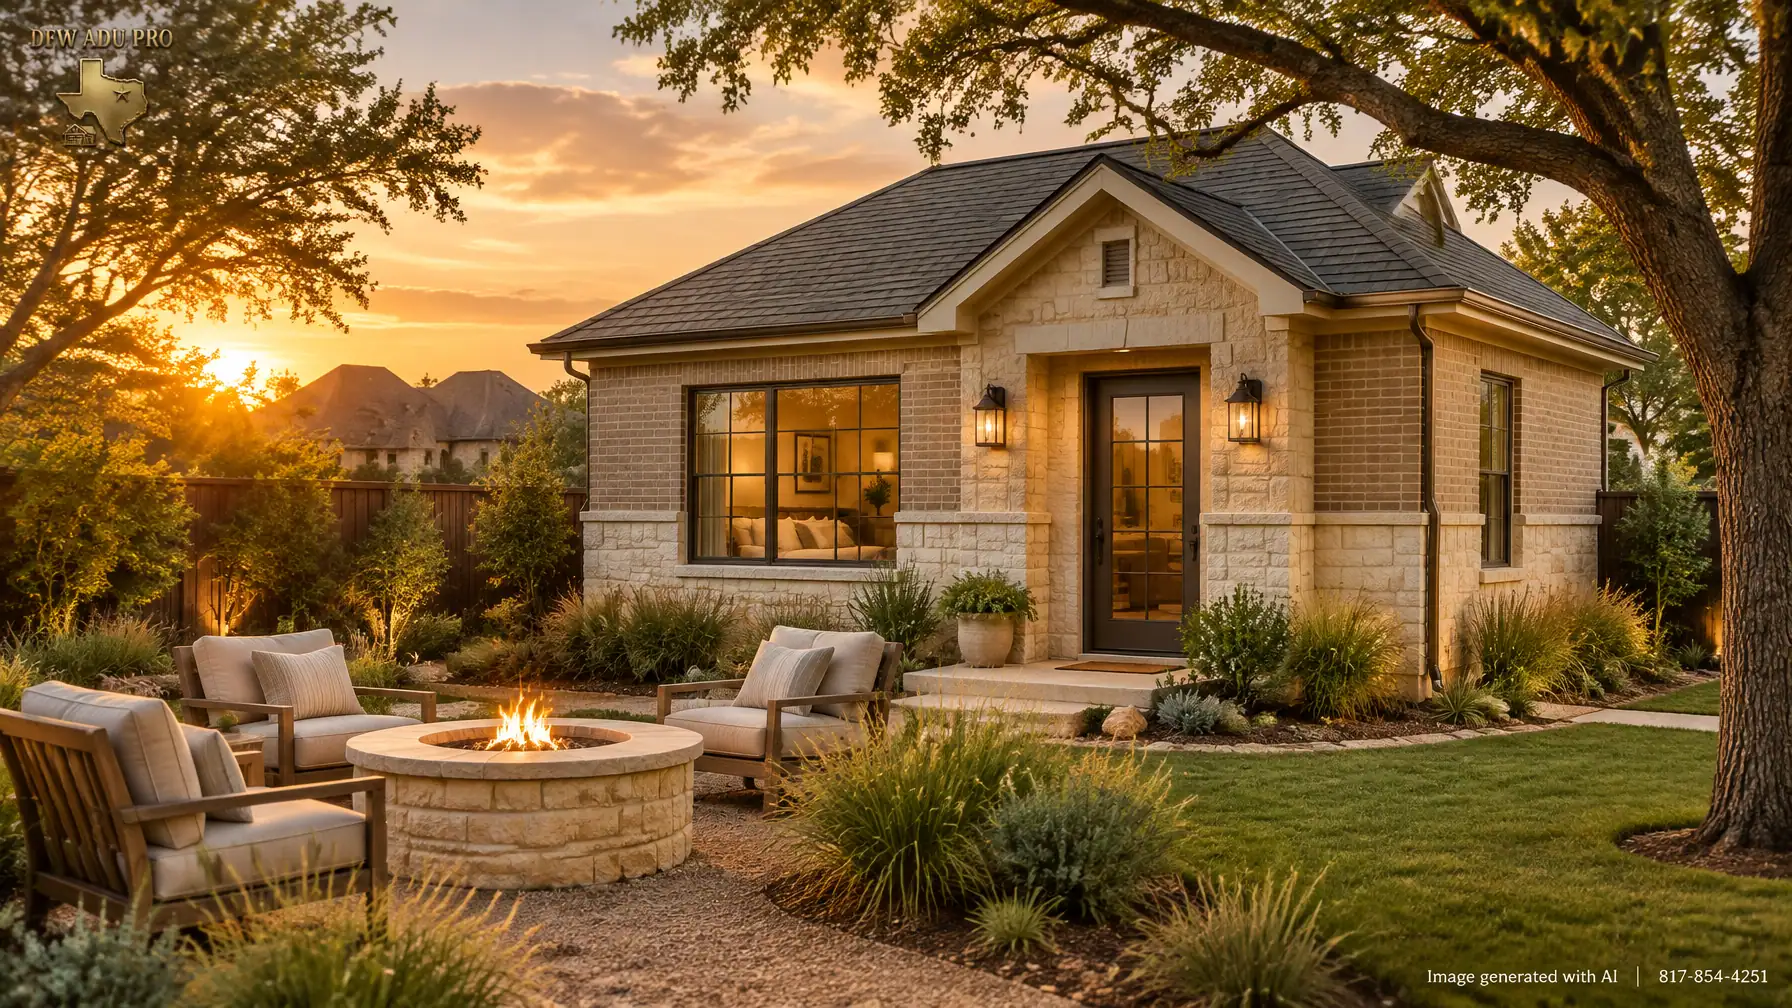
In Southlake and Westlake, a backyard guest house should feel like it belongs to the property, not like a smaller, unrelated building tucked behind the main home. Brick and stone can help create that sense of continuity, especially when the guest house echoes the home’s masonry, rooflines, window proportions, and exterior details.
For homeowners considering a guest house (ADU), the goal is more than an impressive exterior. It’s a comfortable, lasting space for an aging parent, adult child, or visiting family, and a carefully designed addition to a high-value property. The right plan starts with the lot, the home’s architecture, and the intended use.

Start with the home you’re matching
A successful masonry design doesn’t have to copy the main house detail for detail. It should share its architectural language while remaining appropriately scaled as a secondary structure.
Before choosing finishes, take note of the existing home’s:
- Brick color, texture, bond pattern, and mortar tone
- Stone type, shape, color, and where it appears
- Roof pitch, form, shingle or tile, and eave details
- Window proportions, frame color, and grille patterns
- Porch columns, trim, entry lighting, and landscape materials
Masonry is a family of materials, not a single look. A traditional Southlake home might call for matching brick with a limestone water table and porch piers. A more contemporary home might suit a restrained stone accent wall paired with warm-toned brick. For a more formal property, a consistent mortar color and carefully proportioned windows can make a compact guest house feel at home on the estate.
A sample board is a worthwhile step. View brick, mortar, stone, roofing, and trim together outdoors at different times of day. North Texas sunlight can shift how colors read, and a small sample viewed indoors may not reflect the finished exterior.
Masonry choices that feel cohesive, not overdone
The main house can guide where brick and stone belong on the guest house. You might repeat the home’s dominant brick across the exterior and use stone selectively at the entry, porch bases, or a low wall. Or, where stone is a strong feature of the primary residence, use it as an accent that connects the buildings without making the smaller structure feel overly heavy.
Pay attention to the transitions between materials. Window trim, corner details, roof edges, and the meeting point between masonry and siding all affect the finished appearance. A clear palette (often tan, cream, warm gray, or muted sage) can help the new building sit naturally among the home and landscape.
Not every property needs the same finish strategy. A thoughtful guest house builder will consider the existing architecture, lot layout, and project scope before recommending materials. If you’re comparing detached guest house plans and design services, make architectural matching part of the conversation early, not a last-minute finish selection.

Make the porch part of daily life
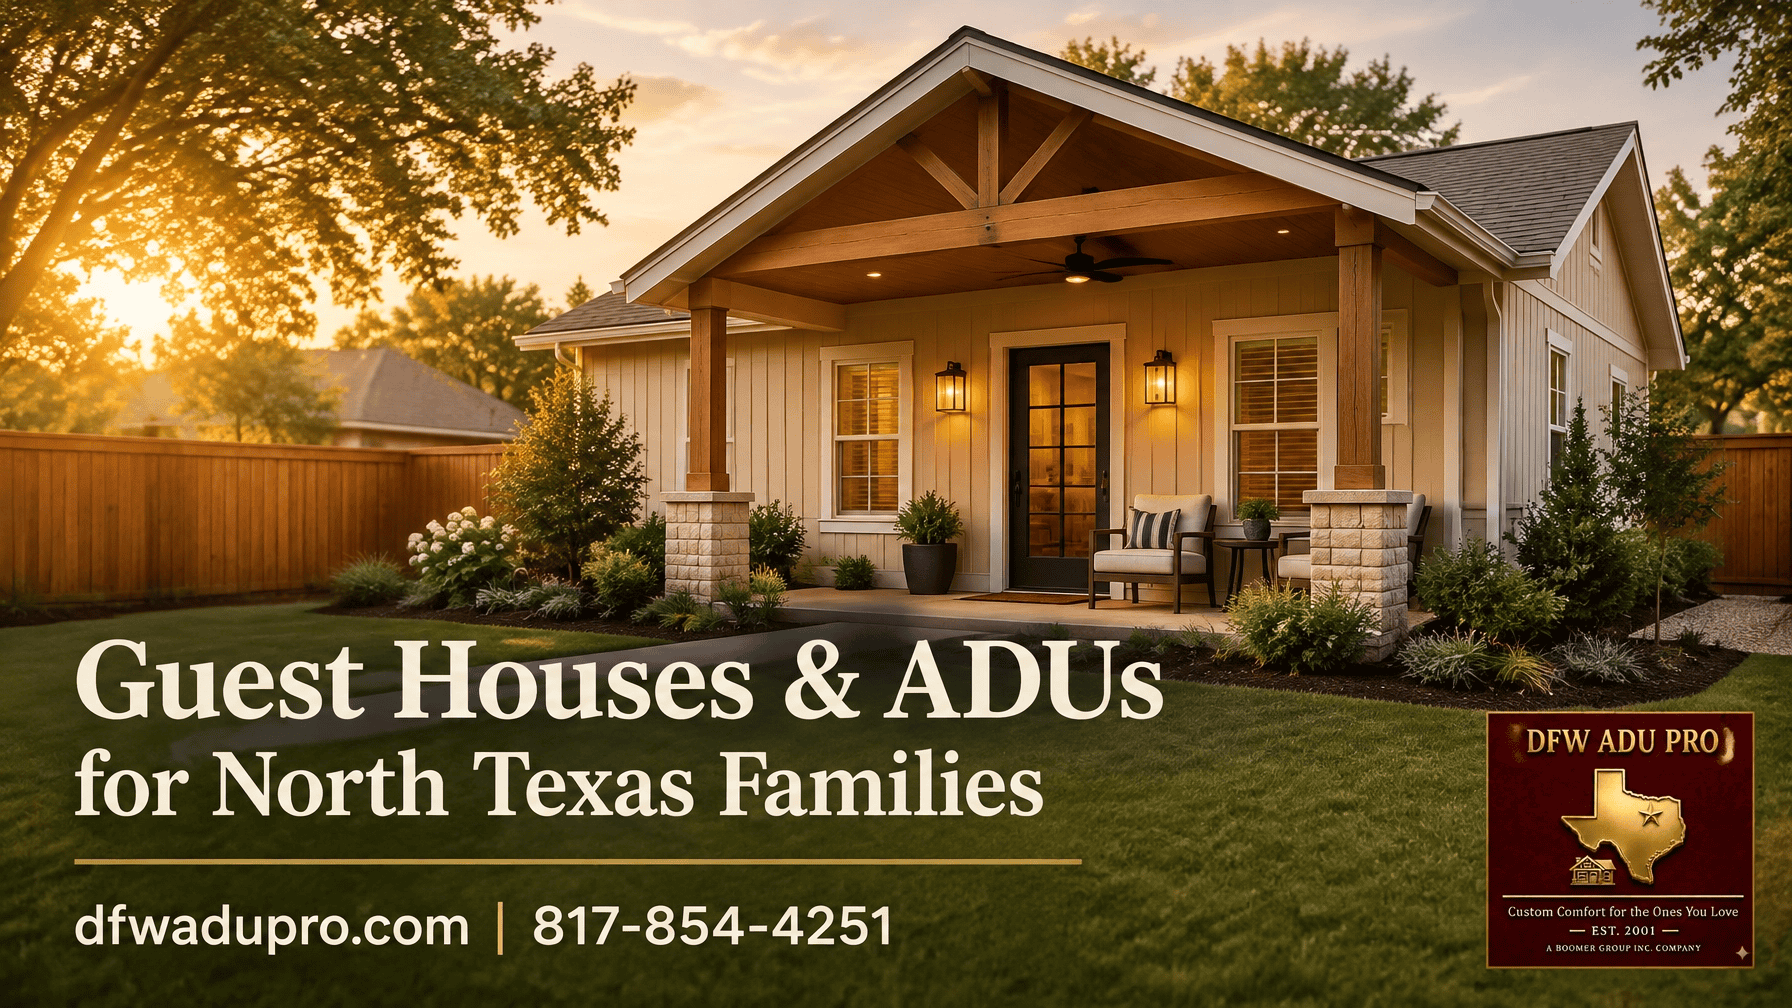
A covered porch can make a compact guest house feel generous. In a Texas summer, shade and airflow matter: consider a deep enough roof overhang for comfort, a ceiling fan, warm evening lighting, and seating that invites people to linger. Rocking chairs and potted plants bring an easy, familiar welcome without adding unnecessary complexity.
For a family, the porch can also be a small but meaningful connection point. A grandparent can enjoy a private home and still watch the children play nearby. An adult child can have independence while joining everyone for dinner. That balance, privacy with easy connection, is one of the most valuable parts of multigenerational living.
Plan the interior around real use
Luxury finishes are most successful when they support everyday comfort. For a private in-law suite or granny flat, a practical plan could include an open living area, a well-equipped kitchen, a private bedroom, and a comfortable bathroom. Durable countertops, good lighting, sound control, and storage often matter more over time than decorative extras.
If the space may serve an aging family member, consider wider, clear circulation paths, thoughtful bathroom access, and a low-threshold entry where the site and design allow. Discuss accessibility needs early so they can shape the floor plan, not just the finish schedule.
A backyard cottage can also support family flexibility: a place for guests now, independent living for an adult child later, or a quieter retreat as household needs change. The intended use matters, however, because local rules may distinguish family or guest quarters from an independently occupied dwelling. Confirm the permitted use for the specific address before relying on a design assumption.

Build for structural permanence
A high-quality guest house is a permanent residential structure, not a temporary backyard improvement. A properly engineered slab foundation, code-compliant framing, coordinated utilities, and careful drainage planning support long-term performance. Foundation design should respond to the specific property and soil conditions rather than assume every site is identical.
Masonry also needs to be integrated into the construction plan. The design and detailing should account for openings, flashing, water management, structural support, and the selected veneer system. Those details help protect the building and preserve a polished appearance over time.
The goal is structural permanence with seamless architectural matching: a finished building that feels like a considered extension of the property, even though it stands apart from the main home.
Understand the premium cost of brick and stone
The commonly cited $125,000–$150,000 range for a 500-square-foot plan applies to Hardie builds, not a premium brick-and-stone design for Southlake or Westlake. Masonry, stone selection, detailing, higher-end windows and interior finishes, and site-specific construction requirements can place a project above that mid-range. There is no responsible single masonry price that fits every property, so we don’t invent one.
Total project costs vary based on site conditions, utilities, foundation, size, finish level, access, and the amount and type of masonry. A clear estimate should distinguish the building itself from site preparation, utility work, foundation requirements, masonry selections, and interior finish choices. That gives homeowners a more useful basis for comparing proposals and deciding where premium materials will make the greatest difference.
While a carefully matched guest house can support a property’s appeal and usefulness, no builder can guarantee a specific increase in resale value or appreciation. The result depends on factors including permitted use, construction quality, neighborhood requirements, and future buyer preferences.
Confirm local requirements before final design
Requirements are property-specific in both Southlake and Westlake. Southlake’s accessory building and addition guidelines describe permit and submittal requirements, including site and drainage information and engineered plans where required. Westlake provides a Residential Accessory Checklist for project documentation. These are useful starting points, but they are not a substitute for confirming what applies to a particular parcel and intended use.
Before committing to dimensions or pricing, verify local zoning and permitting, HOA covenants and architectural review, lot requirements and setbacks, utility capacity and routing, and occupancy rules. A city review and an HOA approval are separate matters. The same kind of parcel-specific diligence applies to homeowners researching an accessory dwelling unit, guest house builders Keller TX, or options for multigenerational living elsewhere in North Texas.
A coordinated, turnkey path from feasibility to finish
DFW ADU Pro, a division of Boomer Group Inc., provides turnkey solutions and full permit management for guest house projects. We’ve been building in Tarrant, Denton, and Wise counties since 2001. Our PRO Construction affiliate is ranked among the top 1% of Texas contractors based on verified permit history.
From early site feasibility to design coordination, city submittals, inspections, and construction, an experienced local team can help homeowners navigate the process and keep decisions aligned. Explore our Southlake guest house builder page or request an estimate to discuss your property and goals.
For a project conversation, call 817-241-1112 or email info@dfwadupro.com. Rachel can also be reached at 817-854-4251.
Planning disclaimer: Local zoning, permitting, HOA covenants, lot requirements, setbacks, utilities, and occupancy rules must be verified for the specific property before quoting project specifics.
A division of Boomer Group Inc.
Leave a Reply