
A detached guest house can give an aging parent a comfortable place nearby, help a grown child live independently, or make multigenerational living work without asking anyone to leave the neighborhood they love. The question most families ask first is simple: How long will it take?
For a typical, straightforward North Texas project, a realistic planning range is roughly six to ten months from the first site visit to move-in. That is a range, not a promise. Lot conditions, city review, utility connections, weather, and the time it takes to make decisions can all move the schedule.
Below is how the process commonly unfolds for a 500-square-foot warm Hardie cottage, from initial feasibility through final walkthrough.
A realistic North Texas guest house timeline
| Phase | Typical planning range |
|---|---|
| Site feasibility and lot evaluation | 2–4 weeks |
| Design and architectural matching | 3–6 weeks |
| City submittal and plan review | 3–8+ weeks |
| Site preparation and slab foundation | 3–5 weeks |
| Framing and dry-in | 3–5 weeks |
| Siding, interiors, and finish work | 6–10 weeks |
| Inspections, corrections, and walkthrough | 1–3 weeks |
Some work can overlap, for example, surveying and early design coordination, so these stages do not always add up in a straight line. On the other hand, a zoning question or plan-review correction can add time before construction begins.
1. Site feasibility and lot evaluation: 2–4 weeks
The first step is understanding what the property can support. A site visit is more than finding a spot in the backyard: the team considers setbacks, lot coverage, easements, access, drainage, existing trees and structures, utilities, and the relationship between the guest house and the primary home.
Local rules matter. Cities and HOAs across North Texas have different requirements, and a lot that looks generous may still have constraints that affect placement or design. Resolving those questions early helps prevent expensive redesign later.

DFW ADU Pro has been building detached guest houses across Tarrant, Denton, and Wise counties since 2001. That local experience helps families identify the right questions before plans are finalized. For homeowners looking for guest house builders Keller TX, a property-first review is especially useful: eligibility and requirements can vary by lot and jurisdiction. The same holds for families searching for an adu builder in Grapevine, Southlake, or anywhere else in northeast Tarrant County, because every city maintains its own checklist. See our Keller guest house builder page for more about planning in that area.
2. Design and architectural matching: 3–6 weeks
Once the site looks workable, the design takes shape. A good backyard cottage should feel like a permanent, intentional companion to the main home, not a dropped-in shed. That means coordinating rooflines, proportions, windows, exterior colors, and details while making the interior comfortable for its intended use.
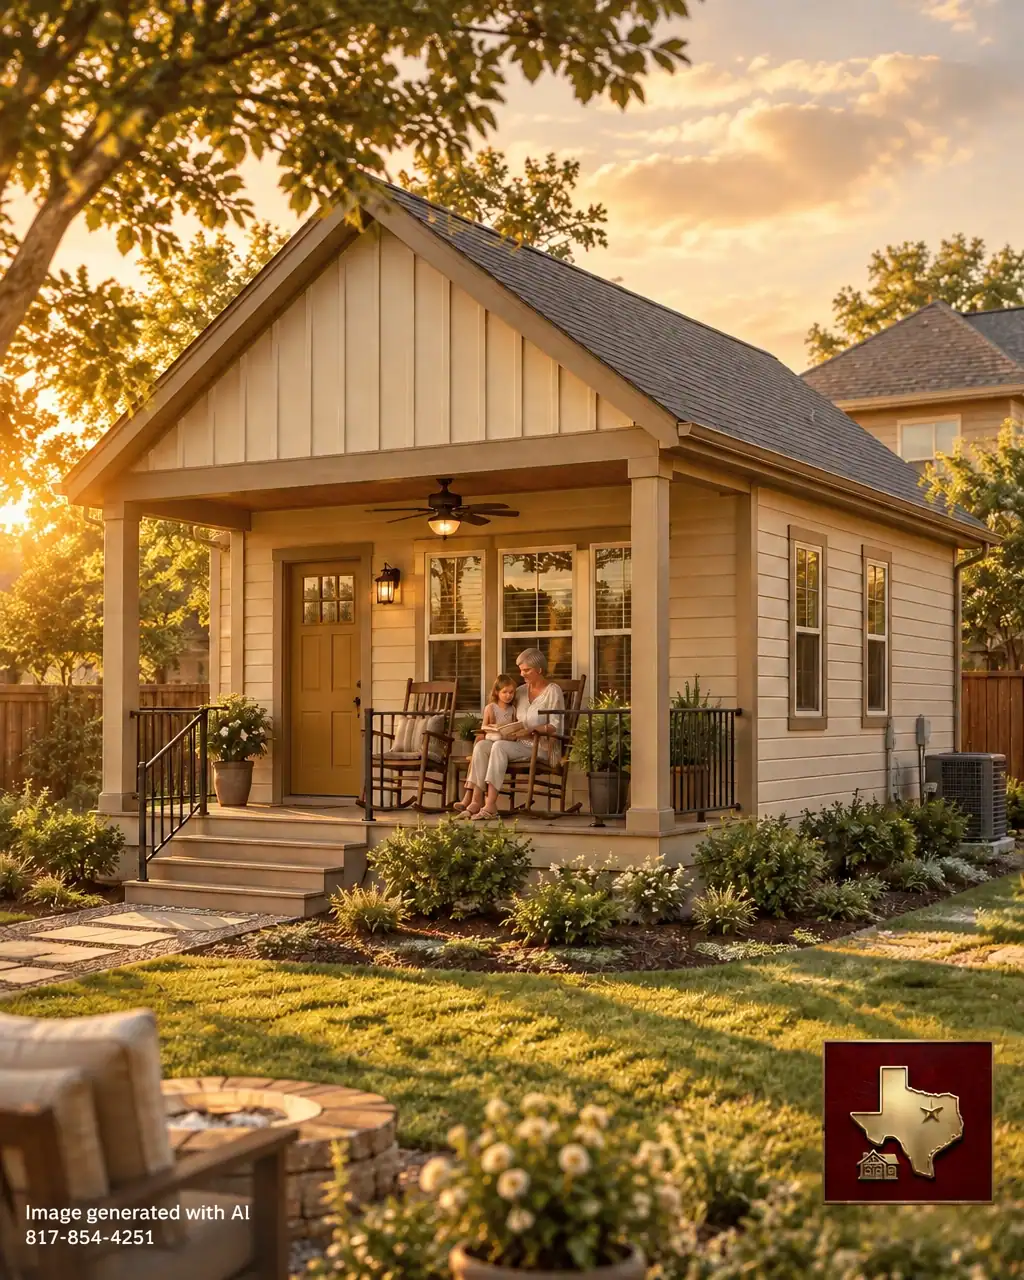
The featured design is a 500 sq. ft. warm Hardie cottage with Oklahoma Cream horizontal lap siding, board-and-batten gable accents, Artisan Gold front-door and trim accents, and a shaded front porch. The porch is designed for Texas heat, with room for a fan, rocking chairs, and potted plants, and for the everyday connection of a grandparent watching grandchildren play in the yard.
A board and batten guest house can add character without overwhelming the home’s existing architecture. Likewise, a front porch ADU can be both a welcoming entry and a practical shaded place to sit. Design coordination and material selections are an opportunity to make those features work together.
3. City submittal and plan review: 3–8+ weeks
The plans then go to the applicable city or other reviewing authority. Review times vary by municipality, workload, project scope, and whether the initial submittal is complete. If reviewers request changes or additional documents, the project team must respond and resubmit; that can extend the schedule.
Cities may review different aspects of a project, such as zoning, setbacks, building plans, utilities, and code compliance. For example, Georgetown’s residential permit information outlines its application process and requirements. It’s a useful reminder that city-specific rules and checklists matter; it is not a substitute for checking the rules where your property is located.
DFW ADU Pro provides turnkey solutions, including full permit management and coordination of the city submittal and inspection process. That means homeowners don’t have to learn every step of the municipal process on their own. Approval timing, however, is set by the relevant jurisdiction, not guaranteed by a builder.
4. Site preparation and slab foundation: 3–5 weeks
After permits are in place, the site is prepared for construction. Work may include clearing, grading, excavation, utility preparation, and forming the foundation. A slab foundation is standard for our detached guest house projects, creating a permanent base designed for long-term family use.
The exact scope depends on the property. Soil conditions, drainage, access for equipment, and utility distance can affect both time and cost. Required inspections also need to happen at the right construction milestones before work proceeds.
5. Framing and dry-in: 3–5 weeks
Framing gives the cottage its shape. The roof, exterior sheathing, windows, and doors follow, moving the structure toward being “dried in” and better protected from the weather. Plumbing, electrical, and mechanical systems are coordinated with the framing sequence.
The schedule depends partly on trade coordination: work must be ready for each required inspection, and the next task may not begin until the preceding one is approved. The City of Fort Worth’s inspection information illustrates how inspections fit into residential construction. Exact requirements depend on the project’s location.
6. Hardie siding, interiors, and finish work: 6–10 weeks
Siding installation is one visible milestone, but it depends on the home being ready for the material and the crew. For a hardie siding adu, scheduling may be affected by delivery timing, surface preparation, and North Texas weather. Rain, storms, high humidity, and very hot conditions can influence when exterior work can be completed properly. A responsive schedule allows the crew to protect materials and coordinate siding with trim, painting, and other exterior details rather than rushing through a weather window.

After the exterior is underway, the project progresses through insulation, drywall, cabinets, flooring, paint, fixtures, and other interior finishes. The order and duration depend on the chosen scope and finish level. An in-law suite or granny flat may need a different layout and fixture package than a simple guest room or backyard cottage.
7. Inspections, final walkthrough, and move-in: 1–3 weeks
Near completion, the project moves through applicable final inspections and any required corrections. Once those are addressed, the builder and homeowner can walk through the finished space, review its features, and make a punch list of remaining items.
That final stretch is easier when inspection coordination has been planned throughout construction. DFW ADU Pro manages the full city submittal and inspection process as part of its turnkey approach. The company’s PRO Construction affiliate ranks in the top 1% among Texas contractors based on verified permit history.

The result is not just extra square footage. For families considering multigenerational home additions Keller or a practical adu with porch texas, it can mean a little more independence for a parent and more everyday connection for the whole family.
What can extend the schedule?
A six-to-ten-month planning range is most realistic when the property is buildable, plans are complete, and decisions are made in a timely way. The schedule may stretch if the project needs zoning clarification, HOA review, design revisions, additional utility work, or corrections during plan review. Weather, material availability, difficult site access, and inspection findings can also affect progress.
The best way to keep the project moving is to identify property constraints early, confirm the approval path, and work with a team that coordinates design, permitting, construction, and inspections together.
How much does a 500 sq. ft. guest house cost?
For homeowners researching 500 sq ft guest house cost, plans commonly begin around $125,000–$150,000. The final project cost varies based on site conditions, utilities, foundation, size, finishes, and city requirements. A site review and defined scope are important before treating a starting range as a project quote.
For details about our planning and construction approach, visit DFW ADU Pro’s services. To discuss your property and timeline, request an estimate or contact our team, call 817-854-4251, or email info@dfwadupro.com.
DFW ADU Pro, a division of Boomer Group Inc., brings North Texas families an approachable, mid-price-point, high-value path from first site visit to move-in.
Planning disclaimer: Every city and HOA in North Texas has different rules. Zoning, setbacks, permit requirements, HOA covenants, lot requirements, utilities, and occupancy rules must be verified with the local building or planning department and applicable HOA before any project begins. Final project timing and cost depend on property-specific conditions and approvals.
A division of Boomer Group Inc.
Leave a Reply