
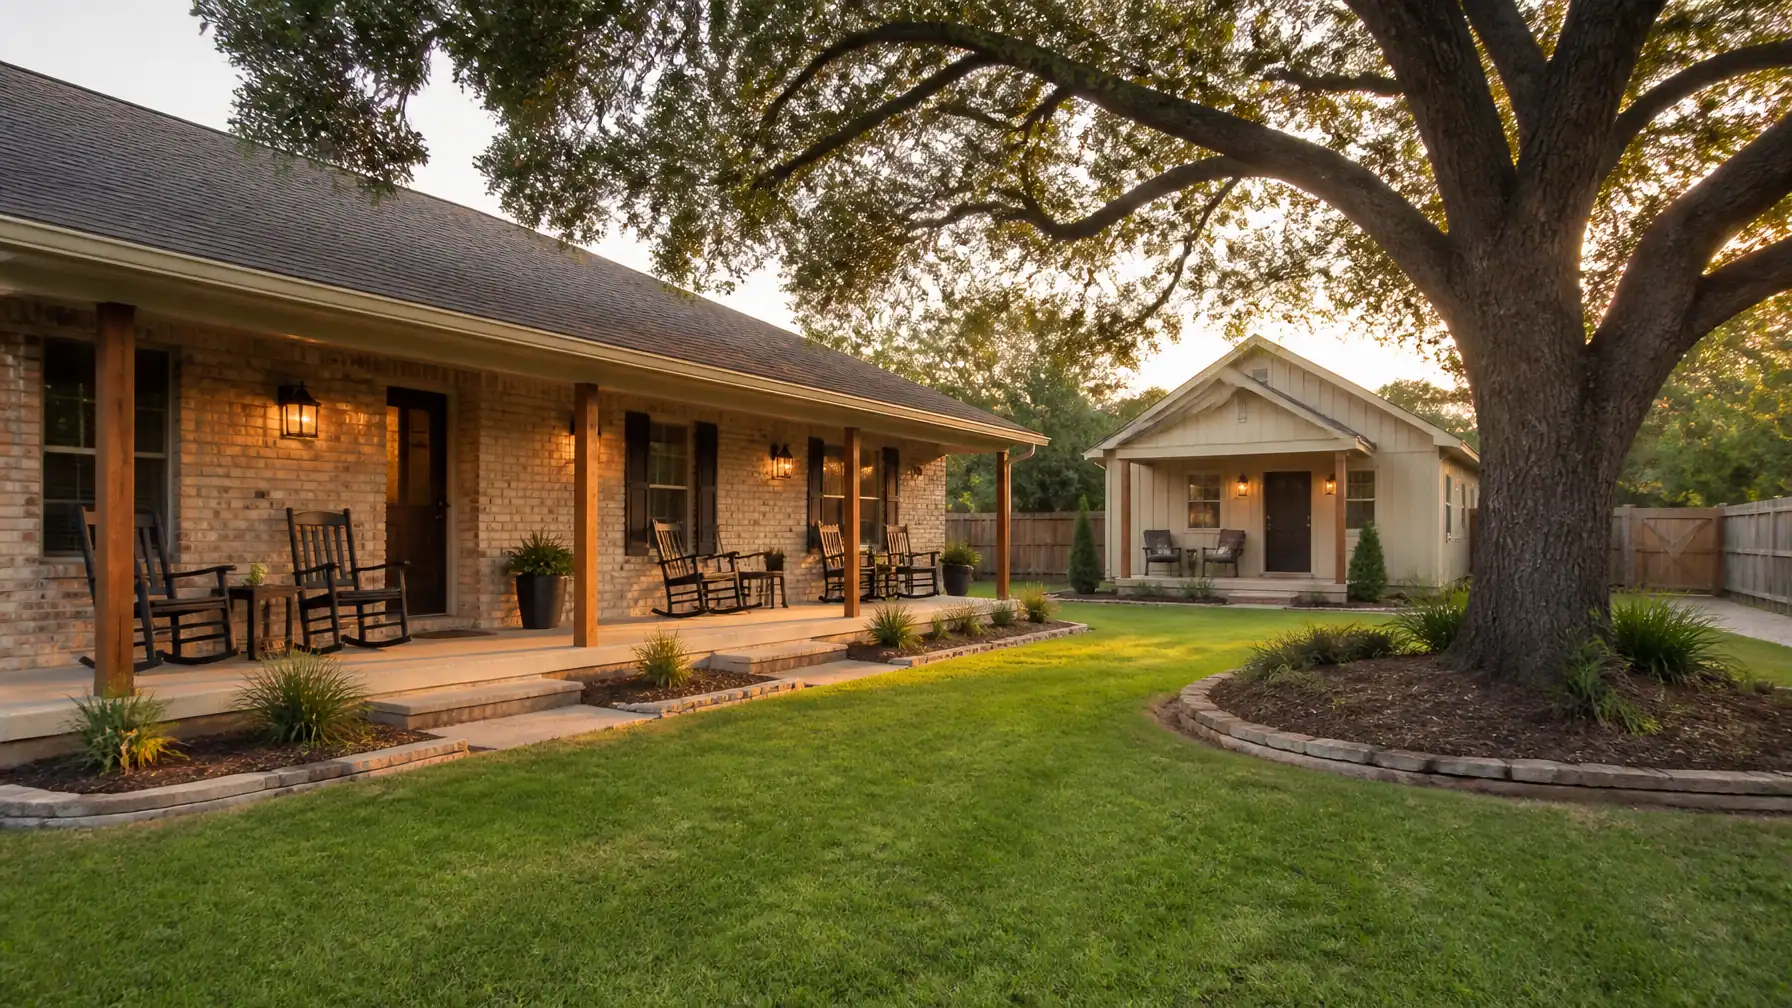
Image generated with AI
For many North Texas homeowners, the idea of adding a detached guest house or backyard cottage is the ultimate solution to a growing family's needs. Whether you are creating an independent living space for aging parents, providing a comfortable landing pad for grown children returning to the area, or expanding your living square footage without the emotional toll of moving, the backyard offers incredible potential.
However, if your property sits in Keller, Texas, the path from daydreaming to pouring a slab foundation comes with a specific regulatory hurdle that catches many homeowners by surprise: the Specific Use Permit (SUP) process.
Unlike some neighboring municipalities that offer simple over-the-counter permitting for accessory dwellings, Keller’s Unified Development Code (UDC) treats habitable second units with distinct scrutiny. If you are researching guest house builders Keller TX, understanding how local zoning works before you invest in architectural plans is the single most important step you can take.
At DFW ADU Pro, a division of Boomer Group Inc., we specialize in cutting through the municipal red tape. Here is a clear, authoritative guide on how Keller regulates accessory dwelling units (ADUs), what the SUP process entails, and how our pre-construction feasibility review ensures your project is built right from day one.
1. Decoding Keller’s Zoning: Why an SUP is Required
When homeowners begin researching an accessory dwelling unit in Tarrant County, they often assume that if a lot is zoned residential, building a secondary structure is a straightforward by-right endeavor. In Keller, the reality is more nuanced.
While Keller’s general zoning tables list certain accessory structures as permitted uses, Unified Development Code (UDC) §8.10(B.2) explicitly mandates that all accessory dwelling units require approval of a Specific Use Permit (SUP) granted by the City Council.
What does this mean in practice?
- Case-by-Case Review: You cannot simply pull a standard building permit over the counter for a habitable guest house. Your project must go through a formal public hearing process.
- The P&Z Commission & City Council: Your application is first reviewed by the Keller Planning and Zoning Commission, which makes a recommendation before the plan advances to the City Council for final decision.
- Tailored Conditions: Because every SUP is evaluated individually, the City Council may place specific stipulations on your project regarding structure height, exterior finishes, placement, and square footage.
Navigating this bureaucratic learning curve requires deep local expertise. When you partner with an experienced adu builder who understands Tarrant County municipalities inside and out, you eliminate the guesswork and ensure your application is structured correctly from the start.

Artisan-designed detached guest house featuring high-end board and batten siding and a spacious covered porch.
2. Lot Size, Setbacks, and the Detached ADU Rule
Beyond the SUP requirement, Keller enforces strict dimensional standards regarding where and how a guest house can sit on your property.
- Placement: Under UDC §8.10(B.1), detached accessory dwelling units must be constructed behind the main dwelling. You cannot place a guest house in your front or side yard.
- Lot Size and Acreage: For a detached ADU, Keller guidelines look closely at lot dimensions. Many standard residential configurations require substantial lot depth or specific acreage thresholds (such as 1.5 acres for certain detached configurations) to comfortably meet setback and density guidelines without requiring additional variances.
- The 50% Rule and Square Footage Caps: Keller limits the combined footprint of all accessory buildings on a property to less than 50% of the main structure's square footage. In specific single-family districts (like SF-36), accessory buildings are generally capped at 1,200 square feet and a 15-foot height limit: unless an approved SUP specifically grants relief for a larger custom design.
3. Occupancy Rules and Architectural Permanence
When planning multigenerational home additions Keller, homeowners must also align with Keller’s strict definitions regarding who can occupy the space and how the building is constructed.
Family-First Occupancy
In Keller, an ADU is defined as a secondary, subordinate living unit on the same lot as the primary home, equipped with its own kitchen, bathroom, and living quarters. However, local code specifies that these units are strictly for family members, relatives, or domestic staff employed by the homeowner. They cannot be operated as standalone rental properties, commercial apartments, or short-term vacation rentals. This makes guest houses the ideal vehicle for multigenerational living: such as keeping grandma close while giving her complete privacy: rather than passive rental income.
Architectural Matching and Structural Permanence
Keller requires accessory structures over 200 square feet to feature exterior materials: such as brick, stone, or matching lap and board-and-batten siding: that are architecturally compatible with the primary residence. Furthermore, any structure over 400 square feet requires a permanent engineered slab foundation.
At DFW ADU Pro, we prioritize structural permanence. We build on robust slab foundations designed to withstand North Texas clay soils, ensuring your family's investment stands the generational test of time.

Image generated with AI
4. How Our Turnkey Feasibility Review Saves You Thousands
The biggest mistake a homeowner can make is falling in love with a custom floor plan, investing thousands in architectural engineering, and only discovering zoning restrictions after submitting to the city.
At DFW ADU Pro, we eliminate that risk entirely through our comprehensive turnkey feasibility review. Before you spend a dollar on detailed blueprints or municipal application fees, our local experts:
- Analyze your specific parcel: We check your exact zoning district, lot dimensions, and setback boundaries in Keller.
- Evaluate SUP viability: We review past precedent in your neighborhood to determine how the Planning & Zoning Commission is likely to view your proposed footprint.
- Design for compatibility: We engineer architectural matching plans that seamlessly blend Hardie siding combinations, covered front porches, and energy-efficient layouts with your existing home.
- Manage the entire process: From initial site layout to the final City Council hearing and building inspections, we handle the bureaucratic burden so you can focus on your family.

High-quality exterior finishes featuring vertical board and batten siding combined with horizontal lap siding.
Build Your Family's Future with DFW ADU Pro
Navigating Keller's Specific Use Permit process doesn't have to be an overwhelming ordeal. With deep roots in Tarrant, Denton, and Wise counties since 2001, DFW ADU Pro combines top-tier construction craftsmanship with unmatched local zoning expertise.
Whether you are looking to build a serene backyard guest house for aging parents or expand your living space with custom architectural matching, our team provides complete turnkey solutions from the first site visit to the final walkthrough.
Ready to find out what your Keller property can support? Contact our team today to schedule your no-pressure property feasibility review.
A division of Boomer Group Inc.
Leave a Reply