A 500-square-foot guest house can give an aging parent a private place nearby, help an adult child live independently, or make room for family to gather without moving away from the neighborhood you love. The first planning question is usually practical: What does a 500 sq ft guest house cost in North Texas?
For DFW ADU Pro, a division of Boomer Group Inc., custom detached builds start at $200 per square foot. That’s a useful starting point, not a one-size-fits-all quote. A 500-square-foot plan commonly begins around $125,000–$150,000, and the final project cost depends on the property, utilities, foundation requirements, design, and finish level.
The distinction matters. Multiplying square footage by a starting rate can give you a quick reference, but it does not replace a property-specific review of the full project scope.
A clear starting point, and what it means
At the $200-per-square-foot starting point, 500 square feet works out to $100,000 as a basic rate calculation. But a real project needs to be planned around the home site as well as the building. Before settling on a budget, homeowners should account for the design and permit path, site readiness, utility connections, and the details needed to make the space comfortable and suitable for its intended use.
That’s why 500 sq. ft. plans commonly begin around $125,000–$150,000. The range is an early planning guide, not a fixed price or promise that every property can be built at that amount.
For context, turnkey prefab pricing commonly falls around $265–$290 per square foot, while published local pricing for detached builds can range from $180,000 to $350,000 or more. These are broad reference points, not like-for-like bids. The package, site work, utility scope, foundation, design flexibility, and finish selections can differ substantially.
A ground-up custom build is planned for your property and goals, rather than assuming that a delivered package covers every part of a finished backyard home. The right comparison is the complete scope, not just the headline price or square-foot figure.

What shapes the final cost?
Two 500-square-foot guest houses can have different budgets because they are built on different properties and designed for different needs. These are some of the main factors to review:
1. Site access and preparation
A backyard may look ready from the patio, yet be difficult to reach with construction materials or equipment. Fences, narrow side yards, mature trees, existing patios, slopes, and limited staging space can all affect the work.
Site preparation may involve clearing, grading, demolition, drainage planning, or protecting existing landscaping. A feasibility review helps identify these needs before they become surprises during construction.
2. Foundation and soil conditions
A slab foundation supports the structural permanence families expect from a building intended to last. Its requirements depend on the site, engineering, grading, drainage, and the building design, not just the number of square feet.
North Texas soil and drainage conditions deserve attention early. Proper planning can help support the structure and direct water away from it. For a guest house intended for an older family member, the entry and finished floor levels should also be considered with accessibility in mind.
3. Utilities
A detached building may need water, sewer, and electrical connections, and the distance from existing services can affect the scope. Trenching routes may cross landscaping, driveways, or other improvements that need to be restored.
The main home’s electrical capacity, plumbing layout, and the guest house’s heating and cooling needs also matter. If a property uses a well or septic system, those systems need to be evaluated for the intended use.
4. Layout and living features
A guest house with a bedroom, bathroom, living area, and kitchenette has different requirements from a more flexible pool house or casita. A full kitchen, additional storage, accessibility features, or a larger bathroom can influence both layout and finish selections.
It helps to begin with how the space will be used. A private in-law suite may call for a comfortable bedroom, easy-to-use bathroom, and quiet living space. A home for an adult child may need a more independent setup. Planning around actual family needs is more useful than starting with a list of upgrades.
5. Exterior design and finish level
A well-designed guest house should feel like a permanent extension of the property, not a temporary outbuilding. Coordinating rooflines, windows, siding, trim, and colors with the main home can create a cohesive result.
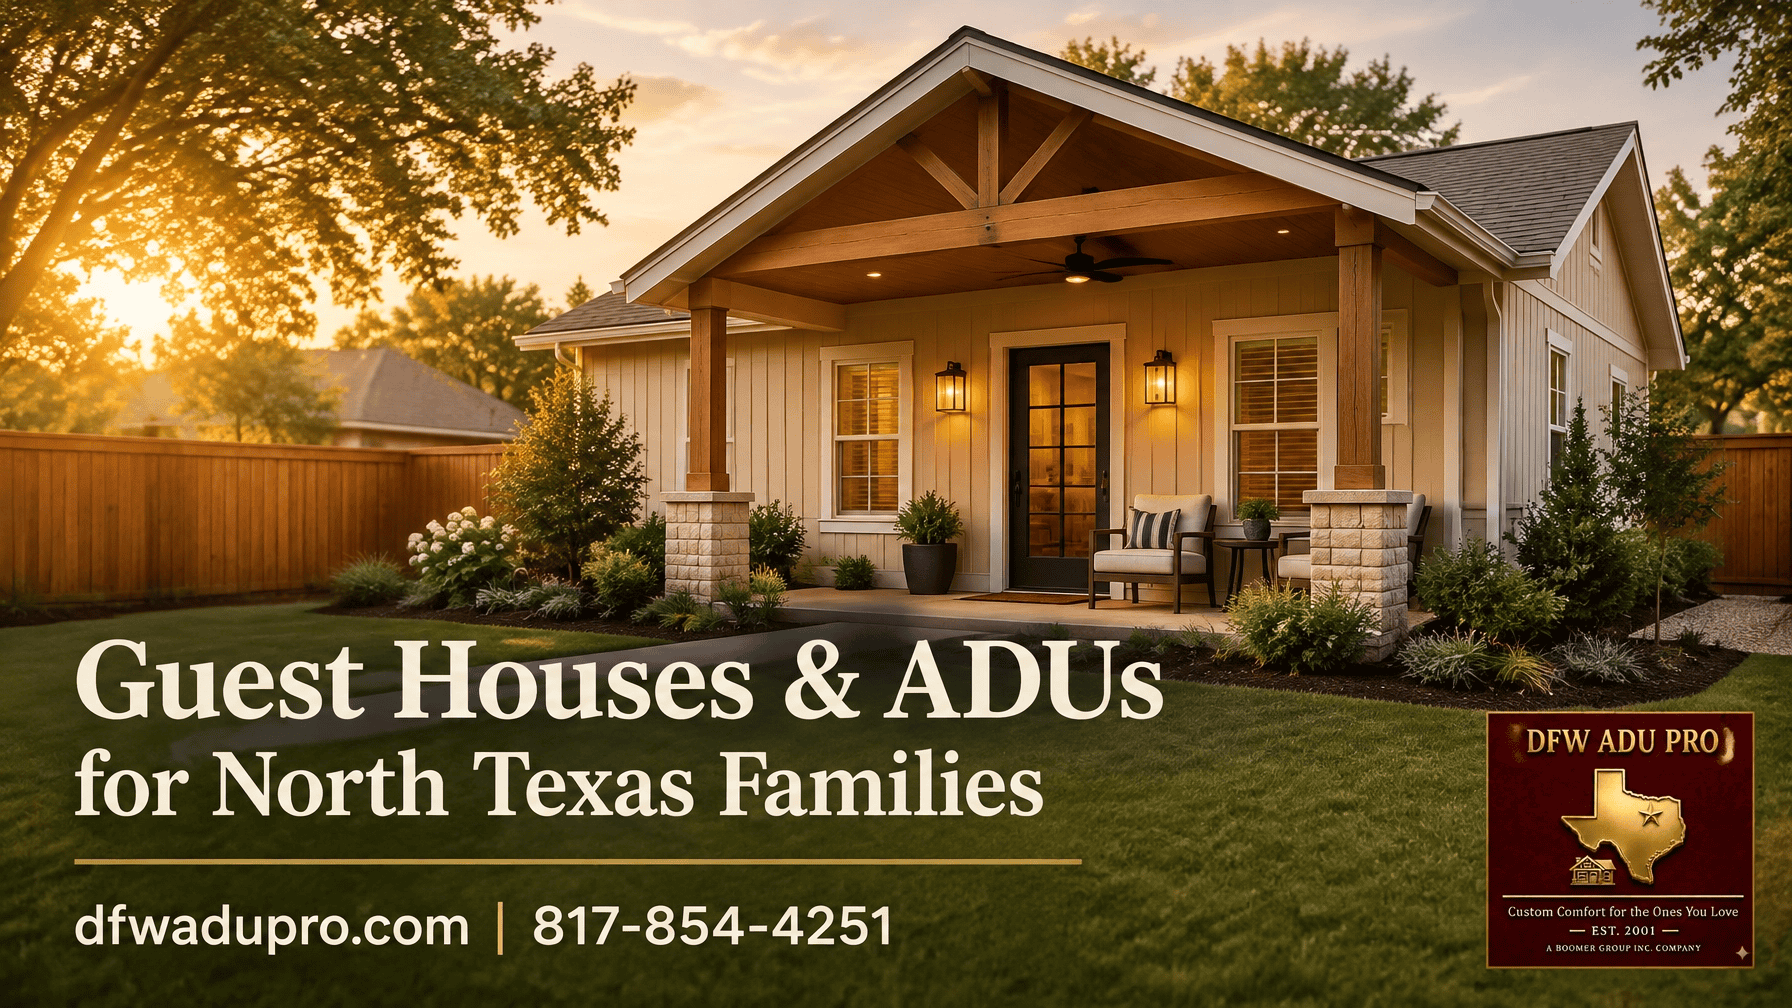
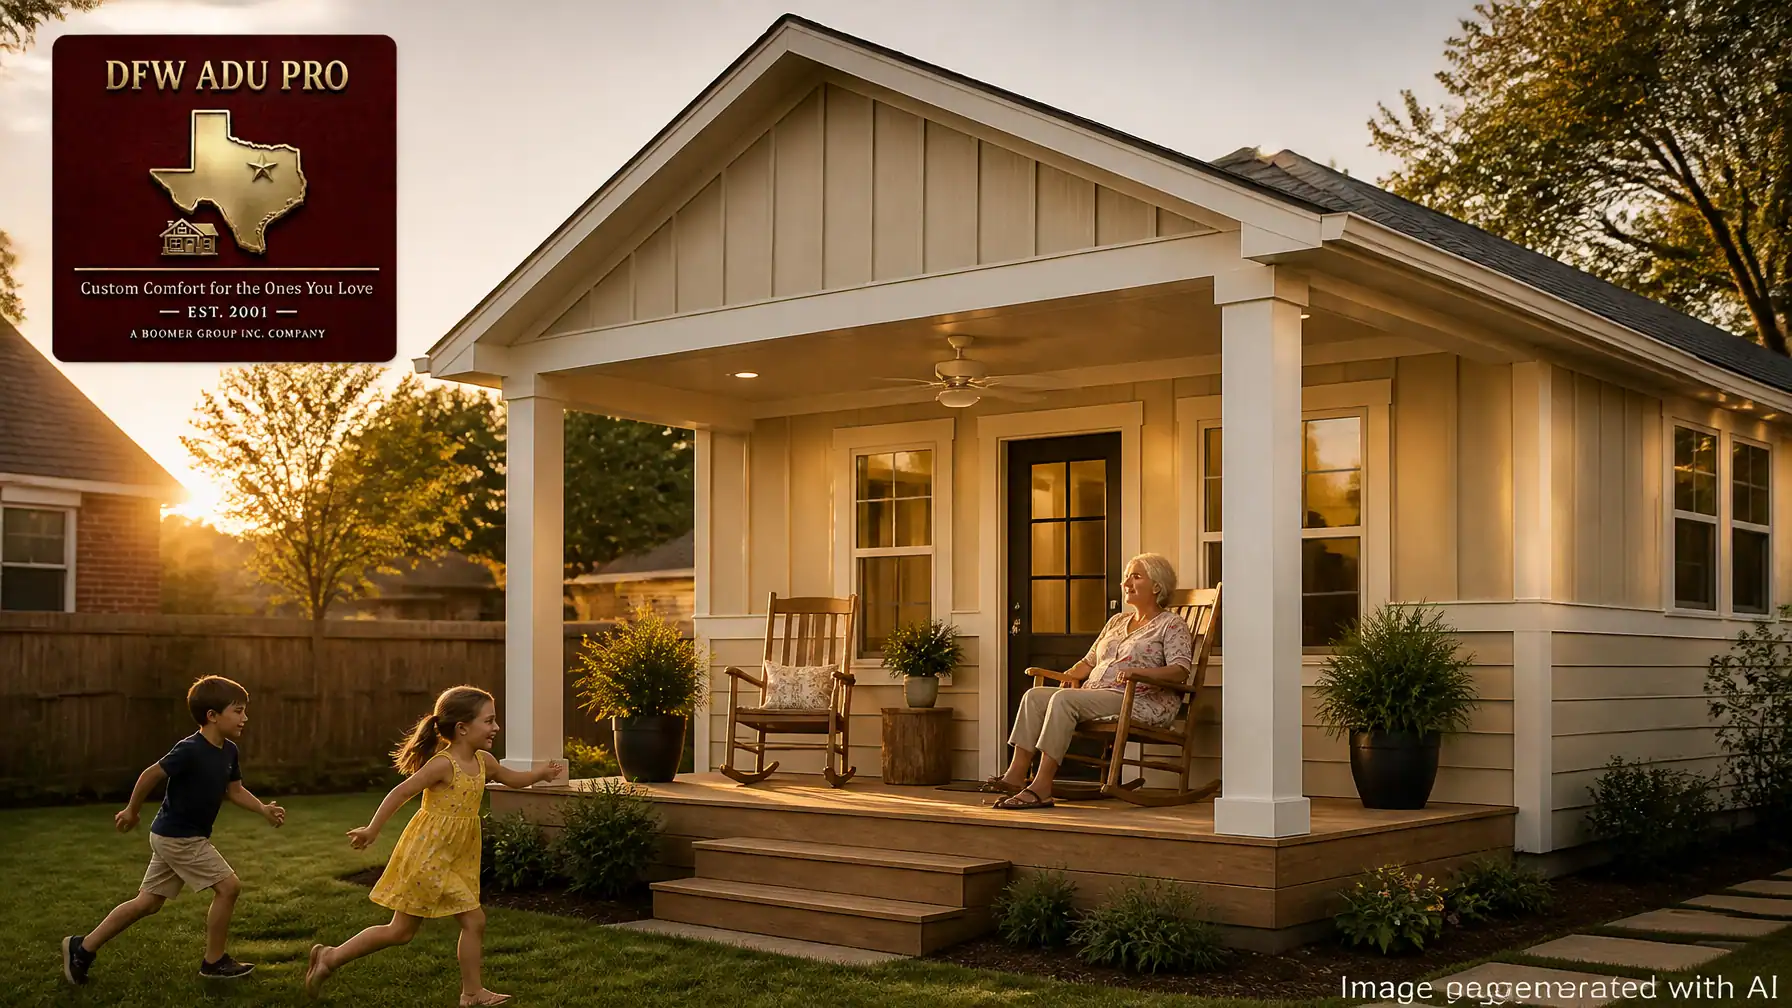
Warm Hardie siding in tan, beige, warm gray, cream, or sage is one practical exterior option. Combining board-and-batten with horizontal lap siding adds visual detail while keeping the look welcoming. A covered front porch with shade, a ceiling fan, rocking chairs, and potted plants can provide a useful outdoor living area through much of the Texas year.

Think beyond the building price
A responsible budget starts with the whole project, not just a floor plan. Ask what is included in any preliminary price and what still needs to be determined. For example:
- Is the amount a starting rate or a property-specific estimate?
- What foundation and site conditions have been assumed?
- Are utility connections included, and how far are the runs?
- What design, engineering, permitting, and inspection coordination is part of the scope?
- What level of interior and exterior finishes is assumed?
- Has the lot been reviewed for local requirements and access?
Those questions make it easier to compare proposals fairly. They also help homeowners identify where a project’s budget might shift before making design decisions.

Why turnkey planning helps
A detached guest house touches several parts of a project: feasibility, design, engineering, city submittals, construction, and inspections. Coordinating each step independently can leave homeowners managing the handoffs themselves.
A turnkey approach brings those tasks together. DFW ADU Pro provides site feasibility, custom design, full permit management, construction coordination, and inspection support for North Texas homeowners. The team focuses on Tarrant, Denton, and Wise counties, including communities such as Keller and Southlake.
If you’re considering a project in Keller, start with property-specific research. The Keller guest house feasibility guide outlines questions to answer before design begins. You can also review the company’s detached guest house services to understand the planning and build process.
Start with a property review, not a guess
The best first step is to assess the lot and define how your family will use the space. A survey, property address, utility information, HOA documents, and photos of the proposed location can help make an initial conversation more useful.
Before quoting specifics, local zoning, permitting, HOA covenants, lot requirements, setbacks, utilities, and occupancy rules must be verified for the property. Requirements vary between cities and may affect a project’s feasibility, scope, and cost.
For a practical planning conversation, request an estimate through the contact page, email info@dfwadupro.com, or call 817-854-4251.
A 500-square-foot guest house is more than a number on a cost-per-square-foot chart. With a realistic starting budget, a site-specific plan, and the right permit path, it can become a lasting home base for the people your family wants close.
Planning note: 500 sq. ft. plans commonly begin around $125,000–$150,000. Total project costs vary based on site conditions, utilities, foundation, size, and finish level. Local zoning, permitting, HOA covenants, lot requirements, setbacks, utilities, and occupancy rules must be verified before quoting specifics.
Leave a Reply