When North Texas homeowners compare guest house (ADU) designs, the exterior is one of the clearest places to see where the budget goes. Choosing the right adu builder matters just as much when you want a design that fits your property, budget, and long-term family goals.
A warm Hardie siding design can deliver a permanent, welcoming backyard cottage in the $125,000–$150,000 planning range for a 500 sq. ft. plan. A brick-and-stone design for a higher-value property may require $180,000–$400,000 or more, depending on the size, site work, utilities, foundation, structural details, and interior finish level.
The smart question is not simply, “Which exterior looks better?”
It is: What does each tier buy, and which investment best supports your family, property, and long-term plans?
The Two Exterior Budget Tiers at a Glance
| Consideration | Warm Hardie siding guest house | Luxury brick and stone guest house |
|---|---|---|
| Positioning | Mid-price-point, high-value | Premium, masonry-forward design |
| Planning range | Commonly $125,000–$150,000 for a 500 sq. ft. plan | Potentially $180,000–$400,000+ |
| Design character | Welcoming, practical, modern farmhouse, craftsman, or transitional | Estate-style, traditional, Hill Country, or architecturally matched |
| Best fit | Families in Tarrant, Denton, and Wise counties, including Keller | Higher-value properties in Southlake, Westlake, and similar communities |
| Budget impact | Preserves funds for accessibility, interior finishes, and utilities | Allocates more toward masonry, custom detailing, and premium finishes |
| Matching strategy | Echoes rooflines, trim, windows, colors, and porch elements | Matches brick color, mortar tone, stone ledges, arches, rooflines, and proportions |
| Maintenance | Durable and paintable; periodic finish inspection and repainting may be needed | Generally low routine maintenance; mortar and masonry joints may require future attention |
Both options should be designed as permanent residential construction on a properly engineered slab foundation. Neither should be treated as a temporary backyard structure.
Tier One: Warm Hardie Siding Value at $125,000–$150,000
For many North Texas families, warm-tone Hardie siding provides the best balance between appearance, durability, and budget control.
The preferred palette is approachable rather than overly formal:
- Oklahoma Cream
- Artisan Gold
- Warm gray
- Beige and tan
- Soft cream
- Sage green
- Desert-inspired neutrals
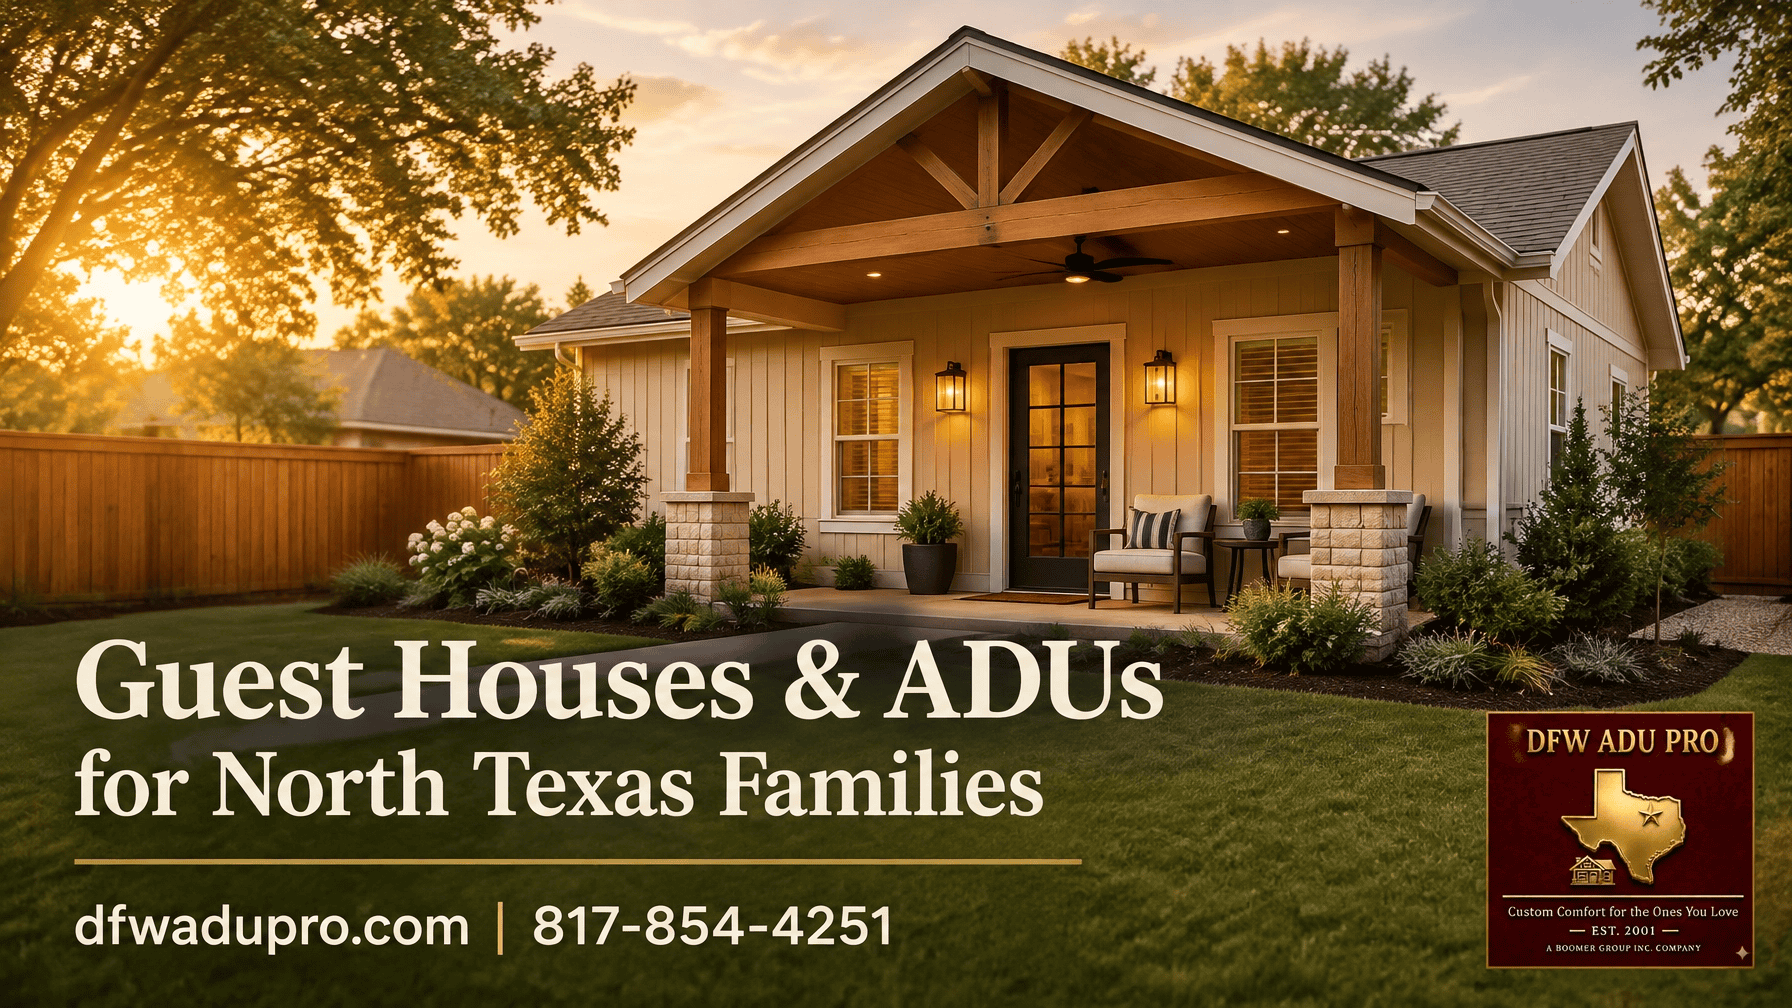
A particularly effective hardie siding adu combines horizontal lap siding on the main walls with board and batten in the front gable and porch-facing elevations. This creates visual depth without the added labor and material cost of a full masonry exterior.

What the Mid-Price Budget Actually Buys
For a 500 sq. ft. guest house, the following is an illustrative planning breakdown:
- Slab foundation and basic site preparation: approximately $18,000–$24,000
- Framing, roof, envelope, and insulation: approximately $24,000–$29,000
- HVAC, electrical, plumbing, and utility coordination: approximately $18,000–$23,000
- Accessible bathroom with curbless shower and reinforced walls: approximately $10,000–$14,000
- Kitchenette or compact kitchen: approximately $8,000–$12,000
- Quality windows and wider exterior/interior doors: approximately $8,000–$11,000
- Covered front porch with ceiling fan and finished approach: approximately $9,000–$13,000
- Design, engineering, permitting, project management, and inspections: approximately $20,000–$24,000
These are planning allowances, not a guaranteed quote or a fixed bid. They demonstrate how a mid-price, high-value budget can support structural permanence, comfort, accessibility, and a finished exterior.
The $125,000–$150,000 range is a common planning starting point for a 500 sq. ft. plan. Total project costs vary based on site conditions, utilities, foundation requirements, size, drainage, access, city requirements, and finish level.
The Porch Is the Value Multiplier
A covered front porch should not be the first feature removed when managing the budget.
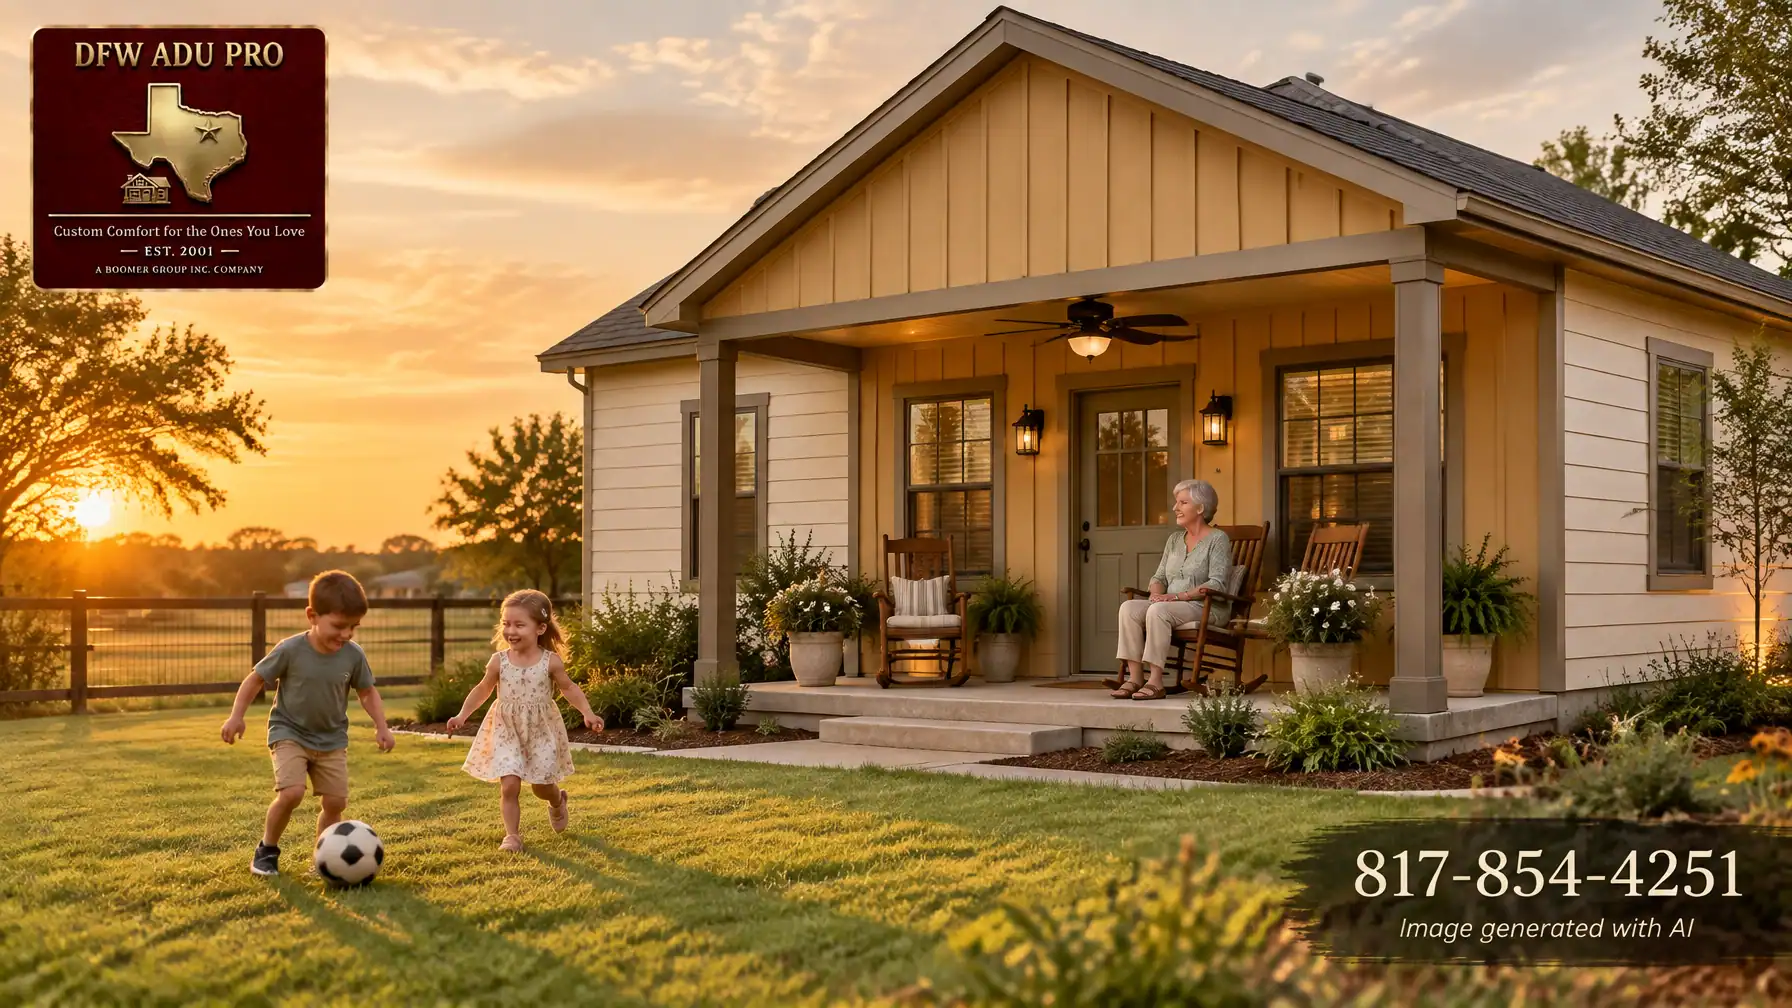
In Texas, the porch provides shade, a cooler entry, weather protection, and an outdoor room that can be used every day. A ceiling fan, rocking chairs, potted plants, and well-placed lighting turn the front of the guest house into a functional family space.
This is where a grandmother can watch the grandchildren play in the yard. It is where adult children can share coffee without entering the main house. During family gatherings, the porch becomes a natural connection point between the backyard and the guest house.
The porch is also one of the most effective ways to make a small structure feel like a real home rather than an afterthought.
Tier Two: Luxury Brick and Stone for Southlake and Westlake
Brick and stone become more compelling when the guest house is being added to a higher-value property with an established masonry identity.
A luxury masonry guest house may include:
- Full or partial brick veneer
- Natural or manufactured stone accents
- Limestone porch columns
- Masonry banding, arches, or stone ledges
- Custom entry doors
- Upgraded windows
- Coordinated exterior lighting
- Premium roofing and trim details
- Architectural matching to the main home

The objective is not to make the guest house look expensive in isolation. It is to make it look as though it belongs on the property.
That may mean matching the main home’s brick color, mortar tone, stone profile, roofline, window proportions, porch columns, trim depth, and entry details. A slightly different brick or an incorrectly scaled roof can make even high-quality construction look disconnected.
Masonry projects generally move beyond the $125,000–$150,000 planning tier. Depending on the project, total budgets may reach $180,000–$400,000 or more because of larger footprints, complex foundations, significant site work, utility extensions, structural masonry details, custom windows and doors, and higher-level interior finishes.
When Is Masonry Worth the Investment?
Brick and stone may be worth considering when:
- The primary home is predominantly brick and stone
- The property is in a higher-value neighborhood with strong architectural expectations
- The homeowners plan to hold the property for many years
- A low-maintenance exterior is a priority
- The guest house must match a formal estate or custom-built residence
- HOA or neighborhood standards favor masonry materials
However, no material guarantees property appreciation. Future value depends on the entire project, including legal permitting, workmanship, neighborhood expectations, design quality, maintenance, buyer demand, and how well the guest house fits the property.
A masonry exterior may be the right architectural decision, but it should not be sold as a guaranteed financial return.
The Porch Is the Common Ground
Whether the exterior uses Hardie siding or brick and stone, the covered porch deserves careful planning.
Both tiers should consider:
- Shade from the North Texas sun
- A properly sized ceiling fan
- Rocking chairs or comfortable seating
- Durable, low-maintenance flooring
- Potted plants and warm exterior lighting
- A clear, well-lit path from the driveway
- A level or no-step entry where practical
- Visibility toward the yard and main house

For aging parents, specify a no-step entry, wider doors, a curbless shower, non-slip flooring, reinforced bathroom walls for future grab bars, and a clear path from the driveway to the porch.
For grown children, privacy matters just as much as proximity. Consider a separate entry, thoughtful window placement, sound control, a private patio or porch zone, and landscaping that creates separation without isolating the guest house from the family.
When the Hardie Cottage Is the Smarter Spend
The Hardie option is often the better choice when the family’s top priorities are:
- A practical 500 sq. ft. plan
- Independent living for an aging parent
- An in-law suite or granny flat
- More budget for accessibility features
- A comfortable, functional porch
- Flexible color and siding combinations
- A backyard cottage that feels warm rather than formal
- Staying within a mid-price, high-value budget
For homeowners researching guest house builders Keller TX or planning multigenerational home additions Keller, this tier often delivers the best balance of function, curb appeal, and budget discipline.
A thoughtfully designed board and batten guest house with Oklahoma Cream lap siding and Artisan Gold accents can look intentional, permanent, and architecturally connected to the main home.
The Turnkey Process: From Feasibility to Final Walkthrough
Exterior selections should follow a property review, not lead it.
DFW ADU Pro, a division of Boomer Group Inc., manages the project through a turnkey process:
- Property feasibility: Review lot dimensions, setbacks, easements, utilities, drainage, access, and applicable restrictions.
- Architectural design: Develop the floor plan, exterior elevations, porch, accessibility features, and architectural matching strategy.
- Engineering coordination: Coordinate foundation, structural, mechanical, electrical, and plumbing requirements.
- Full permit management: Prepare city submittals and coordinate zoning, building review, HOA documentation where applicable, and permit responses.
- Construction: Manage site work, slab foundation, framing, envelope, utilities, interior finishes, and exterior details.
- Inspections: Coordinate required city inspections and address project-specific corrections.
- Final walkthrough: Review the completed guest house, systems, finishes, and closeout items with the homeowner.
DFW ADU Pro has built in Tarrant, Denton, and Wise counties since 2001. Our team manages city submittals and inspections so homeowners do not have to navigate the bureaucratic learning curve alone.
Explore our ADU design, permitting, and construction services, or review our Keller guest house service area page.
Important Planning Disclaimers
Local zoning, permitting, HOA covenants, lot requirements, setbacks, utilities, foundation conditions, parking, and occupancy rules must be verified before quoting specifics. Requirements vary by jurisdiction and property and may change over time.
For Keller properties, a 1.5-acre lot is generally required for guest houses. Smaller lots may require a discretionary Special Use Permit (SUP), and approval is not guaranteed. A site-specific feasibility review is necessary before finalizing the design, budget, materials, or construction schedule.
If you are comparing a 500 sq ft guest house cost, a warm ADU with porch Texas families can use daily, or a premium masonry design for Southlake or Westlake, contact DFW ADU Pro, a division of Boomer Group Inc. We also serve higher-value masonry projects in Southlake and Westlake and work with families across Tarrant, Denton, and Wise counties.
Call 817-854-4251 or email info@dfwadupro.com to discuss your property and request an estimate through our contact and estimate page.
A division of Boomer Group Inc.