A well-designed guest house should feel like it belongs, not like an afterthought parked in the backyard. In North Texas, that usually means making two decisions together: choosing exterior materials that suit your home and planning a permanent structure that supports the way your family lives.
For some households, warm Hardie siding and a shaded front porch are the right blend of character and value. For others, brick and stone are the natural fit for an estate-style home in Southlake, Westlake, Keller, or Colleyville. The right choice depends on your primary residence, property, budget, and intended use, not just the material sample you like best.
Start with the home you already have
A detached guest house (ADU) should complement the primary residence through details such as roof pitch, window proportions, trim, exterior colors, and porch design. Matching every finish exactly is not always necessary, but the relationship should feel intentional.
That architectural continuity matters whether the space will serve as a granny flat for an aging parent, an in-law suite for family, or a backyard cottage for a grown child. The goal is independent living with family close by, and a structure that looks and feels like a lasting part of the property.
Warm Hardie siding: flexible, welcoming, and practical

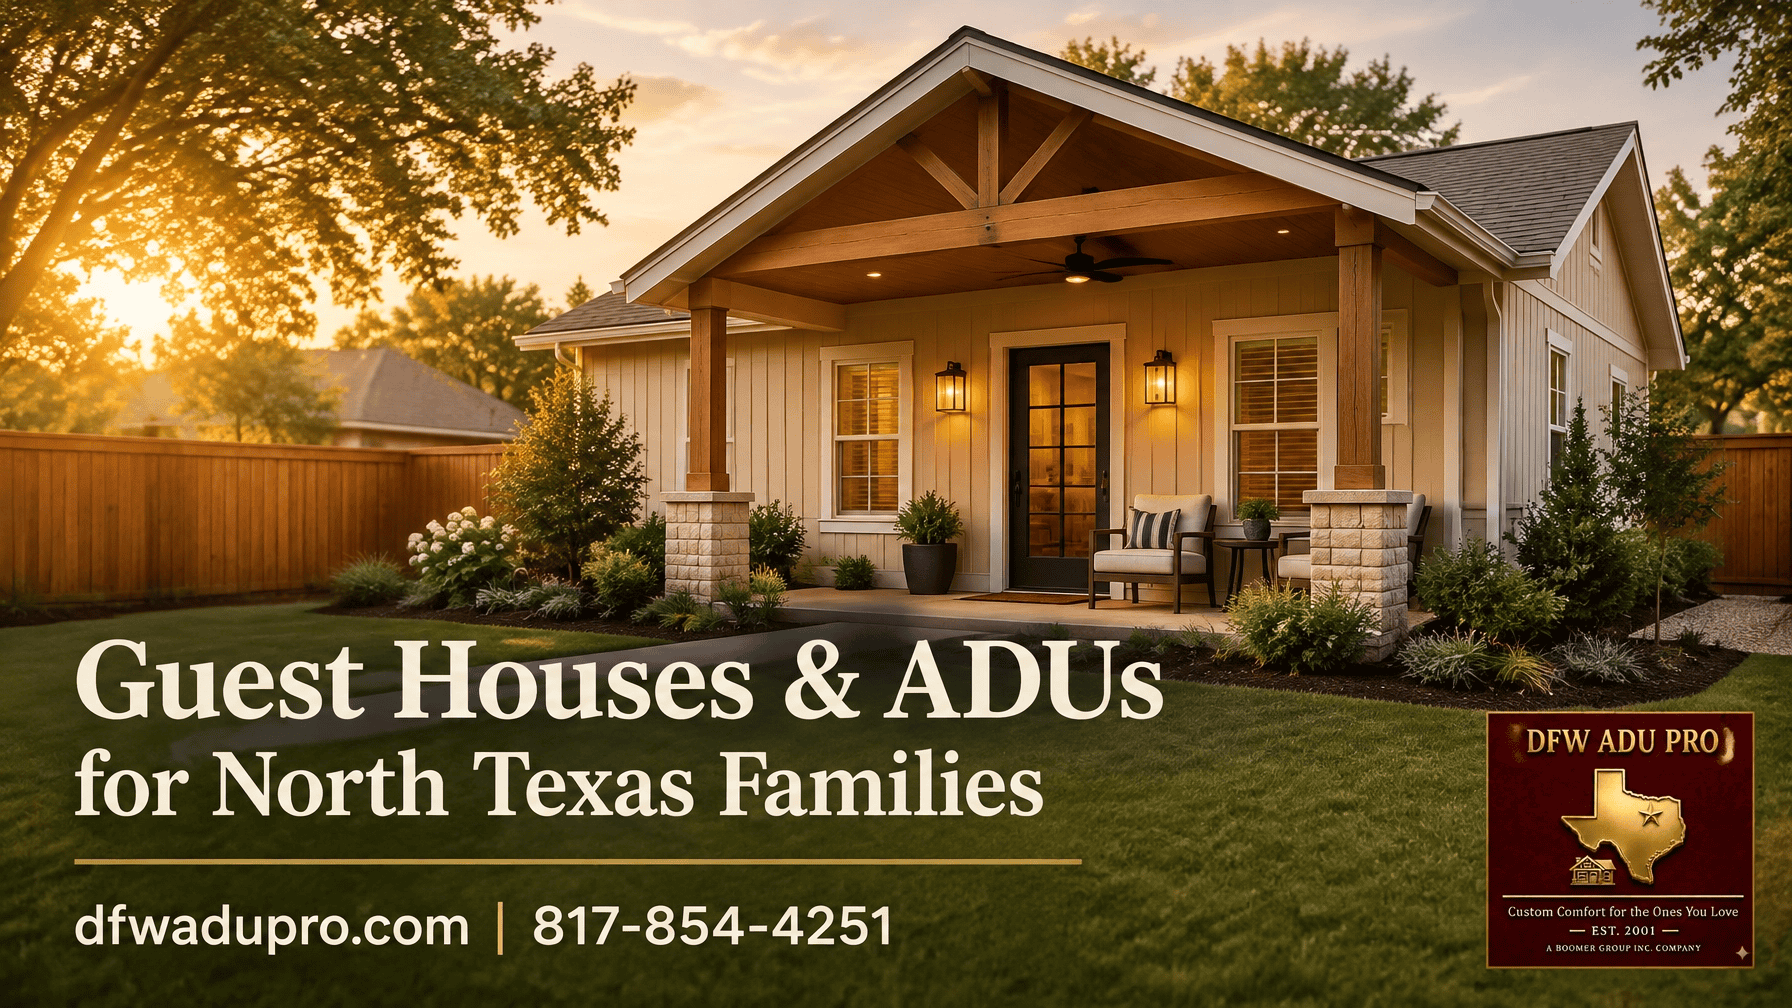
A Hardie siding ADU can bring warmth and visual variety without the heavier look of a masonry exterior. One appealing combination is board and batten on the gables with horizontal lap siding on the main walls. Oklahoma Cream and Artisan Gold are useful inspiration for a light, warm palette; tan, beige, warm gray, and sage are other colors that sit comfortably in North Texas neighborhoods.
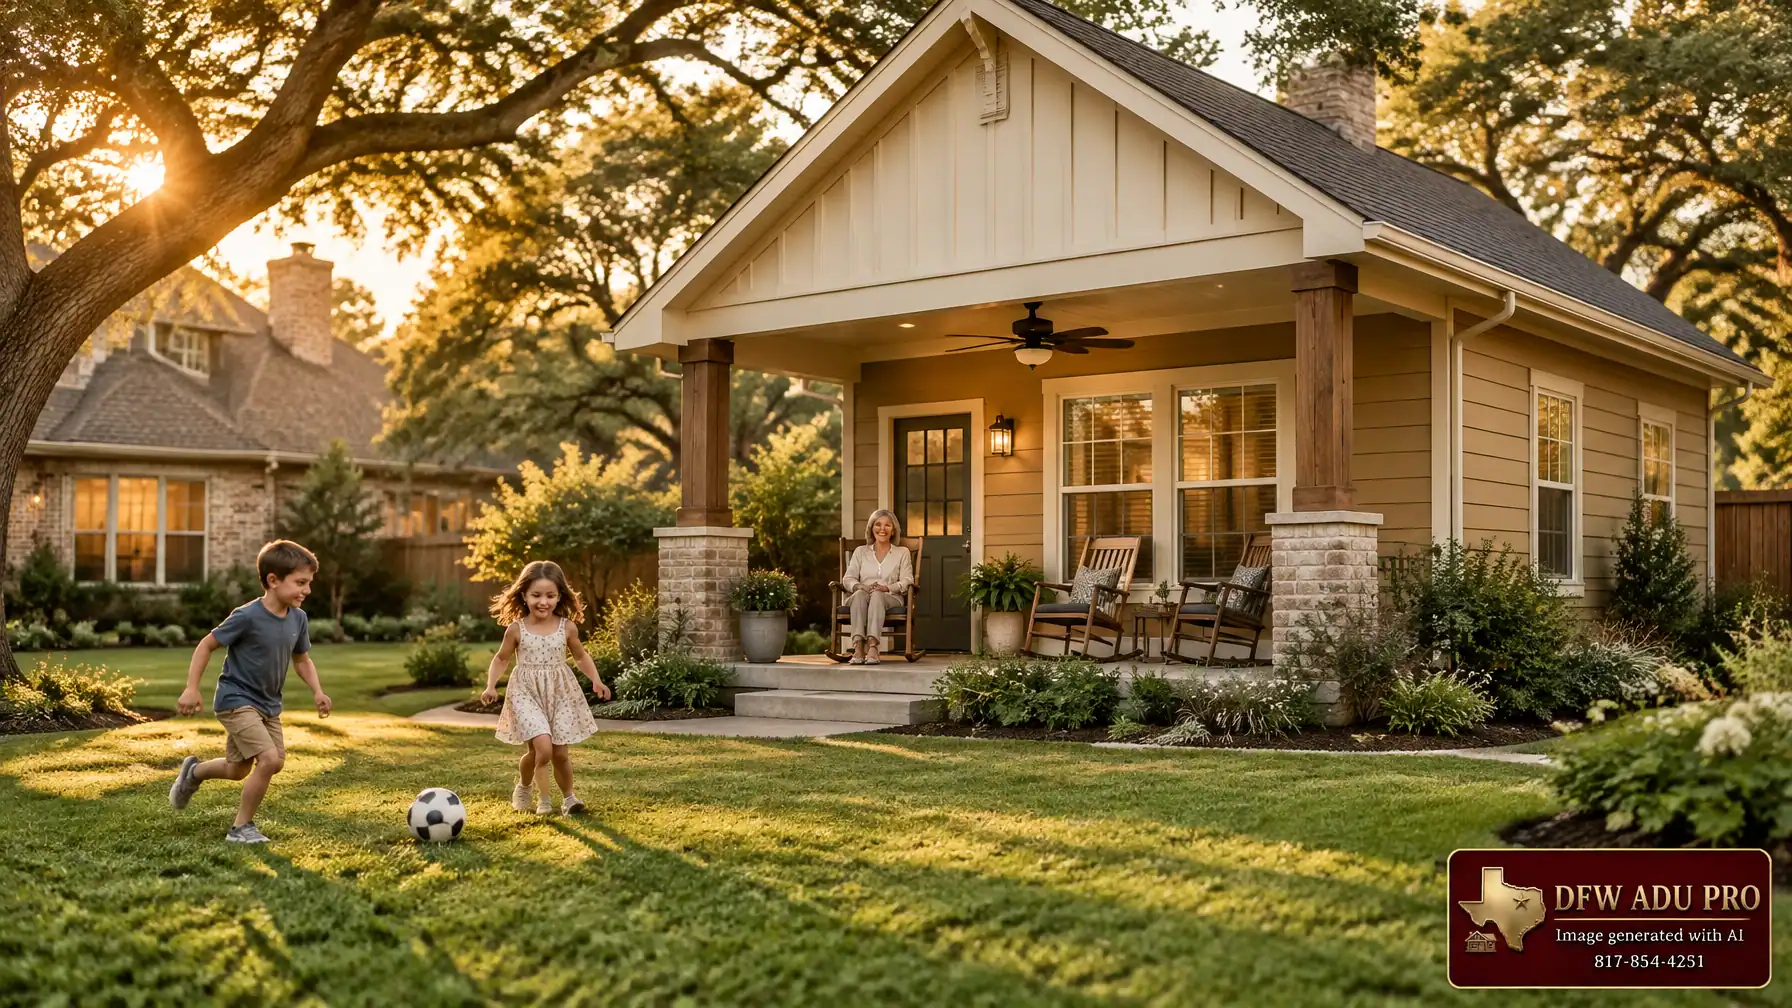
A board and batten guest house can echo a farmhouse or cottage style, while lap siding helps the smaller building connect with a conventional suburban home. A modest covered porch adds another layer of character, and real utility in Texas heat. Shade, a ceiling fan, rocking chairs, and a few potted plants turn the entry into a usable place to sit, visit, or watch children play.
For a front porch ADU, design the porch as functional living space, not just decoration. Consider how afternoon sun reaches it, where a fan can go, and whether the seating faces a private part of the yard. That’s especially meaningful in multigenerational living: grandma can enjoy the outdoors and stay connected to the family without giving up her own space.
Brick and stone: a natural fit for premium architecture

In higher-value neighborhoods such as Southlake and Westlake, brick and stone can help a guest house sit comfortably beside a substantial primary residence. These materials offer a sense of permanence and visual weight that may be especially suitable when the main home already features masonry.
Masonry also offers a broad range of color and texture. Matching brick, complementary stone, carefully chosen mortar, and a coordinated roofline can create an estate-style result without making the smaller building compete with the home. A porch can soften the facade and make the space feel family-friendly rather than formal.
Brick and stone may require a larger exterior-material budget than a siding-forward design, and installation details matter. Flashing and drainage paths must be planned correctly; mortar joints should be inspected over time. Masonry can contribute to curb appeal, but no material guarantees a particular appraisal or increase in property value. Any market impact depends on the property, quality of construction, local comparables, and buyer demand.
What matters more: upkeep, style, or budget?
Hardie siding provides more flexibility for mixing profiles and colors. It also calls for periodic attention to paint, caulking, clearances, and damage. James Hardie’s HZ5 product information describes product specifications and warranty terms; installation and ongoing care still matter.
Brick and stone offer a different maintenance profile. The masonry surface is durable, but mortar joints and water-management details should not be ignored. Neither option is maintenance-free, and good installation is more important than choosing a material based on a brochure alone.
The best comparison starts with your main home. If it is primarily brick, a brick-forward exterior may create the most seamless match. If it has siding, a coordinated Hardie palette may feel more at home. In some designs, combining materials can bridge the two, provided the combination works with the architecture and is allowed by local requirements.

Plan the whole structure, not only the facade
A front porch ADU in Texas should be comfortable in heat and built for everyday use. Along with shade and a ceiling fan, consider drainage, window placement, privacy, lighting, and access from the main home. The porch should connect naturally to the yard and fit the way the household will use the building.
Structural permanence matters, too. DFW ADU Pro plans detached guest houses on slab foundations, with design and finish decisions coordinated around the lot and primary residence. A permanent foundation is part of a complete building plan, not a guarantee that a particular parcel is eligible for a guest house. Site conditions, utilities, drainage, access, and local rules still need to be evaluated.
If you’re comparing a 500 sq ft guest house cost, a 500-square-foot plan commonly begins around $125,000–$150,000. That’s a starting planning range, not a fixed quote. Total project costs vary based on site conditions, utilities, foundation, size, and finish level. Masonry choices, utility extensions, difficult access, and other property-specific work can affect the final scope.
For a practical comparison, ask for the same floor plan and project assumptions to be priced with each exterior direction. That makes it easier to see the actual difference between Hardie and masonry rather than comparing estimates with different foundations, utility allowances, or finish packages.
Keller, Southlake, and property-specific requirements
Design selection should follow an initial feasibility review. Zoning, permits, lot requirements, setbacks, utilities, occupancy rules, and HOA covenants can affect whether a project is allowed and what it may look like.
Keller’s requirements deserve particular attention. The City’s building and permitting FAQ is a useful starting point, but homeowners should ask the City to confirm current rules for their specific parcel and intended use. A 1.5-acre lot is generally cited as a requirement for a Keller guest house/ADU; smaller lots may require a discretionary Special Use Permit (SUP), and approval is not guaranteed. Confirm whether the proposed building and use fall under the applicable guest-house or ADU rules before spending on plans.
In Southlake, Westlake, Colleyville, and other communities, review current city requirements and any applicable deed restrictions or architectural-review process. A material that looks ideal on paper may not be permitted on a particular lot.
A coordinated path from feasibility through construction
DFW ADU Pro, a division of Boomer Group Inc., has been building in Tarrant, Denton, and Wise counties since 2001. Its PRO Construction affiliate is ranked among the top 1% of Texas contractors based on verified permit history.
The team provides turnkey solutions that can include site feasibility, design, full city submittal and permit management, construction, and inspection coordination. That matters because the exterior choice is only one part of a successful project. The plan, foundation, utilities, placement, and approvals all need to work together.
Explore guest house and ADU services, see the Keller guest house information, or request an estimate. For Southlake homeowners, see the Southlake guest house page.
Which design should you choose?
Choose Hardie siding if you want a lighter, flexible look with warm color options and a welcoming porch. Choose brick and stone if they best match your main residence and you’re prepared for a masonry-focused exterior budget. Either can support multigenerational home additions in Keller and surrounding communities when the property and local requirements allow.
The best guest house builders in Keller, TX and across North Texas won’t recommend a finish before understanding the lot, the house, and the family’s priorities. Start with feasibility, then compare designs and costs with the same project scope.
Disclaimer: Local zoning, permitting, HOA covenants, lot requirements, setbacks, utilities, and occupancy rules must be verified before quoting project specifics. City and HOA requirements are property-specific and can change. Cost information is a planning estimate; final project costs depend on site conditions, utilities, foundation, size, and finish level.
To discuss your project, call 817-854-4251 or email info@dfwadupro.com.
A division of Boomer Group Inc.
Leave a Reply