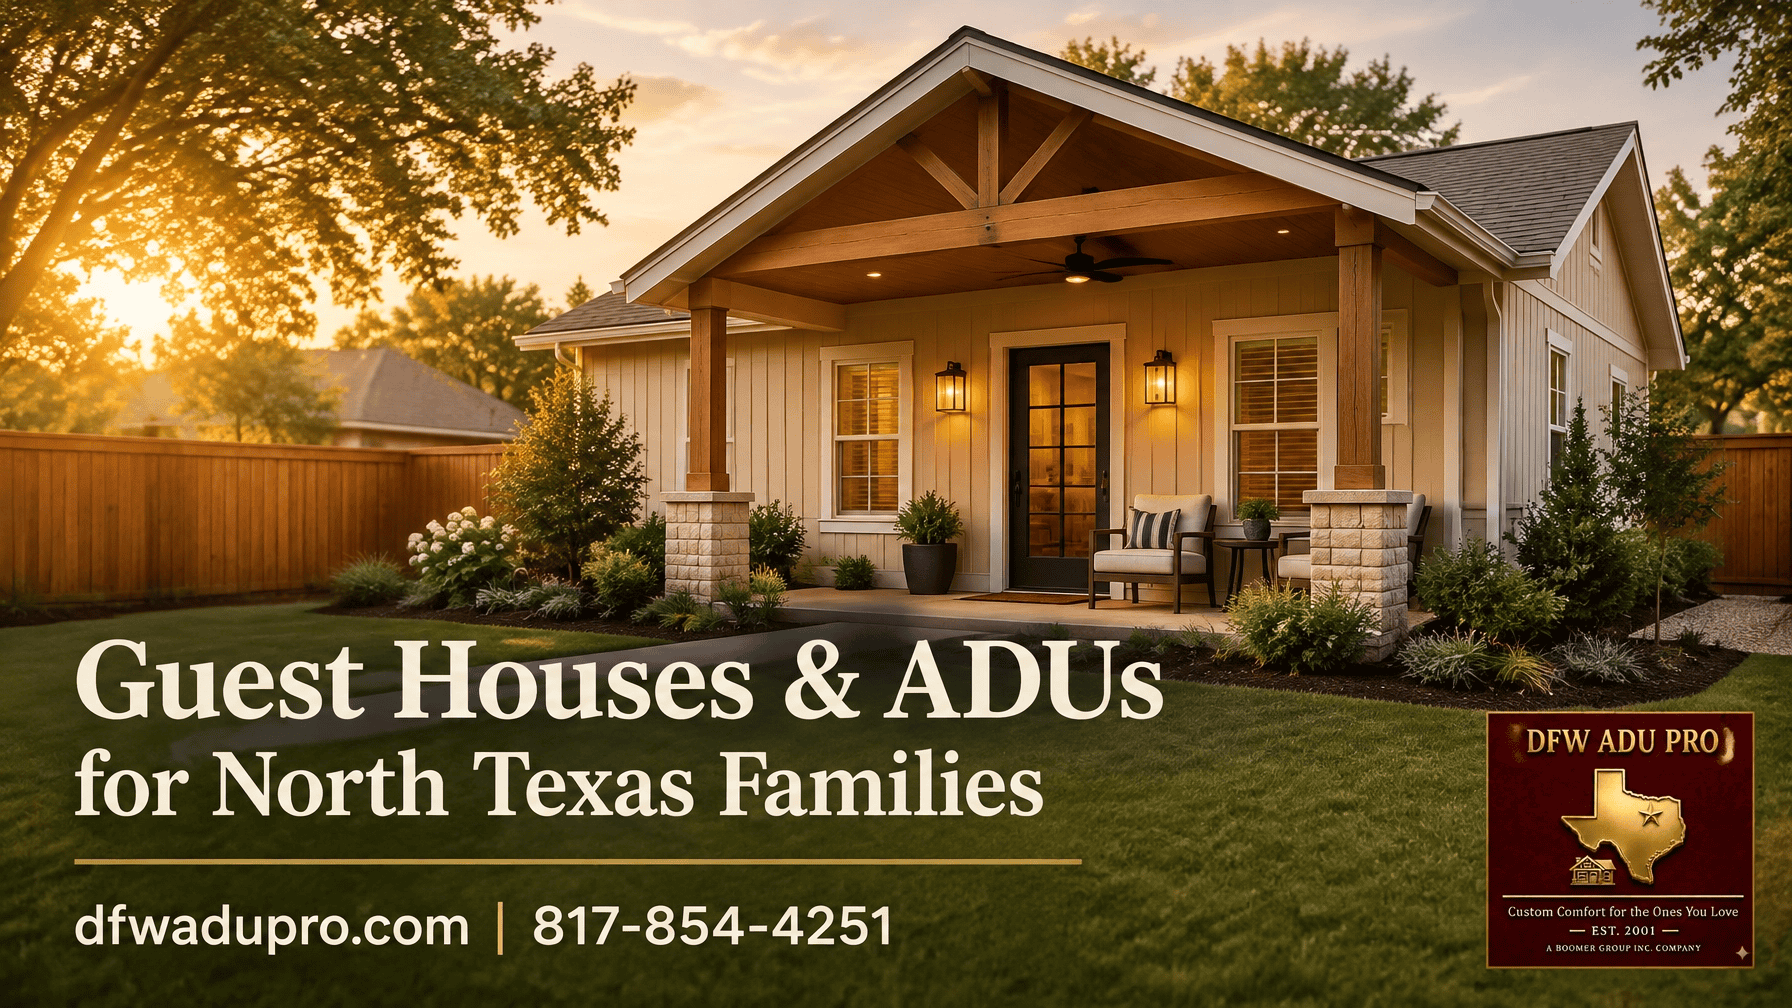
The smartest way to compare guest house exteriors is to hold the floor plan constant.
Take one 500 sq. ft. single-story guest house (ADU): one bedroom, one bathroom, a compact kitchen, comfortable living space, a private entry, and a covered front porch. Build it on a permanent slab foundation. Then make one decision: the exterior package.
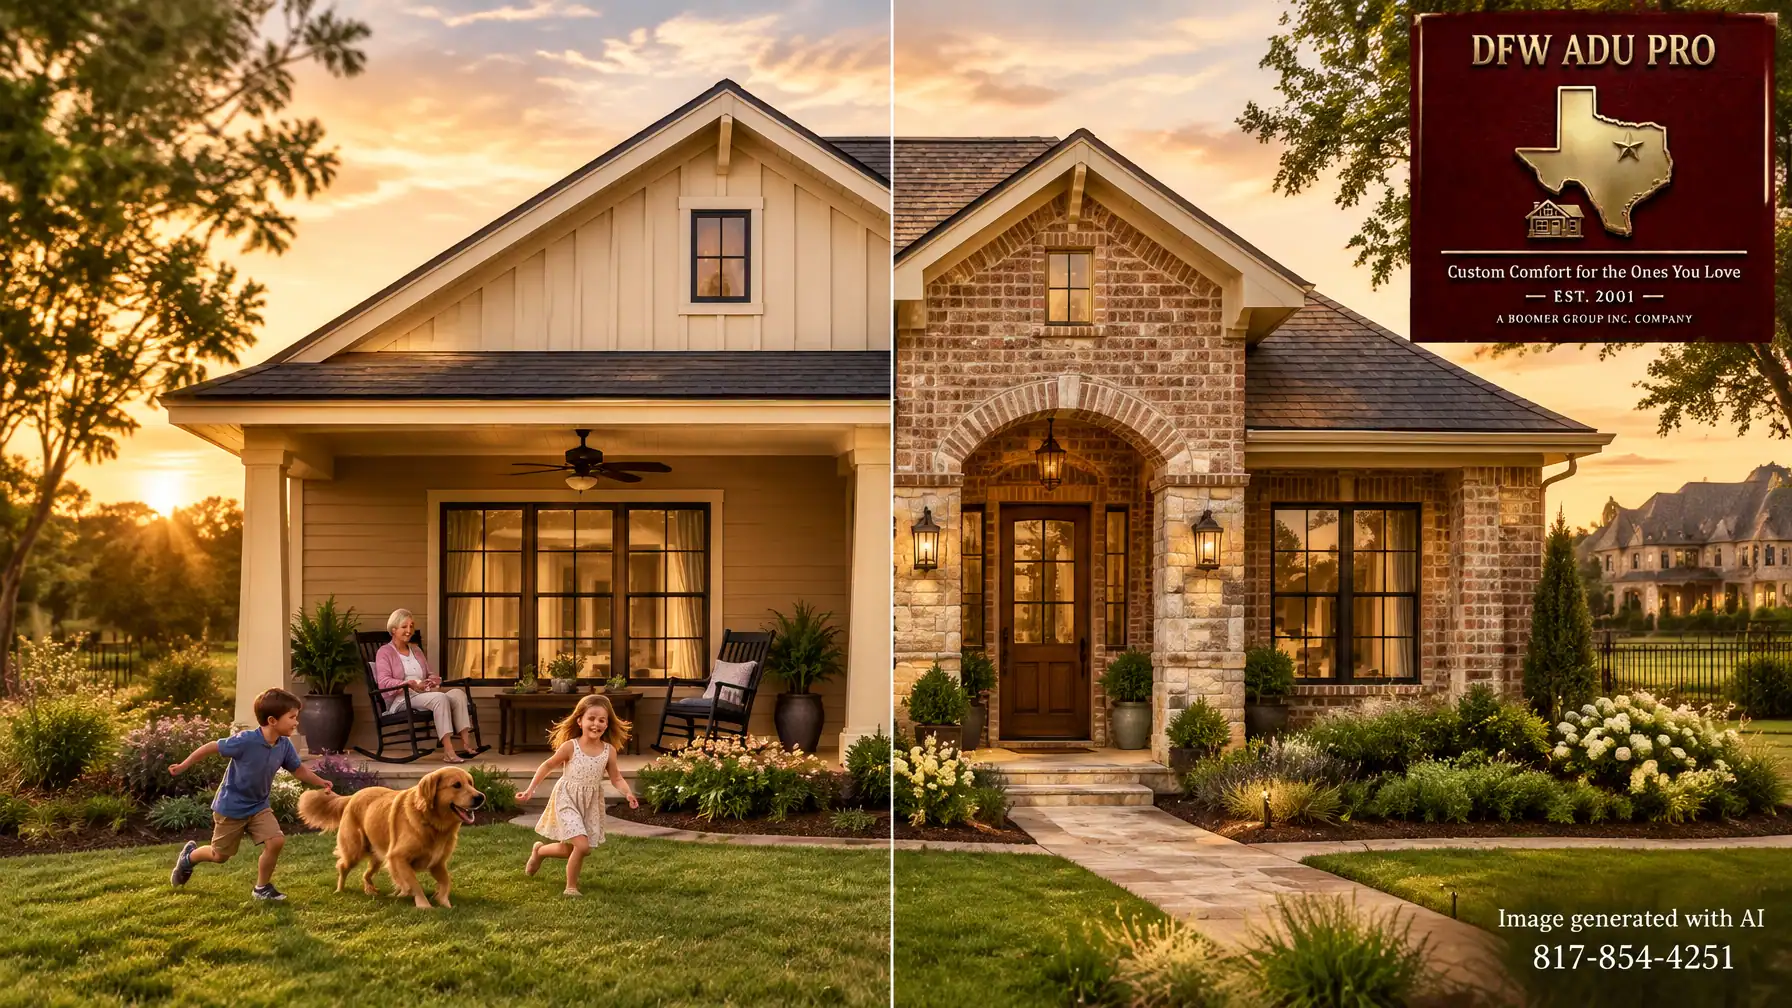
On one side, you have a warm, approachable Hardie siding design in Oklahoma Cream and Artisan Gold. On the other, you have a premium masonry version with matched brick, natural stone, an arched entry, and dark bronze windows.
The footprint stays the same. The experience, budget, neighborhood impression, and long-term positioning change.
For North Texas homeowners in Tarrant, Denton, and Wise counties, this is the real exterior conversation: Which finish best supports your family, your property, and the way you want the guest house to perform over time?
The common starting point: one practical 500 sq. ft. plan
A well-designed 500 sq. ft. guest house can support independent living for an aging parent, a private home for an adult child, or comfortable space for long-term guests. It can also serve as a granny flat, casita, pool house, or flexible multigenerational living space.
The plan we are comparing includes:
- A single-story layout for convenient daily living
- One bedroom and one full bathroom
- A compact kitchen and living area
- A private entrance
- A covered front porch
- Permanent slab foundation construction
- Exterior proportions designed to complement the main residence
- Practical utility and site planning from the beginning
This is not a temporary backyard structure. Structural permanence matters. A properly planned slab-built guest house is designed to remain useful for decades, whether your first use is family housing, a backyard cottage, or a future resale feature.
The exterior package is where homeowners begin expressing architectural character.
Option One: Warm Hardie siding with a functional front porch

The Hardie siding version is the practical, high-value choice for many North Texas families. It delivers a finished, permanent appearance without pushing the project into a luxury-masonry budget.
The design uses Oklahoma Cream and Artisan Gold as warm exterior accents. Horizontal lap siding establishes a calm, familiar base, while board and batten siding in the accent gable adds vertical interest and visual height.
The covered porch completes the design. It is not merely decorative. In Texas, a porch provides shade, creates a cooler transition into the home, and gives family members a place to sit, talk, and stay connected. Add a ceiling fan, rocking chairs, and potted plants, and the porch becomes a true living space.
For an aging parent, it creates an inviting place to enjoy the outdoors without navigating a large property. For a grandmother, it offers a comfortable vantage point to watch children play in the yard. For adult children or guests, it creates a welcoming private entry.
This is the defining strength of a well-designed hardie siding ADU: approachable craftsmanship, strong curb appeal, and excellent flexibility in color and detailing.
A 500 sq. ft. plan commonly begins around $125,000–$150,000, depending on the property and selected scope. That is a planning range, not a guaranteed quote. Total project costs vary based on site conditions, utilities, foundation requirements, size, permitting, access, and finish level.
Option Two: Premium brick and stone for Southlake or Westlake

The masonry version uses the same floor plan and general roofline, but it makes a different statement.
Matched brick ties the guest house visually to a brick primary residence. Natural stone veneer at the entry and porch columns adds depth and a stronger estate-quality presence. An arched entry introduces a more formal architectural note, while dark bronze windows provide contrast and a tailored finish.
This approach is especially appropriate for higher-value properties in Southlake and Westlake, where the main residence may already feature brick, stone, substantial trim, and carefully coordinated exterior materials.
The objective is not to make the guest house compete with the main home. The objective is architectural continuity. When the roof proportions, masonry colors, window scale, porch details, and entry design relate to the primary residence, the guest house reads as a permanent extension of the property, not an afterthought.
Premium brick and stone will generally increase exterior costs compared with a Hardie siding package. Natural stone, custom masonry details, arched openings, specialty windows, and upgraded porch construction all affect the final budget. Homeowners choosing this direction should view it as a long-term design and property investment, not simply a siding upgrade.
Side-by-side: what changes on the same footprint?
| Decision point | Warm Hardie siding | Brick and stone masonry |
|---|---|---|
| Overall character | Welcoming, relaxed, family-friendly | Formal, substantial, estate-oriented |
| Primary materials | Horizontal lap siding and board and batten | Matched brick and natural stone veneer |
| Color direction | Oklahoma Cream, Artisan Gold, tan, beige, sage, warm gray | Coordinated brick, stone, dark bronze, warm neutral trim |
| Porch expression | Casual outdoor living with rocking chairs and fan | Refined outdoor room with masonry columns and upgraded detailing |
| Best fit | Broad range of North Texas homes and budgets | Southlake, Westlake, and masonry-forward properties |
| Maintenance | Periodic washing, paint and caulk inspection | Minimal routine maintenance; mortar may need future attention |
| Budget position | Mid-price-point, high-value | Premium material and finish package |
| Appraisal support | Quality, permitted construction and architectural compatibility | Premium finish positioning when matched to the main residence |
The most important appraisal point is not simply whether the guest house uses siding or masonry. Documentation matters more.
A permitted guest house with a permanent foundation, finished interior, functional kitchen and bath, appropriate utility connections, and professional construction gives an appraiser a clearer basis for evaluating the improvement. Photographs, plans, permit records, invoices, finish schedules, and a detailed scope of work should be retained.
Brick and stone may support a premium market impression, particularly when the main home is also masonry. However, the added appraisal value is not guaranteed to equal the added construction cost. On a 500 sq. ft. structure, legal status, quality, usable space, architectural matching, and neighborhood comparables remain central.
Durability and maintenance in the North Texas climate
Both exterior approaches can perform well when properly designed and installed.
Hardie fiber-cement siding is engineered for demanding weather conditions, including heat, strong sun, wind, hail exposure, and pests. It offers a wide range of colors and profiles, making it easier to coordinate a guest house with a brick, stone, or painted primary residence. Maintenance typically includes periodic cleaning and inspection of paint, caulk, flashing, and transitions.
Brick and stone offer exceptional longevity and a strong resistance to fire, insects, and everyday weathering. Their primary long-term maintenance concern is usually mortar joint condition rather than repainting. Proper drainage, flashing, weeps, and installation details remain essential; masonry is durable, but no exterior is maintenance-free.
The transition between materials also deserves attention. On a board and batten guest house, the gable-to-lap-siding connection should be carefully detailed so water management, trim lines, and visual alignment all work together.

Material and finish swap checklist
Use this checklist before approving your exterior selections:
- Confirm the main-home relationship: Are you matching brick, stone, roof color, window proportions, or trim?
- Choose the siding composition: Will horizontal lap siding remain the primary field material, with board and batten reserved for the gable?
- Review the color in sunlight: Test Oklahoma Cream, Artisan Gold, tan, beige, warm gray, and sage tones during morning and afternoon light.
- Define the porch purpose: Include shade, a properly sized ceiling fan, durable flooring, lighting, and comfortable seating.
- Select masonry intentionally: Identify the exact brick blend, stone profile, mortar color, and joint finish.
- Coordinate windows and doors: Decide whether white, bronze, or another frame color best supports the exterior.
- Protect the transitions: Confirm trim, flashing, drainage, and material breaks where siding meets masonry.
- Document the specifications: Keep finish schedules, product information, drawings, permits, invoices, and photographs for future appraisal or resale.
- Verify the site first: Confirm setbacks, utilities, drainage, access, foundation needs, and HOA requirements before finalizing the design.
What North Texas homeowners should do next
Whether you are planning multigenerational home additions in Keller, a backyard cottage in Denton County, or a premium casita in Southlake, the right process begins with property feasibility, not a finish catalog.
DFW ADU Pro, a division of Boomer Group Inc., provides turnkey solutions from site review and design through full permit management, construction, inspections, and final handoff. We serve homeowners looking for an experienced ADU builder and guest house builder across Tarrant, Denton, and Wise counties, including families searching for guest house builders Keller TX.
Our role is to help you make the right decision for the property. That may be the warm value of a front porch ADU with Hardie siding, or the permanence and prestige of a brick-and-stone exterior that matches a Southlake or Westlake estate.
Explore guest house and ADU plans or review our Southlake guest house building services. To discuss your lot and request an estimate, contact DFW ADU Pro.
Call Rachel at 817-854-4251 or email info@dfwadupro.com.
Planning disclaimer: Local zoning, permitting, HOA covenants, lot requirements, setbacks, utilities, and occupancy rules must be verified before quoting project specifics. Requirements are property-specific, may change, and final approval is determined by the applicable authorities and, where applicable, the homeowner’s association.
Keller disclaimer: A 1.5-acre lot is generally required for guest houses in Keller. Smaller lots may require a discretionary Special Use Permit (SUP), and approval is not guaranteed. Keller homeowners should confirm current city, zoning, deed-restriction, and HOA requirements before moving forward.
DFW ADU Pro
A division of Boomer Group Inc.
Guest houses, granny flats, casitas, in-law suites, pool houses, and multigenerational living spaces across North Texas.