
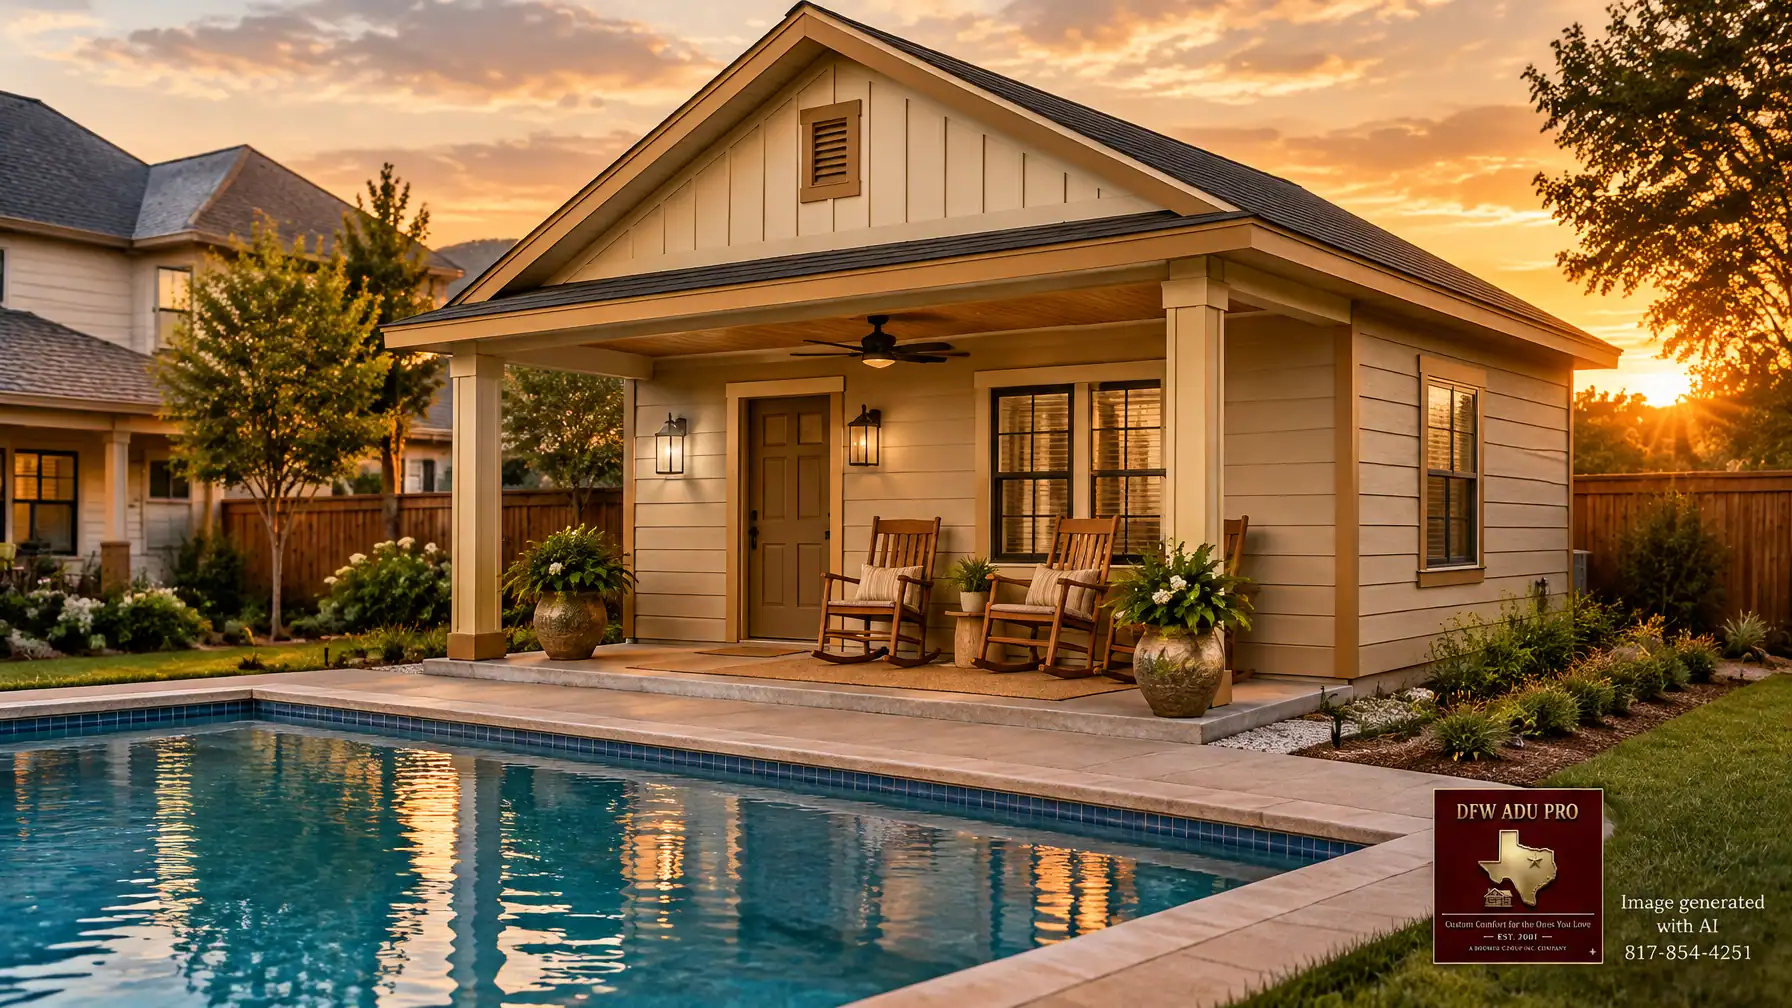
Image generated with AI. For illustration only.
January can be a smart time to start planning a backyard project, even if you do not expect construction to begin until spring. A November or December start in planning and design gives you time to review the lot, clarify how the space will be used, develop a design, and understand the local approval process. That preparation can put your project in a better position for a spring construction start and a full summer experience, though review times and schedules vary by property and city.
For North Texas families, one thoughtfully planned building can do double duty: a comfortable poolside retreat in summer and a private guest house for relatives throughout the year. The key is to plan for both functions from the beginning, including the features and approvals that come with the intended use.
Five names, one family-centered idea
Homeowners may describe the same kind of backyard project as a pool house, guest house, casita, granny flat, or in-law suite. A backyard cottage designed for multigenerational living may answer the same need: a separate place for family to stay close while keeping a degree of privacy and independence.
Those terms can be useful shorthand, but they do not determine how a city classifies the building. The proposed layout, plumbing, cooking facilities, sleeping space, and intended occupancy matter more than the name. That distinction is central when you want one project to serve as both a pool house and a guest house.
For more on how North Texas homeowners use these terms, see our related article, “Pool House or Guest House (ADU)? North Texas Homeowners Weigh the Same Five Words”.
What separates a pool house from a guest house?
A pool house might provide shade, a place to change, storage, and a half bath. A more complete guest house may include a sleeping area, full bath, kitchenette or kitchen, climate control, and a private entrance.
That difference can affect the approval path. A structure designed for independent overnight living may be reviewed as habitable residential space rather than as a nonhabitable accessory building. Depending on the city and property, review can involve zoning, setbacks, lot coverage, utilities, foundation design, building inspections, and occupancy rules.
The practical test is not simply, “What are we calling it?” It is, “How will the space be built and used?” Share the intended features with the city before finalizing plans. Requirements vary across Tarrant, Denton, and Wise counties, and even between neighboring municipalities. A bathroom, kitchenette, sleeping space, or heating and cooling system may affect classification, but no single feature determines the answer everywhere.
Design it for pool days and year-round comfort
A combined pool house and guest house should work in July and during a family visit in January. Start with how people will move through the space: from the pool, into a changing area, to the bathroom, and into the private living or sleeping area.
A covered porch is one of the most useful features in the Texas heat. Deep shade, a ceiling fan, rocking chairs, and potted plants can turn the entry into an everyday gathering place. The porch gives swimmers a place to cool down and gives visiting family a comfortable outdoor room.
Exterior design matters, too. A detached building should feel like a permanent, carefully considered extension of the main home. Warm Hardie siding in tan, beige, warm gray, cream, or sage can coordinate with many North Texas homes. Combining board and batten with horizontal lap siding adds texture without making the building feel overly formal. Oklahoma Cream and Artisan Gold accents, or comparable shades such as Sherwin-Williams Creamy SW 7012 and Golden Rule SW 6382, offer a warm palette.

For a masonry home, brick and stone can help the guest house blend with the main residence. That approach may suit properties in communities such as Southlake and Westlake, where homeowners often want consistent materials and architectural details across the property.

Make room for real family life
On a pool day, a half bath or full bath, changing area, and shaded porch can keep wet feet and towels out of the main house. During a holiday gathering, the same building can provide a quiet place for a visiting relative. The rest of the year, it might offer an aging parent nearby independence, give a grown child a private place to stay, or support other multigenerational living needs.
Picture grandma relaxing on the porch while the grandchildren play in the yard, with family close enough to enjoy the day together. That connection, paired with privacy when it is needed, is what makes a well-planned casita or granny flat valuable to a family.
If an aging parent may use the space, consider accessibility early. A no-step entry, wider doors, curbless shower, reinforced bathroom walls for future grab bars, and non-slip flooring are easier to plan during design than to retrofit later.

What does a 500 sq. ft. guest house cost?
As a general planning range, 500 sq. ft. plans commonly begin around $125,000–$150,000. That is not a quote, and a poolside structure with guest-ready features may have different requirements from a simple pool cabana.
Total project costs vary based on site conditions, utilities, foundation, size, and finish level. Pool access, drainage, utility routing, the chosen floor plan, and exterior matching can also shape the project scope. A property-specific review is the right way to move from a broad planning range toward a meaningful estimate.
A January start: a typical fall-to-spring sequence
If you are aiming to have a project ready for spring construction, use the months before January to get the fundamentals in order. This is a planning sequence, not a guaranteed schedule.
- November: Review the lot, survey, access, drainage, pool location, utility connections, and HOA covenants. Ask the city how it would classify the proposed use.
- December: Develop the design around both poolside functions and guest use. Confirm the desired bathroom, kitchenette, sleeping area, porch, and accessibility features.
- January: Refine plans and coordinate engineering, foundation, and utility details. Submit the required materials when the design and application are ready.
- February: Respond to review comments and coordinate next steps. Review timing varies, and additional information or approvals may be required.
- Spring: If approvals, site conditions, and scheduling align, construction may be ready to begin. The actual start depends on the project and local review process.
Starting early does not guarantee a spring groundbreaking. It does give you more time to identify questions before they become costly design changes.
One accountable team from feasibility through permits
A turnkey project starts with the property, not a floor plan. DFW ADU Pro, a division of Boomer Group Inc., has been building in Tarrant, Denton, and Wise counties since 2001. Our PRO Construction affiliate ranks in the top 1% of Texas contractors based on verified permit history.
We coordinate site feasibility, design, city submittals, and full permit management, including the inspection process. That gives homeowners one experienced partner to help navigate the project rather than leaving them to manage every department and handoff on their own.
Explore our services, learn about our work in Southlake, or request an estimate.
Plan the use before choosing the name
A pool house can become a comfortable guest house, but the plans and approvals must reflect how the building will actually be used. Start with your family’s needs, confirm the local requirements, and design the poolside and year-round functions together.
Planning disclaimer: Zoning, permitting, fees, HOA covenants, lot requirements, setbacks, utilities, and occupancy rules vary by property and jurisdiction. Verify current requirements directly with your city’s building or planning department before quoting specifics. A 500 sq. ft. plan commonly begins around $125,000–$150,000; total project costs vary based on site conditions, utilities, foundation, size, and finish level.
To discuss your project, call 817-854-4251, email info@dfwadupro.com, or request an estimate.
A division of Boomer Group Inc.
Leave a Reply